

Godrej Serene
Godrej Serene is a residential apartment project in Mamurdi, Pune, developed by Godrej Properties. The project is under construction, with possession scheduled from June 2027 onwards. It is spread across 3.4 acres and includes 516 units across 3 towers, each planned to rise to 19 floors. The address is Sai Nagar, Gahunje Road, near the MCA's International Stadium, St Tukaram Nagar, Mamurdi, Pune, Maharashtra 412101.
The project offers four configurations. The 1 BHK measures 501 sq ft, and two 2 BHK variants measure 746 sq ft and 762 sq ft. The largest configuration is a 3 BHK at 947 sq ft. Each configuration is available across all three towers, so the choice of size does not depend on which tower a buyer picks.
Prices start at ₹52 lakh for the 1 BHK, which works out to roughly ₹10,400 a sq ft. The two 2 BHK variants are priced from ₹76.9 lakh and ₹78.9 lakh, and the 3 BHK from ₹95.9 lakh. That is a spread of roughly ₹44 lakh from the smallest to the largest configuration.
Godrej Serene includes a clubhouse and a gymnasium with a steam room and spa, along with five separate swimming pool areas. It also has a digital games room, learning zones for children, a jogging and biking trail, and outdoor sports courts. A yoga deck, landscaped gardens, kids play and creche areas, retail spaces, and an amphitheatre with AV screening complete the list.
Since the project is under construction, payment typically follows the stage the builder reaches on site. Buyers should check the June 2027 possession date against actual progress before booking. A construction-linked payment plan means later instalments fall due only as specific milestones are reached. No RERA number is listed for Godrej Serene. Current registration can be checked on the Maharashtra RERA portal.
Key Facts at a Glance
Godrej Serene Price List
| Unit Type | Size (SBA) | All-in Price (approx.) |
|---|---|---|
| 1 BHK | 501 Sq.ft | Rs. 52 Lacs Onwards |
| 2 BHK Type 1 | 746 Sq.ft | Rs. 76.9 Lacs Onwards |
| 2 BHK Type 2 | 762 Sq.ft | Rs. 78.9 Lacs Onwards |
| 3 BHK | 947 Sq.ft | Rs. 95.9 Lacs Onwards |
Godrej Serene Location
Sai Nagar, Gahunje Rd, near MCA’s International Stadium, St Tukaram Nagar, Mamurdi, Pune, Maharashtra 412101
Godrej Serene is located at Sai Nagar, Gahunje Road, near the MCA's International Stadium, in St Tukaram Nagar, Mamurdi, Pune, Maharashtra 412101. The pincode places the project within Pune's Mamurdi postal zone, close to the Gahunje stadium precinct. That stadium is a widely used reference point for this part of Pune.
The project stands on 3.4 acres in Mamurdi, close to the same stadium landmark that anchors much of the recent apartment development in this part of Pune. With 516 units across 3 towers, the site carries a meaningful resident population for its 3.4-acre size. Three towers of 19 floors each share this compact plot.
Buyers should visit the Gahunje Road site in person to judge the approach roads and daily commute, since this listing does not name further landmarks. A weekday visit at commute time is the most useful way to judge that distance. This is especially useful given the project is still under construction and the final road layout may change before possession.
About Pune
Pune is an early market for us — we currently track 2 live projects, in Hinjewadi to the west and Undri to the south. Both are apartment developments. Coverage here is growing, and our advisors can source options beyond what is listed if you tell us the corridor and budget you are working to.
Read more about Pune →Godrej Serene Floor Plans
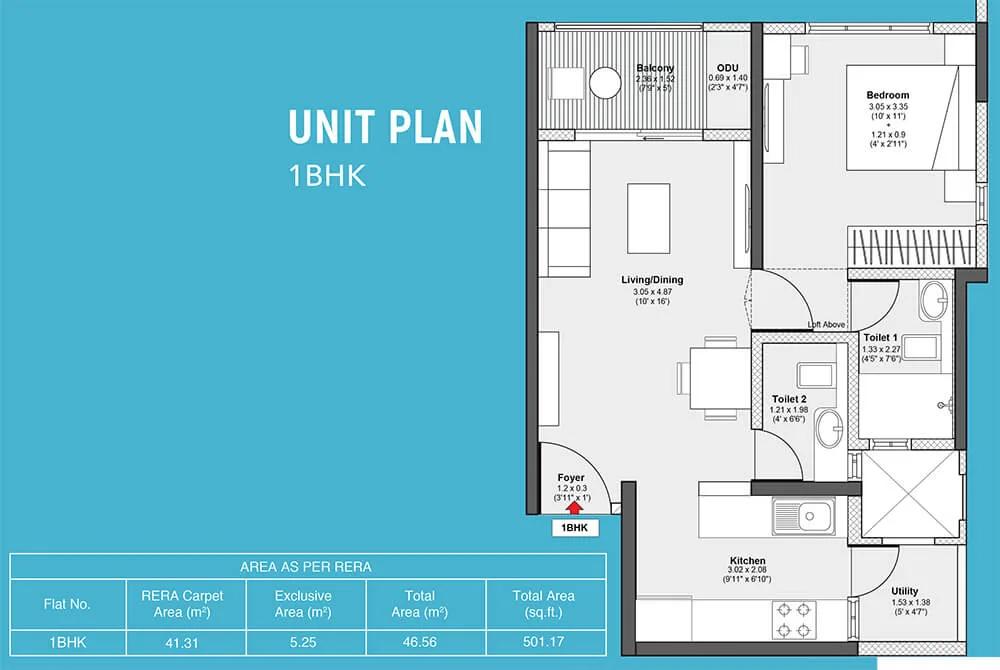
501 1BHK - Godrej Serene
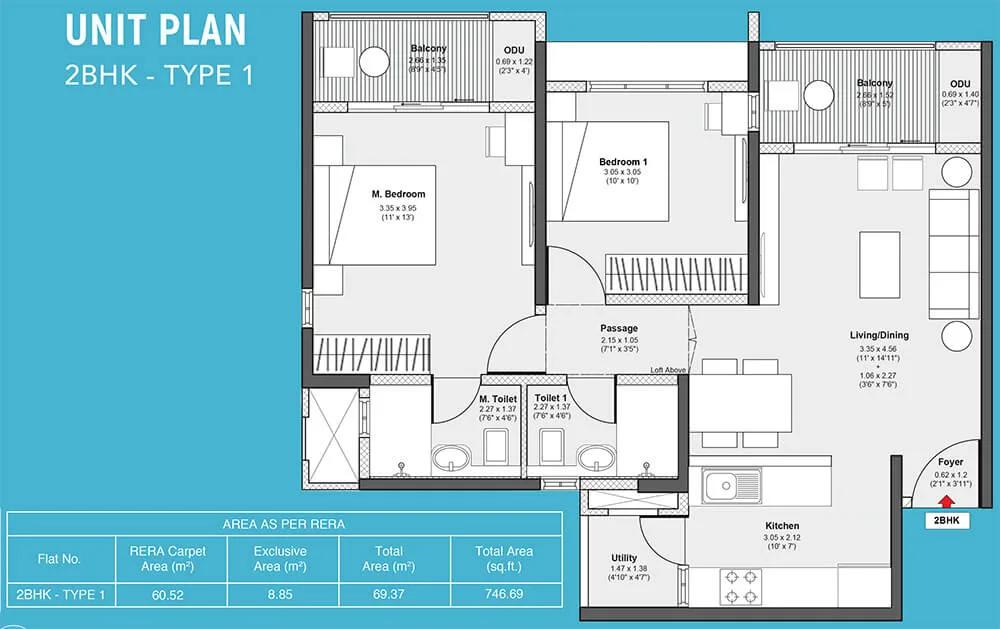
746 2BHK-1 - Godrej Serene
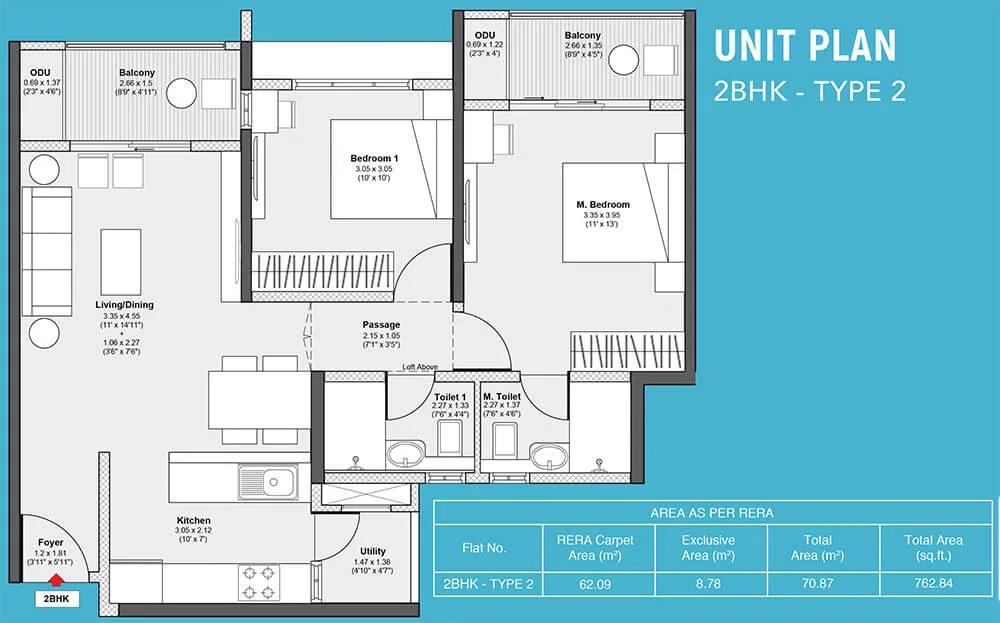
762 2BHK-2 - Godrej Serene
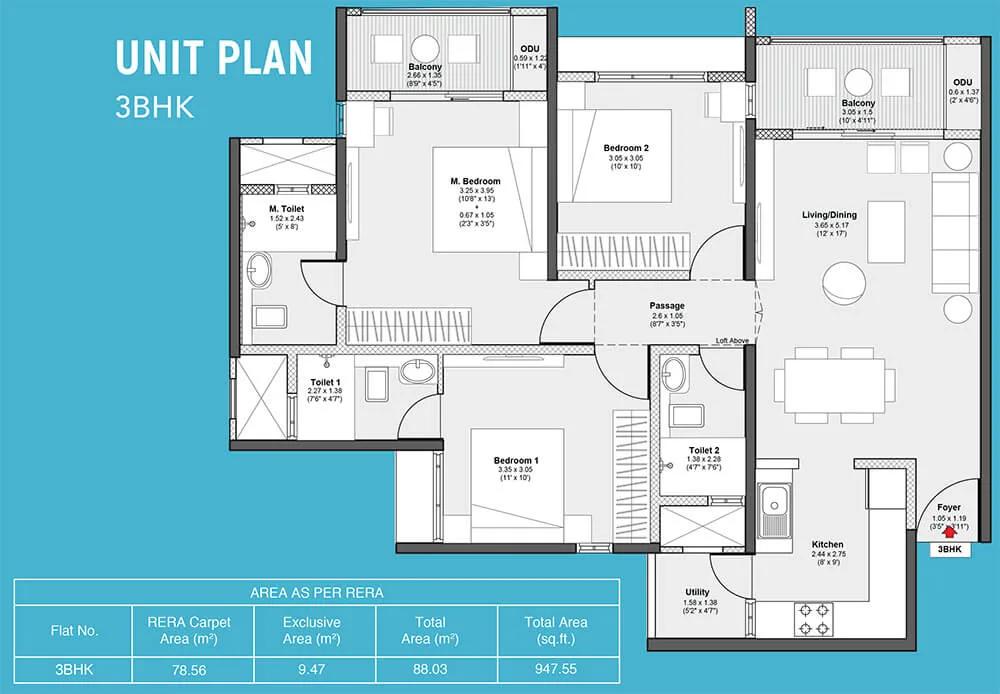
947 3BHK - Godrej Serene
Want the complete floor plans? Request them and we will share them on WhatsApp/Email.
| Unit Type | Size (Sq.Ft) |
|---|---|
| 1 BHK | 501 Sq.ft |
| 2 BHK Type 1 | 746 Sq.ft |
| 2 BHK Type 2 | 762 Sq.ft |
| 3 BHK | 947 Sq.ft |
Godrej Serene floor plans cover four configurations. The 1 BHK is 501 sq ft, priced from ₹52 lakh, and a 2 BHK variant is 746 sq ft, priced from ₹76.9 lakh. That is a jump of more than 200 sq ft between the two smaller configurations.
A second 2 BHK variant measures 762 sq ft, priced from ₹78.9 lakh. The largest configuration, a 3 BHK, measures 947 sq ft, priced from ₹95.9 lakh. The two 2 BHK variants differ by only 16 sq ft but carry a ₹2 lakh price difference.
At roughly ₹10,400 a sq ft on the smallest unit, the per-square-foot rate gives buyers a useful way to compare the two closely sized 2 BHK variants against each other. Buyers should ask Godrej Properties to confirm which floors and facings remain available in each of the four sizes. That confirmation is worth doing before shortlisting between the two 2 BHK options.
Godrej Serene Master Plan
Master Plan
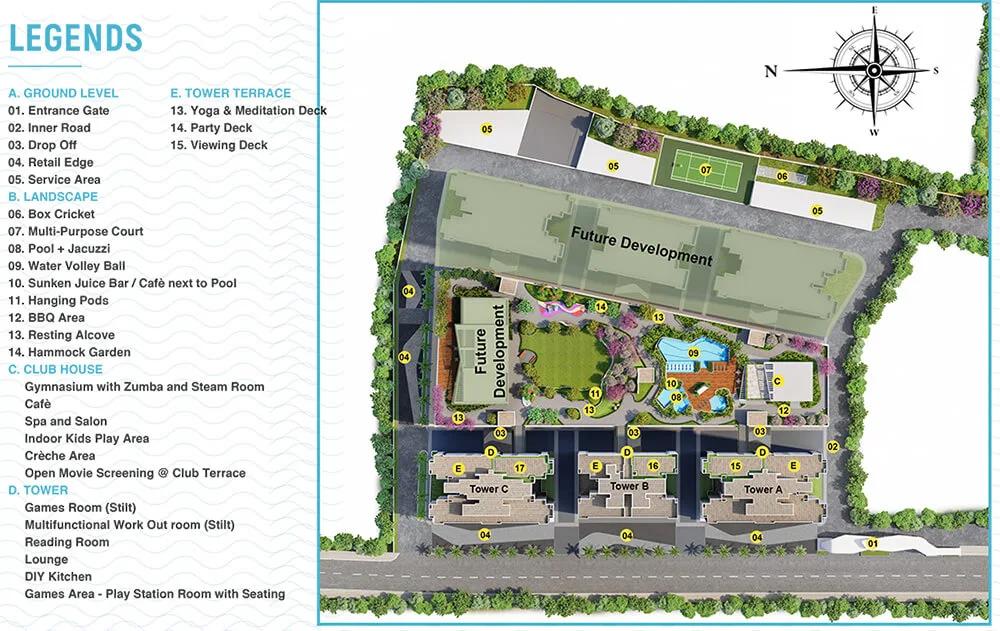
Godrej Serene is planned across 3.4 acres with 3 towers of 19 floors each, holding 516 units in total. That is a compact plot for the unit count, so buyers should expect the three towers to stand close together. This density is common for smaller, centrally located plots like this one.
With four configurations spread across the same three towers, the choice for a buyer is largely floor and facing rather than which tower, since unit types are likely to repeat across the towers. A 501 sq ft 1 BHK or a 947 sq ft 3 BHK can turn up in any of the three towers, so the tower itself is a secondary consideration. Buyers should ask which specific towers currently have each size open for booking.
Given the 19-floor height of each tower, a higher floor should offer a clearer view over the smaller 3.4-acre plot. A lower floor is closer to the clubhouse and pool areas, which suits residents who use them often. Either way, all four configurations are expected across the three towers, so floor choice should not limit the unit type available.
Godrej Serene Gallery
Godrej Serene Specifications
Structure
- •Earthquake-resistant framed RCC structure.
- •Internal - Oil Bound Distemper.
- •External Walls finish with texture paint.
Flooring
- •Living/DiningKitchen - Vitrified tiles.
- •Master Bedroom/Other Bedrooms - Vitrified tiles.
- •Balconies - Anti-skid tiles.
- •Utility Area - Anti-skid tiles.
- •Master Restroom - Anti-skid tiles.
- •Other Restrooms - Anti-skid tiles.
Doors
- •All Doors - Pre-fabricated wooden doors.
- •Windows & Glazing - Powder coated aluminum.
Plumbing and Sanitary
- •Sanitary Ware - American Standard/Jaquar/Kohler or equivalent.
- •CP Fittings - American Standard/Jaquar/Kohler or equivalent.
- •Counter Top - Granite countertop.
- •Rainwater Harvesting drain pipes included.
Security
- •Automatic passenger lifts are provided in each block with an emergency phone facility connected to a security cabin with D. G. backup.
- •Round-the-clock security with intercom facility.
- •CCTV Cameras at all vantage points.
Electrical
- •Grid Power from MSEDCL for every home.
- •Modular Switches - Legrand/Anchor Roma or equivalent.
- •Provision for Cable TV, Telephone, AC points.
- •100 percent D.G. backup for common area lighting, pumps, and lifts.
Godrej Serene Amenities
Godrej Serene amenities are built around a clubhouse and a gymnasium with a steam room and spa. Residents also get five separate swimming pool areas. That is an unusually high number of pool areas for a 3.4-acre plot.
A digital games room and learning zones serve younger residents, while a jogging and biking trail, outdoor sports courts and a yoga deck cover fitness. These fitness and recreation options are spread across the project's 3.4-acre site. The combination covers both indoor and outdoor activity for residents of different ages.
Landscaped gardens, kids play and creche areas, retail spaces, and an amphitheatre with AV screening round out the amenity list. Together they cover family, childcare and event needs within the same compact plot. The creche area in particular may suit buyers with very young children.
Godrej Serene Price & Payment
Godrej Serene prices start at ₹52 lakh for the 501 sq ft 1 BHK, which works out to roughly ₹10,400 a sq ft. The range runs up to ₹95.9 lakh for the 947 sq ft 3 BHK. That is a spread of roughly ₹44 lakh across the four configurations on offer.
Because the project is under construction, payment is typically linked to construction stages, and GST applies on the construction component of the price. Buyers should check the June 2027 possession date against actual progress on site before paying any instalment. A construction-linked payment plan means later instalments fall due only as specific milestones are reached.
Stamp duty and registration apply on top of the purchase price regardless of construction stage, and buyers should factor these into the total outlay from the start. Buyers should ask for a written cost sheet that itemises these charges separately from the base price. That cost sheet is worth comparing against the ₹10,400 a sq ft baseline before booking.
Godrej Serene Approvals & Documents
No RERA number is listed for Godrej Serene. Current registration can be checked on the Maharashtra RERA portal. The Maharashtra RERA portal lists the approved unit count and project timeline once a number is available.
Since the project is under construction, a buyer should ask for the approved building plan and check progress against the committed possession date. They should also check the sanctioned plan against what is being built on site. Comparing the plan to the June 2027 possession date is a useful check on progress.
Frequently Asked Questions
What is the starting price of Godrej Serene?
What configurations does Godrej Serene offer?
When will Godrej Serene be ready?
Where is Godrej Serene located?
Who is developing Godrej Serene?
How large is Godrej Serene?
What amenities does Godrej Serene have?
Does Godrej Serene have a RERA number?
About the Builder

Est. 1990
Godrej Properties is the real estate arm of the Godrej Industries Group, formed in 1990. It builds residential, commercial and plotted projects in more than 15 Indian cities and has sold to over 100,000 families.
Let the Experts help you find the Best Property
Home Loan EMI Calculator
Related Projects
 UPCOMING
Provident Kenvista
Kondhwa, NIBM Road, Pune
by Provident Housing
Provident Kenvista is a residential apartment project in Kondhwa, NIBM Road, Pune, offering 2 and 3 BHK homes priced from ₹80.5 lakh onwards.
 NEW LAUNCH
Prestige Parklane
Devanahalli, Bangalore
by Prestige Group
Prestige Parklane is a new launch by Prestige Group inside KIADB Aerospace Park Phase 2, Devanahalli, with 1,788 homes in 9 towers. 1, 2 and 3 BHK from Rs. 65 Lakhs.
 NEW LAUNCH
Prestige Garden Breeze
Sarjapura Road, Bangalore
by Prestige Group
 NEW LAUNCH
Upcoming Godrej Hoskote
Hoskote, Bangalore
by Godrej Properties
Upcoming Godrej Hoskote is a residential apartment project in Hoskote, Bangalore, developed by Godrej Properties. The project is newly launched, with possession from December 2030 onwards.
 NEW LAUNCH
Upcoming Godrej Yelahanka
Yelahanka, Bangalore
by Godrej Properties
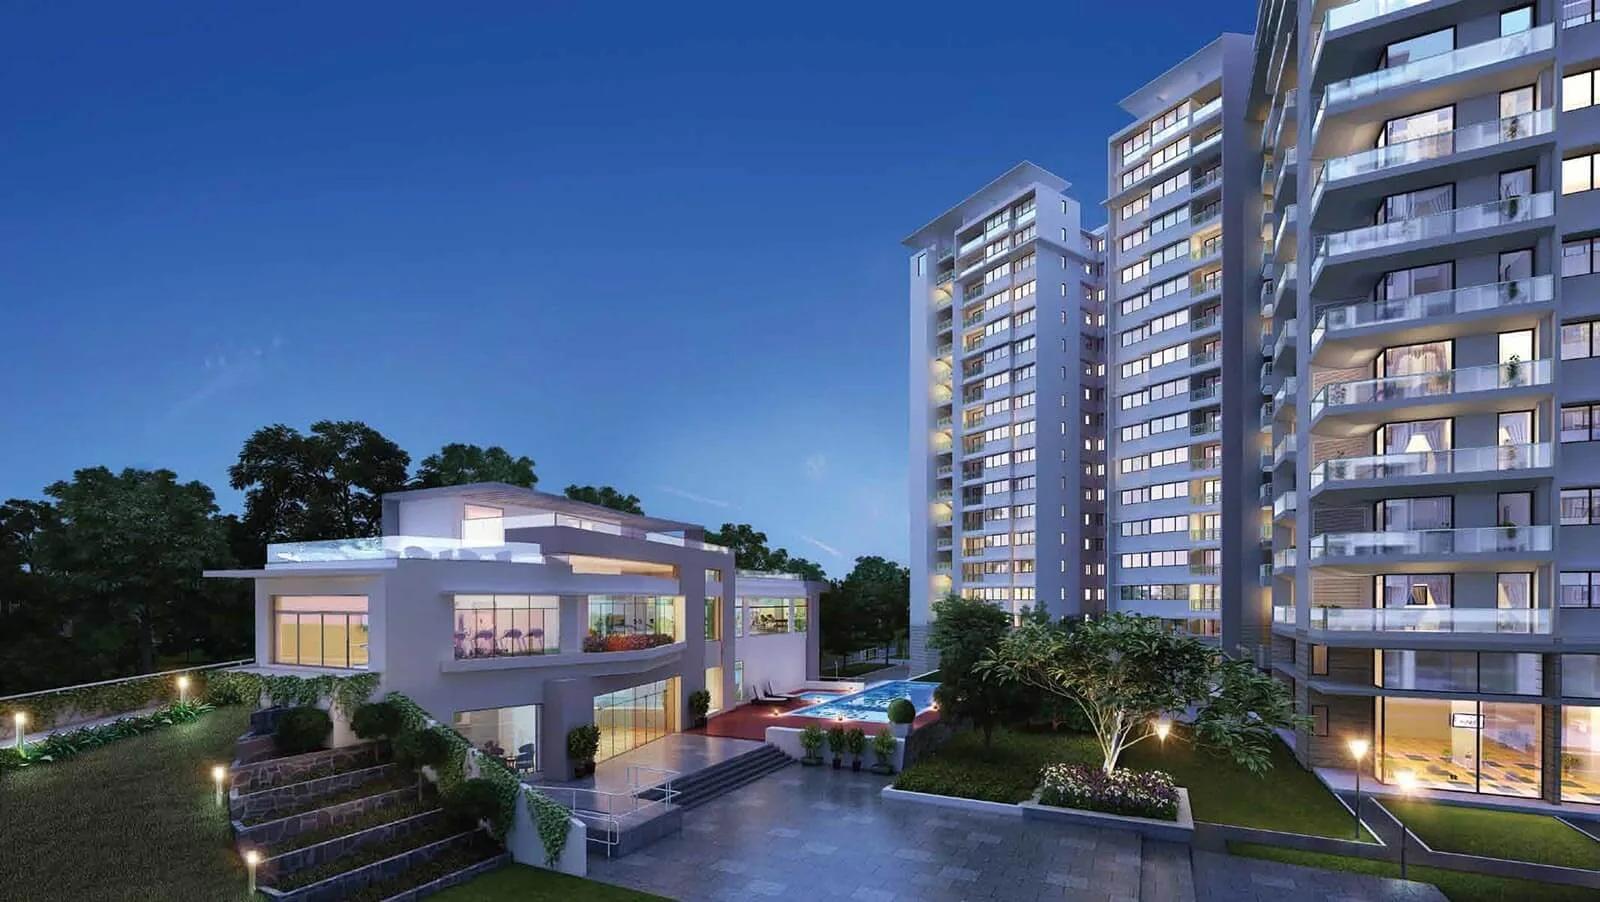
Upcoming Godrej Yelahanka is a residential apartment project near Maruthi Nagar in Yelahanka, north Bangalore, developed by Godrej Properties, with 3 to 4.5 BHK homes from ₹2.88 crore.
 COMPLETED
Godrej Nurture Electronic City
Electronic City, Bangalore
by Godrej Properties
Godrej Nurture Electronic City is a residential apartment project in Electronic City, Bangalore. It is completed, and every configuration is now sold out with the developer.