

Godrej Royale Woods
Godrej Royale Woods is a residential apartment project in Devanahalli, north Bangalore, developed by Godrej Properties. The project is complete, with possession running from March 2024 onwards. It is spread across 13 acres and holds 1,678 units across 6 towers, each rising to 19 floors. The address is on the Service Road along the Bangalore-Hyderabad Highway in Boovanahalli, Karnataka 562110. Six towers of 19 floors each are a significant undertaking on a 13-acre plot.
The project was offered in three configurations. The Studio measured 432 sq ft, the 2 BHK measured 950 sq ft, and the 3 BHK measured 1,150 sq ft. That range runs from a compact single-occupant home to a family-sized apartment, giving a resale buyer several options depending on household size and budget.
All three configurations at Godrej Royale Woods are sold out with the developer. A buyer interested in the project today can only reach it through the resale market, where pricing will follow the seller rather than the builder's original price list. That scarcity means resale prices may run above the original developer rate in some cases.
Godrej Royale Woods includes a club lounge, a gymnasium and a swimming pool. It also has an indoor E Zone games room, a health centre, a tree-lined jogging track and outdoor sports courts. A BBQ and camping site, ten garden varieties, an amphitheatre, retail spaces and a party area round out the list. These amenities were built to serve the project's 1,678 units across its six towers.
Since the project is complete, a resale buyer can inspect the finished home and the state of the common areas before paying. They should also confirm that the seller's documents, including the occupancy certificate and khata, are in the seller's own name before proceeding. A resale buyer should also check the current maintenance charges before agreeing a price.
Key Facts at a Glance
Godrej Royale Woods Price List
| Unit Type | Size (SBA) | All-in Price (approx.) |
|---|---|---|
| Studio | 432 Sq.ft | SOLD OUT |
| 2 BHK | 950 Sq.ft | SOLD OUT |
| 3 BHK | 1150 Sq.ft | SOLD OUT |
Godrej Royale Woods Location
Service Road, Bangalore - Hyderabad Highway, Boovanahalli, Karnataka 562110
Godrej Royale Woods is located on the Service Road along the Bangalore-Hyderabad Highway in Boovanahalli, Karnataka 562110. The pincode places the project within Bengaluru's Devanahalli postal zone, on the city's northern side. This corridor has drawn significant apartment development along the highway.
The project stands on 13 acres in Devanahalli, an area of north Bangalore that has seen significant apartment development along the highway corridor. Its 1,678 units make it one of the larger projects in that stretch. Six towers of 19 floors each share this 13-acre plot.
Buyers should visit the Boovanahalli site in person to judge the approach from the highway and the daily commute, since this listing does not name further landmarks. A weekday visit at commute time is the most useful way to judge that distance, even though the project itself is already complete. Since the homes are ready, a visit also lets a buyer see the finished towers directly.
About Bangalore
Bangalore is India's most active residential market, and we currently track 205 live projects across the city. Activity clusters along a handful of corridors rather than spreading evenly: Whitefield and Sarjapur Road in the east, Devanahalli and Hebbal in the north, Kanakapura Road and Electronic City in the south.
Read more about Bangalore →Godrej Royale Woods Floor Plans
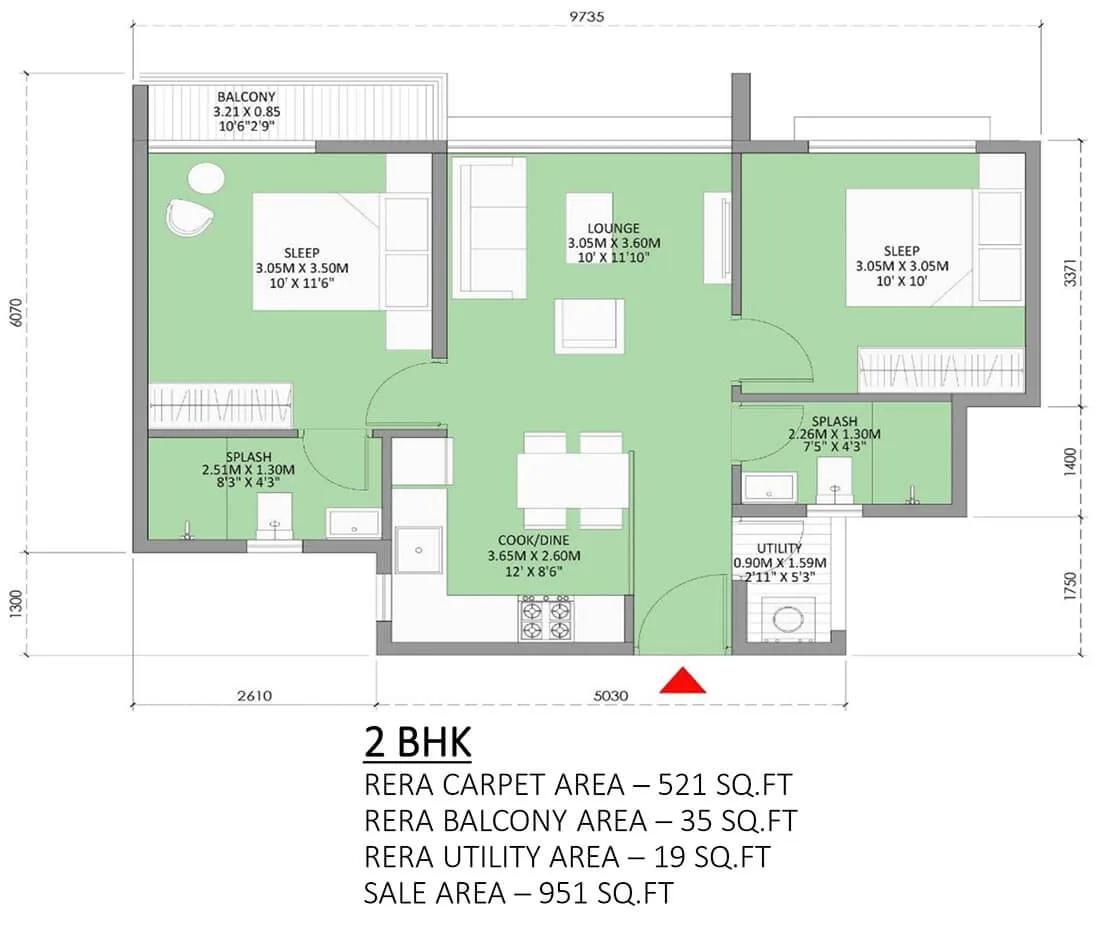
2 BHK - 951 - Godrej Royale Woods Devanahalli
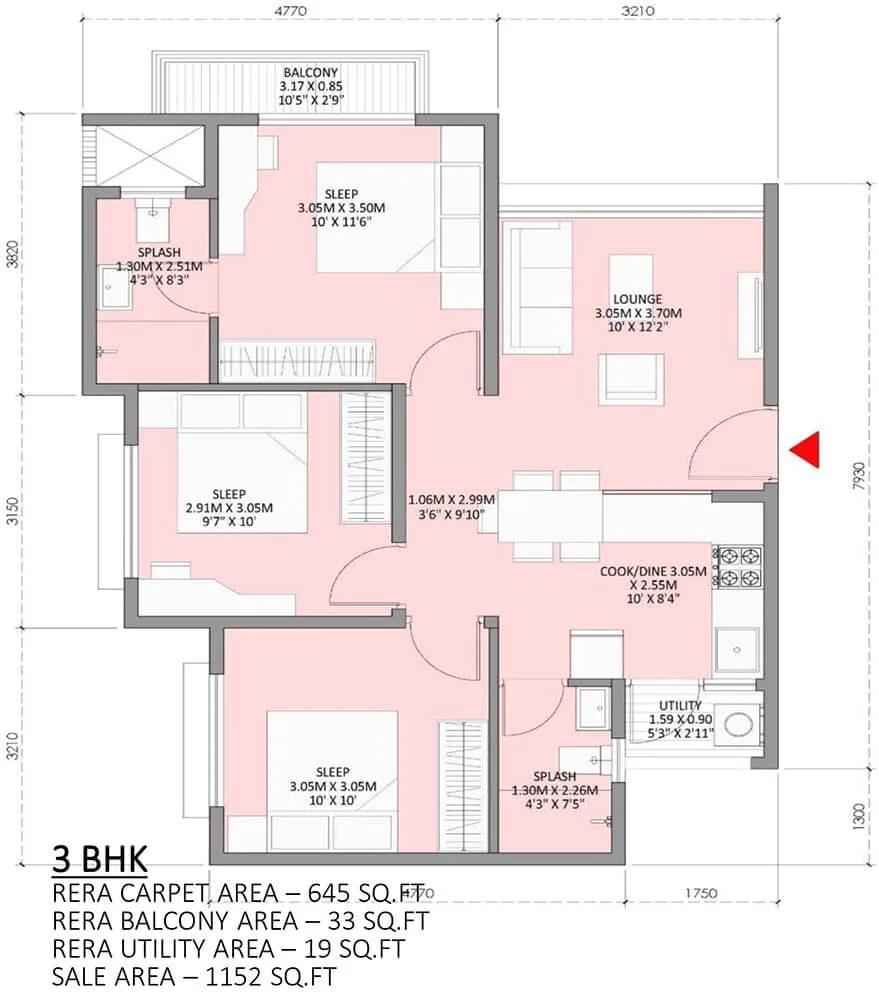
3 BHK - 1152 - Godrej Royale Woods Devanahalli
Want the complete floor plans? Request them and we will share them on WhatsApp/Email.
| Unit Type | Size (Sq.Ft) |
|---|---|
| Studio | 432 Sq.ft |
| 2 BHK | 950 Sq.ft |
| 3 BHK | 1150 Sq.ft |
Godrej Royale Woods floor plans covered three configurations. The Studio was 432 sq ft, and the 2 BHK was 950 sq ft. That is more than double the size between the two smaller configurations.
The 3 BHK was the largest at 1,150 sq ft. All three configurations are sold out with the developer, so a buyer today would compute their own price per sq ft from whatever a seller quotes on resale. The original ₹24.99 lakh starting price for the Studio is a useful reference point for that comparison.
Since the project is complete, a resale buyer can inspect the specific unit on offer directly rather than relying on the floor plan alone. That also lets them compare the actual condition of a Studio against a larger 2 BHK or 3 BHK. A direct inspection is the only reliable way to judge a resale unit's finish and upkeep.
Godrej Royale Woods Master Plan
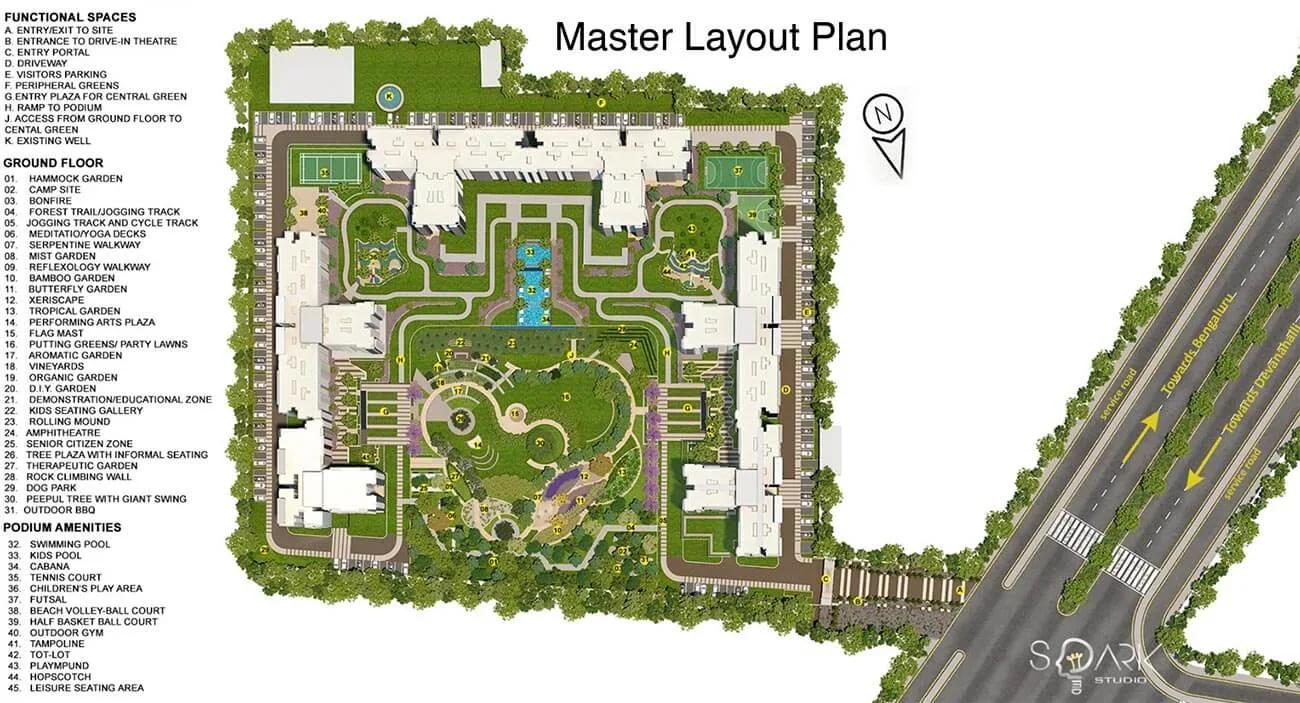
Master Plan
Godrej Royale Woods is built across 13 acres with 6 towers of 19 floors each, holding 1,678 units in total. That is a high unit count for the plot size, so buyers should expect the towers to be closely spaced. This density is typical of large, highway-facing projects of this scale.
With three configurations across six towers, the choice for a resale buyer today comes down to which tower and floor has a unit on the market. All three sizes are already sold out with the developer. A resale listing may appear in any of the six towers, so buyers should ask brokers to check multiple blocks.
A higher floor in any of the six towers should offer a clearer view given the density on the 13-acre plot. A lower floor is closer to the club lounge and garden amenities, which suits residents who use them regularly. Since the project is complete, a buyer can judge both options by visiting in person.
Godrej Royale Woods Gallery
Godrej Royale Woods Specifications
Structure
- •Aluminium formwork RCC framed structure Building
- •Concrete Solid Block Masonry (Int & Ext) - 200MM Exterior walls, 100MM Interior walls
Flooring
- •Bedrooms: Laminated wooden flooring.
- •Living, Dining, Kitchen, Foyer: Superior quality vitrified tiles.
- •Toilets, Balconies: Anti Skid Ceramic Tile flooring.
Doors
- •Main Door: Engineered frame and door shutter
- •Internal Doors: Engineered frame and door shutter
- •Windows - UPVC window with bug mesh provided
Plumbing and Sanitary
- •Sanitary fixtures of Essco / CERA or equivalent in all toilets.
- •Chromium plated fittings of Essco / CERA or equivalent in all toilets.
- •Rainwater Harvesting drain pipes included.
Security
- •Standard capacity automatic elevators in each tower
- •Round the clock security with intercom facility
- •CCTV Camera at all vantage points.
Electrical
- •Grid Power of 2KW for 1 BHK, 2KW for 2 BHK, 4KW for 3 BHK homes
- •Modular switches of reputed make across the unit
- •Copper electrical wiring all throughout via concealed conduits
- •Power backup of 0.5KW, 0.8KW and 1KW for 1 BHK, 2 BHK and 3 BHK homes respectively
Godrej Royale Woods Amenities
Godrej Royale Woods amenities are built around a club lounge, a gymnasium and a swimming pool. An indoor E Zone games room and a health centre add to the indoor options. Together these cover most of the project's indoor recreation needs.
A tree-lined jogging track and outdoor sports courts are set alongside a BBQ and camping site and ten garden varieties for residents. These outdoor spaces are set within the project's 13-acre footprint alongside its six towers. The garden variety count is unusually specific for a project of this scale.
An amphitheatre, retail spaces and a party area complete the amenity list. These amenities were built to serve the project's 1,678 units across its six towers. A resale buyer should check the current condition of each before finalising a purchase.
Godrej Royale Woods Price & Payment
All configurations at Godrej Royale Woods are sold out with the developer. Based on the original starting price of ₹24.99 lakh against the 432 sq ft Studio, the project worked out to roughly ₹5,800 a sq ft. That figure is a useful benchmark when judging a resale asking price.
A buyer today can only purchase through resale, where the seller sets the price rather than the developer's original list. Since the project is complete, GST does not apply if the unit's tower has its occupancy certificate; stamp duty and registration apply on the resale transaction. Buyers should confirm the occupancy certificate status before agreeing a price.
Buyers should also confirm the maintenance charges currently being levied and the condition of the common areas before agreeing a resale price. This is particularly important for a resale purchase, since ongoing charges vary widely between buildings. A written breakdown from the seller or the resident association helps set expectations.
Godrej Royale Woods Approvals & Documents
No RERA number is listed for Godrej Royale Woods. Current registration can be checked on the Karnataka RERA portal. The Karnataka RERA portal should show the project's original approved details once a number is available.
For a resale purchase in a completed project, the documents to check are the occupancy certificate, the khata, the latest tax paid receipt, and the approved building plan. All of these should be in the current seller's name. A buyer should also confirm there is no pending loan or encumbrance on the unit.
Frequently Asked Questions
What was the starting price of Godrej Royale Woods?
What configurations does Godrej Royale Woods offer?
Is Godrej Royale Woods ready for possession?
Where is Godrej Royale Woods located?
Who developed Godrej Royale Woods?
How large is Godrej Royale Woods?
What amenities does Godrej Royale Woods have?
Does Godrej Royale Woods have a RERA number?
About the Builder

Est. 1990
Godrej Properties is the real estate arm of the Godrej Industries Group, formed in 1990. It builds residential, commercial and plotted projects in more than 15 Indian cities and has sold to over 100,000 families.
Let the Experts help you find the Best Property
Home Loan EMI Calculator
Related Projects
 UPCOMING
Century Wintersun
Doddaballapura Main Road, Bangalore
by Century Real Estate
Century Wintersun is a gated villa project on Doddaballapura Main Road, Bangalore. It is complete and sold out, with Sweet Bay and Rain Tree 4-bed villa formats.
 UPCOMING
Bren Avalon
Doddanekkundi, Bangalore
by Bren Corporation
Bren Avalon is a residential apartment project in Doddanekkundi, east Bangalore, with 386 units. It is complete, and the project is sold out with the developer.
 UPCOMING
Bren Edgewaters
Kasavanhalli (off Sarjapur Road), Bangalore
by Bren Corporation
Bren Edgewaters is a residential apartment project in Kasavanhalli, off Sarjapur Road, Bangalore, with 191 units across five towers. It is complete, and the project is sold out with the developer.
 UPCOMING
Bren Avaana
Kanakapura Main Road, Bangalore
by Bren Corporation
Bren Avaana is a residential apartment project on Kanakapura Main Road, Bangalore, built as three towers with 327 units. It is under construction, mostly in 3 BHK configuration.
 UPCOMING
Bren Celestia
Marathahalli, Bangalore
by Bren Corporation
Bren Celestia is a residential apartment project near Marathahalli, Bangalore, built on 3.5 acres across five 8-floor towers. Complete since July 2014, every unit is sold out.
 UPCOMING
Bren Imperia
Haralur, Bangalore
by Bren Corporation
Bren Imperia is a residential apartment project in Haralur, Bangalore, built on 16 acres with 540 units across a 17-floor tower. Completed in March 2021, every unit is sold out.