
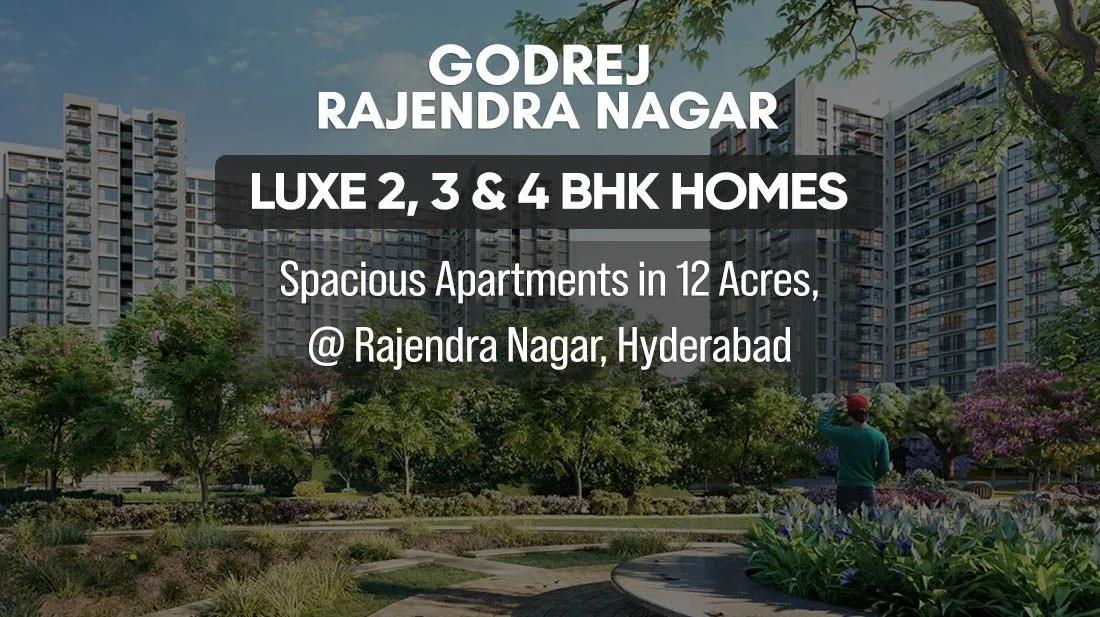
Godrej Rajendra Nagar
Godrej Rajendra Nagar is a residential apartment project in Rajendranagar mandal, Hyderabad, developed by Godrej Properties. The project is under construction, with possession scheduled from December 2029 onwards. It is spread across 12 acres with 6 towers planned to rise to 35 floors each. The address is Nehru Outer Ring Road, Sagar Hills, Manasa Hills, Rajendranagar mandal, Hyderabad, Telangana 500030.
The project offers four configurations by size. The 2 BHK measures 1,350 sq ft, the 3 BHK measures 1,600 sq ft, and a 3.5 BHK measures 1,850 sq ft. The largest configuration is a 4 BHK at 2,700 sq ft, nearly double the size of the smallest unit on offer. Each configuration is available across all six towers, so the choice of size does not depend on which tower a buyer picks.
Prices at Godrej Rajendra Nagar start at ₹1.1 crore, which works out to roughly ₹8,150 a sq ft against the 1,350 sq ft 2 BHK. This listing does not break the price down further by configuration, so buyers should ask Godrej Properties for a unit-wise price list before shortlisting a size. That per-square-foot figure is a useful reference once Godrej Properties publishes prices for the larger configurations.
Since the project is under construction, payment typically follows the stage the builder reaches on site. Buyers should check the December 2029 possession date against actual progress before booking. With towers planned to rise to 35 floors, floor level is likely to be a significant factor in both price and view once pricing is finalised by configuration.
No RERA number is listed for Godrej Rajendra Nagar. Current registration can be checked on the Telangana RERA portal. Godrej Properties, the developer, was formed in 1990 and has sold homes to more than 100,000 families across India.
Key Facts at a Glance
Godrej Rajendra Nagar Price List
| Unit Type | Size (SBA) | All-in Price (approx.) |
|---|---|---|
| 2 BHK | 1350 Sq.ft | — |
| 3 BHK | 1600 Sq.ft | — |
| 3.5 BHK | 1850 Sq.ft | — |
| 4 BHK | 2700 Sq.ft | — |
Godrej Rajendra Nagar Location
Nehru Outer Ring Rd, Sagar Hills, Manasa Hills, Rajendranagar mandal, Hyderabad, Telangana 500030
Godrej Rajendra Nagar is located on Nehru Outer Ring Road, at Sagar Hills, Manasa Hills, in Rajendranagar mandal, Hyderabad, Telangana 500030. The pincode places the project within Hyderabad's Rajendranagar mandal, on the city's southwestern side. This mandal has seen a run of large apartment developments along the Outer Ring Road.
The project stands on 12 acres along the Outer Ring Road corridor in Rajendranagar mandal, on the southwestern side of Hyderabad. Six towers rising to 35 floors each will share this frontage. That height makes the project one of the taller developments along this stretch of the Outer Ring Road.
Buyers should visit the Sagar Hills and Manasa Hills site in person to judge the approach from the Outer Ring Road and the daily commute, since this listing does not name further landmarks. A weekday visit at commute time is the most useful way to judge that distance. This is especially useful given the project is still under construction and the final road layout may change before possession.
Godrej Rajendra Nagar Floor Plans
| Unit Type | Size (Sq.Ft) |
|---|---|
| 2 BHK | 1350 Sq.ft |
| 3 BHK | 1600 Sq.ft |
| 3.5 BHK | 1850 Sq.ft |
| 4 BHK | 2700 Sq.ft |
Godrej Rajendra Nagar floor plans cover four configurations. The 2 BHK is 1,350 sq ft and the 3 BHK is 1,600 sq ft. That is a difference of 250 sq ft between the two smaller configurations.
The 3.5 BHK measures 1,850 sq ft, and the largest configuration, a 4 BHK, measures 2,700 sq ft. This listing does not include a price against any individual configuration, only the overall starting price of ₹1.1 crore. That starting price is likely to apply to the smallest, 1,350 sq ft 2 BHK.
Since the project is under construction, a buyer should ask for the approved building plan and check progress against the committed possession date. Since none of the four sizes carries a published price yet, that confirmation should happen before any booking amount changes hands. A written price list also helps compare the 2 BHK against the larger 3.5 BHK and 4 BHK options.
Godrej Rajendra Nagar Master Plan
Godrej Rajendra Nagar is planned across 12 acres with 6 towers of 35 floors each. That is a tall, tower-led layout, so a buyer's choice of floor within a tower will matter more than the choice of tower itself. Six towers on a 12-acre plot is a fairly dense arrangement for this height.
With four configurations offered by size, from a 1,350 sq ft 2 BHK to a 2,700 sq ft 4 BHK, the project spans a wide range of household sizes across the same six towers. A 1,350 sq ft 2 BHK or a 2,700 sq ft 4 BHK can turn up in any of the six towers, so the tower itself is a secondary consideration. Buyers should confirm with Godrej Properties which towers currently have each size available.
Since the towers are planned to rise to 35 floors, a higher floor should command a clearer view once construction reaches those levels. A lower floor is closer to ground-level access, which some buyers prefer for convenience. Either way, all four configurations are planned across the six towers, so floor choice should not limit the unit type available.
Godrej Rajendra Nagar Specifications
Structure
- •RCC superstructure with concrete block masonry.
Flooring
- •Vitrified tile in the Foyer, Living, Dining, and Corridors.
- •Laminated Wooden Flooring in Bedrooms.
- •External grade wooden flooring in Balconies.
- •Anti-skid ceramic tiles for all bathrooms, utility, and common areas.
Doors
- •Main Door - 8 Feet High Opening with Pre-Moulded Flush Shutter and Frame in Wood and Polish on Both Sides.
- •Internal Doors - 7 Feet High Opening with Wooden Frames and Flush Shutters.
- •External Windows - UPVC Frames and Sliding Shutters.
Plumbing and Sanitary
- •All toilets will have EWCs and chrome-plated fittings.
- •Chrome Plated Tap with Shower Mixer.
- •Granite Counter with Ceramic Wash Basin in the Master Toilet and Pedestal Wash Basins in Other Toilets.
- •Rainwater Harvesting drain pipes included.
Security
- •Suitable Size and Capacity Passenger and Service Lifts in Every Block.
- •Round-the-clock security with intercom facility.
- •CCTV Cameras at all vantage points.
Electrical
- •Grid Power for each home.
- •Modular switches of reputed make.
- •Concealed Wiring with PVC-insulated copper wires and Modular Switches.
- •100% Power backup for Apartments, Elevators, common areas & pumps.
Godrej Rajendra Nagar Amenities
Godrej Rajendra Nagar Price & Payment
Godrej Rajendra Nagar prices start at ₹1.1 crore, which works out to roughly ₹8,150 a sq ft against the smallest, 1,350 sq ft 2 BHK. This listing does not include a separate price for the 3 BHK, 3.5 BHK or 4 BHK. Buyers should treat ₹1.1 crore as an entry price rather than the price of every configuration.
Because the project is under construction, payment is typically linked to construction stages, and GST applies on the construction component of the price. Buyers should check the December 2029 possession date against actual progress on site before paying any instalment. A construction-linked plan means later instalments fall due only as specific milestones are reached.
Stamp duty and registration apply on top of the purchase price regardless of construction stage, and buyers should factor these into the total outlay from the start. Buyers should ask for a written cost sheet that itemises these charges separately from the base price. That cost sheet should also confirm the exact price for the configuration being booked.
Godrej Rajendra Nagar Approvals & Documents
No RERA number is listed for Godrej Rajendra Nagar. Current registration can be checked on the Telangana RERA portal. The Telangana RERA portal lists the approved unit count and project timeline once a number is available.
Since the project is under construction, a buyer should ask for the approved building plan and check progress against the committed possession date. They should also check the sanctioned plan against what is being built on site. Comparing the plan to the December 2029 possession date is a useful check on progress.
Frequently Asked Questions
What is the starting price of Godrej Rajendra Nagar?
What configurations does Godrej Rajendra Nagar offer?
When will Godrej Rajendra Nagar be ready?
Where is Godrej Rajendra Nagar located?
Who is developing Godrej Rajendra Nagar?
How large is Godrej Rajendra Nagar?
What is the price per square foot at Godrej Rajendra Nagar?
Does Godrej Rajendra Nagar have a RERA number?
About the Builder

Est. 1990
Godrej Properties is the real estate arm of the Godrej Industries Group, formed in 1990. It builds residential, commercial and plotted projects in more than 15 Indian cities and has sold to over 100,000 families.
Let the Experts help you find the Best Property
Home Loan EMI Calculator
Related Projects
 UPCOMING
Around The Grove
Whitefields, Kondapur (HITEC City), Hyderabad
by Manbhum Construction
Around The Grove is a residential apartment project in Whitefields, Kondapur, Hyderabad, with just 22 units. It is ready to move in, with 3 and 4 BHK homes on offer.
 UPCOMING
INDIS Springdale
Dubbacherla, Maheswaram, Hyderabad
by INDIS
INDIS Springdale is a plotted development near Mansanpally Crossroads, Dubbacherla, Maheswaram, Hyderabad. It is RERA approved, with 319 villa plots across 21.75 acres.
 UPCOMING
INDIS Sia Prospera
Miyapur, Hyderabad
by INDIS
INDIS Sia Prospera is a residential apartment project in Miyapur, Hyderabad, built across two 17-floor towers. It is under construction, offering 3 and 4 BHK homes.
 UPCOMING
Myra Villas
Kompally-Bolarum Road, Hyderabad
by INDIS
Myra Villas is a gated villa project on Kompally-Bolarum Road, Hyderabad, offering 94 4 BHK lifestyle villas priced from ₹3.3 crore onwards.
 UPCOMING
Brigade Barcelona
Neopolis, Kokapet, Hyderabad
by Brigade Group
Brigade Barcelona is a residential apartment project in Neopolis, Kokapet, Hyderabad, developed by Brigade Group. The project is newly launched.
 UPCOMING
Amara by Indis
Kandlakoya, Hyderabad
by INDIS
Amara by Indis is a gated villa project in Kandlakoya, Hyderabad, developed by Indis. The project is under construction, with 42 triplex villas in total.