
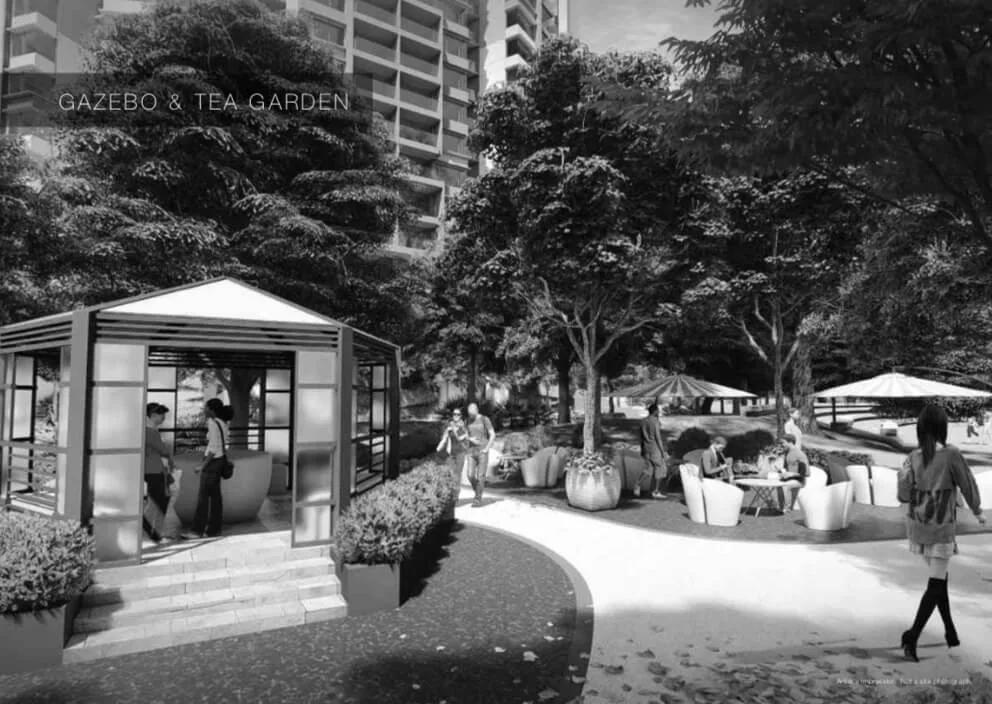
Godrej Lake Gardens
Godrej Lake Gardens is a residential apartment project on 7th Main Road in Ambalipura, Harlur, off Sarjapura Road in Bangalore, developed by Godrej Properties. The project is completed, with possession running from September 2024 onwards. It spans 12.5 acres across two towers of 18 floors each, with 380 units in all. Godrej Properties, the real estate arm of the Godrej Industries Group, has built projects in more than 15 Indian cities since 1990.
Lake Gardens originally offered a wide configuration mix, from a 1 BHK at 752 sq ft up to duplexes running past 3,000 sq ft. Every unit in the project, across all ten size variants on record, is now marked sold out with the developer. A buyer interested in Lake Gardens today can only reach the project through the resale market.
The project stands on 12.5 acres with 380 units spread across two towers of 18 floors each, a lower-rise layout than some newer high-rise projects. Amenities include a clubhouse, swimming pool, gymnasium and games room, along with a basketball court and landscaped gardens.
The original entry price at Godrej Lake Gardens worked out to roughly ₹7,650 a sq ft, based on the smallest 1 BHK's listed price and area. Since every configuration is sold out with the developer, a buyer now negotiates directly with a reselling owner, and the final price depends on that negotiation rather than a fixed developer rate. Stamp duty and registration still apply on any resale purchase.
No RERA number is listed for Godrej Lake Gardens. Current registration can be checked on the Karnataka RERA portal. Because the project is complete and sold out, the documents to check are the occupancy certificate, khata and the seller's ownership papers rather than a construction schedule.
A jogging track, outdoor courts, a health centre, a party hall and retail spaces complete the amenity list.
Key Facts at a Glance
Godrej Lake Gardens Price List
| Unit Type | Size (SBA) | All-in Price (approx.) |
|---|---|---|
| 1 BHK | 752 Sq.ft | SOLD OUT |
| 1 BHK | 871 Sq.ft | SOLD OUT |
| 2 BHK | 1259 Sq.ft | SOLD OUT |
| 2 BHK | 1304 Sq.ft | SOLD OUT |
| 3 BHK | 1645 Sq.ft | SOLD OUT |
| 3 BHK | 1748 Sq.ft | SOLD OUT |
| 3 BHK Duplex | 2203 Sq.ft | SOLD OUT |
| 3 BHK Duplex | 2236 Sq.ft | SOLD OUT |
| Duplex | 2884 Sq.ft | SOLD OUT |
| Duplex | 3070 Sq.ft | SOLD OUT |
Godrej Lake Gardens Location
7th Main Rd, Ambalipura, Harlur, Bengaluru, Karnataka 560103
Godrej Lake Gardens is located on 7th Main Road in Ambalipura, Harlur, off Sarjapura Road in Bangalore. The full address is 7th Main Rd, Ambalipura, Harlur, Bengaluru, Karnataka 560103.
Sarjapura Road is one of Bangalore's established residential corridors, and this stretch around Ambalipura and Harlur has grown dense over the years. A buyer should check road access and peak-hour traffic before visiting, since the surrounding pocket carries steady local movement through the day.
Because the project is already complete and sold out, most interest now comes through resale, so a buyer should treat the site visit as a chance to see the finished towers and grounds directly. This also lets a buyer judge how the immediate surroundings have changed since the project was first built.
About Bangalore
Bangalore is India's most active residential market, and we currently track 205 live projects across the city. Activity clusters along a handful of corridors rather than spreading evenly: Whitefield and Sarjapur Road in the east, Devanahalli and Hebbal in the north, Kanakapura Road and Electronic City in the south.
Read more about Bangalore →Godrej Lake Gardens Floor Plans
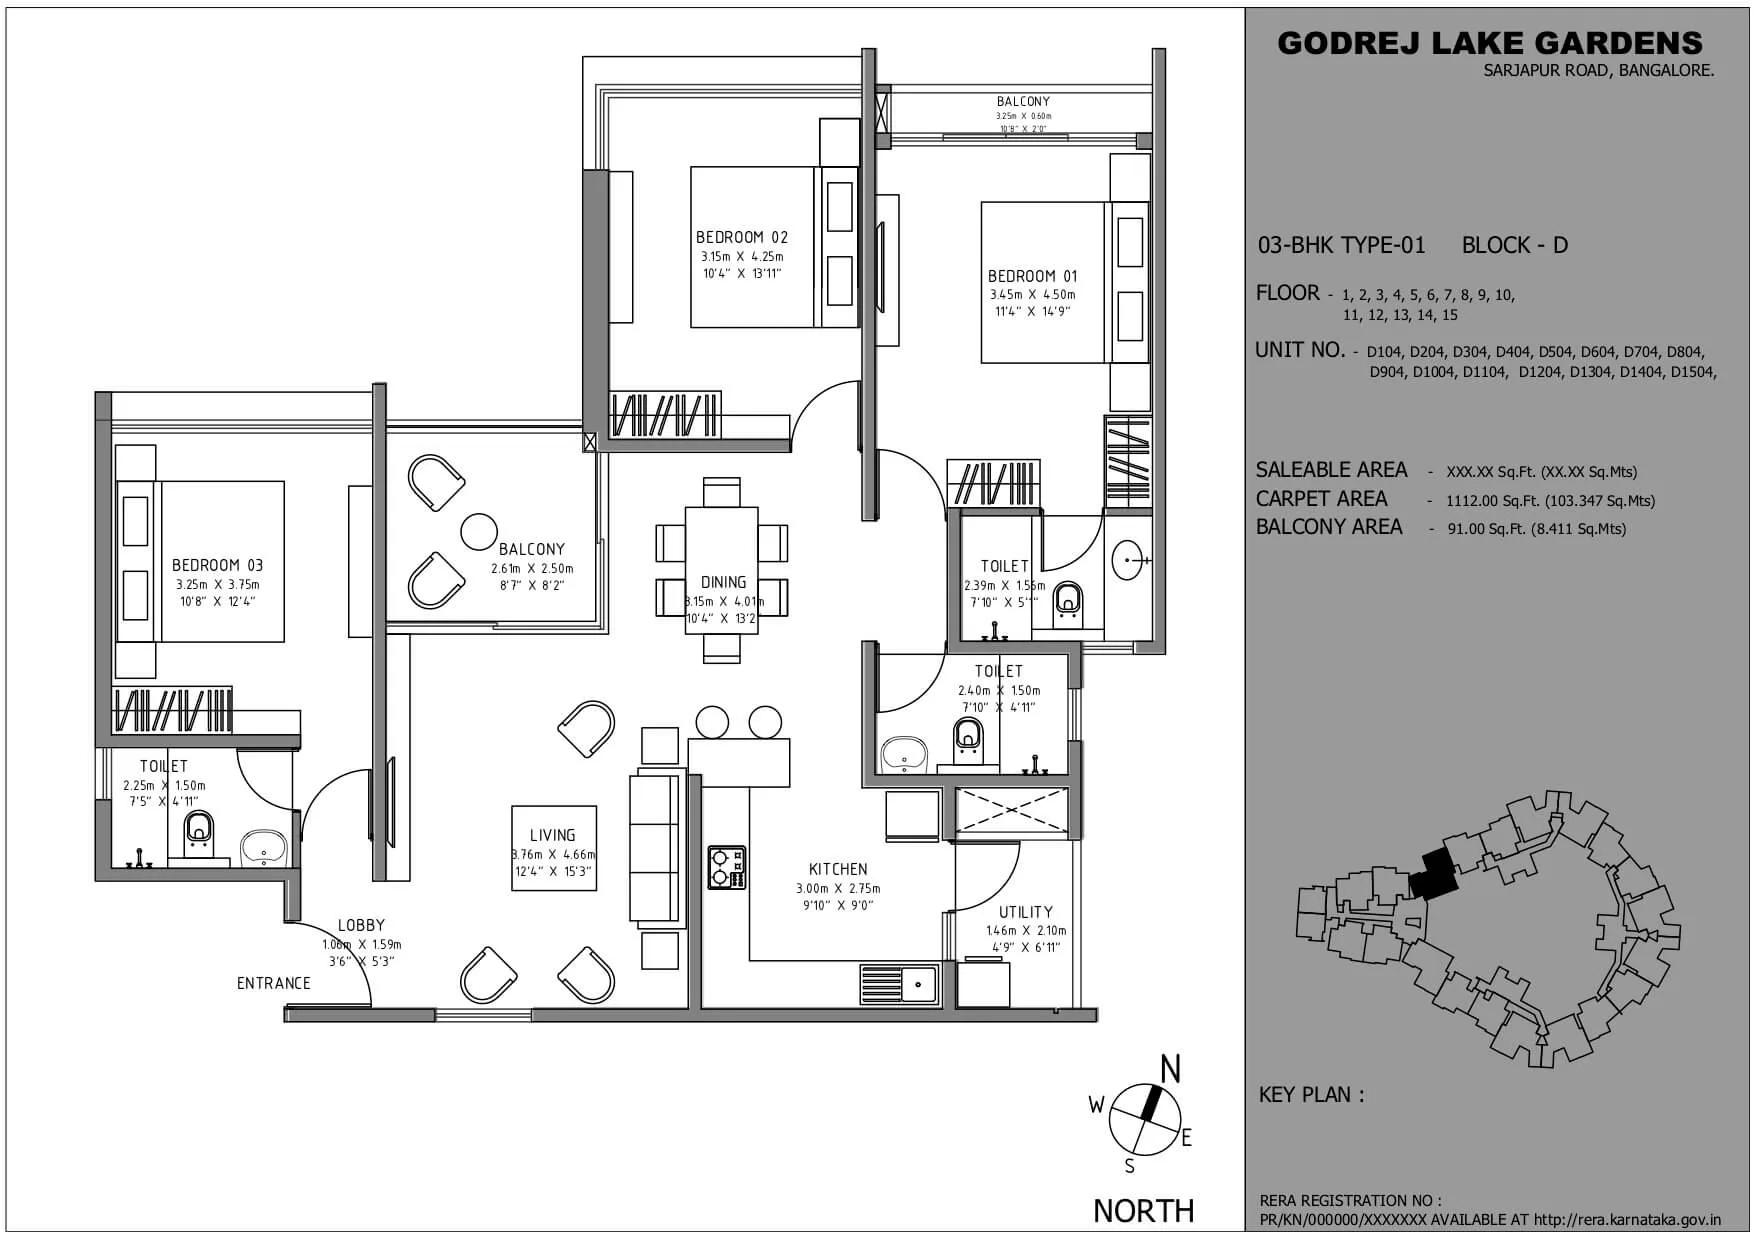
Godrej Lake Gardens Floor Plan 3 BHK
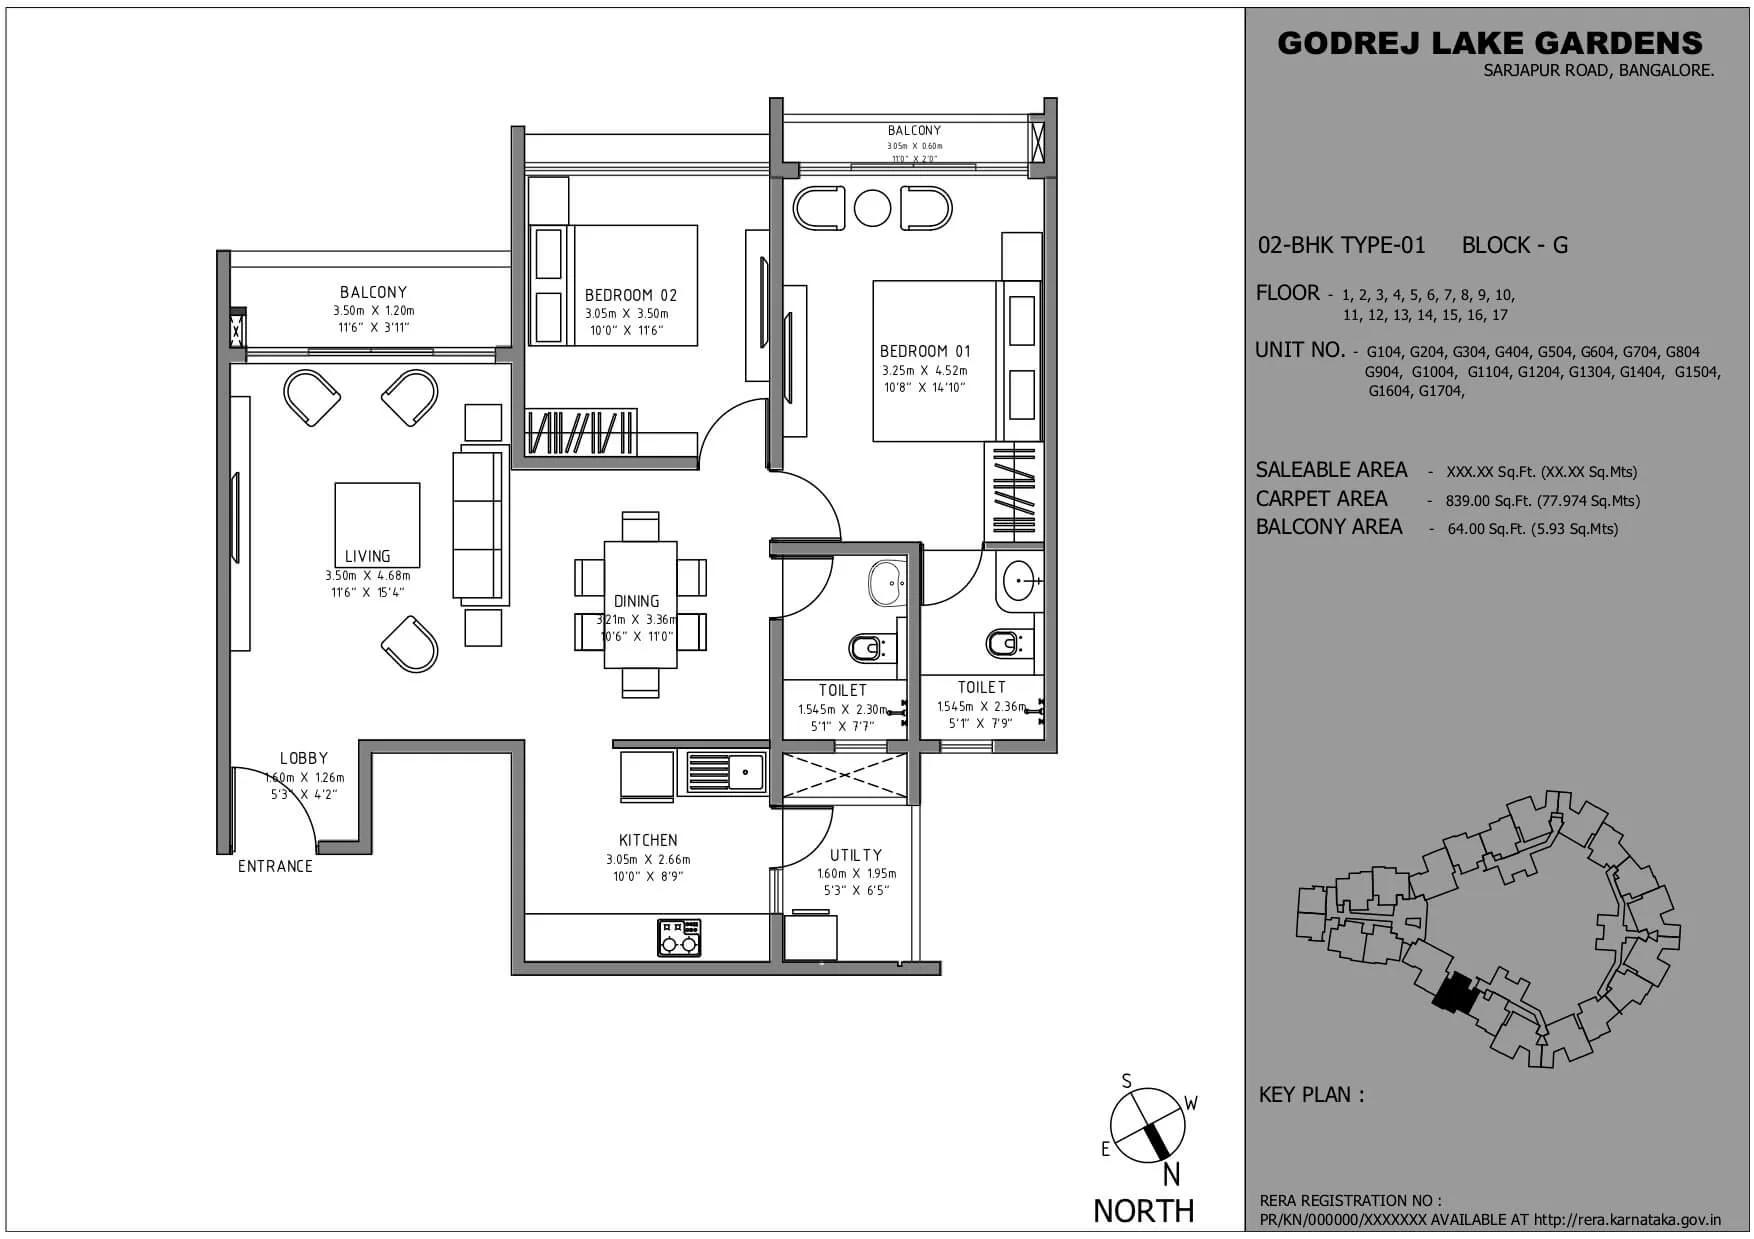
Godrej Lake Gardens Floor Plan 2 BHK
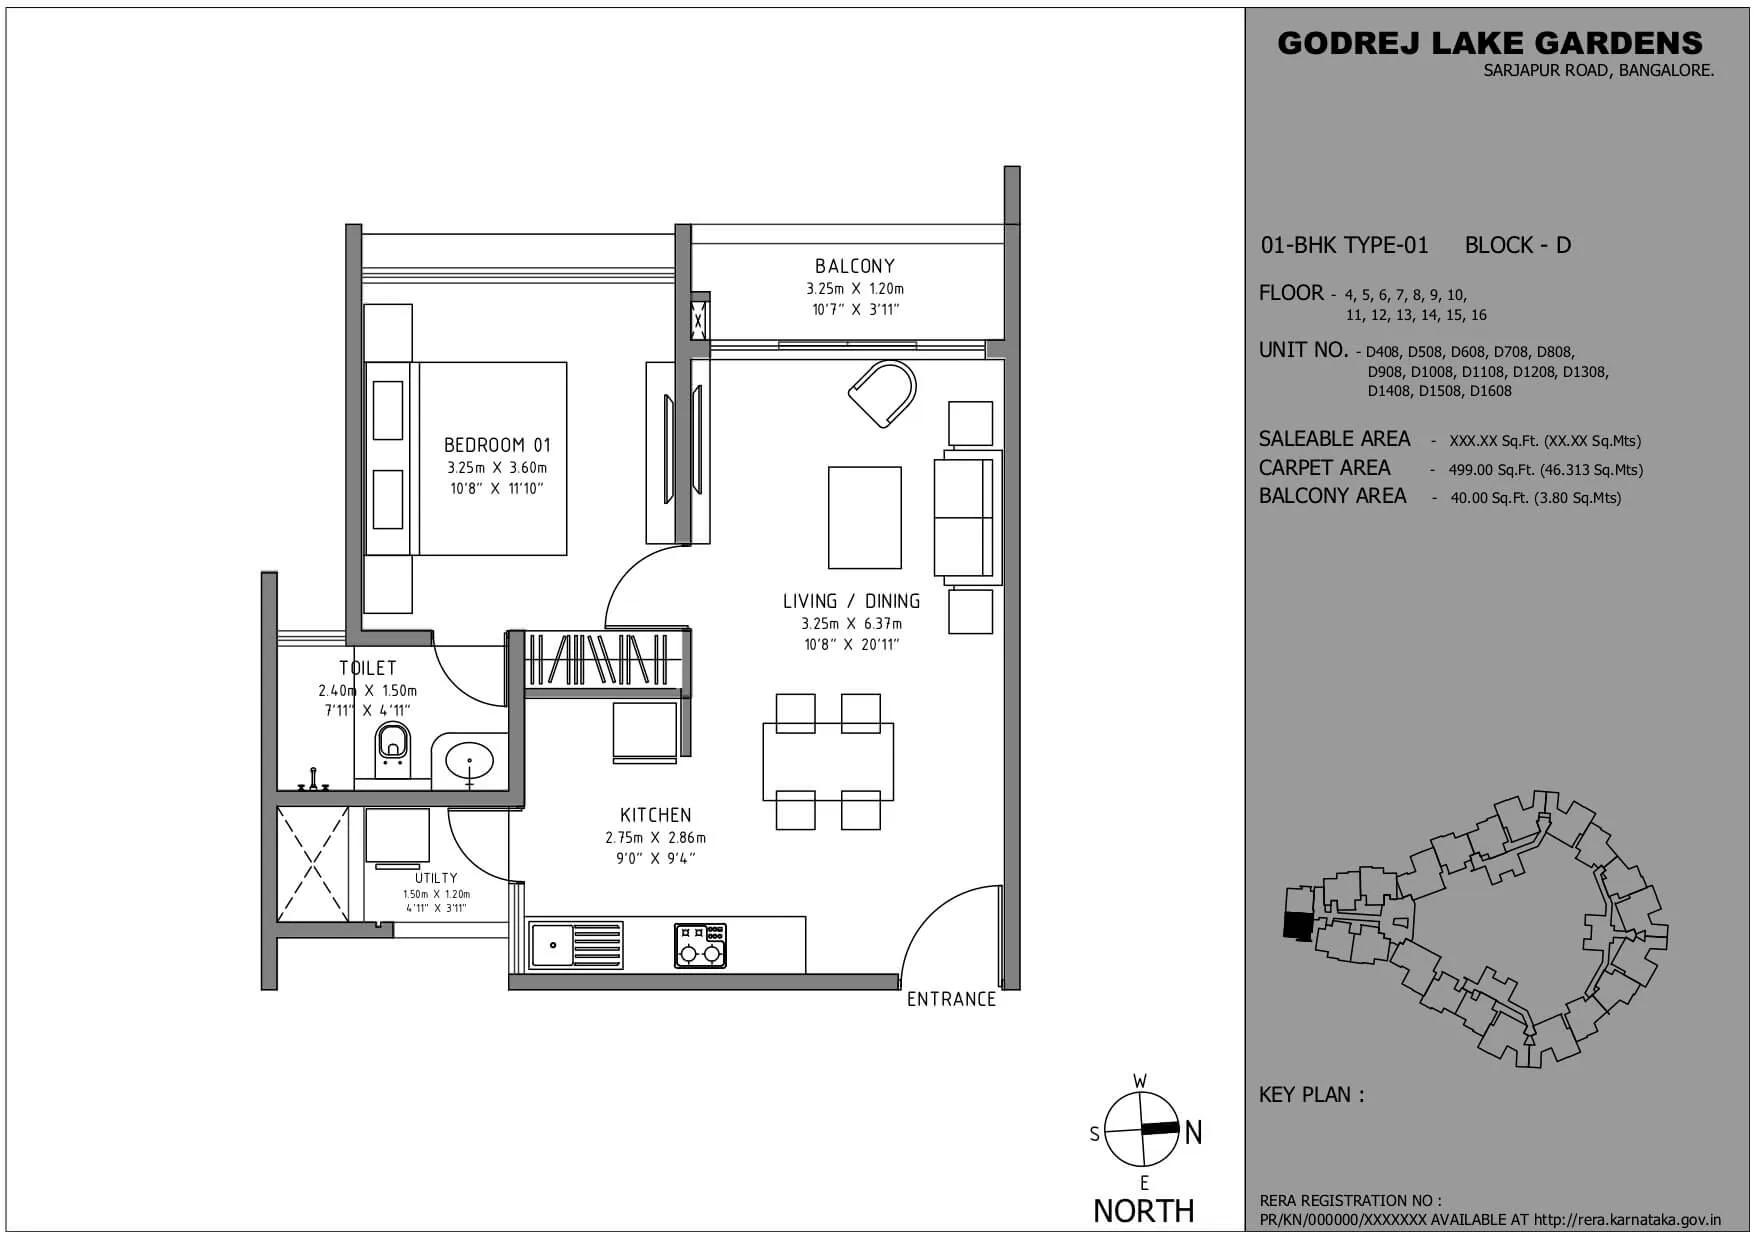
Godrej Lake Gardens Floor Plan 1 BHK
Want the complete floor plans? Request them and we will share them on WhatsApp/Email.
| Unit Type | Size (Sq.Ft) |
|---|---|
| 1 BHK | 752 Sq.ft |
| 1 BHK | 871 Sq.ft |
| 2 BHK | 1259 Sq.ft |
| 2 BHK | 1304 Sq.ft |
| 3 BHK | 1645 Sq.ft |
| 3 BHK | 1748 Sq.ft |
| 3 BHK Duplex | 2203 Sq.ft |
| 3 BHK Duplex | 2236 Sq.ft |
| Duplex | 2884 Sq.ft |
| Duplex | 3070 Sq.ft |
Godrej Lake Gardens floor plans originally spanned ten size variants across four broad configurations. The smallest 1 BHK measured 752 sq ft, with a second 1 BHK at 871 sq ft.
The 2 BHK came in two sizes, 1,259 sq ft and 1,304 sq ft. The 3 BHK also came in two sizes, 1,645 sq ft and 1,748 sq ft.
Two 3 BHK duplexes measured 2,203 sq ft and 2,236 sq ft. Two standalone duplexes ran larger still, at 2,884 sq ft and 3,070 sq ft, the largest sizes on record. Every one of these configurations is now sold out with the developer, so a resale buyer should ask the seller for the exact floor plan of the unit on offer.
Godrej Lake Gardens Master Plan
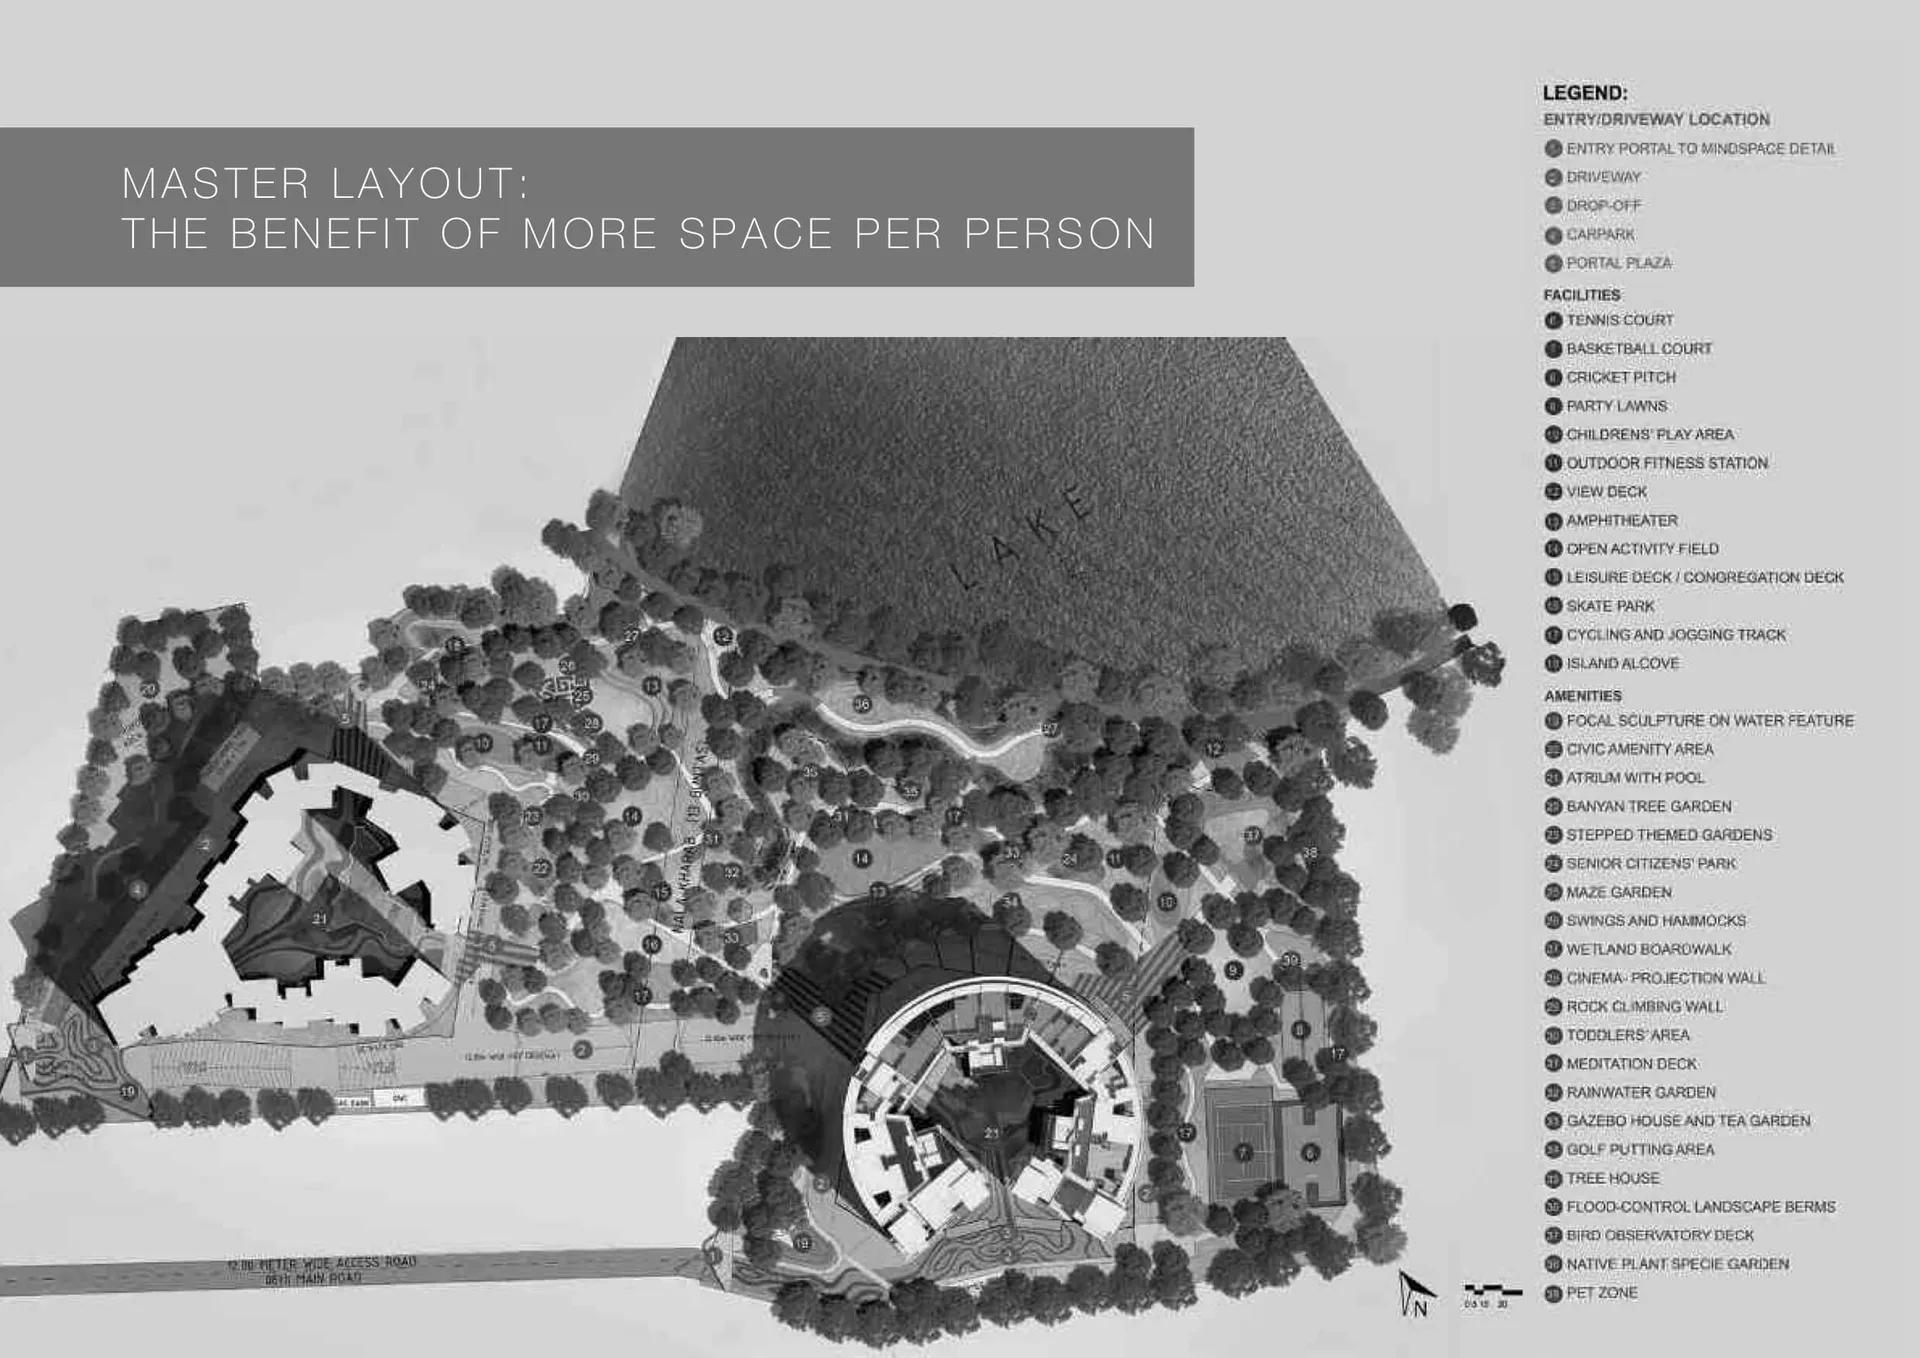
Master Plan
Godrej Lake Gardens is built on 12.5 acres, with two towers of 18 floors each holding 380 units between them. That is a lower-density layout than a taller single-tower project on a similar plot.
A separate master plan document lays out where the two towers, the clubhouse and the landscaped gardens stand relative to each other. A resale buyer should check this layout to see which tower a specific unit belongs to and how it faces the grounds.
Because the project is complete and occupied, the master plan can be checked directly against what stands on site today, rather than against a construction timeline.
Godrej Lake Gardens Gallery
Godrej Lake Gardens Specifications
Structure
- •Framed structure with Blockwork.
- •Seismic resistant structure.
Flooring
- •Vitrified Flooring in Living, Dining (Premium).
- •Anti Skid Ceramic Tile flooring (Premium).
- •Laminated Wooden Flooring.
Doors
- •Hardwood door with hardwood flush shutter with teak veneer and two side polish.
- •Wooden Door Frame With Flush Door Shutter.
Plumbing and Sanitary
- •Premium branded CP fittings (Roca / Jaguar / Kohler / Grohe / Moen or equivalent).
- •Sanitary fixtures (Kohler / Toto / Roca / Hindware / Jaguar / Parryware or equivalent).
- •Rainwater Harvesting drain pipes included.
Security
- •Suitable Size and Capacity Passenger and Service Lifts in Every Block.
- •Round the clock security with intercom facility.
- •CCTV Camera at all vantage points.
Electrical
- •Grid Power from BESCOM for each home.
- •Modular switches of reputed make.
- •Copper electrical wiring all throughout via concealed conduits.
- •100% Power backup for elevators, common areas & pumps.
Godrej Lake Gardens Amenities
Godrej Lake Gardens' amenities are built around fitness, recreation and everyday convenience. They include a gymnasium, clubhouse, swimming pool and games room, along with a basketball court.
A jogging track, outdoor courts, landscaped gardens and a kids' play area round out the shared facilities. A health centre and a party hall are also part of the amenity set, covering both fitness and everyday recreation.
Retail spaces within the project add everyday convenience for residents. A resale buyer should ask about the current upkeep of these shared spaces, since the project has been occupied since September 2024 and common areas will show some wear.
Godrej Lake Gardens Price & Payment
Godrej Lake Gardens' original entry price worked out to roughly ₹7,650 a sq ft, based on the smallest 1 BHK's listed price and area. That unit, like every other configuration in the project, is now marked sold out with the developer.
Because nothing remains available from Godrej Properties directly, a buyer today can only purchase through resale, negotiating price with the current owner rather than paying a fixed developer rate. It is worth asking a resale seller how their asking price compares to what the original buyer paid, and how much it has moved since possession began.
Stamp duty and registration apply on any resale transaction, calculated on the sale value agreed with the seller. GST does not apply here since the home is complete and holds, or should hold, an occupancy certificate, which is worth confirming before any payment changes hands.
Godrej Lake Gardens Approvals & Documents
No RERA number is listed for Godrej Lake Gardens. A buyer should verify the project on the Karnataka RERA portal and ask any reselling owner for the original registration details.
Since every purchase here is now a resale, the documents to check are the occupancy certificate, khata, latest property tax paid receipt and approved plan. Proof that the seller's name matches the title matters more for a resale than for a fresh developer purchase.
Frequently Asked Questions
Is Godrej Lake Gardens sold out?
What configurations did Godrej Lake Gardens originally offer?
What was the starting price at Godrej Lake Gardens?
Is Godrej Lake Gardens ready to move in?
How many units and towers does Godrej Lake Gardens have?
What amenities does Godrej Lake Gardens offer?
What is the RERA status of Godrej Lake Gardens?
Where is Godrej Lake Gardens located?
About the Builder

Est. 1990
Godrej Properties is the real estate arm of the Godrej Industries Group, formed in 1990. It builds residential, commercial and plotted projects in more than 15 Indian cities and has sold to over 100,000 families.
Let the Experts help you find the Best Property
Home Loan EMI Calculator
Related Projects
 UPCOMING
Century Wintersun
Doddaballapura Main Road, Bangalore
by Century Real Estate
Century Wintersun is a gated villa project on Doddaballapura Main Road, Bangalore. It is complete and sold out, with Sweet Bay and Rain Tree 4-bed villa formats.
 UPCOMING
Bren Avalon
Doddanekkundi, Bangalore
by Bren Corporation
Bren Avalon is a residential apartment project in Doddanekkundi, east Bangalore, with 386 units. It is complete, and the project is sold out with the developer.
 UPCOMING
Bren Edgewaters
Kasavanhalli (off Sarjapur Road), Bangalore
by Bren Corporation
Bren Edgewaters is a residential apartment project in Kasavanhalli, off Sarjapur Road, Bangalore, with 191 units across five towers. It is complete, and the project is sold out with the developer.
 UPCOMING
Bren Avaana
Kanakapura Main Road, Bangalore
by Bren Corporation
Bren Avaana is a residential apartment project on Kanakapura Main Road, Bangalore, built as three towers with 327 units. It is under construction, mostly in 3 BHK configuration.
 UPCOMING
Bren Celestia
Marathahalli, Bangalore
by Bren Corporation
Bren Celestia is a residential apartment project near Marathahalli, Bangalore, built on 3.5 acres across five 8-floor towers. Complete since July 2014, every unit is sold out.
 UPCOMING
Bren Imperia
Haralur, Bangalore
by Bren Corporation
Bren Imperia is a residential apartment project in Haralur, Bangalore, built on 16 acres with 540 units across a 17-floor tower. Completed in March 2021, every unit is sold out.