
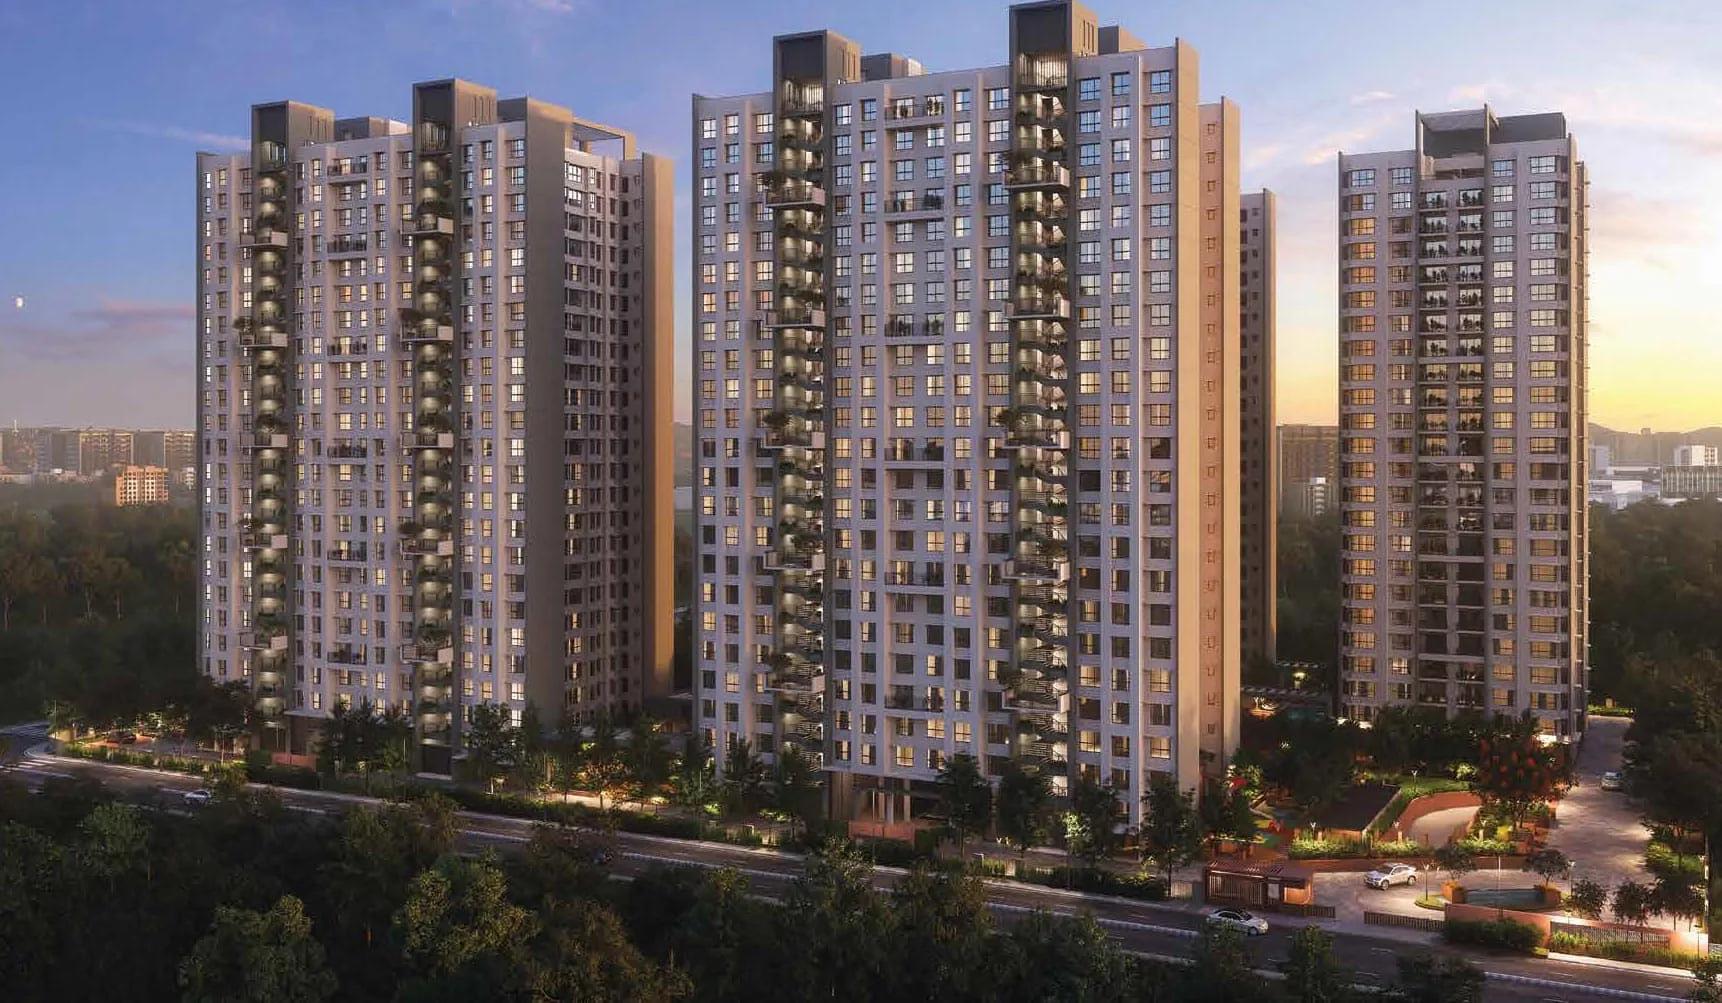
Godrej Green Glades
Godrej Green Glades is a residential apartment project off the Sarkhej-Gandhinagar highway in Garden City, Ahmedabad, developed by Godrej Properties. The project is completed, with possession running from December 2022 onwards. It spans 25 acres across seven towers of 22 floors each, with 772 units in all. Godrej Properties, the real estate arm of the Godrej Industries Group, has built projects in more than 15 Indian cities since 1990.
Green Glades offers 2 and 3 BHK apartments across four size variants, so a buyer is really choosing between four distinct layouts rather than just two bedroom counts. The 2 BHK Ultra is the smallest at 625 sq ft, priced from ₹47 lakh. The 3 BHK Luxury is the largest at 1,134 sq ft, priced from ₹95 lakh.
The project's seven towers stand on 25 acres, a large footprint for a single development. Amenities include a clubhouse, swimming pool, gymnasium and games room, along with a mini theatre, jogging track and a dedicated yoga and activities area.
Green Glades' entry price works out to roughly ₹7,500 a sq ft, calculated on the smallest 2 BHK Ultra unit. Because the project is complete, a buyer typically pays close to the full price at booking rather than against a construction-linked schedule. Stamp duty and registration apply on top of the price, and GST does not apply since the home is complete and can carry an occupancy certificate.
No RERA number is listed for Godrej Green Glades. Current registration can be checked on the Gujarat RERA portal. Because the project is complete, it is worth asking to see the occupancy certificate, khata and latest property tax receipt before signing anything.
Retail spaces, outdoor courts and landscaped gardens complete the amenity list. At 772 homes on 25 acres, roughly 31 an acre, the site keeps a good deal of open ground.
Key Facts at a Glance
Godrej Green Glades Price List
| Unit Type | Size (SBA) | All-in Price (approx.) |
|---|---|---|
| 2 BHK Super Max | 633 Sq.ft | Rs. 47 Lacs to 53 Lacs Onwards |
| 2 BHK Ultra | 625 Sq.ft | Rs. 47 Lacs to 53 Lacs Onwards |
| 3 BHK Spacious | 888 Sq.ft | Rs. 78 Lacs to 85 Lacs Onwards |
| 3 BHK Luxury | 1134 Sq.ft | Rs. 95 Lacs to 1.05 Crore Onwards |
Godrej Green Glades Location
Off Sarkhej Gandhinagar highway, Village, Behind Nirma University, Jagatpur, Ahmedabad, Gujarat 382481
Godrej Green Glades is located off the Sarkhej-Gandhinagar highway in Garden City, Ahmedabad, behind Nirma University. The full address is Off Sarkhej Gandhinagar Highway, Jagatpur, Ahmedabad, Gujarat 382481.
The project stands close to Nirma University, which a buyer can use as a reference point when locating the site. A visit at different times of day helps judge highway noise and traffic before deciding.
Because the project is already complete, a buyer can inspect the actual surroundings in person rather than relying on a brochure map alone.
Godrej Green Glades Floor Plans
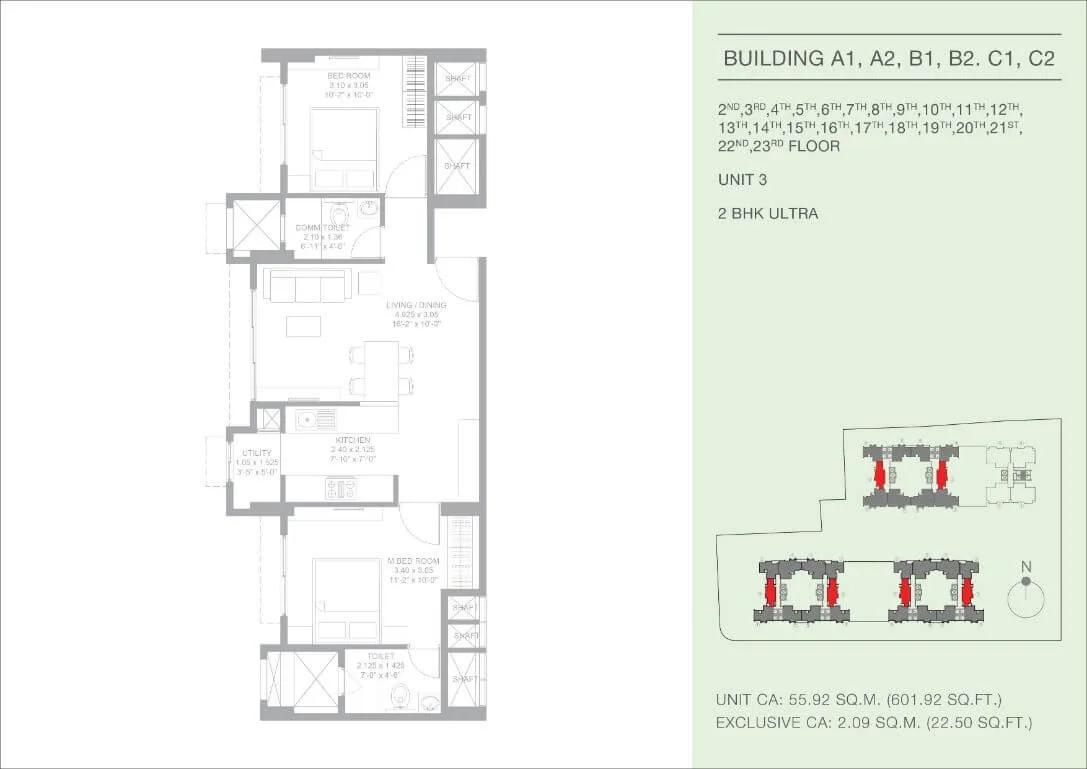
2 BHK Ultra - 601 CA - Godrej Green Glades Garden City
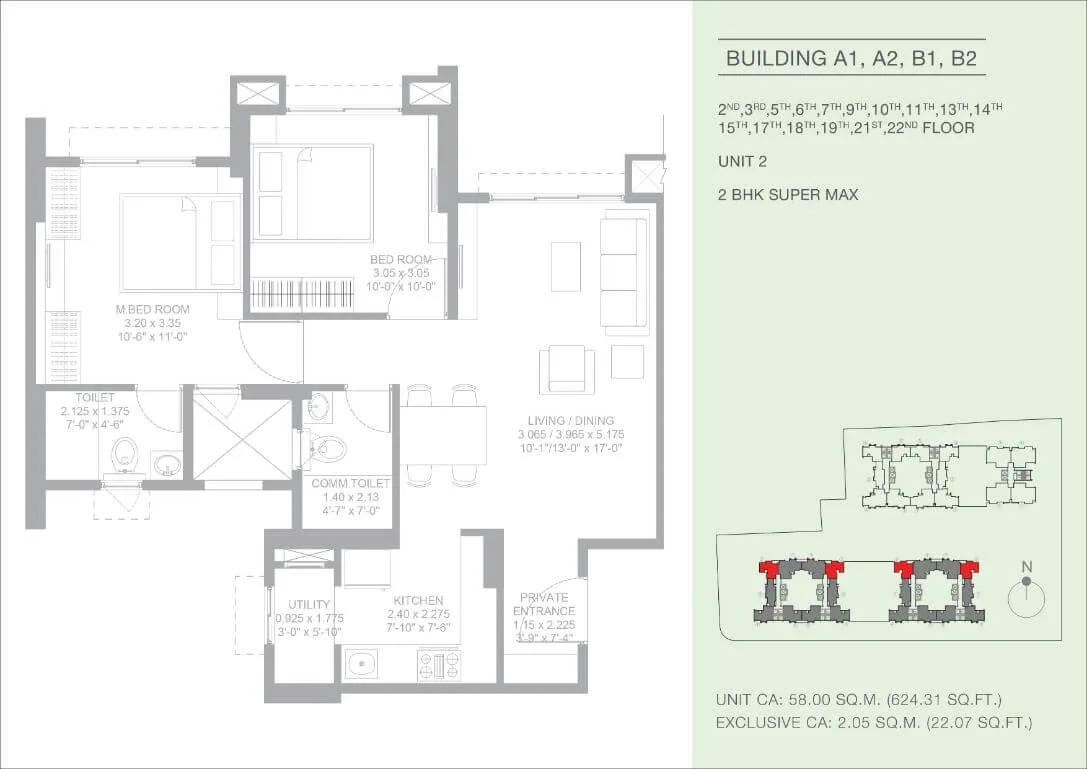
2 BHK Super Max - 624 CA - Godrej Green Glades Garden City
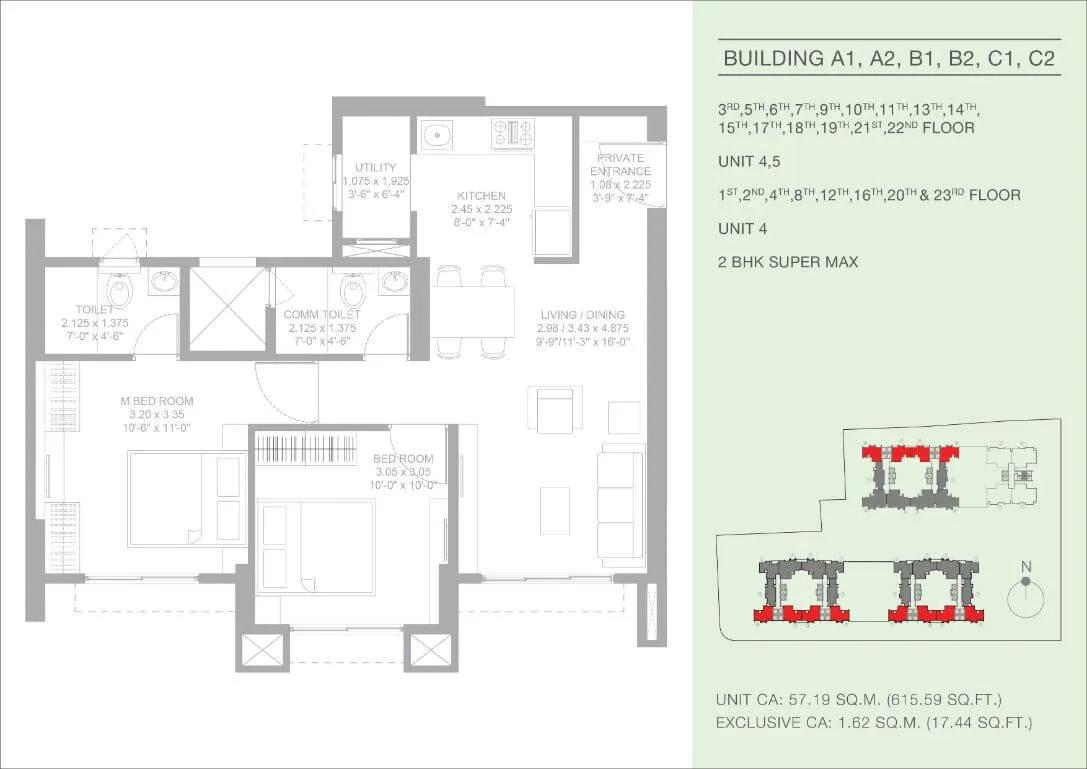
2 BHK Super Max - 615 CA - Godrej Green Glades Garden City
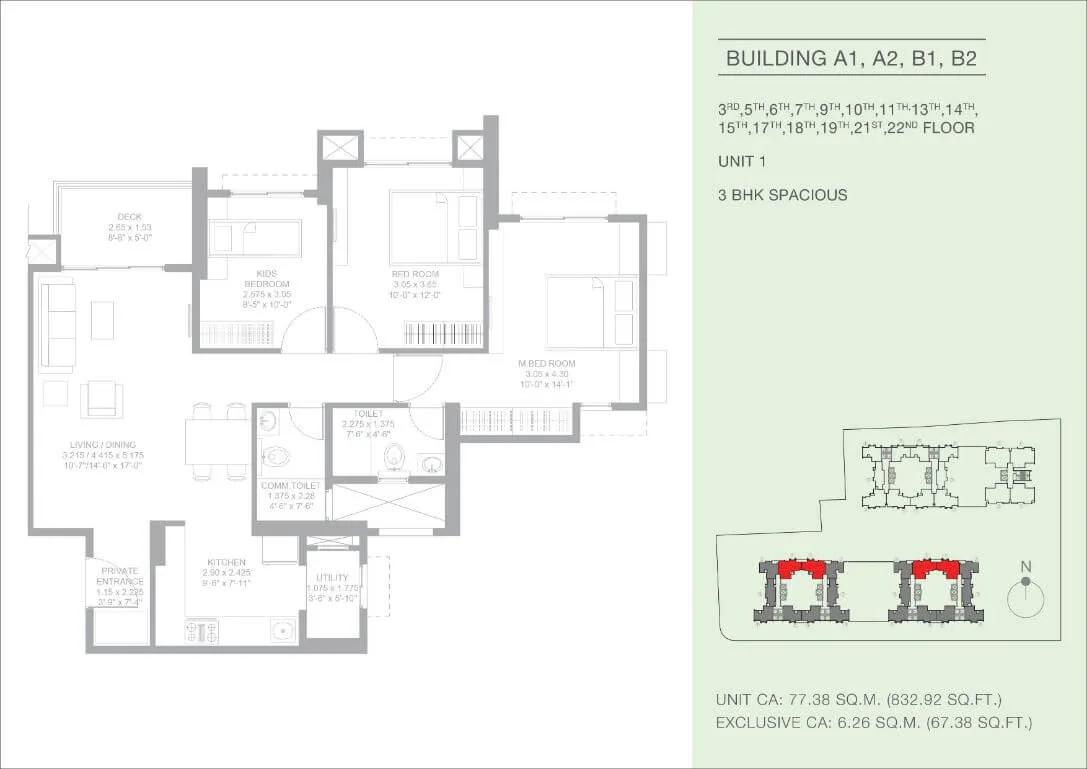
3 BHK Spacious - 832 CA - Godrej Green Glades Garden City
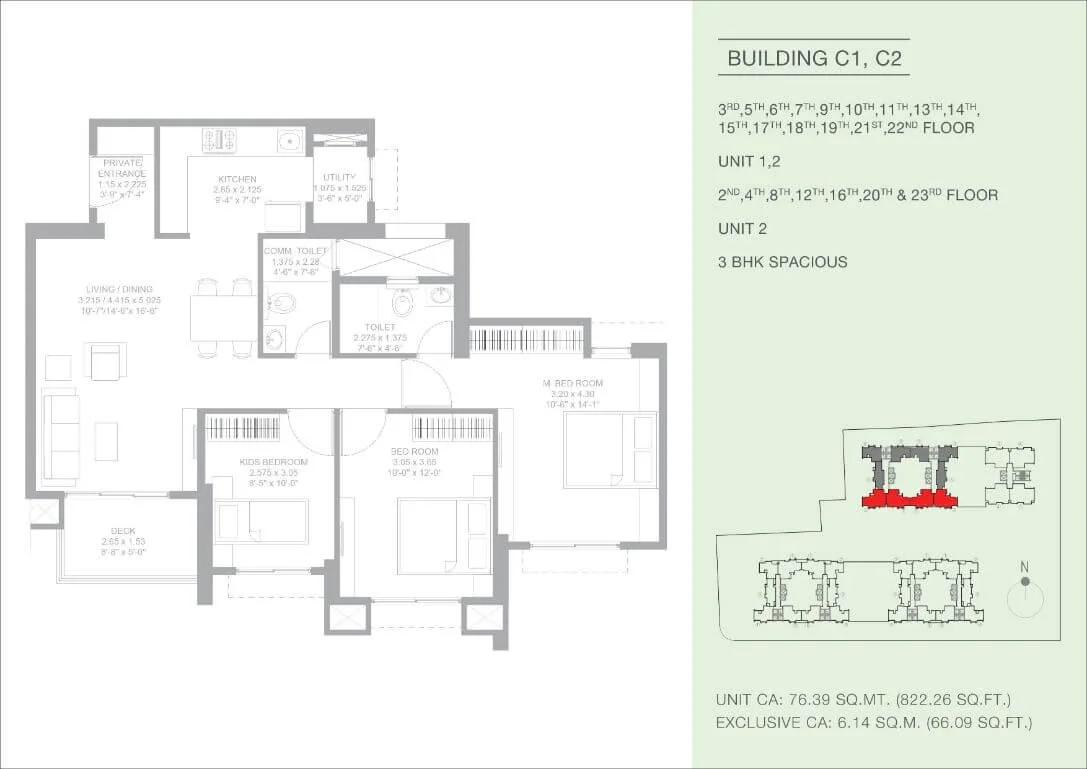
3 BHK Spacious - 822 CA - Godrej Green Glades Garden City
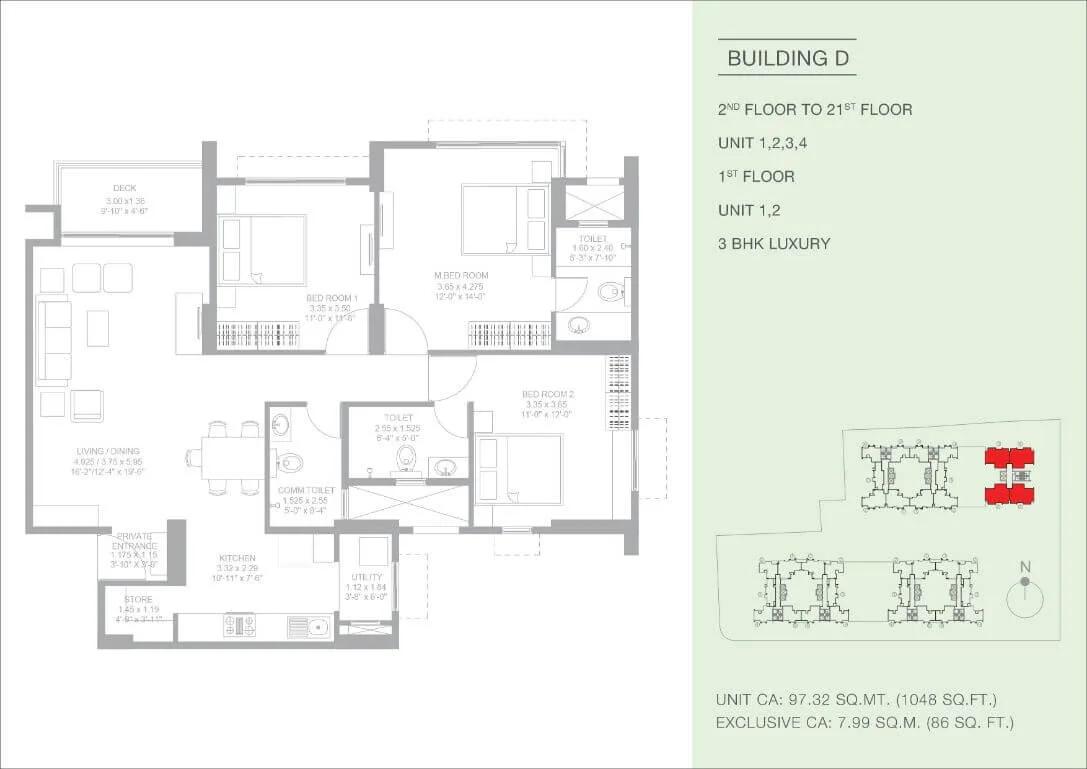
3 BHK Luxury - 1048 CA - Godrej Green Glades Garden City
Want the complete floor plans? Request them and we will share them on WhatsApp/Email.
| Unit Type | Size (Sq.Ft) |
|---|---|
| 2 BHK Super Max | 633 Sq.ft |
| 2 BHK Ultra | 625 Sq.ft |
| 3 BHK Spacious | 888 Sq.ft |
| 3 BHK Luxury | 1134 Sq.ft |
Godrej Green Glades floor plans span four size variants across two configurations. The 2 BHK Super Max is 633 sq ft, priced from ₹47 lakh. The 2 BHK Ultra is 625 sq ft, at a similar price band.
The 3 BHK Spacious is 888 sq ft, priced from ₹78 lakh. The 3 BHK Luxury is the largest at 1,134 sq ft, priced from ₹95 lakh. Price within each configuration also depends on floor and facing, with higher and garden-facing units typically costing more.
A buyer should ask specifically which of the two 2 BHK variants, Super Max or Ultra, is on offer, since the two differ slightly in area at a similar price. The same care applies to the two 3 BHK variants before comparing towers.
Godrej Green Glades Master Plan
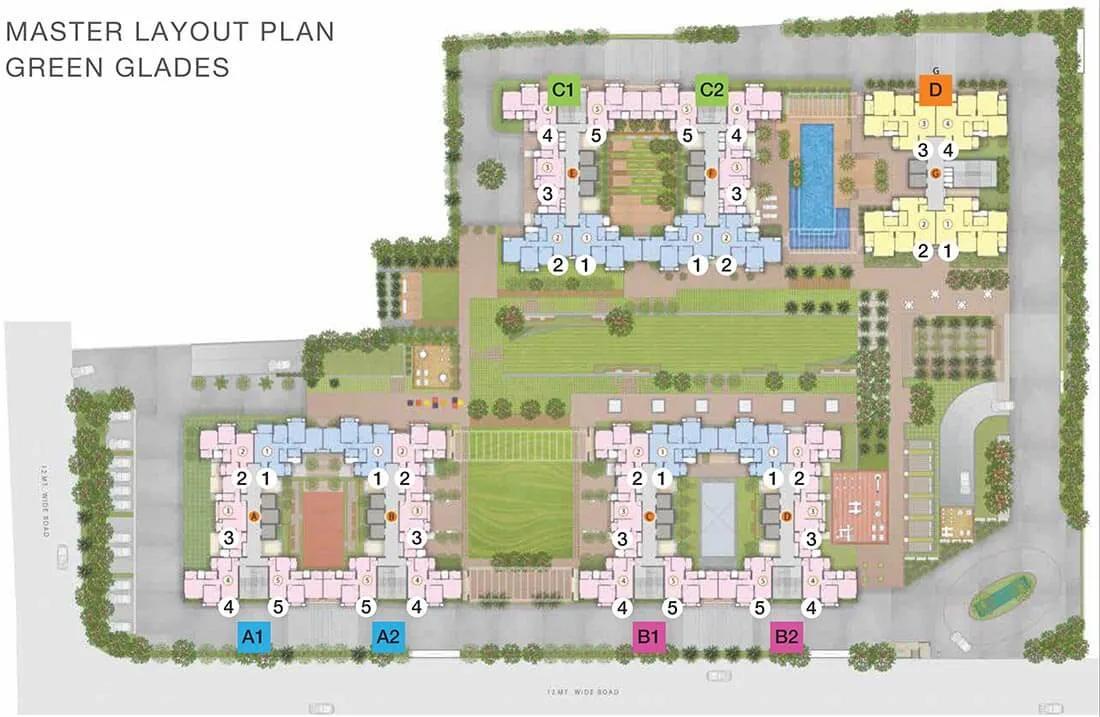
Master Plan
Godrej Green Glades is built on 25 acres, with seven towers of 22 floors each holding 772 units between them. That is a large campus, so the distance between the tower a buyer is considering and the shared amenities can vary quite a bit.
A separate master plan document lays out where the seven towers, the clubhouse and the landscaped gardens stand relative to each other. A buyer comparing towers should check this layout to see which one is closer to the internal green spaces and which is closer to the highway.
Because the project is already built and occupied, a site visit can confirm what the master plan promised, from the spacing between towers to how the gardens and courts have actually been finished.
Godrej Green Glades Specifications
Structure
- •RCC framed Structure.
Flooring
- •Living, Dining, Bedrooms - Vitrified tiles
- •Bathrooms, Balcony - Anti-skid vitrified tile flooring.
- •Kitchen, Lobby - Vitrified tile flooring.
Doors
- •Main Door - Flush door with veneer and polish
- •Internal doors - Flush door with paint finish
- •Windows - Aluminum sliding windows
Plumbing and Sanitary
- •Sanitary fixtures of reputed make in all bathrooms.
- •Chromium plated fittings in all bathrooms.
- •Wall-mounted WC in all bathrooms
- •Rainwater Harvesting drain pipes included.
Security
- •2 Elevators in Tower D and 3 Elevators in Towers A1, A2, B1, B2, C1, C2.
- •Round the clock security with intercom facility.
- •CCTV Camera at all vantage points.
Electrical
- •AC points in all bedrooms and living room
- •Modular switches of reputed make.
- •Copper electrical wiring all throughout via concealed conduits.
- •100% Power backup for elevators, common areas & pumps.
Godrej Green Glades Amenities
Godrej Green Glades' amenities are built around fitness, recreation and everyday convenience. They include a gymnasium, clubhouse, swimming pool and games room, along with a mini theatre.
A jogging track, outdoor courts, landscaped gardens and a kids' play area round out the shared facilities. A dedicated yoga and activities area and a party area are also part of the amenity set.
Retail spaces within the project add everyday convenience for residents. A buyer should ask about the current upkeep of these shared spaces, since the project has been occupied since December 2022.
Godrej Green Glades Price & Payment
Godrej Green Glades prices start at ₹47 lakh for the 2 BHK and go up to ₹1.05 crore for the largest 3 BHK Luxury. On the smallest unit, that works out to roughly ₹7,500 a sq ft.
Because the project is complete, a buyer is not paying against a construction-linked schedule the way an under-construction buyer would. The full price is typically payable at or close to booking, whether the unit is bought fresh from the developer or through resale.
On top of the quoted price, a buyer should budget for stamp duty and registration, which apply regardless of whether a home is ready or under construction. GST does not apply here since the home is complete and can carry an occupancy certificate.
Godrej Green Glades Approvals & Documents
No RERA number is listed for Godrej Green Glades. A buyer should ask Godrej Properties for the registration number directly and cross-check it on the Gujarat RERA portal before booking.
Since the project is complete, the documents to ask for include the occupancy certificate, the khata, the latest property tax paid receipt and the approved building plan. Checking that all of these are in the seller's name matters most for a resale purchase.
Frequently Asked Questions
What configurations does Godrej Green Glades offer?
What is the starting price of Godrej Green Glades?
Is Godrej Green Glades ready to move in?
How many units and towers does Godrej Green Glades have?
What amenities does Godrej Green Glades offer?
Who is the developer of Godrej Green Glades?
What is the RERA status of Godrej Green Glades?
Where is Godrej Green Glades located?
About the Builder

Est. 1990
Godrej Properties is the real estate arm of the Godrej Industries Group, formed in 1990. It builds residential, commercial and plotted projects in more than 15 Indian cities and has sold to over 100,000 families.
Let the Experts help you find the Best Property
Home Loan EMI Calculator
Related Projects
 NEW LAUNCH
Prestige Parklane
Devanahalli, Bangalore
by Prestige Group
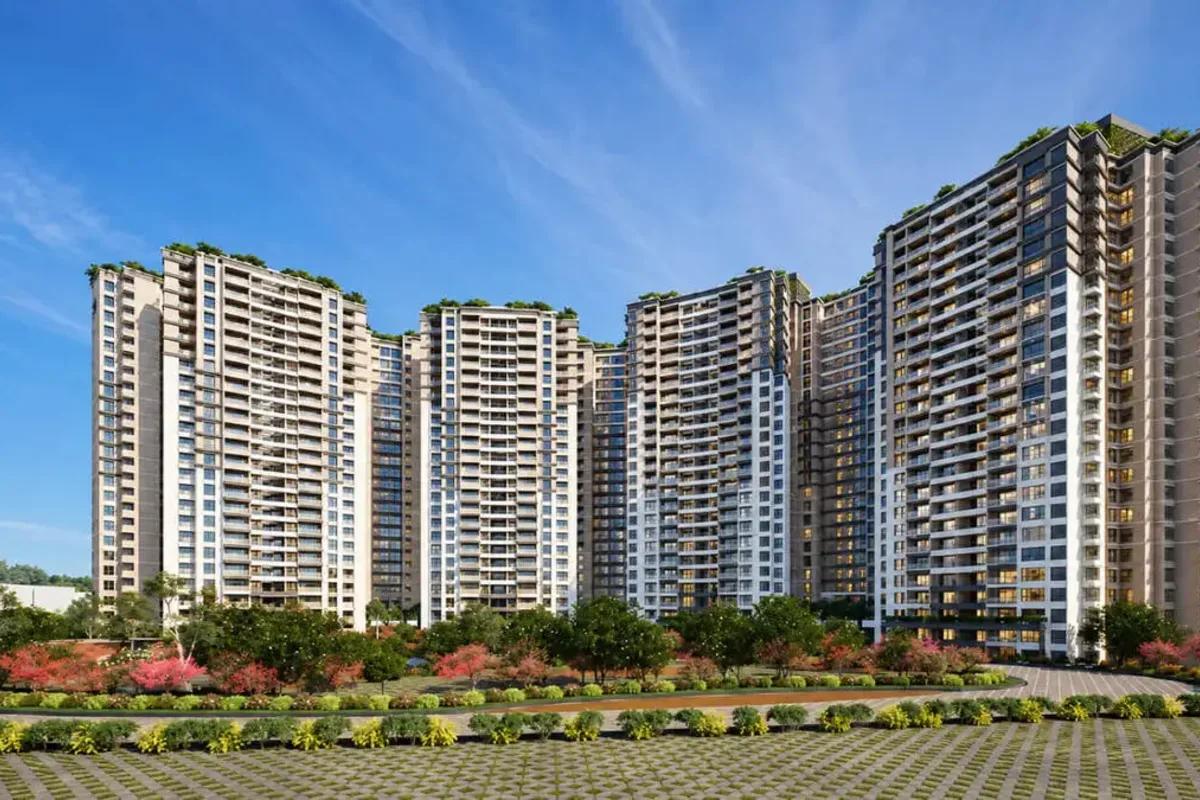
Prestige Parklane is a new launch by Prestige Group inside KIADB Aerospace Park Phase 2, Devanahalli, with 1,788 homes in 9 towers. 1, 2 and 3 BHK from Rs. 65 Lakhs.
 NEW LAUNCH
Prestige Garden Breeze
Sarjapura Road, Bangalore
by Prestige Group
 NEW LAUNCH
Upcoming Godrej Hoskote
Hoskote, Bangalore
by Godrej Properties
Upcoming Godrej Hoskote is a residential apartment project in Hoskote, Bangalore, developed by Godrej Properties. The project is newly launched, with possession from December 2030 onwards.
 NEW LAUNCH
Upcoming Godrej Yelahanka
Yelahanka, Bangalore
by Godrej Properties
Upcoming Godrej Yelahanka is a residential apartment project near Maruthi Nagar in Yelahanka, north Bangalore, developed by Godrej Properties, with 3 to 4.5 BHK homes from ₹2.88 crore.
 COMPLETED
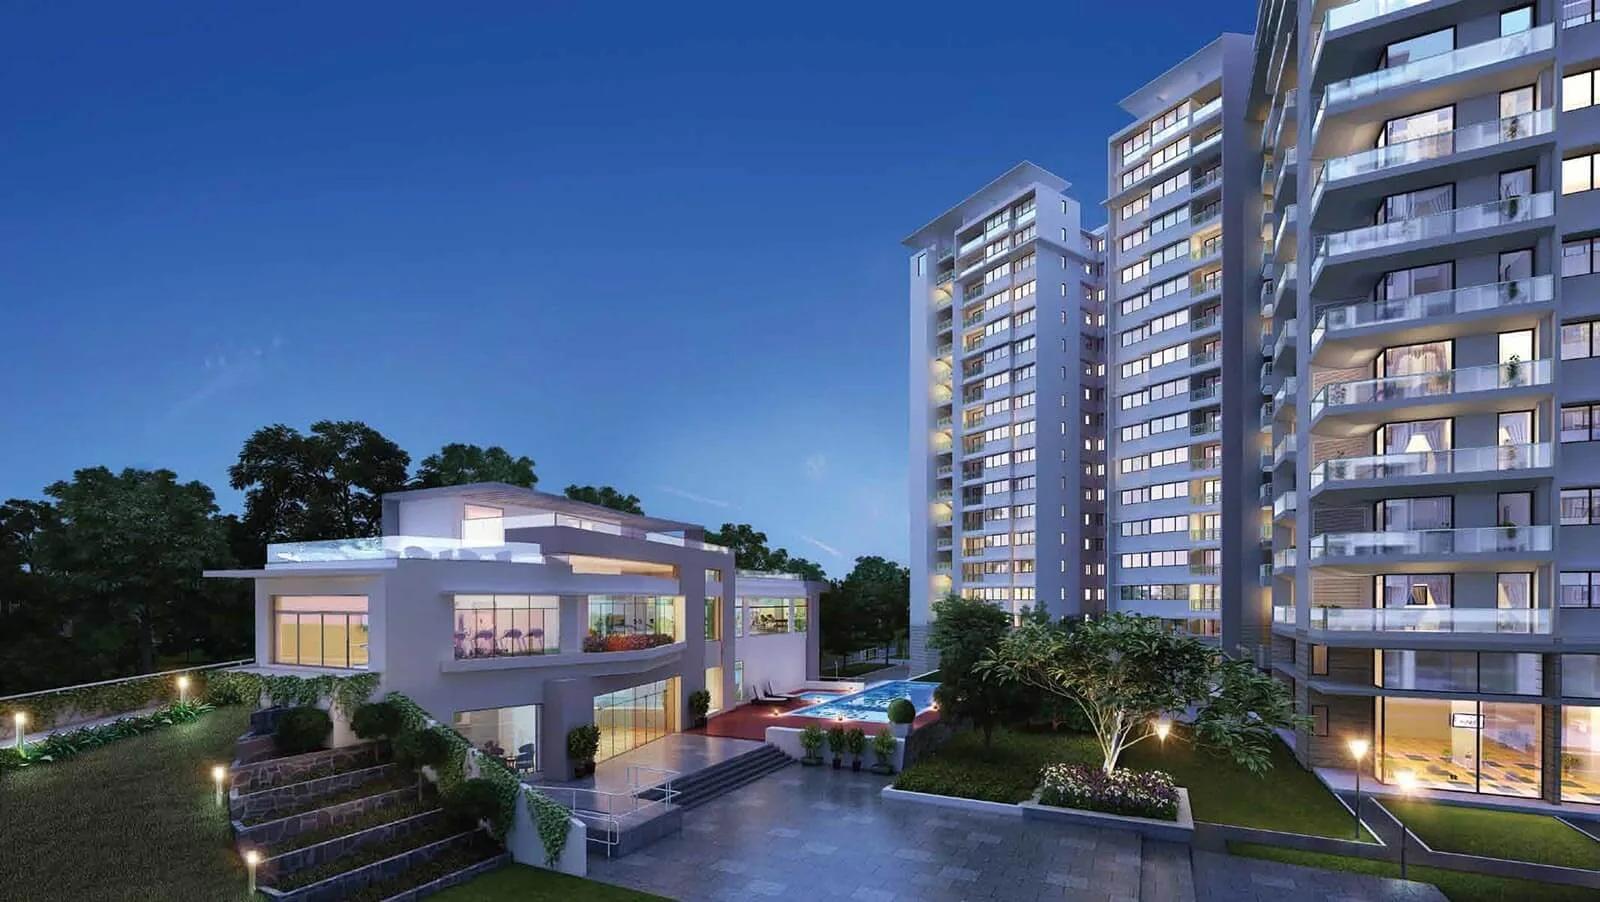
Godrej Nurture Electronic City
Electronic City, Bangalore
by Godrej Properties
Godrej Nurture Electronic City is a residential apartment project in Electronic City, Bangalore. It is completed, and every configuration is now sold out with the developer.
 COMPLETED
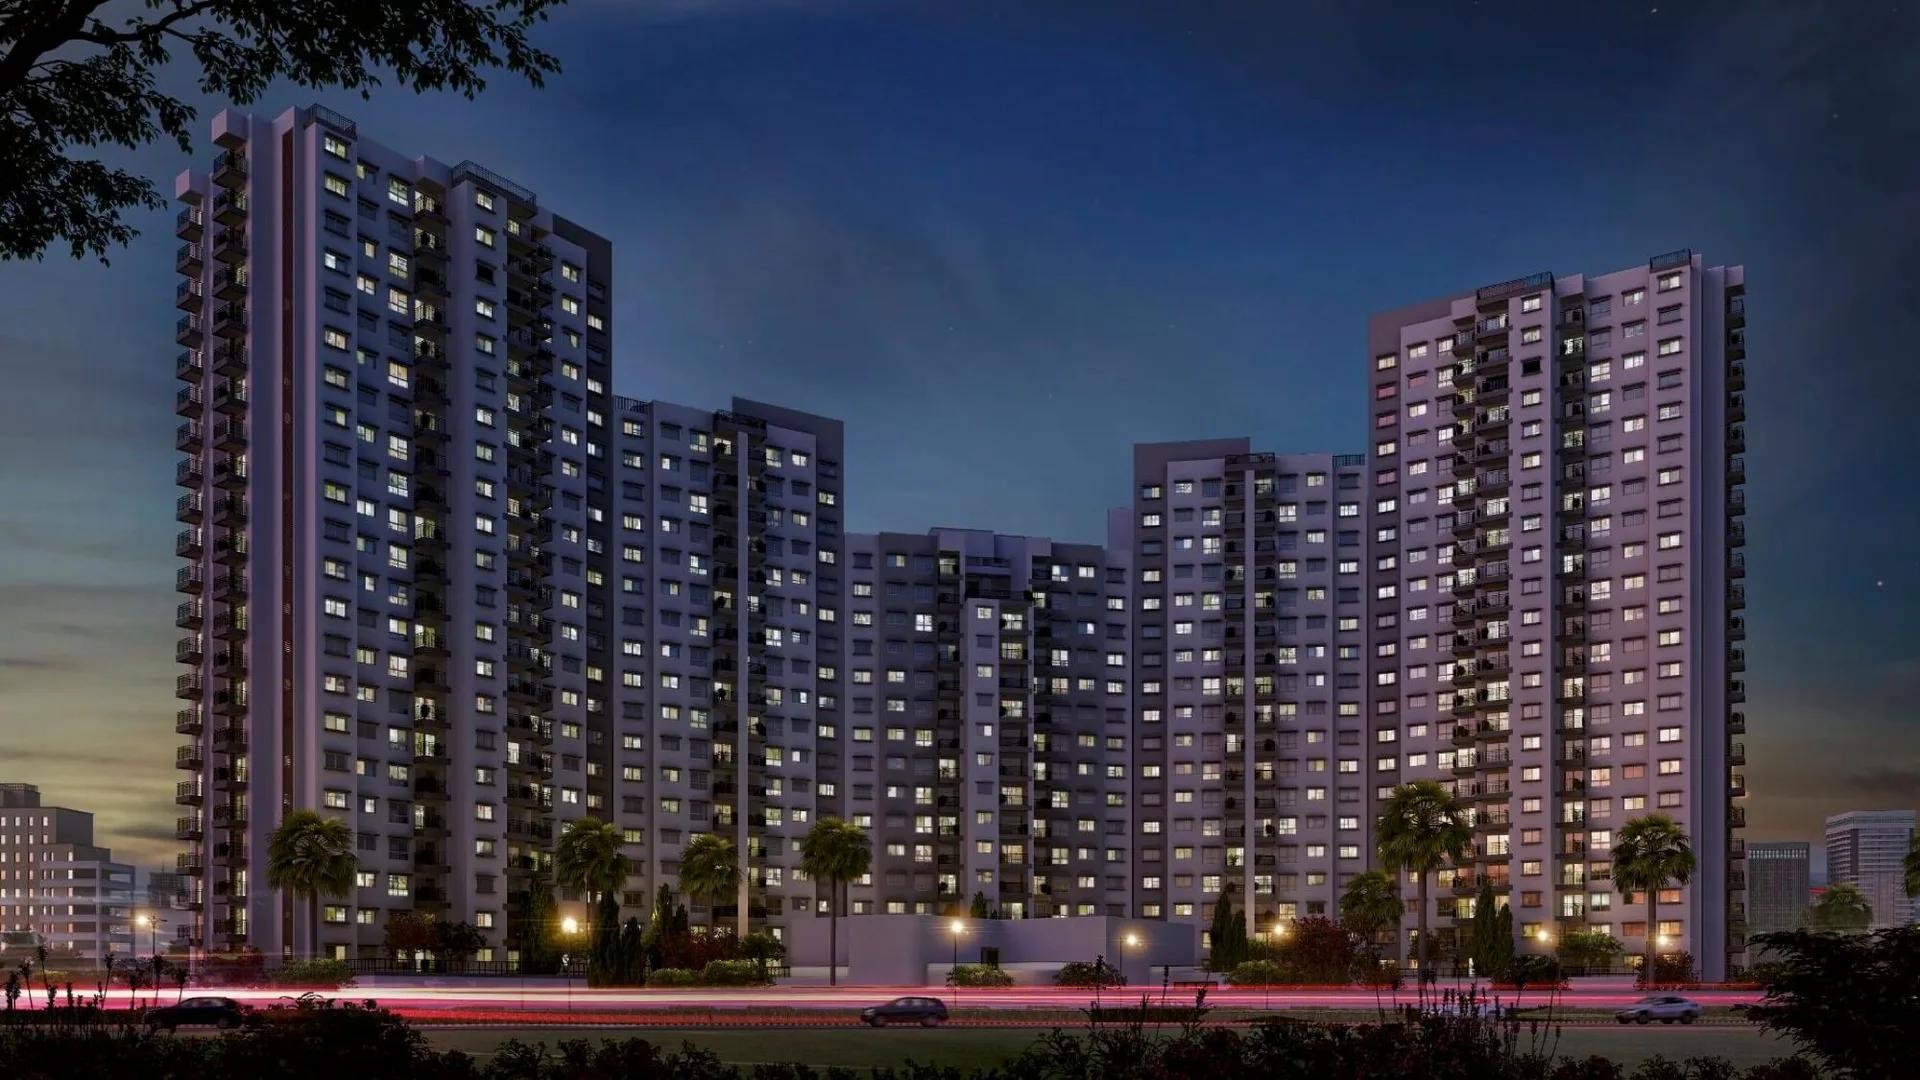
Godrej 24 Sarjapur Road
Sarjapura Road, Bangalore
by Godrej Properties
Godrej 24 Sarjapur Road is a residential apartment project off Sarjapur Road, Bangalore, by Godrej Properties. It is completed, and its sole 3 BHK layout is sold out.