
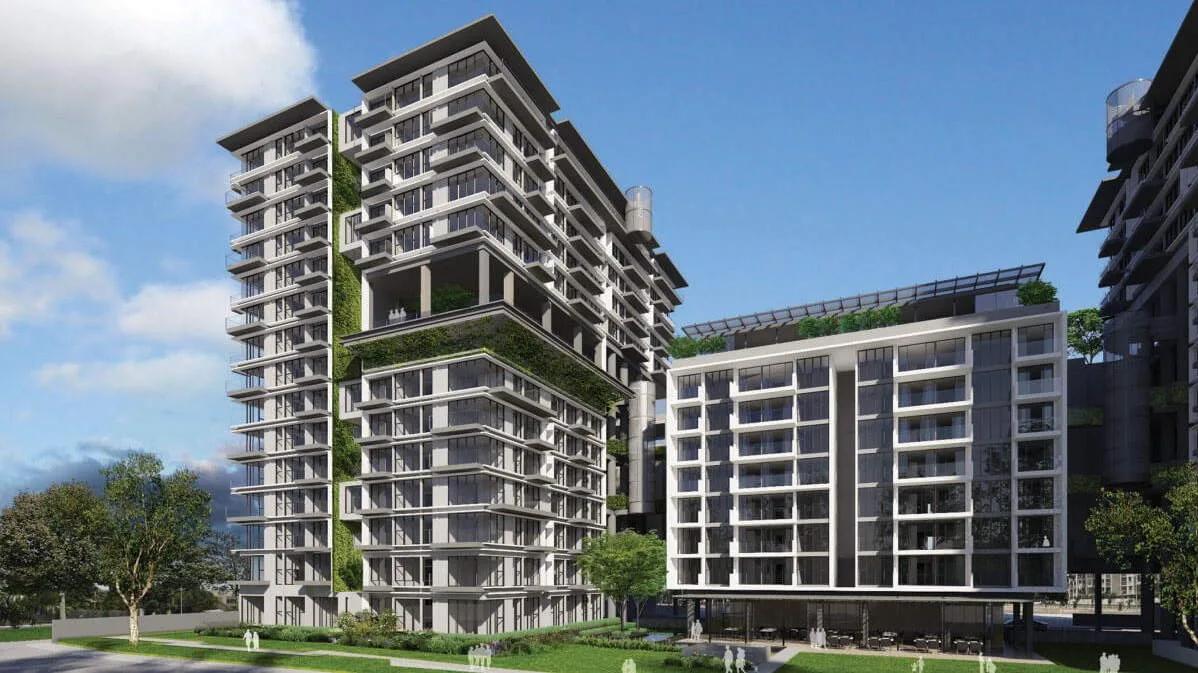
G Corp Residences
G Corp Residences is a residential apartment project in Koramangala, Bangalore, developed by G Corp Group. The project is completed, with possession running from December 2020 onwards. It is built on 2.5 acres and holds 234 units across three towers of 14 floors each. The mix runs from 2 BHK to 4 BHK, so a buyer can choose between a compact home and a larger family layout at the same address.
The 2 BHK at G Corp Residences measures 1,339 sq ft, the starting point in the mix. The 3 BHK comes in three layouts, at 1,521 sq ft and 1,647 sq ft on the smaller side. A third 3 BHK runs to 1,915 sq ft, close to the entry-level 4 BHK. Two 4 BHK layouts complete the range, at 2,046 sq ft and 2,277 sq ft, for buyers who need the most space.
At G Corp Residences, the starting price on record is ₹1.85 crore. Against the 1,339 sq ft 2 BHK, that works out to roughly ₹13,800 a sq ft. Within a 14-floor tower, a higher floor typically commands a premium over a similar unit lower down. The facing also changes which rooms catch morning or evening light, so buyers comparing towers should check floor and facing first.
Because G Corp Residences is a completed project, a buyer can walk through a finished home before deciding, rather than relying on a sample flat or a rendering. It is worth checking the maintenance charges and the upkeep of common areas such as the clubhouse and gardens. Confirming that the seller's documents are in order matters too, before any agreement is signed.
G Corp Residences is located at S T Bed Layout in Koramangala, near the address given as Opp. Nirguna Mandir on S.T. Bed. The pincode for the project is 560034. For a buyer weighing Koramangala against other parts of Bangalore, a completed project already in occupation offers a track record. That is something a newly launched project spread across 234 units cannot yet show.
Key Facts at a Glance
G Corp Residences Price List
| Unit Type | Size (SBA) | All-in Price (approx.) |
|---|---|---|
| 2 BHK | 1339 Sq.ft | — |
| 3 BHK | 1521 Sq.ft | — |
| 3 BHK | 1647 Sq.ft | — |
| 3 BHK | 1915 Sq.ft | — |
| 4 BHK | 2046 Sq.ft | — |
| 4 BHK | 2277 Sq.ft | — |
G Corp Residences Location
#115, 1st Block, Opp. Nirguna Mandir, S.T. Bed, S T Bed Layout, Koramangala, Bengaluru, Karnataka 560034
G Corp Residences is located in Koramangala, one of Bangalore's established residential and commercial neighbourhoods. The registered address is #115, 1st Block, Opp. Nirguna Mandir, S.T. Bed, S T Bed Layout, Koramangala, Bengaluru, Karnataka 560034.
Koramangala is a mixed-use part of the city, and a project positioned here typically draws buyers who want to stay close to existing offices, shops and restaurants. That is different from moving to a newly developing suburb on the city's edge.
Because this listing does not name specific nearby landmarks beyond the address itself, buyers should verify walk and drive distances to the destinations that matter to them directly. The S.T. Bed area is a settled, already-built part of Koramangala rather than a fresh layout.
About Bangalore
Bangalore is India's most active residential market, and we currently track 205 live projects across the city. Activity clusters along a handful of corridors rather than spreading evenly: Whitefield and Sarjapur Road in the east, Devanahalli and Hebbal in the north, Kanakapura Road and Electronic City in the south.
Read more about Bangalore →G Corp Residences Floor Plans
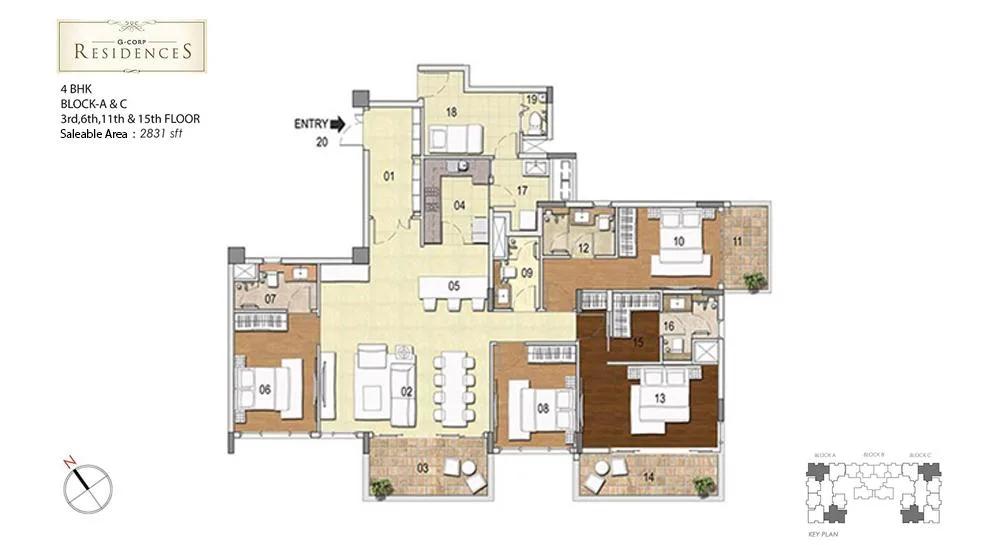
4 BHK – 2831 – Gcorp Residences
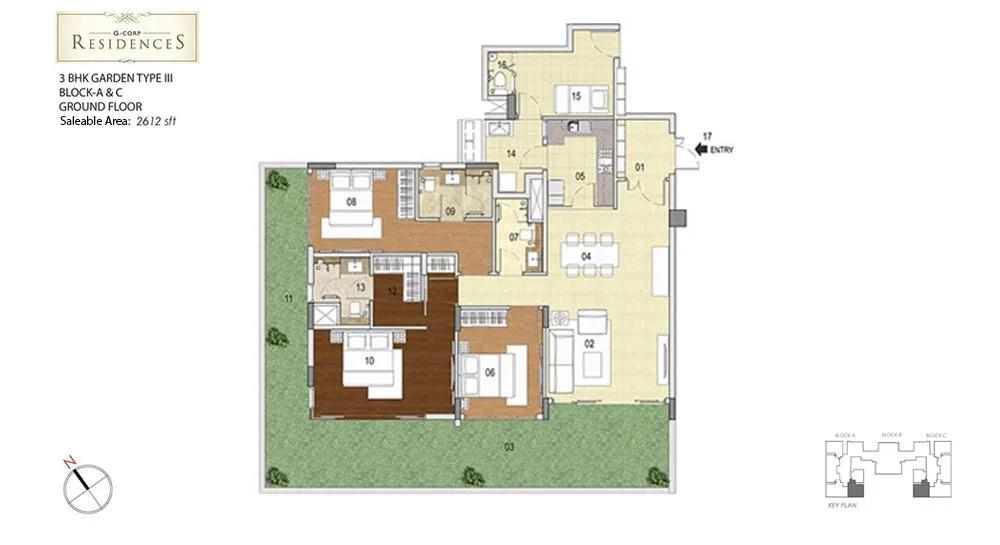
3 BHK – 2612 – Gcorp Residences

3 BHK – 2046 – Gcorp Residences
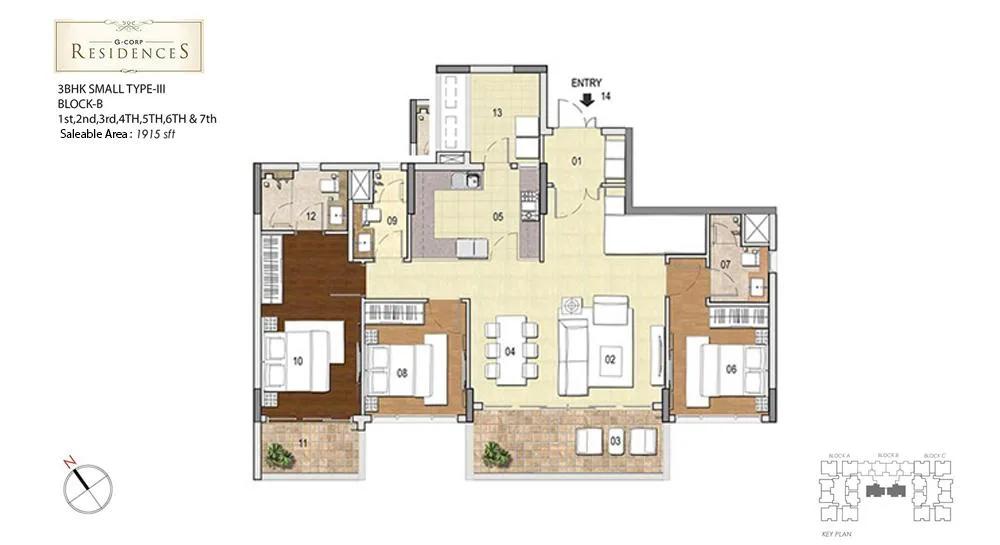
3 BHK – 1915 – Gcorp Residences

3 BHK – 1647 – Gcorp Residences
Want the complete floor plans? Request them and we will share them on WhatsApp/Email.
| Unit Type | Size (Sq.Ft) |
|---|---|
| 2 BHK | 1339 Sq.ft |
| 3 BHK | 1521 Sq.ft |
| 3 BHK | 1647 Sq.ft |
| 3 BHK | 1915 Sq.ft |
| 4 BHK | 2046 Sq.ft |
| 4 BHK | 2277 Sq.ft |
G Corp Residences floor plans span six layouts across 2, 3 and 4 BHK configurations. The 2 BHK measures 1,339 sq ft, the only layout offered in that configuration.
The 3 BHK is offered in three sizes. Two of them, 1,521 sq ft and 1,647 sq ft, are closer together in size. The third 3 BHK runs larger, at 1,915 sq ft, close to where the 4 BHK range begins.
The 4 BHK comes in two layouts, 2,046 sq ft and 2,277 sq ft. Buyers deciding between the largest 3 BHK and the smaller 4 BHK should compare the two on layout efficiency and room count rather than built-up area alone.
G Corp Residences Master Plan
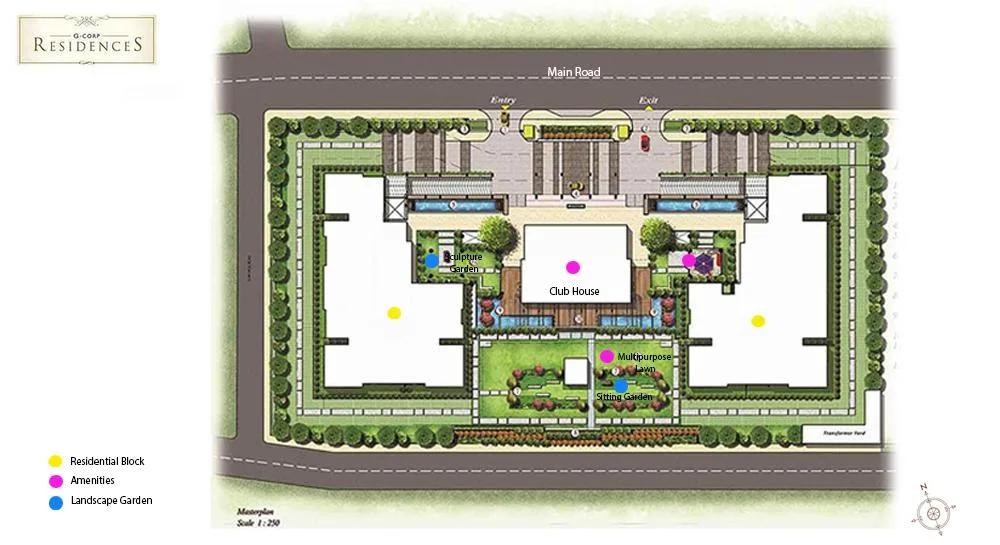
Master Plan
G Corp Residences master plan spans 2.5 acres and is organised as three towers of 14 floors each, holding 234 units in total. That is a fairly dense layout for the acreage.
The towers and any shared open areas are worth walking before finalising a unit, since a 2.5-acre plot with three towers leaves less open ground than a larger site would.
With three towers on the plot, the position of a chosen tower relative to the entrance and the parking becomes as important as the unit's own floor and facing. A buyer should ask to see the layout plan and match the unit number against it before booking.
G Corp Residences Specifications
Structure
- •RCC framed structure Building
- •Concrete Solid Block Masonry (Int & Ext) - 200MM Exterior walls, 100MM Interior walls
Flooring
- •Vitrified Tiles / Marble flooring in the Foyer, Living, Dining, Corridors and all Bedrooms.
- •Anti-skid Ceramic Tiles in Balconies
Doors
- •Main door - Engineered door frame with veneer finished shutter with good quality hardware and security eye.
- •Bathroom doors - High Standard door frame with a shutter of veneer finish outside and laminated finish inside with good quality hinges and thumb-turn lock.
Plumbing and Sanitary
- •All Toilets will have EWCs and Chrome Plated Fittings.
- •Chrome Plated Tap with Shower Mixer.
- •Granite Counter with Ceramic Wash Basin in the Master Toilet and Pedestal Wash Basins in Other Toilets.
Security
- •Suitable Size and Capacity Passenger and Service Lifts in Every Block.
- •Round the clock security with intercom facility.
- •CCTV Camera at all vantage points.
Electrical
- •Grid Power from BESCOM for each home.
- •Premium Modular switches.
- •Copper electrical wiring all throughout via concealed conduits.
- •100 percent D.G. back-up for common area lighting, pumps, and lifts.
G Corp Residences Amenities
G Corp Residences amenities are built around a clubhouse, gymnasium and swimming pool as the core recreational spread. A games room and a mini theatre add indoor options for residents.
A landscaped garden and a jogging track cover the outdoor side, and residents have outdoor courts for sport. Families with children get a dedicated kids' play area and a separate activity area.
Retail spaces within the project cover day-to-day errands without needing to leave the premises, and a party area is available for hosting gatherings on site.
G Corp Residences Price & Payment
G Corp Residences is priced from ₹1.85 crore, the figure on record for the project. Against the smallest unit, the 1,339 sq ft 2 BHK, that works out to roughly ₹13,800 a sq ft.
Because G Corp Residences is a completed project with occupancy already under way, a buyer typically pays the full agreed price at registration rather than in construction-linked instalments. Stamp duty and registration charges apply on top of the price in every case.
GST does not apply to a completed home that already holds an occupancy certificate. Buyers should still ask the seller or developer for a firm all-in figure that includes stamp duty, registration and any transfer or maintenance deposit.
G Corp Residences Approvals & Documents
No RERA number is listed for G Corp Residences. Current registration can be checked on the Karnataka RERA portal.
Because the project is completed, the documents to check include the occupancy certificate, the khata, the latest property tax paid receipt, and the approved building plan. These confirm the home is legally ready for registration in the buyer's name.
Frequently Asked Questions
What type of project is G Corp Residences?
Is G Corp Residences ready to move in?
What is the starting price at G Corp Residences?
What configurations are available at G Corp Residences?
How many units and towers does G Corp Residences have?
What is the price per sq ft at G Corp Residences?
What amenities does G Corp Residences offer?
Does G Corp Residences have a RERA number on record?
About the Builder
Let the Experts help you find the Best Property
Home Loan EMI Calculator
Related Projects
 UPCOMING
Century Wintersun
Doddaballapura Main Road, Bangalore
by Century Real Estate
Century Wintersun is a gated villa project on Doddaballapura Main Road, Bangalore. It is complete and sold out, with Sweet Bay and Rain Tree 4-bed villa formats.
 UPCOMING
Bren Avalon
Doddanekkundi, Bangalore
by Bren Corporation
Bren Avalon is a residential apartment project in Doddanekkundi, east Bangalore, with 386 units. It is complete, and the project is sold out with the developer.
 UPCOMING
Bren Edgewaters
Kasavanhalli (off Sarjapur Road), Bangalore
by Bren Corporation
Bren Edgewaters is a residential apartment project in Kasavanhalli, off Sarjapur Road, Bangalore, with 191 units across five towers. It is complete, and the project is sold out with the developer.
 UPCOMING
Bren Avaana
Kanakapura Main Road, Bangalore
by Bren Corporation
Bren Avaana is a residential apartment project on Kanakapura Main Road, Bangalore, built as three towers with 327 units. It is under construction, mostly in 3 BHK configuration.
 UPCOMING
Bren Celestia
Marathahalli, Bangalore
by Bren Corporation
Bren Celestia is a residential apartment project near Marathahalli, Bangalore, built on 3.5 acres across five 8-floor towers. Complete since July 2014, every unit is sold out.
 UPCOMING
Bren Imperia
Haralur, Bangalore
by Bren Corporation
Bren Imperia is a residential apartment project in Haralur, Bangalore, built on 16 acres with 540 units across a 17-floor tower. Completed in March 2021, every unit is sold out.