
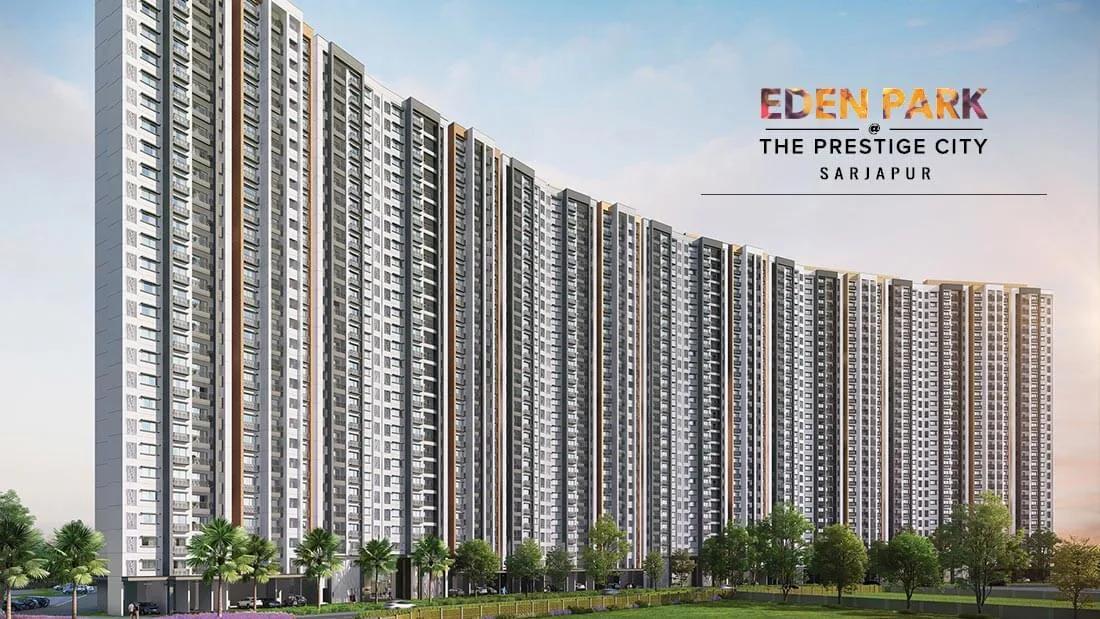
Prestige City Eden Park
Eden Park is a residential apartment project within Prestige City in Sarjapur, Bengaluru, developed by Prestige Group. The project is completed, with possession available from May 2025 onwards. It is spread across 9 acres and holds 2,217 apartments in 10 towers of 29 floors each. The address is Marathahalli-Sarjapur Road, Yamare Village, Bengaluru, Karnataka 562125.
Eden Park's unit table lists three configurations: a 1 BHK at 634 sq ft, and two 2 BHK sizes at 944 sq ft and 971 sq ft. All three are marked sold out with the developer. A buyer interested in Eden Park today would need to look at resale within its 10 towers rather than a fresh booking from Prestige Group.
With 10 towers of 29 floors each, Eden Park is a large, high-rise development, and unit price on resale typically tracks the tower, the floor, and the facing. A higher floor with an open view usually commands a premium over a similar unit lower down in the same tower. Since Eden Park is complete, a buyer can inspect the exact unit and its finishes before agreeing a resale price, and should check maintenance charges and the state of the common areas.
Eden Park is developed by Prestige Group, which has built in Bengaluru since 1986 under chairman and managing director Irfan Razack. The group works across residential, office, retail, and hospitality projects, and carries a DA1+ rating from CRISIL.
Eden Park's listing does not include a RERA number. Current registration can be checked on the Karnataka RERA portal. Since the project is complete and every listed unit is sold out, the buyer should ask for proof of the seller's ownership and the occupancy certificate. The latest property tax paid receipt should also be checked before any resale purchase.
Key Facts at a Glance
Prestige City Eden Park Price List
| Unit Type | Size (SBA) | All-in Price (approx.) |
|---|---|---|
| 1 BHK | 634 Sq.ft | SOLD OUT |
| 2 BHK | 944 Sq.ft | SOLD OUT |
| 2 BHK | 971 Sq.ft | SOLD OUT |
Prestige City Eden Park Location
Marathahalli - Sarjapur Rd, Yamare Village, Bengaluru, Karnataka 562125
Eden Park is located on Marathahalli-Sarjapur Road, in Yamare Village, Bengaluru, Karnataka 562125, within the larger Prestige City development. This listing does not name a specific landmark beyond this address.
Sarjapur Road is one of Bengaluru's established IT-corridor stretches. A buyer should confirm current road access and commute routes directly with Prestige Group or a reselling owner, since this listing does not include distance or travel-time figures.
A buyer considering a resale purchase at Eden Park should visit the site at different times of day to judge traffic on Marathahalli-Sarjapur Road before committing. Since this listing does not name a specific school, hospital, or transit stop nearby, independent verification of the surrounding infrastructure is advisable.
About Bangalore
Bangalore is India's most active residential market, and we currently track 205 live projects across the city. Activity clusters along a handful of corridors rather than spreading evenly: Whitefield and Sarjapur Road in the east, Devanahalli and Hebbal in the north, Kanakapura Road and Electronic City in the south.
Read more about Bangalore →Prestige City Eden Park Floor Plans
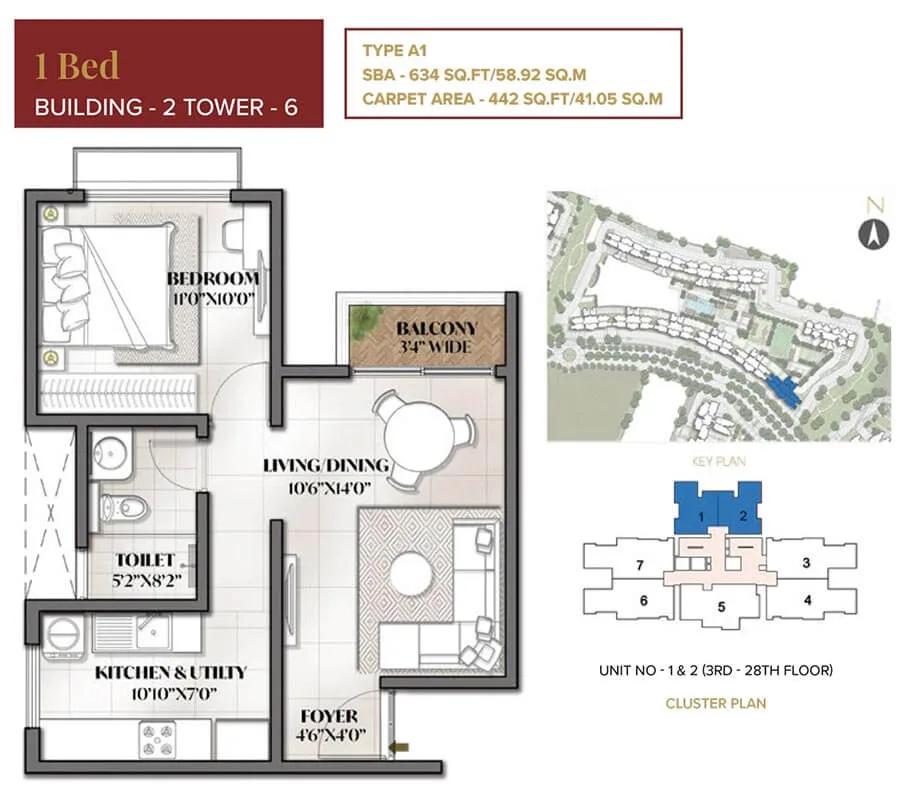
634 1BHK - Eden Park At Prestige City
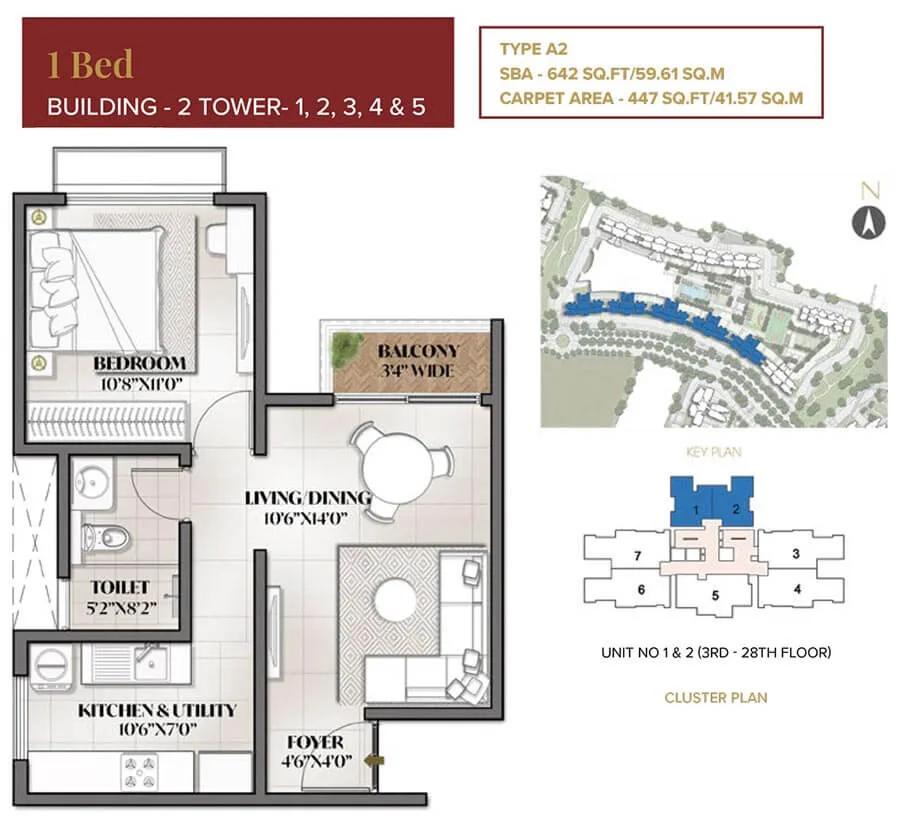
642 1BHK - Eden Park At Prestige City
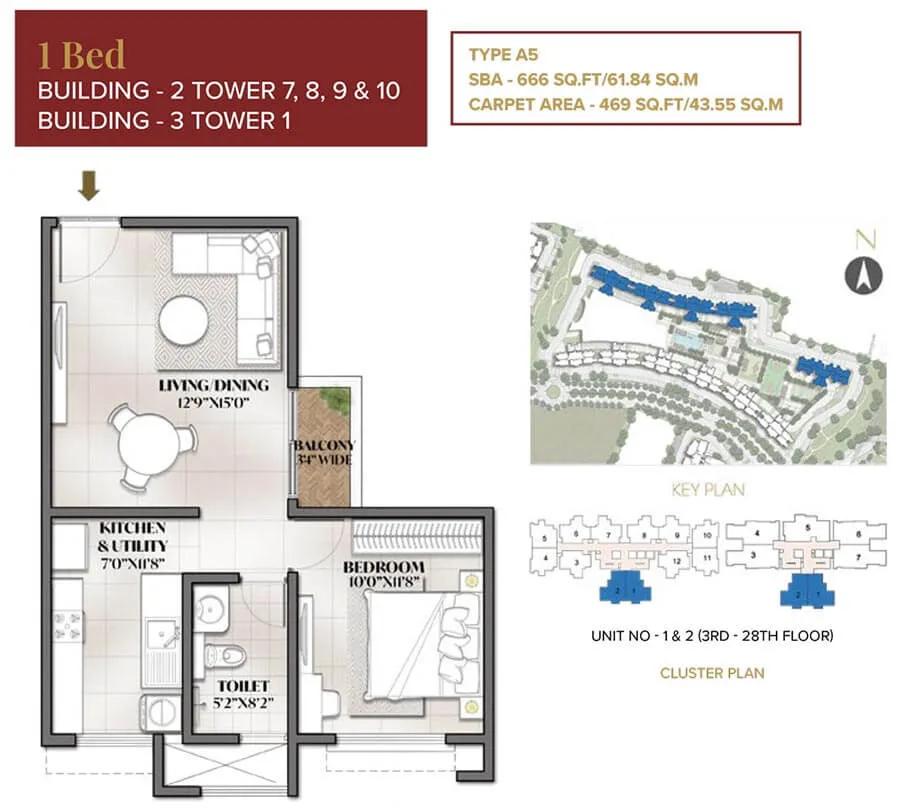
666 1BHK - Eden Park At Prestige City
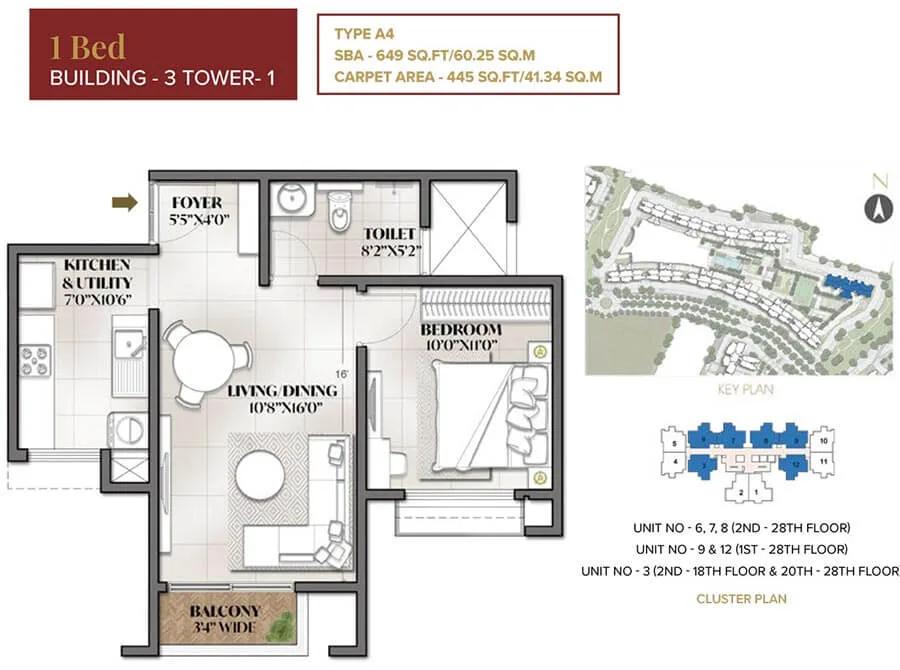
649 1BHK - Eden Park At Prestige City
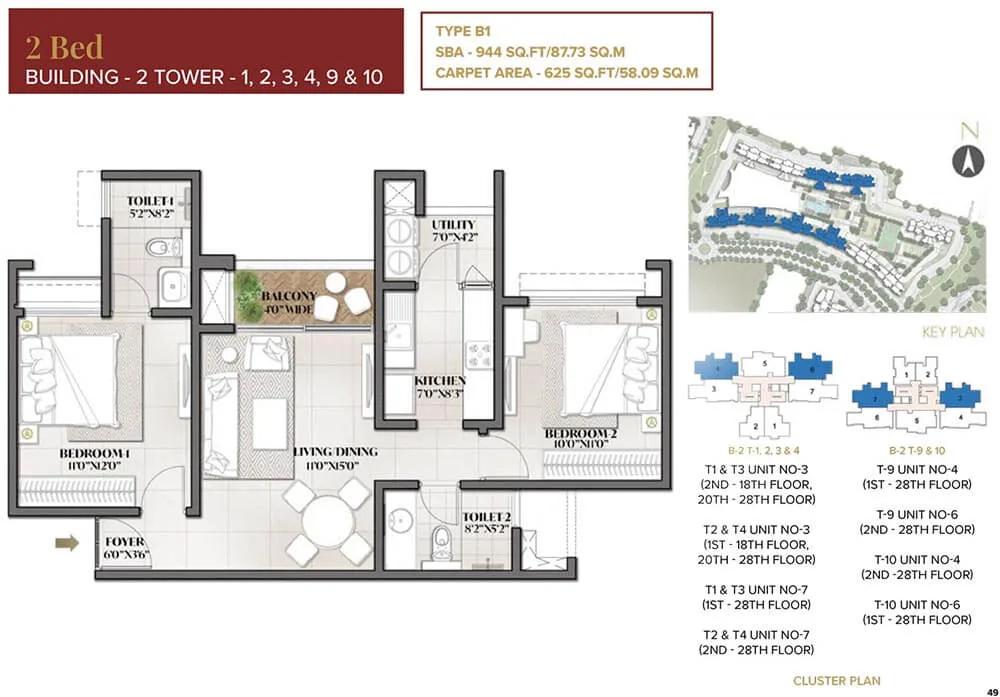
944 2BHK - Eden Park At Prestige City
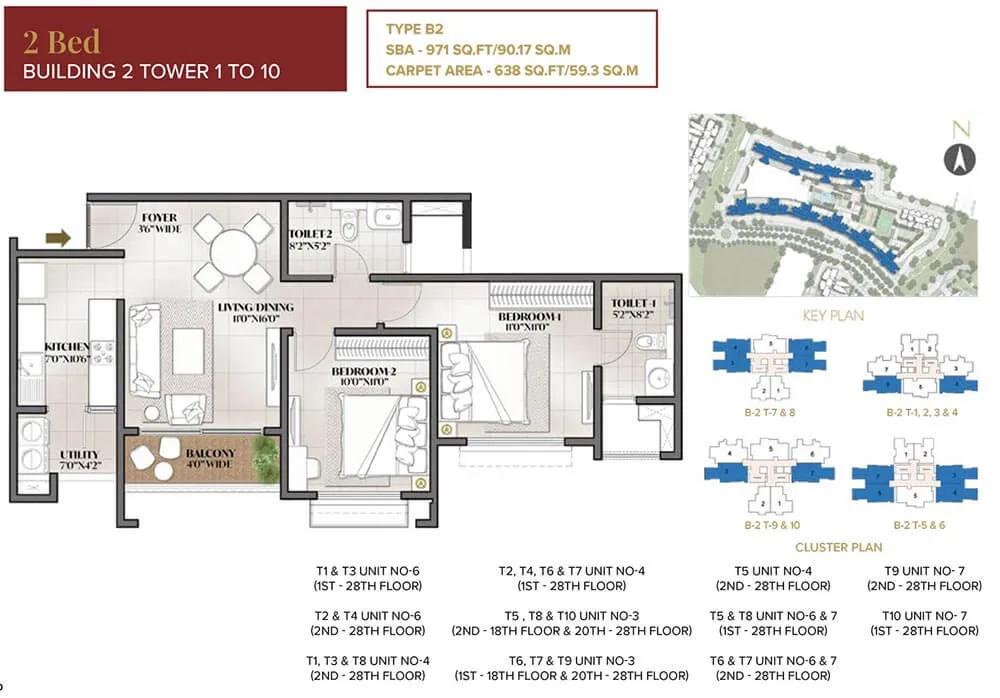
971 2BHK - Eden Park At Prestige City
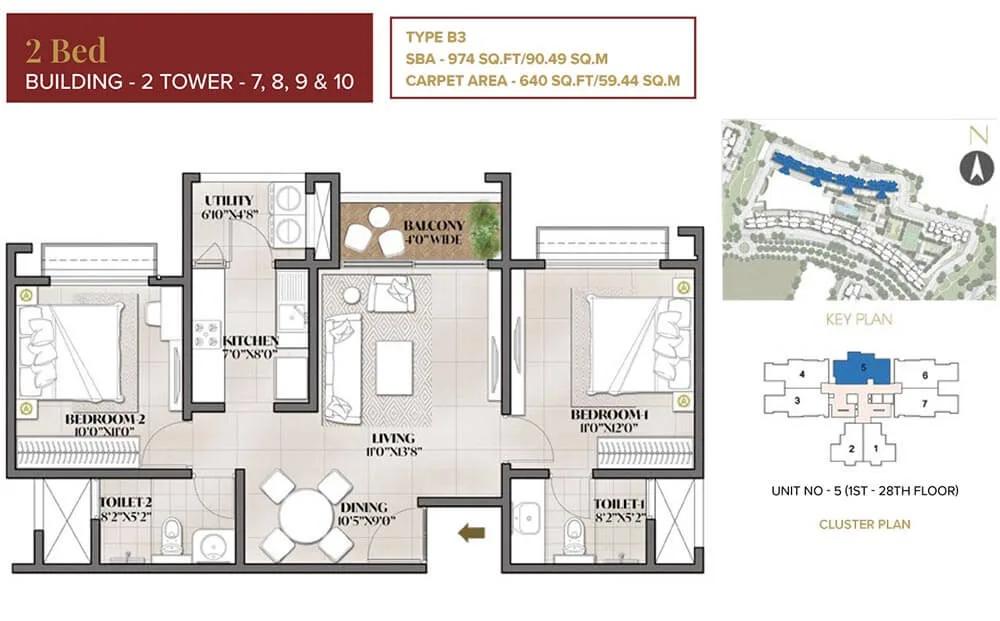
974 2BHK - Eden Park At Prestige City
Want the complete floor plans? Request them and we will share them on WhatsApp/Email.
| Unit Type | Size (Sq.Ft) |
|---|---|
| 1 BHK | 634 Sq.ft |
| 2 BHK | 944 Sq.ft |
| 2 BHK | 971 Sq.ft |
Eden Park's unit table lists three configurations. The 1 BHK measures 634 sq ft, and the two 2 BHK options measure 944 sq ft and 971 sq ft. All three are marked sold out with the developer. This spread of sizes suggests Eden Park was originally positioned for both smaller households and larger families.
Since every listed configuration is sold out, a buyer interested in Eden Park today is looking at resale rather than a fresh booking. The exact unit size and layout on offer should be verified against the original sale documents. It is also worth asking whether any layout changes were made by the original owner, since these would not appear in the developer's original floor plan.
In a 29-floor tower, price on resale typically rises with floor level and improves further with a preferred facing. A buyer should ask the seller which floor and facing the specific 1 BHK or 2 BHK unit occupies before agreeing a price. Comparing a few resale listings within the same tower gives a clearer sense of fair value than relying on the original ₹42.98 lakh launch price alone.
Prestige City Eden Park Master Plan
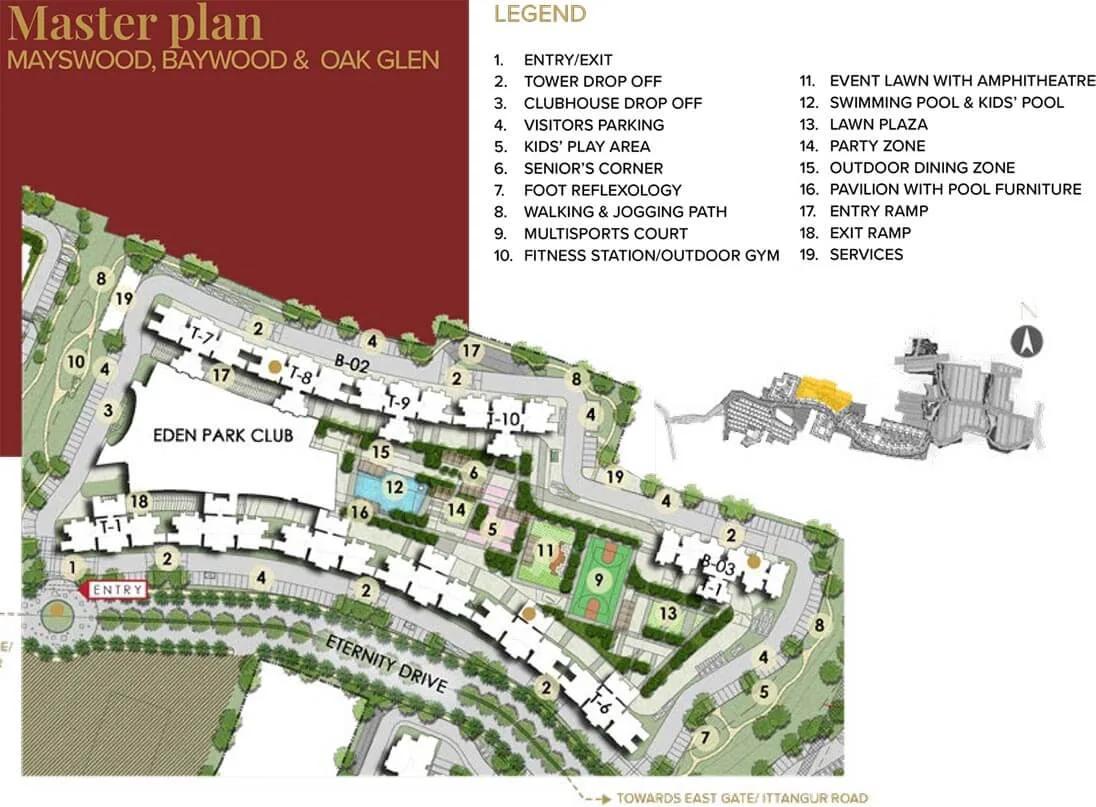
Master Plan
Eden Park is spread across 9 acres and holds 2,217 apartments in 10 towers of 29 floors each, making it one of the larger high-rise clusters within Prestige City. At this scale, Eden Park functions almost as a small township within the wider Prestige City development.
With 10 towers on the same 9-acre plot, a resale buyer at Eden Park should ask which tower is being offered. Towers can differ in their distance from the project's internal roads and shared spaces. It is also worth asking which floor within the 29-storey tower the specific unit occupies, since this affects both price and view.
Given the scale of Eden Park, it is worth asking the reselling owner or Prestige Group for the master plan to see exactly where the specific tower and unit stand within the wider development. A site visit remains the most reliable way to judge a tower's position relative to the main road and the neighbouring towers.
Prestige City Eden Park Gallery
Prestige City Eden Park Specifications
Structure
- •RCC Framed structure with Solid concrete blockwork masonry walls.
Flooring
- •Vitrified tiles in the foyer, living, dining, corridors, bedrooms, kitchen & utility.
- •Ceramic tiles in the balcony, bathrooms.
Doors
- •Main door frame in timber and laminated flush shutter.
- •Internal doors - wooden frames and laminated flush shutters.
- •UPVC/Aluminum frames and sliding shutters for all external doors, or a combination of both wherever required.
Plumbing and Sanitary
- •EWCs and chrome plated fittings.
- •Chrome-plated tap with shower mixer.
- •All toilets with countertop washbasins with suspended pipeline in all toilets concealed within a false ceiling.
- •Rainwater Harvesting drain pipes included.
Security
- •Lifts of suitable size and capacity will be provided in all towers.
- •Round-the-clock security with intercom facility.
- •CCTV Camera at all vantage points.
Electrical
- •Grid Power from BESCOM for all units.
- •All electrical wiring is concealed in PVC-insulated copper wires with modular switches of reputed make.
- •DG POWER - 100% backup for all apartments at additional cost.
Eden Park Price & Payment
Eden Park's price sheet is headlined at ₹42.98 lakh, based on the smallest 634 sq ft 1 BHK, which works out to roughly ₹6,800 a sq ft. This figure reflects the project's last listed price rather than a live offer, since all units are sold out. A buyer should always ask whether the quoted resale price includes the car park and any club membership transfer fee.
A buyer interested in Eden Park today would negotiate directly with a reselling owner rather than following a construction-linked payment plan, since the project is already complete. Because Eden Park is complete, GST does not apply to a resale purchase, provided the unit has its occupancy certificate. A buyer taking a home loan for the resale should also factor in the lender's processing fee, which falls outside the negotiated price.
Stamp duty and registration charges apply on the resale price regardless of the project's stage. A buyer should also ask the seller to confirm any outstanding maintenance dues on the specific unit before finalising a purchase. It is worth asking the seller for a written break-up of the resale price before making any payment.
Eden Park Approvals & Documents
Eden Park's listing does not include a RERA number. A buyer should ask Prestige Group or the reselling owner for it directly and verify the project on the Karnataka RERA portal before making any payment. The RERA portal also lists a project's registered completion date, useful to cross-check against the possession timeline Prestige Group originally quoted.
Since Eden Park is complete and sold out, the documents to check on resale include the occupancy certificate, khata, and the latest property tax paid receipt. Also ask for the approved building plan for the specific unit and tower, and check the chain of ownership documents and any pending society dues before completing the purchase.
Frequently Asked Questions
Is Eden Park available for a fresh booking?
What configurations were offered at Eden Park?
When is possession available at Eden Park?
How many towers and units does Eden Park have?
What was the starting price at Eden Park?
Where is Eden Park located?
Who developed Eden Park?
Does Eden Park have a RERA number?
About the Builder

Est. 1986
Prestige Group has developed in Bengaluru since 1986 under chairman and managing director Irfan Razack. It builds across residential, office, retail and hospitality, and is rated DA1+ by CRISIL.
Let the Experts help you find the Best Property
Home Loan EMI Calculator
Related Projects
 UPCOMING
Century Wintersun
Doddaballapura Main Road, Bangalore
by Century Real Estate
Century Wintersun is a gated villa project on Doddaballapura Main Road, Bangalore. It is complete and sold out, with Sweet Bay and Rain Tree 4-bed villa formats.
 UPCOMING
Bren Avalon
Doddanekkundi, Bangalore
by Bren Corporation
Bren Avalon is a residential apartment project in Doddanekkundi, east Bangalore, with 386 units. It is complete, and the project is sold out with the developer.
 UPCOMING
Bren Edgewaters
Kasavanhalli (off Sarjapur Road), Bangalore
by Bren Corporation
Bren Edgewaters is a residential apartment project in Kasavanhalli, off Sarjapur Road, Bangalore, with 191 units across five towers. It is complete, and the project is sold out with the developer.
 UPCOMING
Bren Avaana
Kanakapura Main Road, Bangalore
by Bren Corporation
Bren Avaana is a residential apartment project on Kanakapura Main Road, Bangalore, built as three towers with 327 units. It is under construction, mostly in 3 BHK configuration.
 UPCOMING
Bren Celestia
Marathahalli, Bangalore
by Bren Corporation
Bren Celestia is a residential apartment project near Marathahalli, Bangalore, built on 3.5 acres across five 8-floor towers. Complete since July 2014, every unit is sold out.
 UPCOMING
Bren Imperia
Haralur, Bangalore
by Bren Corporation
Bren Imperia is a residential apartment project in Haralur, Bangalore, built on 16 acres with 540 units across a 17-floor tower. Completed in March 2021, every unit is sold out.