
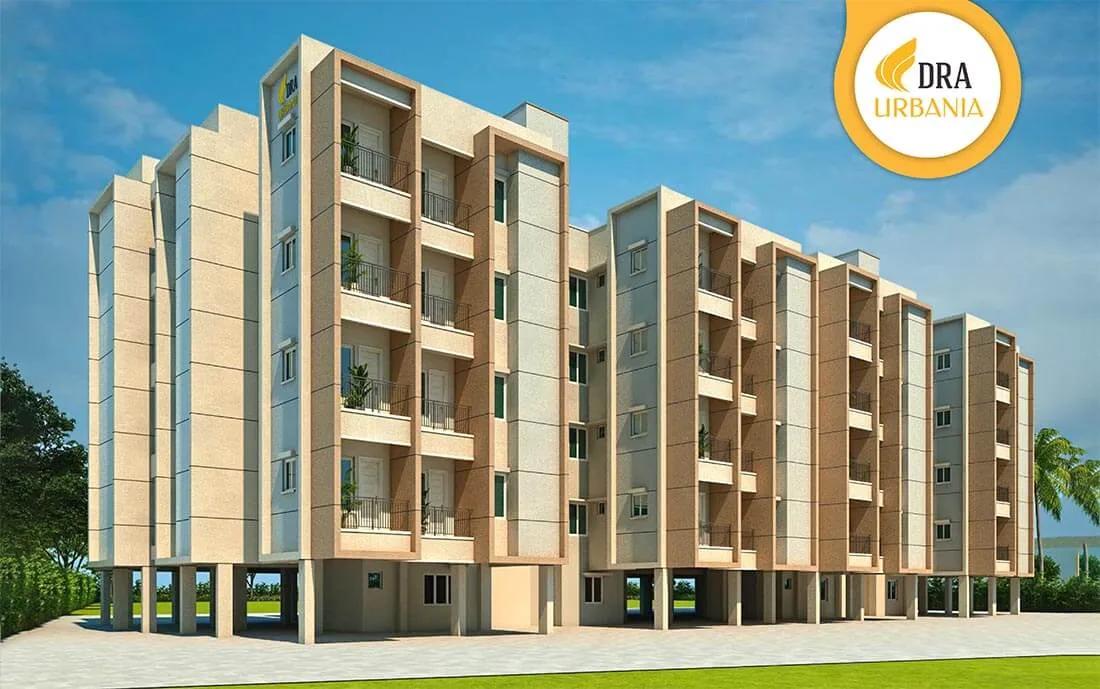
DRA Urbania
DRA Urbania is a residential apartment project in Avadi, Chennai, developed by DRA Homes. The project is completed, with possession available from December 2024 onwards. It is spread across 1.5 acres and holds 160 apartments in 4 blocks of 4 floors each. The address is Paleripattu, Ashok Nagar, Chennai, Tamil Nadu 600071. The low-rise, four-block layout spreads the 160 units across the site rather than stacking them into one tower.
DRA Urbania offers three configurations across its four blocks. The 2 BHK spans 915 sq ft from ₹51 lakh, and the 3 BHK + 2T spans 1,001 sq ft from ₹56 lakh. The 3 BHK + 3T spans 1,248 sq ft from ₹69 lakh. At the entry price, DRA Urbania works out to roughly ₹5,550 a sq ft. The extra toilet in the 3 BHK + 3T is worth checking against the layout drawing when comparing it with the 3 BHK + 2T.
Since DRA Urbania is a low-rise development of four floors per block, floor-related price differences are smaller than in a high-rise, but facing still matters. Because the project is complete, a buyer can inspect a finished home before purchase rather than relying on a floor plan. It is worth checking maintenance charges, the condition of common areas, and that the seller's documents are in their own name before booking. GST does not apply to the sale of a completed unit with its occupancy certificate, though stamp duty and registration still apply.
DRA Urbania's amenities include a gymnasium, a clubhouse, and a multipurpose area, along with an indoor games room. Landscaped gardens, a jogging track, and a kids' play area round out the common areas, shared across all four blocks of the 160-unit project.
DRA Urbania's listing does not include a RERA number. Current registration can be checked on the Tamil Nadu RERA portal. Since the project is complete, the buyer should also confirm the occupancy certificate, khata, and the latest property tax paid receipt are in order before registration.
Key Facts at a Glance
DRA Urbania Price List
| Unit Type | Size (SBA) | All-in Price (approx.) |
|---|---|---|
| 2 BHK | 915 Sq.ft | Rs. 51 Lacs Onwards |
| 3 BHK + 2T | 1001 Sq.ft | Rs. 56 Lacs Onwards |
| 3 BHK + 3T | 1248 Sq.ft | Rs. 69 Lacs Onwards |
DRA Urbania Location
Paleripattu, Ashok Nagar, Chennai, Tamil Nadu 600071
DRA Urbania is located in Paleripattu, Ashok Nagar, Chennai, Tamil Nadu 600071, in the Avadi area of the city. This listing does not name a specific landmark beyond this address.
Avadi is on the northwestern side of Chennai. A buyer should confirm current road access and commute routes directly with DRA Homes, since this listing does not include distance or travel-time figures.
A buyer relocating to this part of Chennai should visit DRA Urbania at different times of day to judge traffic around Paleripattu before committing. Since this listing does not name a specific school, hospital, or transit stop nearby, independent verification of the surrounding infrastructure is advisable.
DRA Urbania Floor Plans
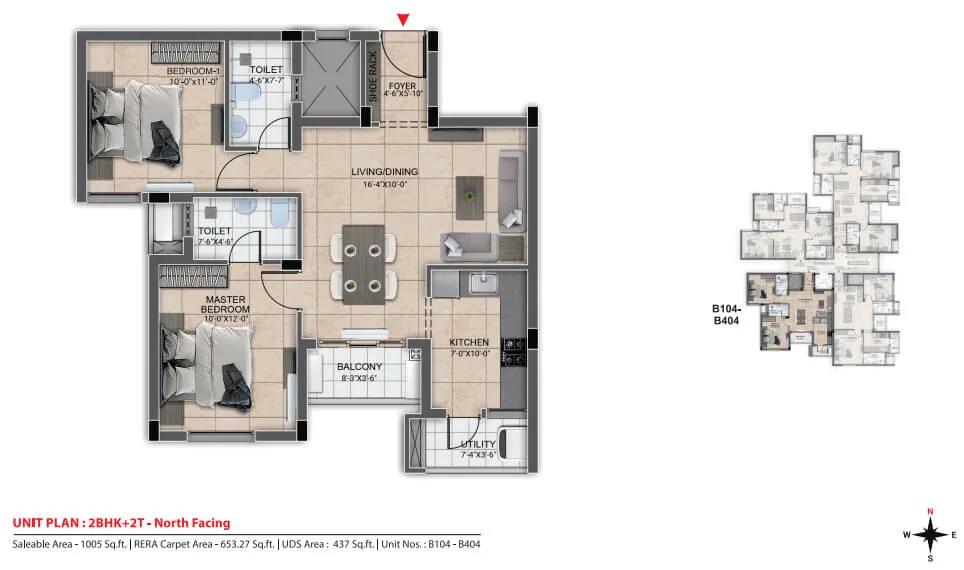
1005 2BHK - DRA Urbania
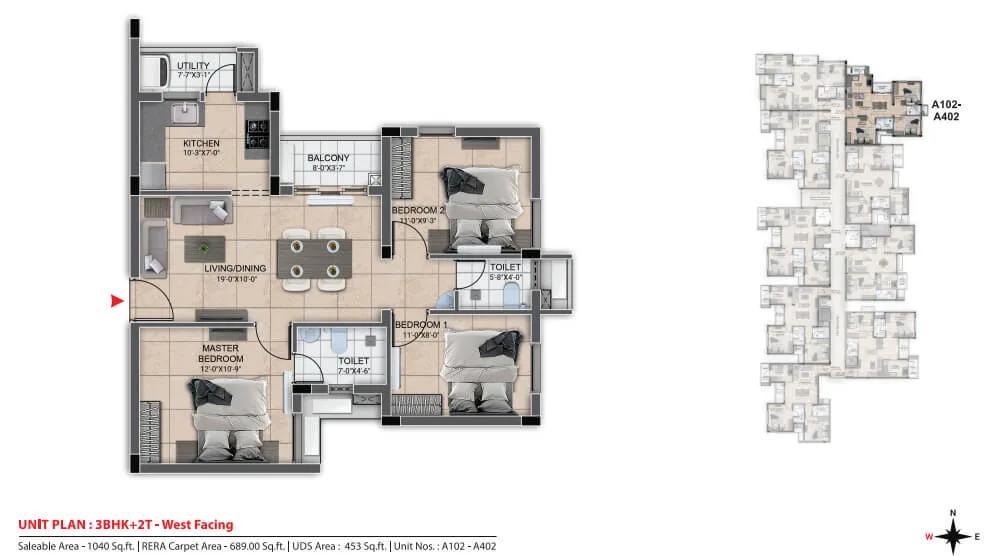
1040 3BHK+2T - DRA Urbania
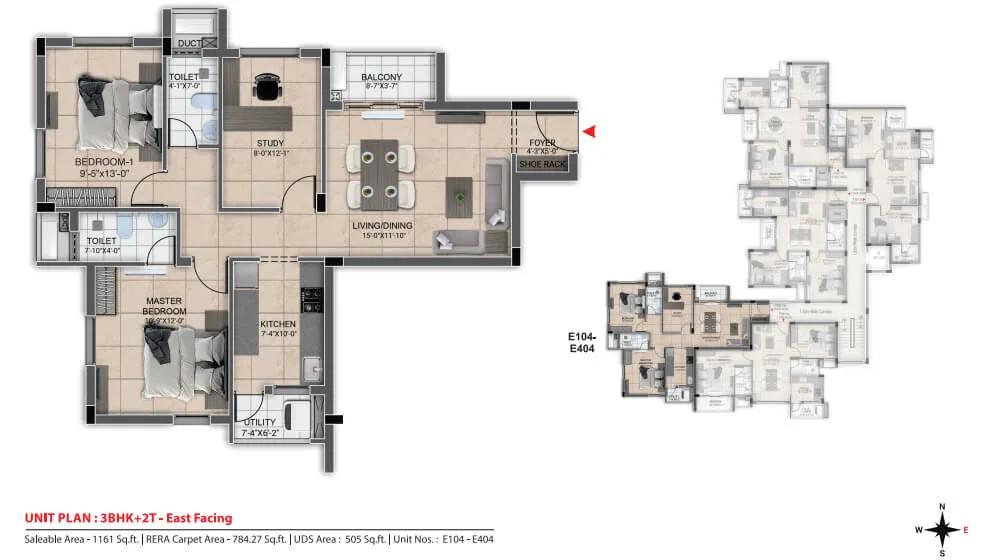
1161 3BHK+2T - DRA Urbania
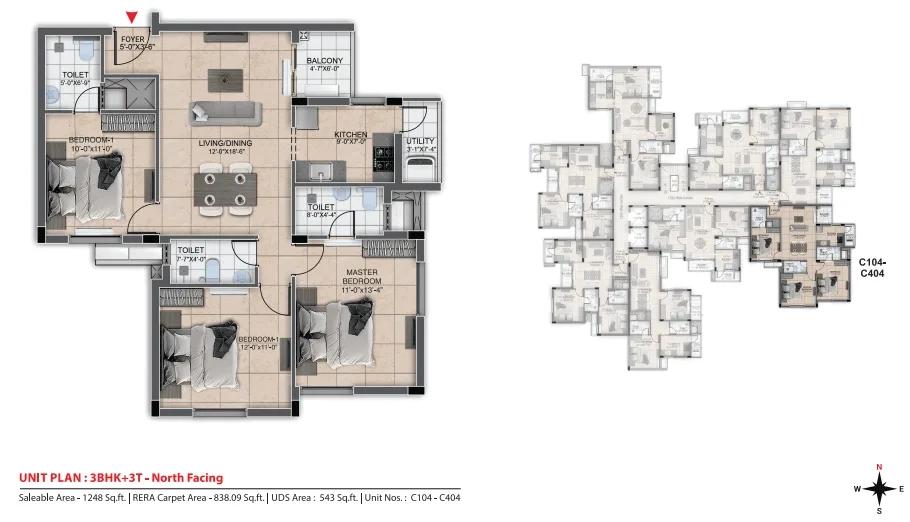
1248 3BHK+3T - DRA Urbania
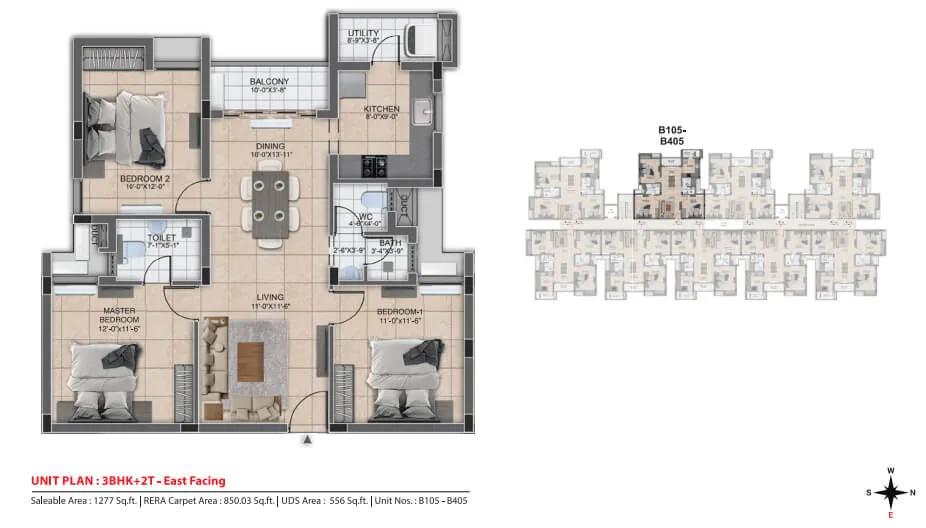
1277 3BHK+2T - DRA Urbania
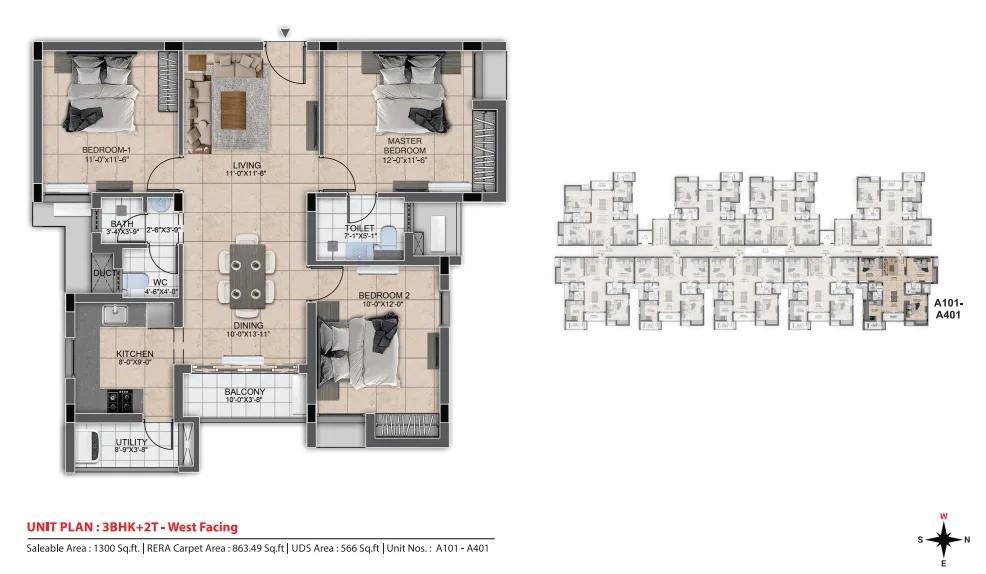
1300 3BHK+2T - DRA Urbania
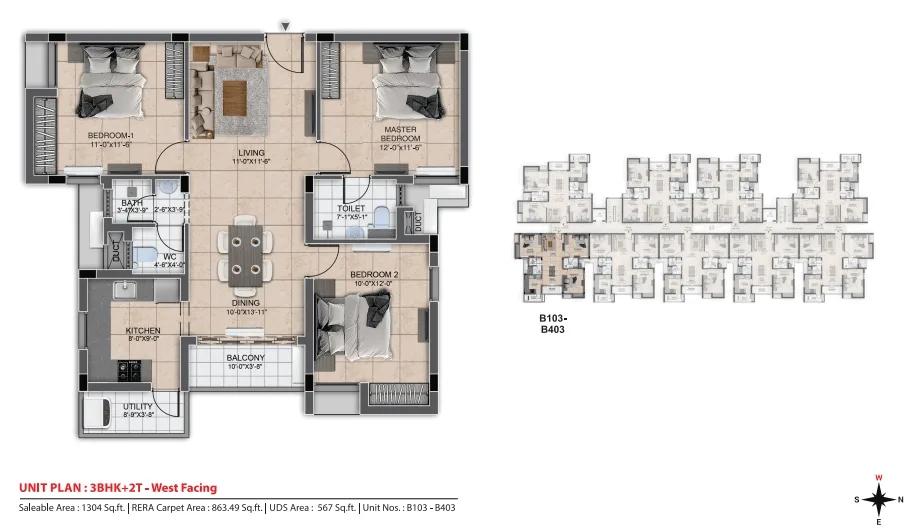
1304 3BHK+2T - DRA Urbania
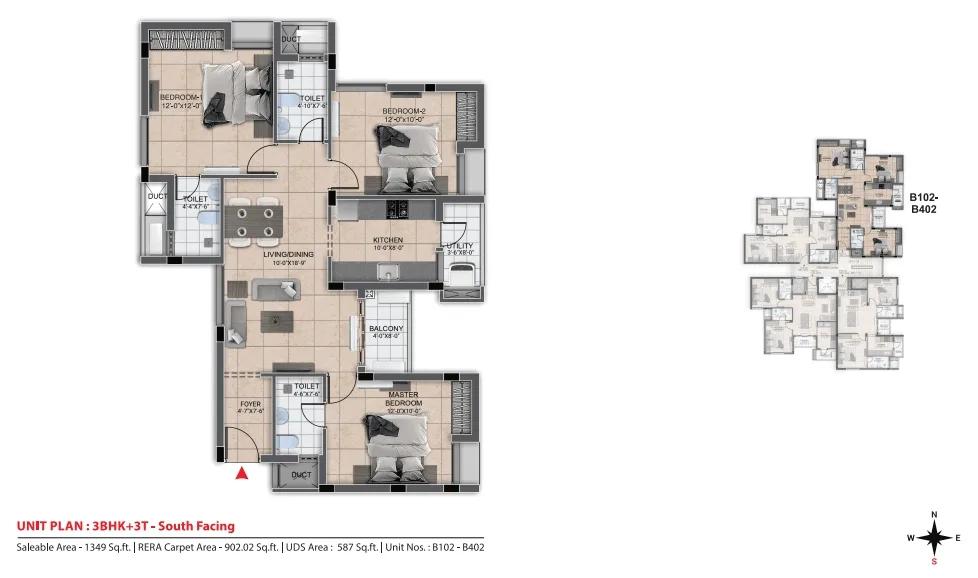
1349 3BHK+3T - DRA Urbania
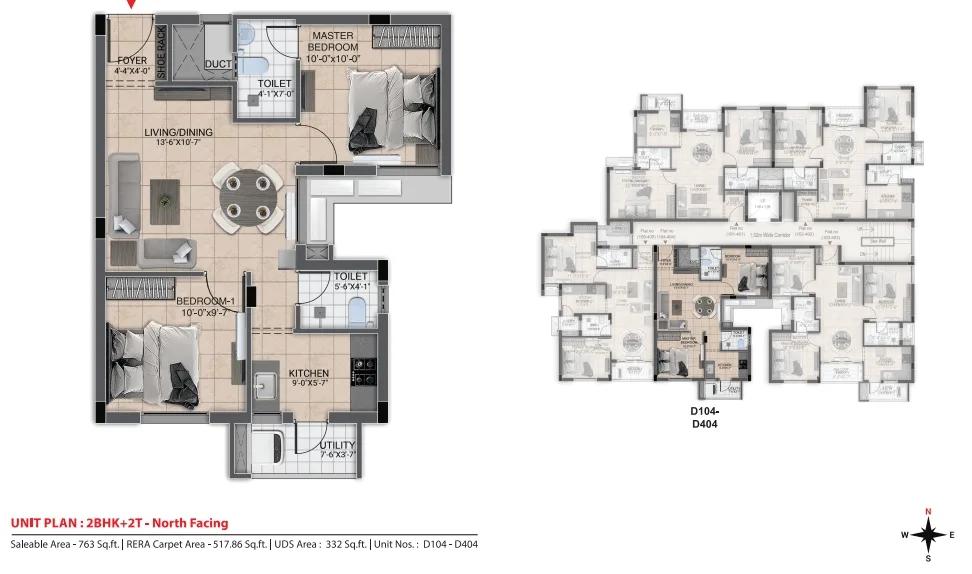
763 2BHK - DRA Urbania
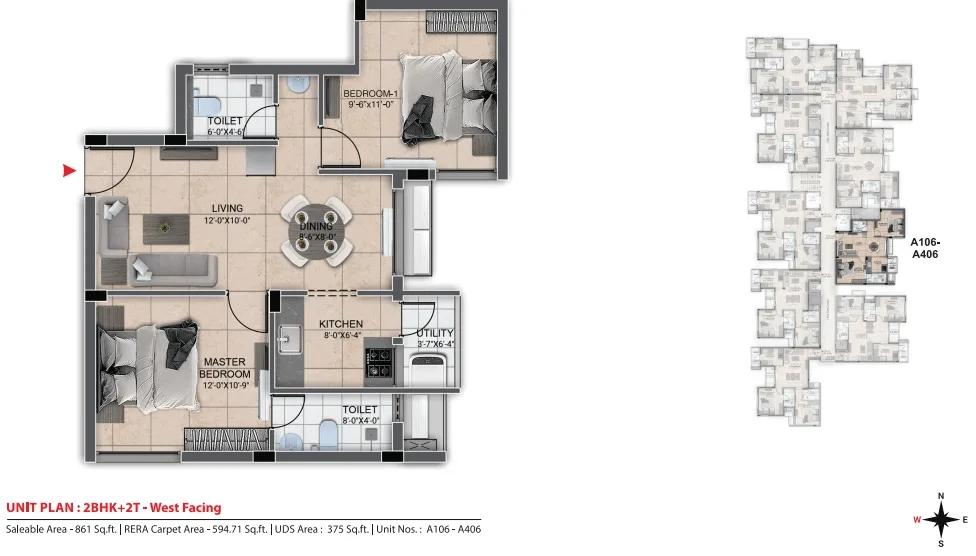
861 2BHK - DRA Urbania
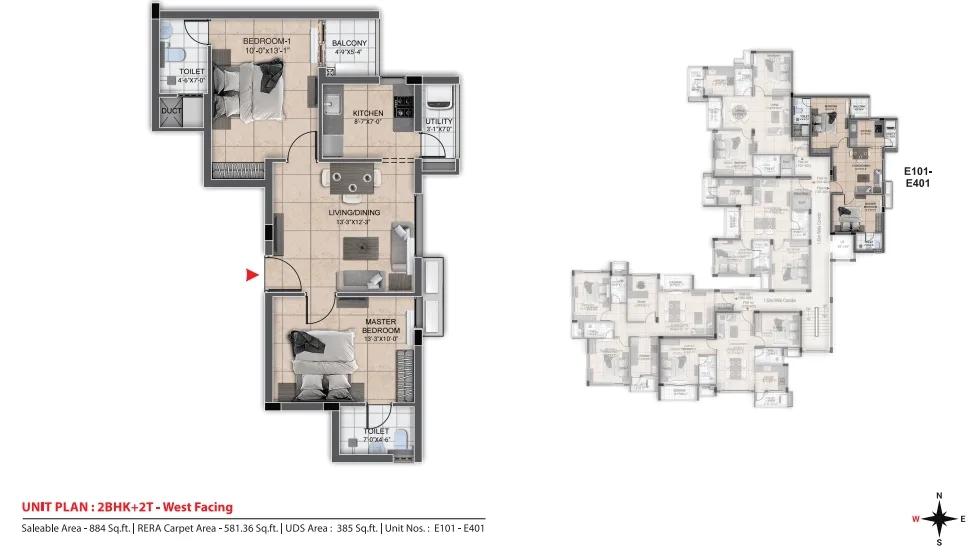
884 2BHK - DRA Urbania
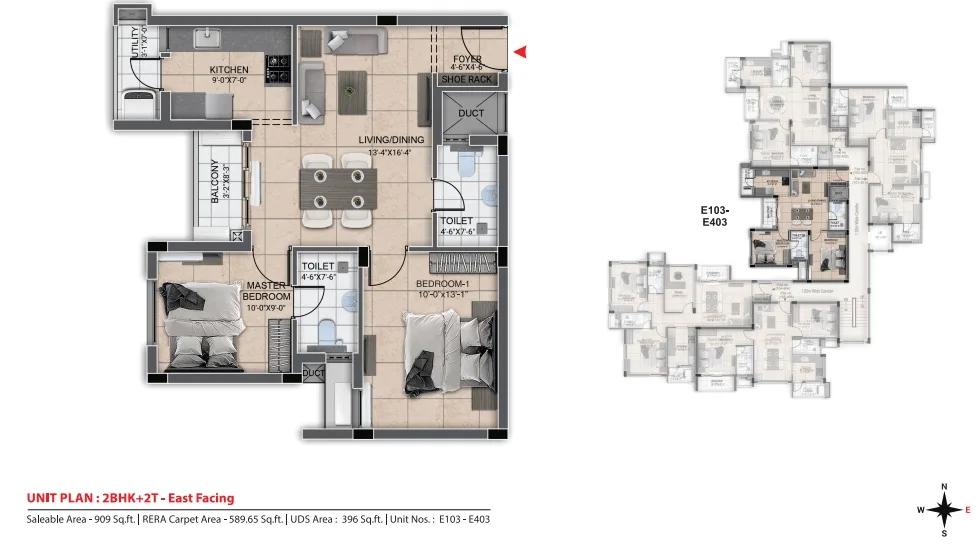
909 2BHK - DRA Urbania
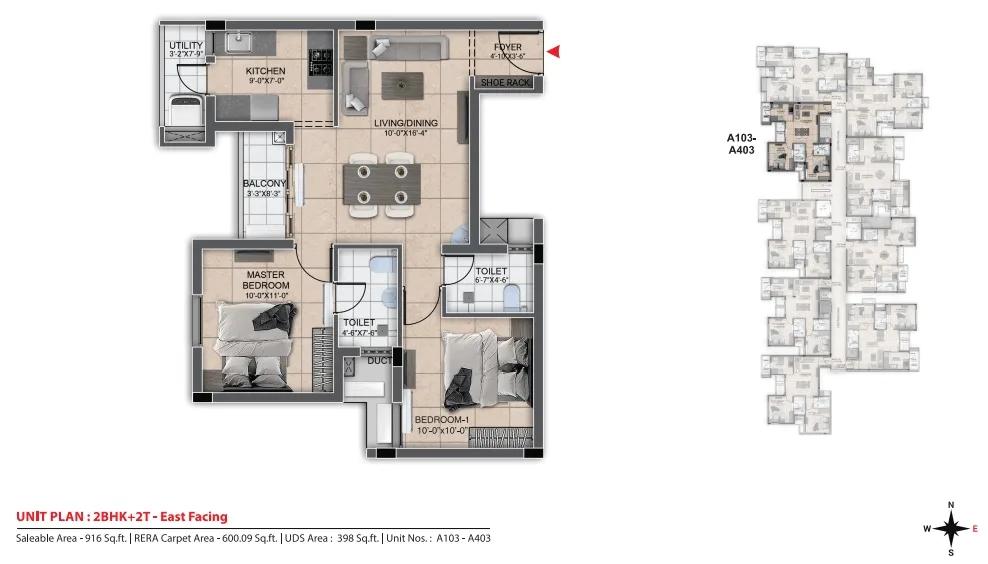
916 2BHK - DRA Urbania
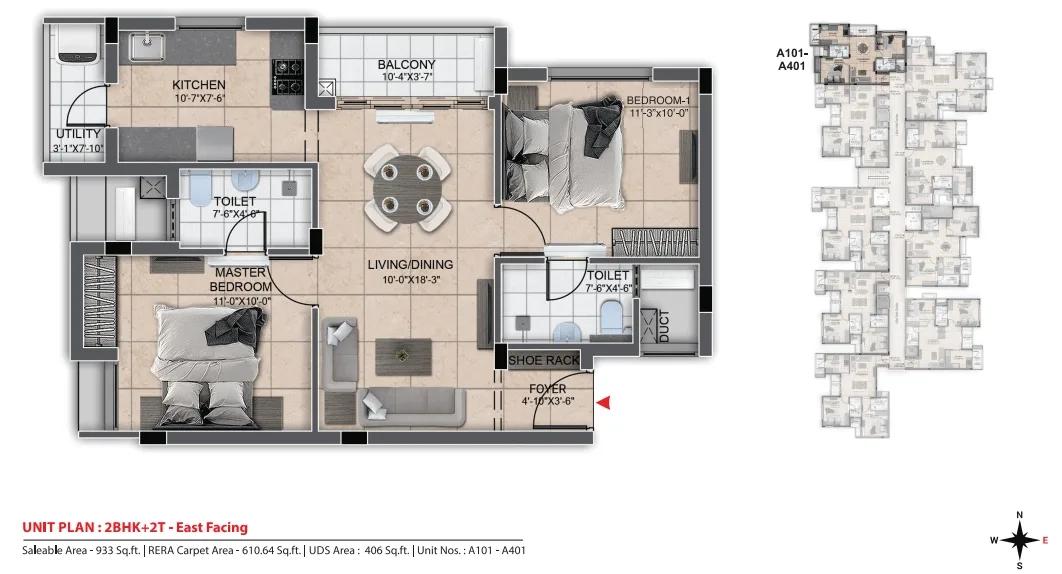
933 2BHK - DRA Urbania
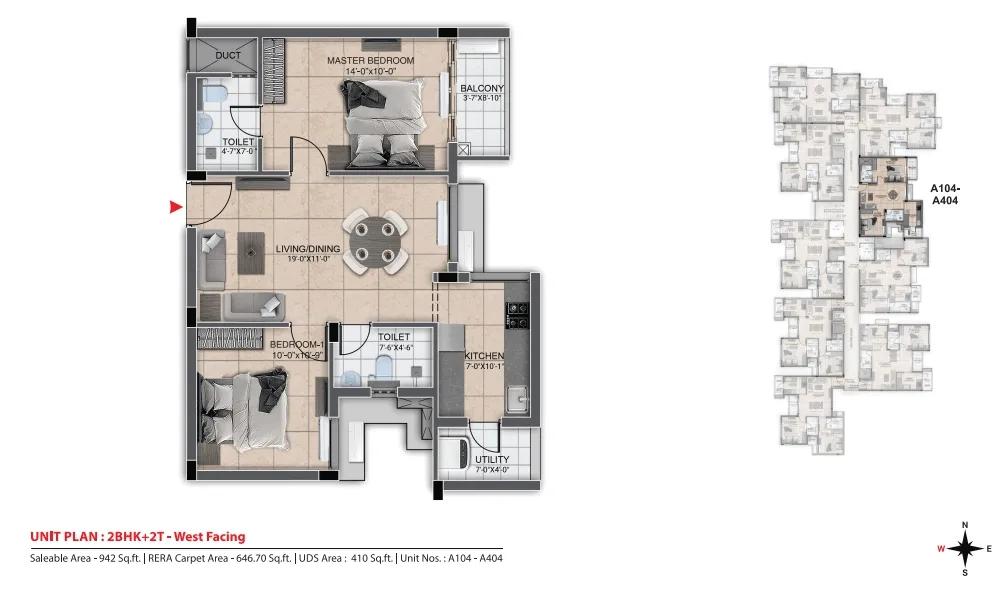
942 2BHK - DRA Urbania
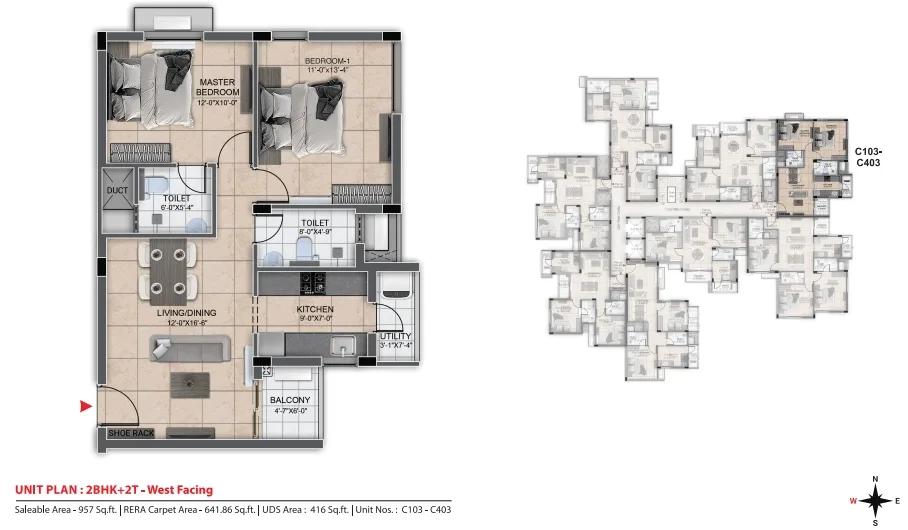
957 2BHK - DRA Urbania
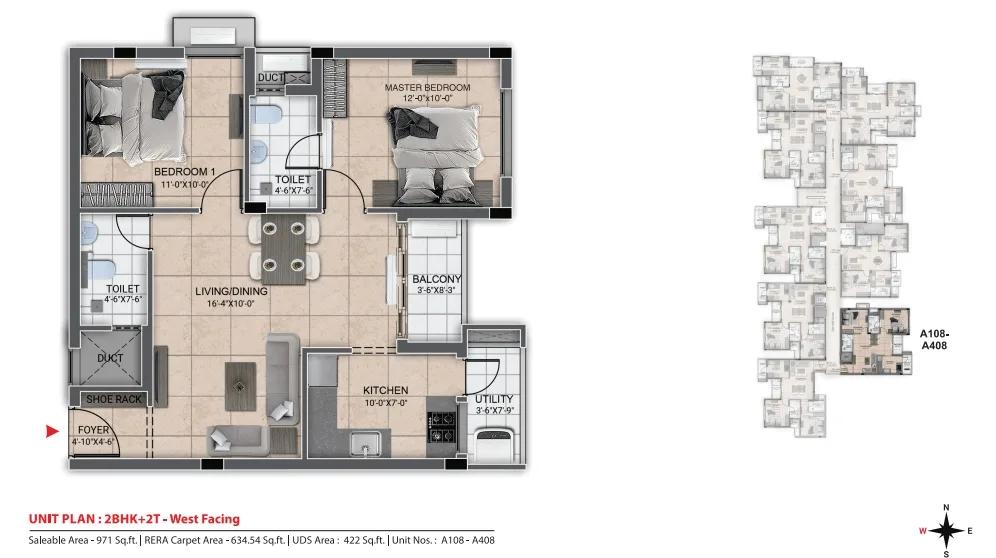
971 2BHK - DRA Urbania
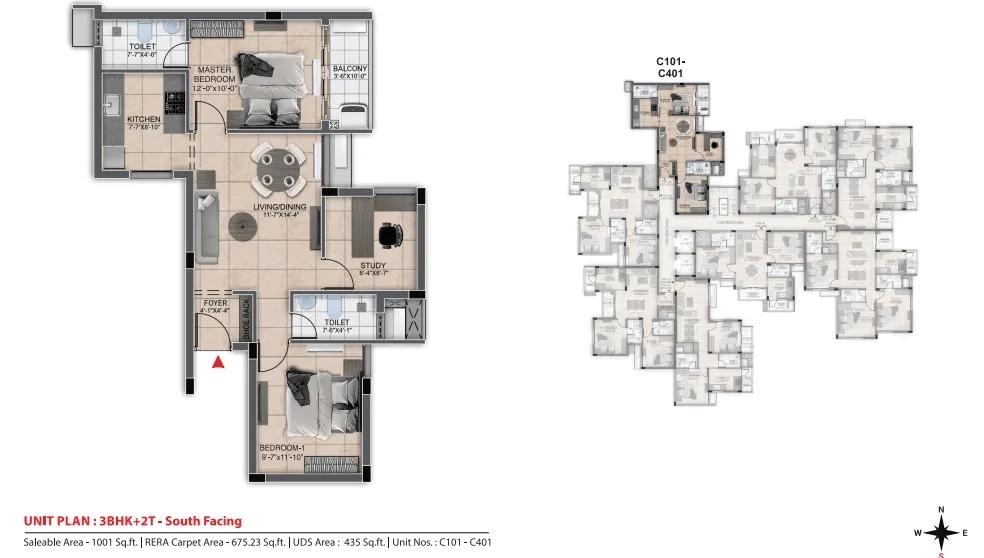
1001 3BHK+2T - DRA Urbania
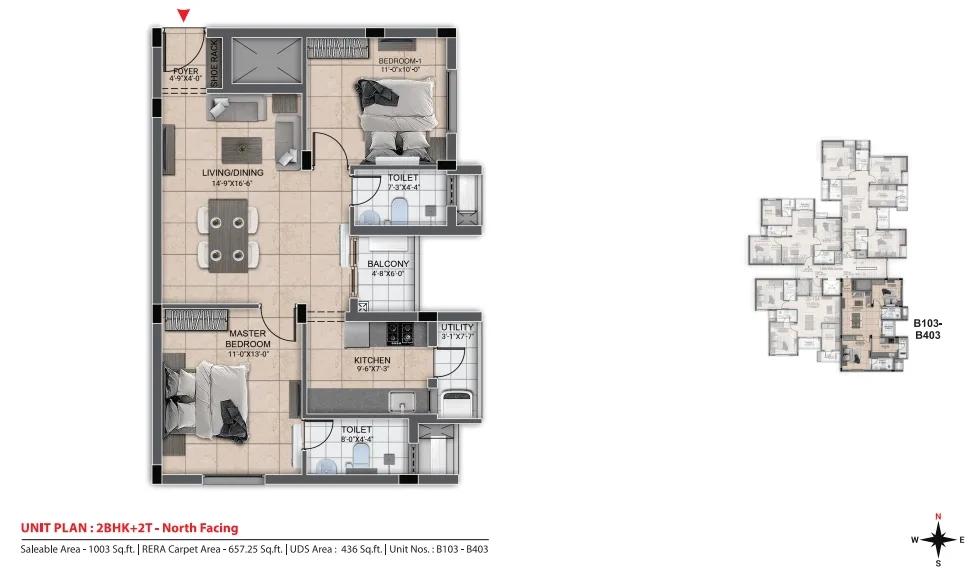
1003 2BHK - DRA Urbania
Want the complete floor plans? Request them and we will share them on WhatsApp/Email.
| Unit Type | Size (Sq.Ft) |
|---|---|
| 2 BHK | 915 Sq.ft |
| 3 BHK + 2T | 1001 Sq.ft |
| 3 BHK + 3T | 1248 Sq.ft |
DRA Urbania's floor plans cover three configurations. The 2 BHK spans 915 sq ft from ₹51 lakh, and the 3 BHK + 2T spans 1,001 sq ft from ₹56 lakh. The 3 BHK + 3T spans 1,248 sq ft from ₹69 lakh. This spread of three sizes gives a buyer at DRA Urbania room to move up in configuration without switching projects.
The difference between the two 3 BHK options is an extra toilet in the larger 1,248 sq ft plan, which is worth checking against the layout for placement. A buyer comparing sizes should also confirm which block and floor each price band applies to. It is also worth asking whether the balcony or utility area differs between the two 3 BHK options, since this affects daily usability beyond the headline carpet area.
Because DRA Urbania is complete, a buyer can walk through a finished unit of the size they want before deciding. In a four-floor block, facing generally matters more to price than floor level, given the limited height. Comparing price per sq ft across the three configurations, rather than the headline price alone, gives a clearer picture of what a specific unit costs.
DRA Urbania Master Plan
DRA Urbania is spread across 1.5 acres and holds 160 apartments in 4 blocks of 4 floors each. The low-rise, multi-block layout spreads density across the plot rather than concentrating it in a single tower. Spreading 160 units across four low-rise blocks keeps each block's population smaller than a single high-rise tower would carry.
A buyer choosing between blocks at DRA Urbania should ask DRA Homes which block is closer to the clubhouse and multipurpose area, and which faces the landscaped gardens and kids' play area. It is also worth asking which blocks face each other directly, since this can affect privacy and light on the lower floors.
DRA Urbania Specifications
Structure
- •Structural System: RCC framed structure designed for seismic compliance (Zone-III).
- •Masonry: AAC block masonry wall.
Flooring
- •Living, dining, Bedrooms, Kitchen: 600mm x 600mm vitrified tile flooring and skirting.
- •Bathrooms: 300mm x 300mm anti-skid ceramic tile flooring.
Doors
- •Main doors: Pre-engineered veneer finish flush door with the ironmongery-like door lock, tower bolt, door viewer, and magnetic catcher in SS finish will be provided.
- •Bedroom doors: Pre-engineered laminate finish flush door with an ironmongery-like door lock, tower bolt, and magnetic catcher in SS finish will be provided.
- •Windows: UPVC sliding windows with bug mesh will be provided inside the apartments (except openable windows & bug mesh protects you from the menace of mosquitoes) - (U).
Plumbing and Sanitary
- •Sanitary fixture: Wall-mounted European Water Closet (EWC) of Hindware / Parryware or equivalent will be provided with concealed cistern.
- •Cp fitting: Health faucet, pillar cock, wall mixer, overhead shower Hindware / Parryware or equivalent.
- •Rainwater Harvesting drain pipes included.
Security
- •2 elevators of a 13-passenger stretcher lift.
- •Round-the-clock security with intercom facility.
- •CCTV surveillance cameras will be provided at the entry and exit, stilt lobby & driveway.
Electrical
- •Power Supply: 3-phase power supply connection.
- •Modular Switches and sockets will be of Anchor Roma / L & T or equivalent.
- •Fire Retardant Low Smoke (FRLS) copper wire of a high-quality brand.
- •Power back-up: 350 watts for 2BHK, 500 watts for 2.5BHK & 3BHK.
DRA Urbania Amenities
DRA Urbania's amenities include a gymnasium, a clubhouse, and a multipurpose area, along with an indoor games room. Landscaped gardens and a jogging track give residents space for daily use.
A kids' play area rounds out the common areas, shared across all four blocks of the 160-unit project.
The amenity set at DRA Urbania covers daily fitness, indoor recreation, and outdoor space rather than a wide range of leisure facilities. A buyer should confirm which amenities are functional today, since possession has been available since December 2024.
DRA Urbania Price & Payment
DRA Urbania's 2 BHK starts at ₹51 lakh for 915 sq ft, which works out to roughly ₹5,550 a sq ft. Prices rise through the 3 BHK + 2T and 3 BHK + 3T up to ₹69 lakh for 1,248 sq ft. A buyer should always confirm whether the quoted price includes car parking, since this is often billed separately.
Since DRA Urbania is complete, there is no construction-linked payment schedule left to track, and the full price is payable to move ahead with registration. GST does not apply to the sale, provided the unit has received its occupancy certificate. A buyer taking a home loan should also factor in the lender's processing fee, which falls outside the quoted project price.
Stamp duty and registration charges apply on top of the price regardless of the project's stage. A buyer should also check outstanding maintenance dues on the specific unit before finalising the purchase. It is worth asking DRA Homes or the seller for a written cost break-up before making any payment.
DRA Urbania Approvals & Documents
DRA Urbania's listing does not include a RERA number. A buyer should ask DRA Homes for it directly and verify the project on the Tamil Nadu RERA portal before making any payment. The RERA portal also lists a project's registered completion date, useful to cross-check against what the seller states.
Since DRA Urbania is complete, the documents to check include the occupancy certificate, khata, and the latest property tax paid receipt for the specific unit, along with the approved building plan. It is good practice to keep copies of every payment receipt and the sale agreement through to registration.
Frequently Asked Questions
What is the starting price at DRA Urbania?
What configurations are available at DRA Urbania?
When is possession available at DRA Urbania?
Is DRA Urbania ready to move in or under construction?
How many units and blocks does DRA Urbania have?
Where is DRA Urbania located?
What amenities does DRA Urbania offer?
Does DRA Urbania have a RERA number?
About the Builder

Est. DRA Bangalore was incorporated in 1999; the site's own timeline traces the group's roots to Ranka Builders, started in Bangalore in 1982
A Chennai-based residential developer building apartments, villas and plotted developments, and running a co-living brand called Truliv. States over 40 years of expertise and past partnerships with L&T, Prestige and Embassy. Claims more than 10 million sq ft delivered to over 12,000 customers.
Let the Experts help you find the Best Property
Home Loan EMI Calculator
Related Projects
 UPCOMING
Urbanrise The Lakes Edge
Madhavaram, Chennai
by Urbanrise
Urbanrise The Lakes Edge is a residential apartment project in Madhavaram, Chennai, spread across five acres and two towers. It is under construction, with 556 units in all.
 UPCOMING
Casagrand Laurels
Karanai (Navalur), Chennai
by Casagrand
Casagrand Laurels is a residential apartment project in Karanai, Navalur, Chennai, built as 5 BHK floor villas in a single tower. It is under construction, with 126 units in all.
 UPCOMING
Casagrand Estoria
Kelambakkam, Chennai
by Casagrand
Casagrand Estoria is a residential apartment project on Kelambakkam-Vandalur Road, Chennai, spread across six acres and five towers. It is under construction, with 331 units in all.
 UPCOMING
Casagrand Vienna
Adyar, Chennai
by Casagrand
Casagrand Vienna is a residential apartment project at 2 LB Road, Adyar, Chennai, with 98 units across four blocks. It is a new launch, with configurations up to a 4 BHK duplex.
 UPCOMING
Casagrand Dior
Kilpauk, Chennai
by Casagrand
Casagrand Dior is a residential apartment project in Kilpauk, Chennai, with just 30 units in one building. It is under construction, with a single priced configuration.
 UPCOMING
Casagrand Mercury
Perambur, Chennai
by Casagrand
Casagrand Mercury is a residential apartment project in Perambur, Chennai, spread across 20 acres and five towers. It is under construction, with 1,678 units in all.