
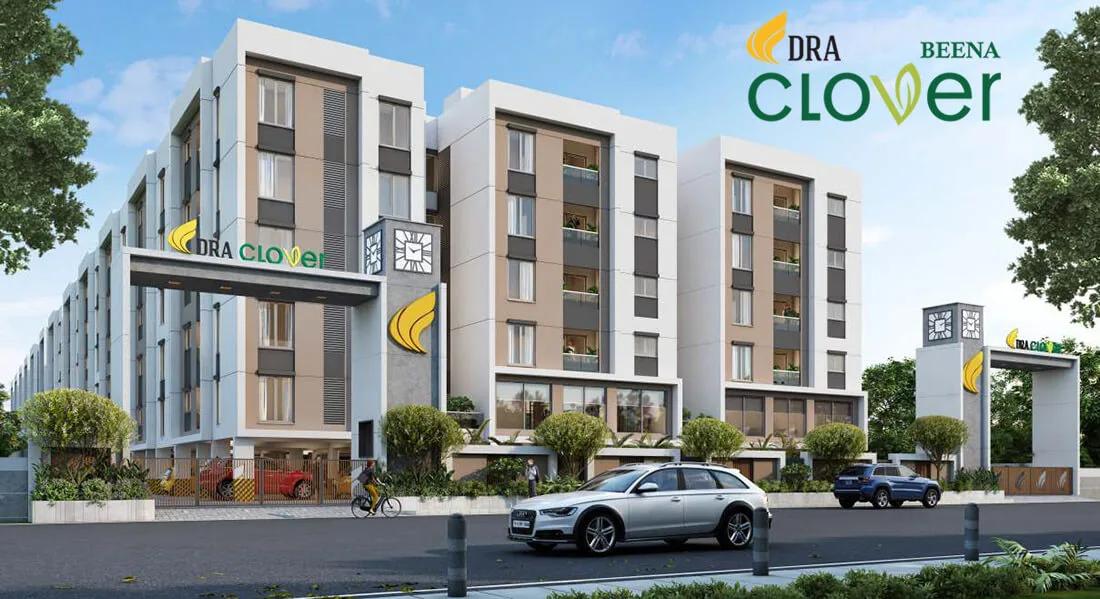
DRA Clover
DRA Clover is a residential apartment project in East Tambaram, Chennai, developed by DRA Homes. The project is under construction, with possession from July 2027 onwards. It is spread across 2.4 acres and holds 217 apartments across 4 blocks of 5 floors each. The address is Tiruvanchery, Madambakkam, Chennai, Tamil Nadu 600126.
DRA Clover offers two configurations across its four blocks. The 2 BHK + 2T units measure 1,097 sq ft and are priced from ₹52.6 lakh. The 3 BHK + 2T units measure 1,257 sq ft and are priced between ₹60 lakh and ₹65 lakh. At the entry price, DRA Clover works out to roughly ₹4,800 a sq ft.
Within a five-floor block, price typically varies with the floor a unit occupies and the direction it faces. Two 2 BHK homes in different blocks at DRA Clover can therefore differ in cost even at the same size. Since DRA Clover is still under construction, payment is linked to construction stages rather than paid upfront in full. A buyer should check the committed possession date of July 2027 against the progress visible on site before booking.
DRA Clover's amenity list includes a clubhouse, gymnasium, and landscaped gardens, along with a pet garden and a kids' play area with a creche. Indoor games, a jogging trail, an activity and yoga area, and a multipurpose sports court round out the common areas. Plaza seating, retail spaces, and a clinic add everyday convenience, and a multipurpose party area is available for residents to book.
DRA Clover's listing does not include a RERA number. Current registration can be checked on the Tamil Nadu RERA portal. The project should also be verified on the Tamil Nadu RERA portal before any booking amount is paid. Documents to check include the approved building plan at booking, and the occupancy certificate and khata for the allotted unit closer to possession.
Key Facts at a Glance
DRA Clover Price List
| Unit Type | Size (SBA) | All-in Price (approx.) |
|---|---|---|
| 2 BHK + 2T | 1097 Sq.ft | Rs. 52.6 Lacs Onwards |
| 3 BHK + 2T | 1257 Sq.ft | Rs. 60 Lacs to Rs. 65 Lacs Onwards |
DRA Clover Location
Tiruvanchery, Madambakkam, Chennai, Tamil Nadu 600126
DRA Clover is located in Tiruvanchery, Madambakkam, East Tambaram, Chennai, Tamil Nadu 600126. This listing does not name a named landmark or a specific approach road beyond the locality address.
East Tambaram is on the southern side of Chennai, and Madambakkam is one of its residential pockets. A buyer choosing between DRA Clover and other options nearby should confirm daily commute routes directly with DRA Homes, since this listing does not include distance or travel-time figures.
It is worth visiting the DRA Clover site at different times of day to judge traffic on the approach roads before committing. Since this listing does not name a specific school, hospital, or transit stop nearby, a buyer should independently verify what social infrastructure serves this part of Madambakkam.
DRA Clover Floor Plans
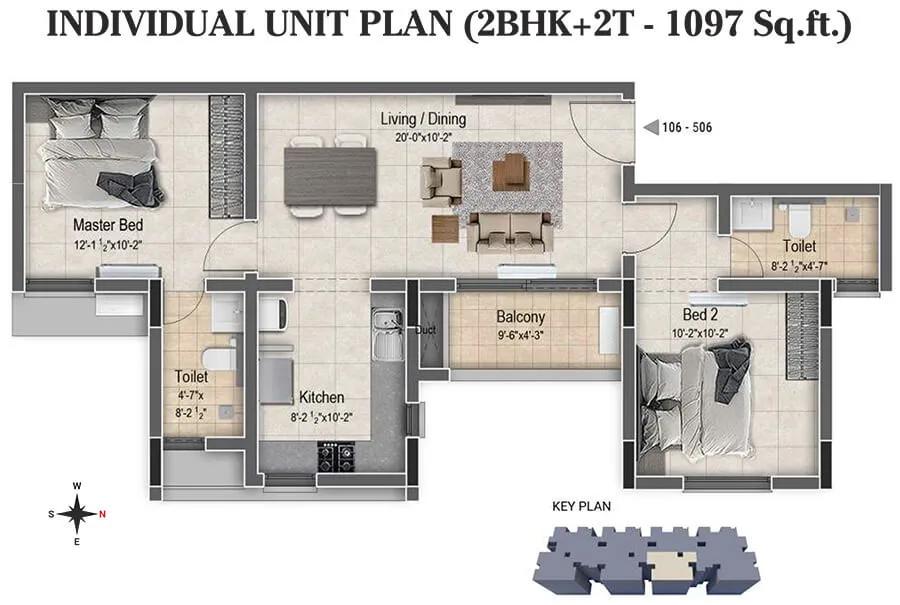
2BHK+2T 1097 - DRA Clover Tambaram Chennai
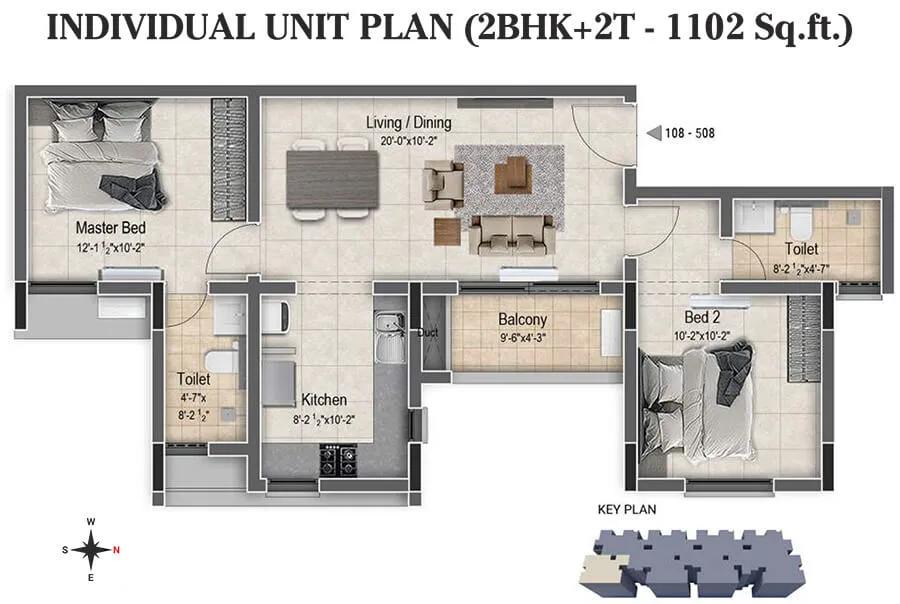
2BHK+2T 1102 - DRA Clover Tambaram Chennai
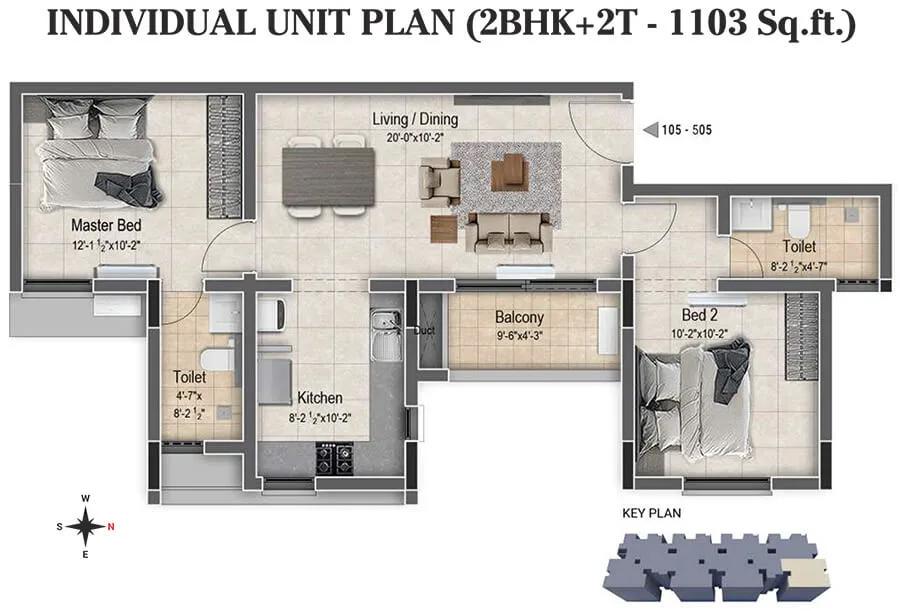
2BHK+2T 1103 - DRA Clover Tambaram Chennai
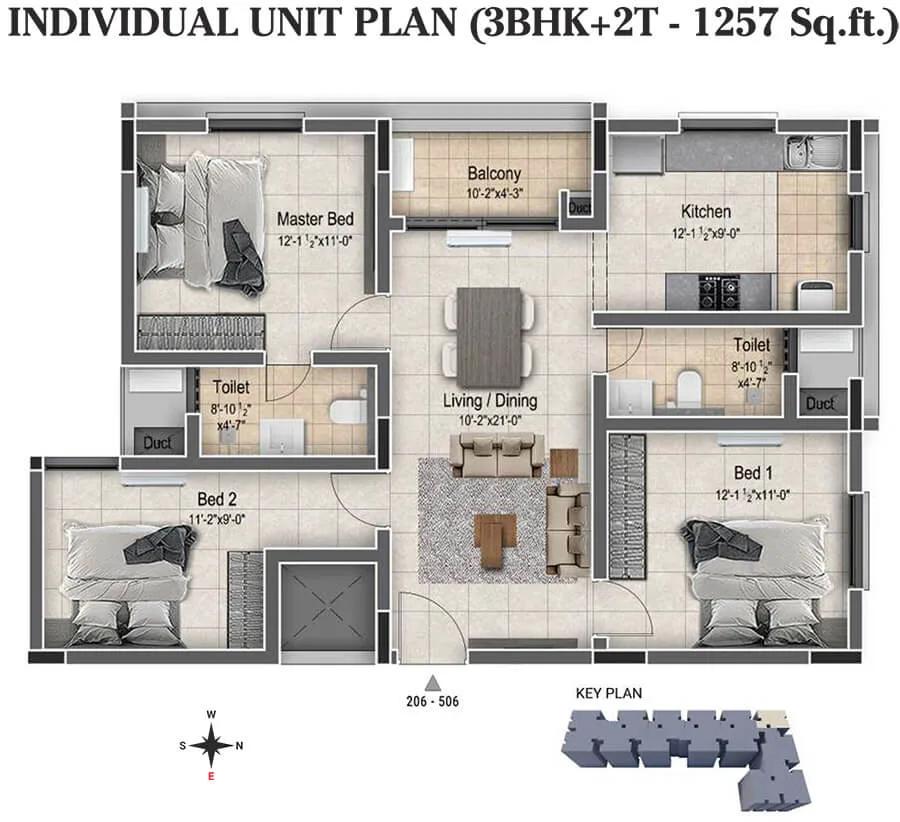
3BHK+2T 1257 - DRA Clover Tambaram Chennai
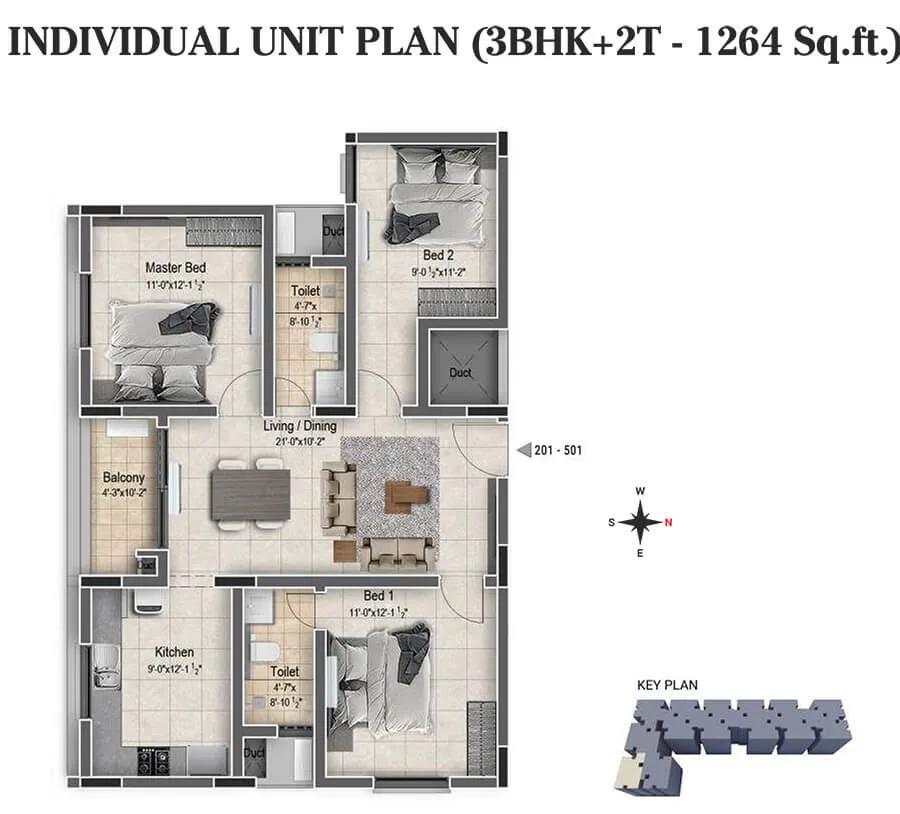
3BHK+2T 1264 - DRA Clover Tambaram Chennai
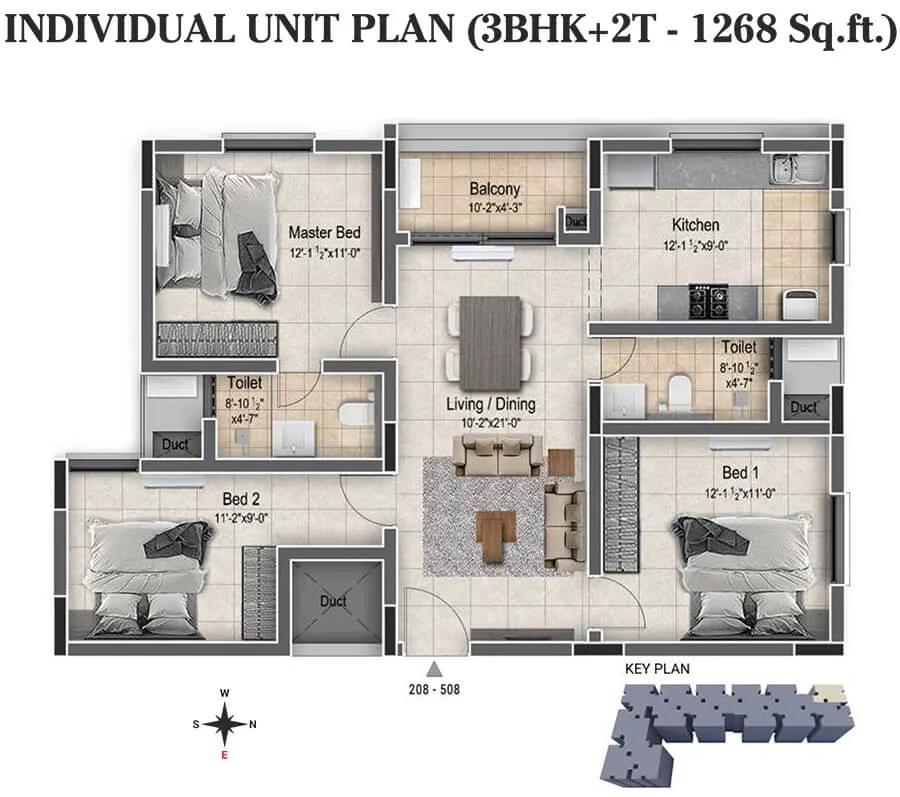
3BHK+2T 1268 - DRA Clover Tambaram Chennai
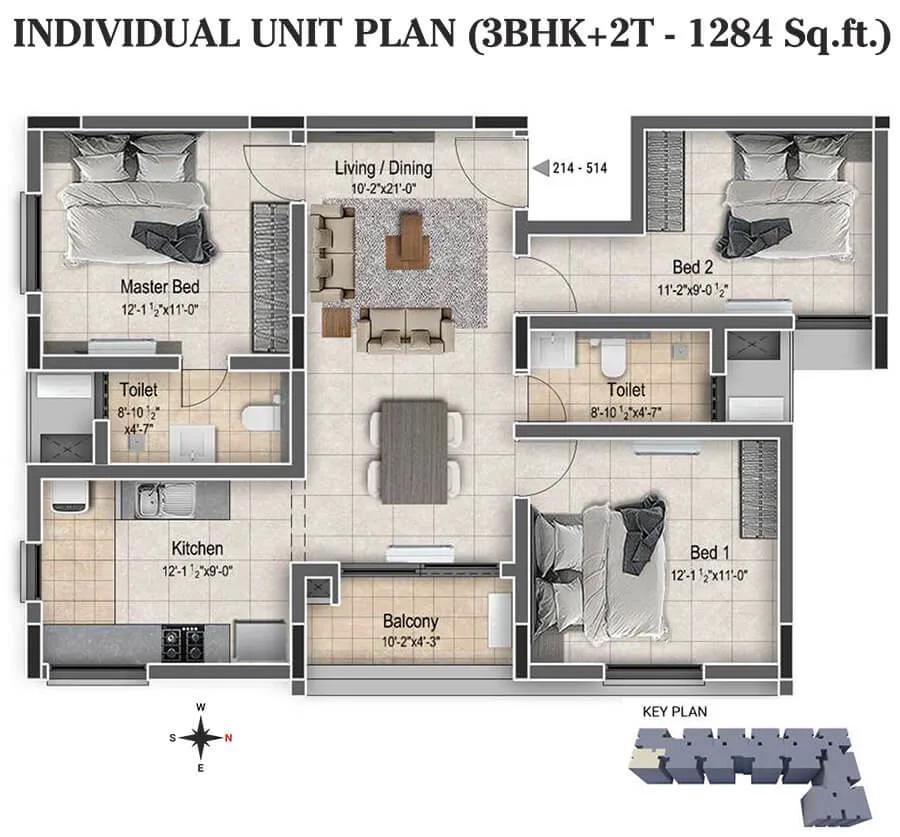
3BHK+2T 1284 - DRA Clover Tambaram Chennai
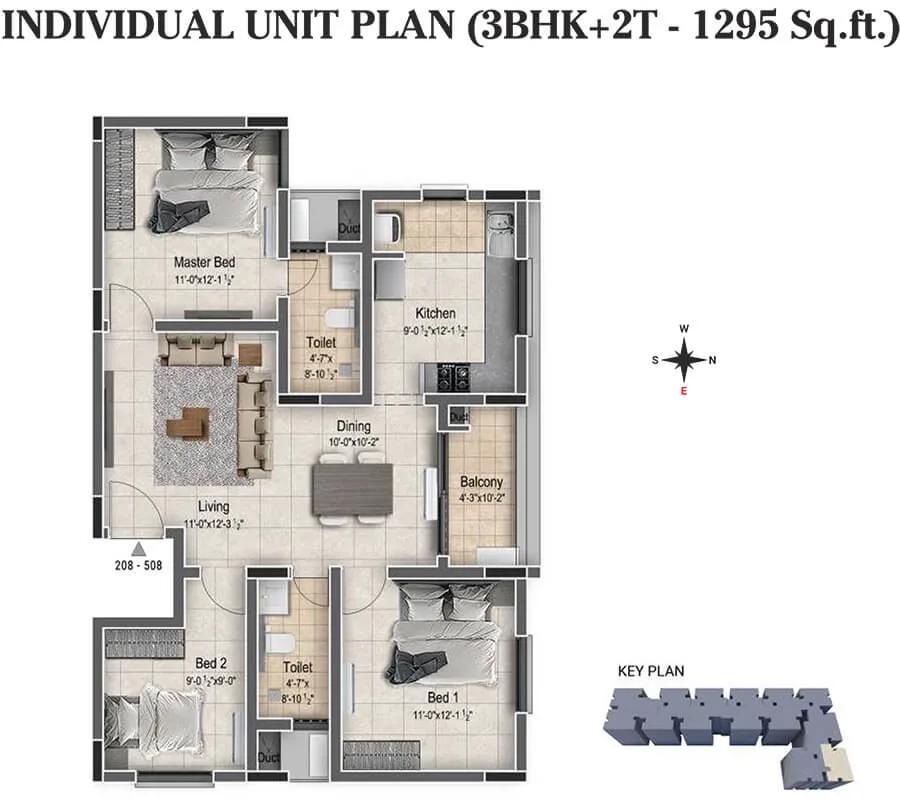
3BHK+2T 1295 - DRA Clover Tambaram Chennai
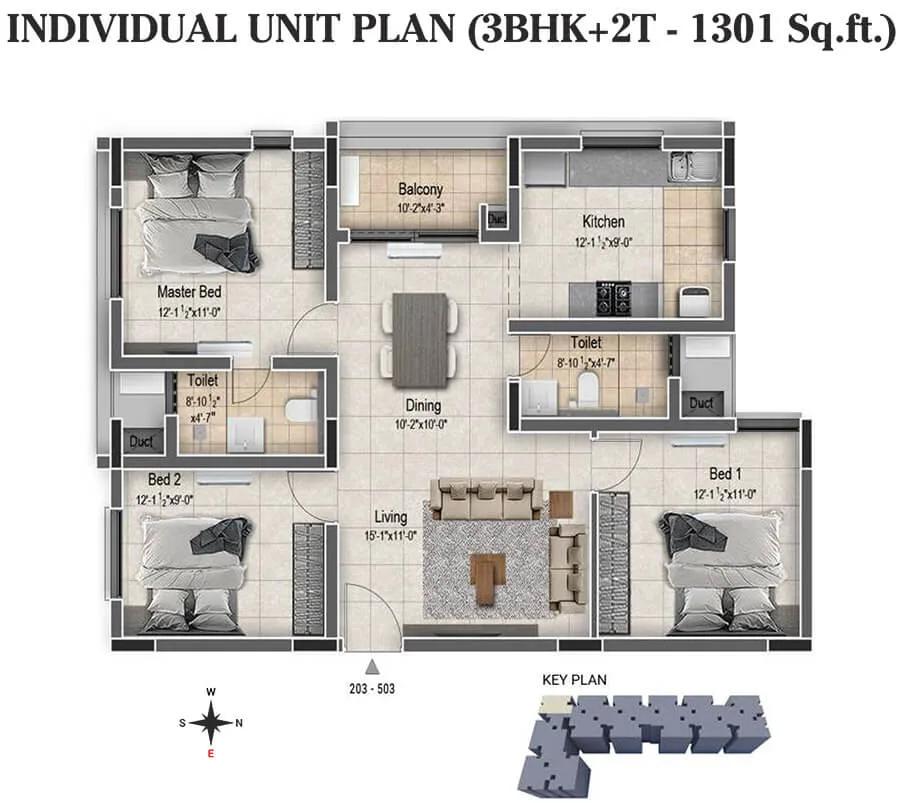
3BHK+2T 1301 - DRA Clover Tambaram Chennai
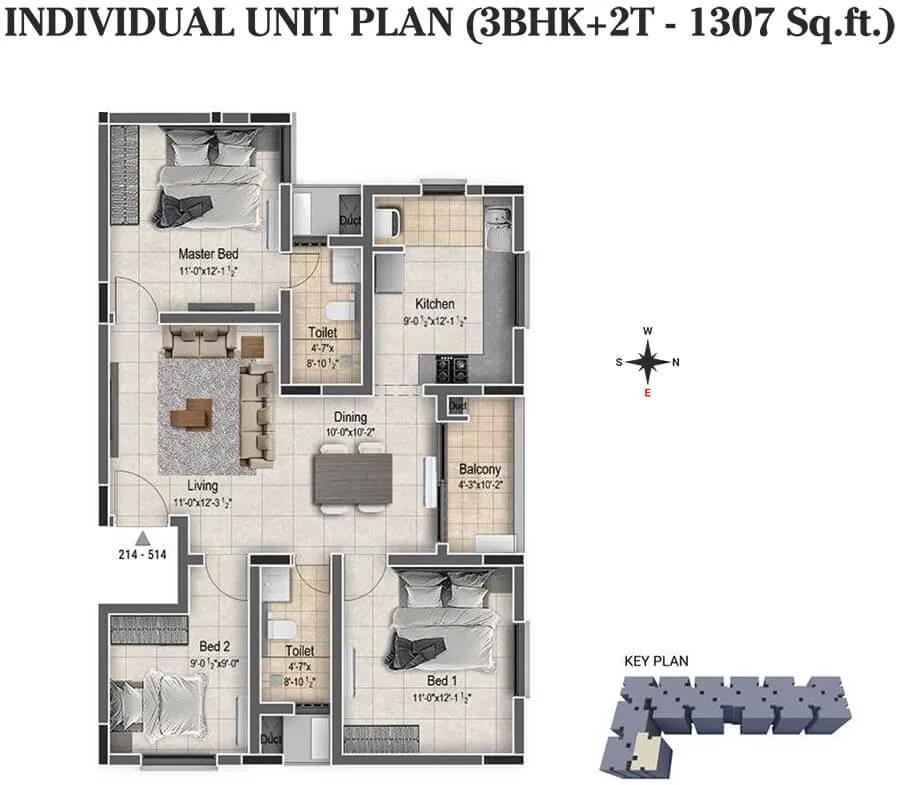
3BHK+2T 1307 - DRA Clover Tambaram Chennai
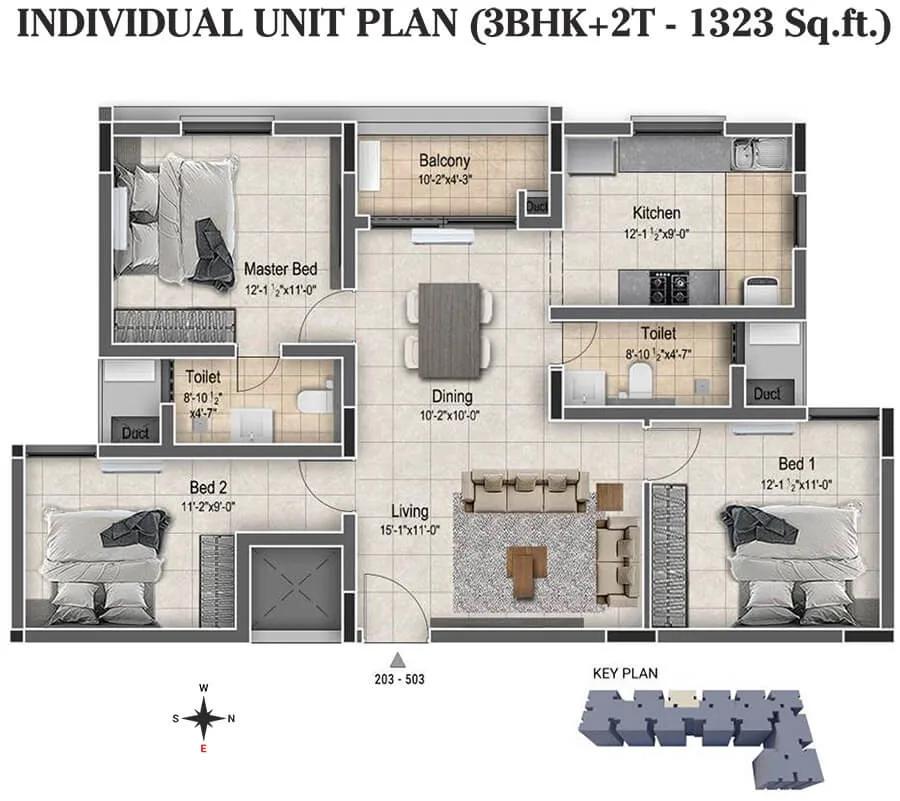
3BHK+2T 1323 - DRA Clover Tambaram Chennai
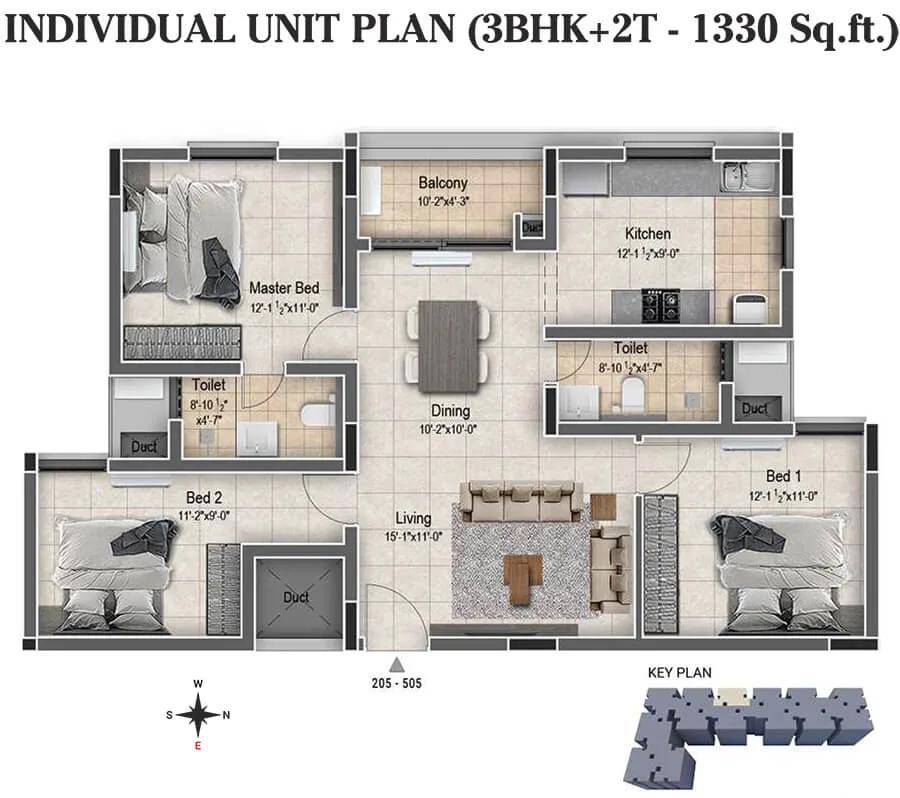
3BHK+2T 1330 - DRA Clover Tambaram Chennai
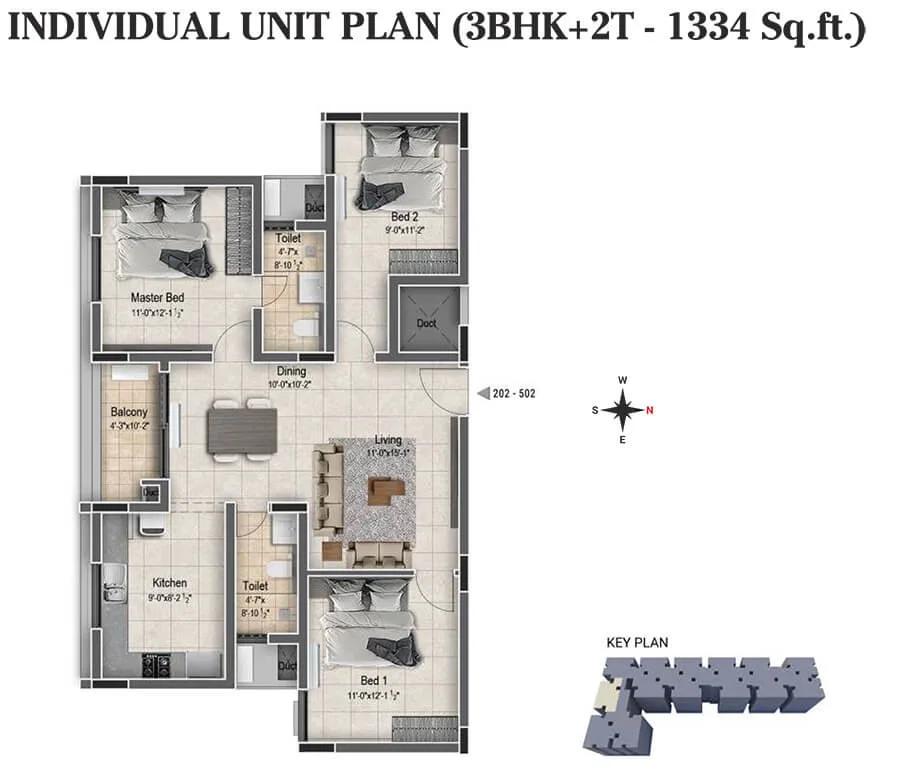
3BHK+2T 1334 - DRA Clover Tambaram Chennai
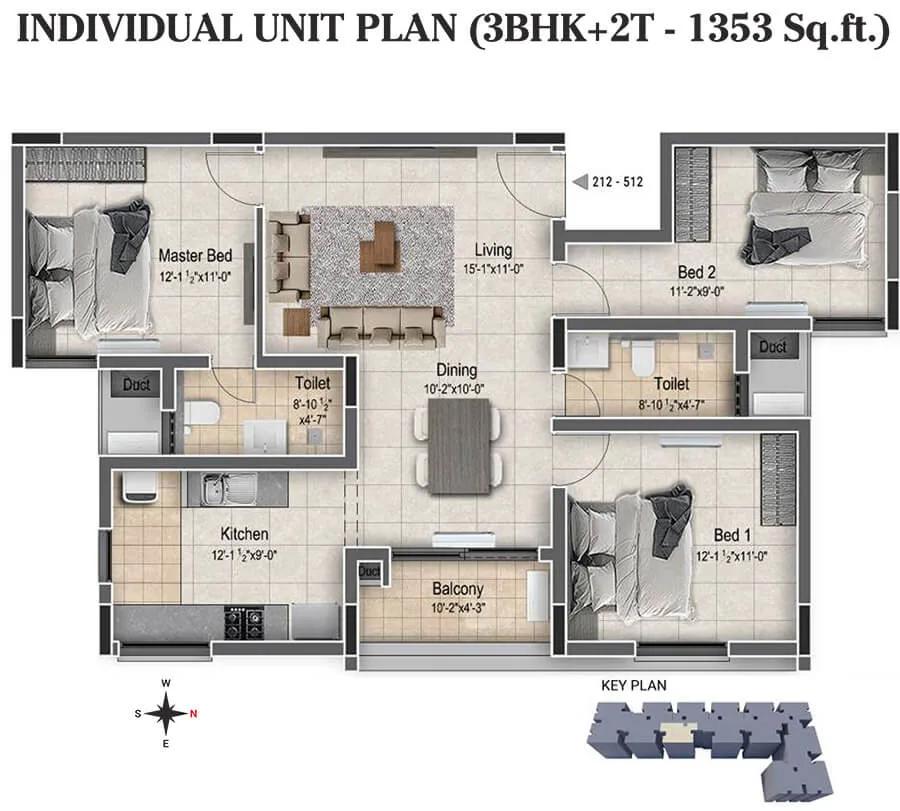
3BHK+2T 1353 - DRA Clover Tambaram Chennai
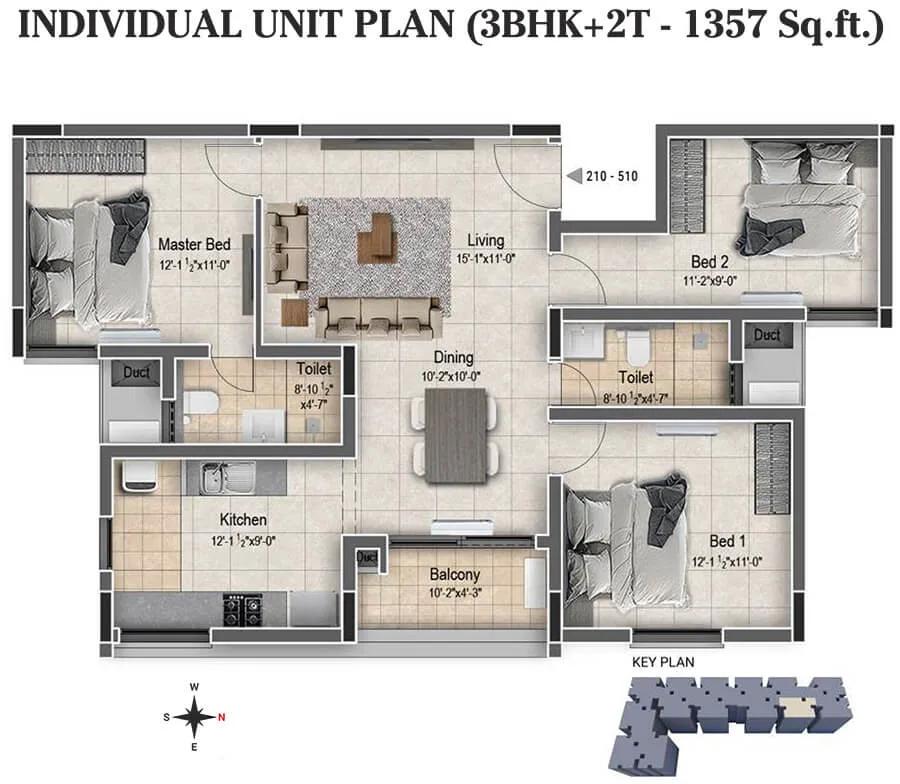
3BHK+2T 1357 - DRA Clover Tambaram Chennai
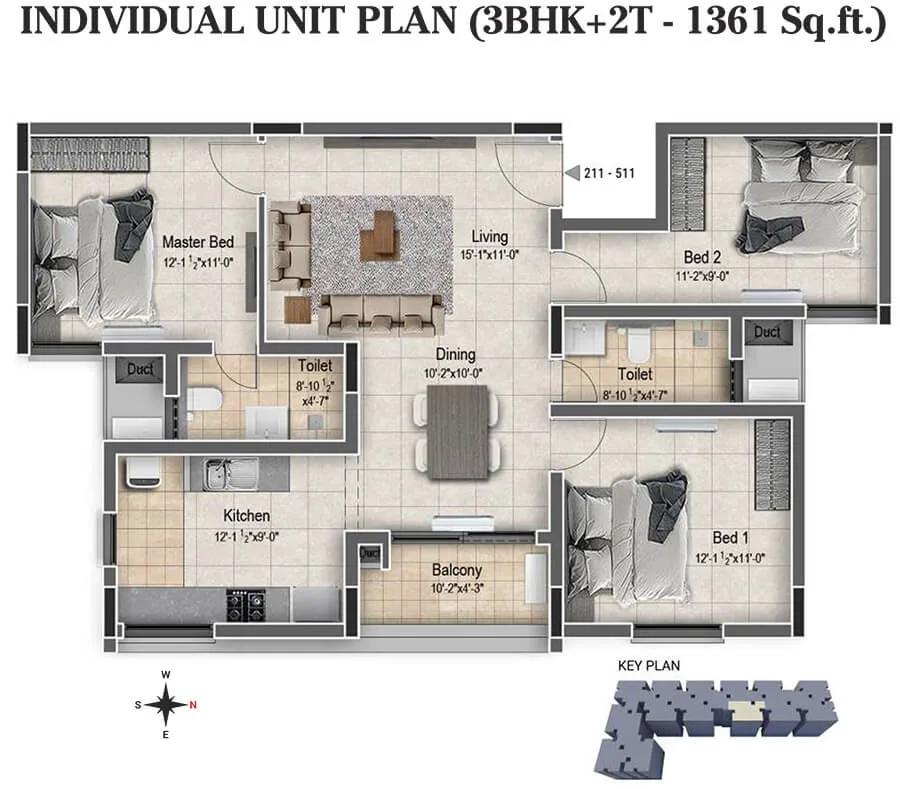
3BHK+2T 1361 - DRA Clover Tambaram Chennai
Want the complete floor plans? Request them and we will share them on WhatsApp/Email.
| Unit Type | Size (Sq.Ft) |
|---|---|
| 2 BHK + 2T | 1097 Sq.ft |
| 3 BHK + 2T | 1257 Sq.ft |
DRA Clover's floor plans cover two configurations. The 2 BHK + 2T spans 1,097 sq ft and is priced from ₹52.6 lakh. The 3 BHK + 2T spans 1,257 sq ft and is priced between ₹60 lakh and ₹65 lakh. The roughly 160 sq ft difference between the two configurations works out to one additional bedroom in the 3 BHK + 2T.
Both configurations carry two toilets, which is worth checking against the layout drawing for placement relative to the bedrooms. A buyer comparing the two sizes should also confirm which block and floor each price band applies to. It is also worth asking whether the balcony or utility area differs between the two configurations, since this affects daily usability beyond the headline carpet area.
Within DRA Clover's four blocks of five floors each, a higher floor typically commands a small premium over a similarly sized unit lower down, and facing can move the price further. A buyer should ask DRA Homes for the block-wise and floor-wise price list rather than relying on the headline ₹52.6 lakh figure alone. Comparing price per sq ft across floors, rather than the headline price alone, gives a clearer picture of what a specific unit costs.
DRA Clover Master Plan
DRA Clover is built on 2.4 acres and holds 217 apartments across 4 blocks of 5 floors each. The low-rise design keeps every block to five floors, which is worth noting for a buyer comparing it against taller towers elsewhere. A five-floor block also puts every home within a short walk of the ground level.
With four separate blocks on the same plot, DRA Clover's master plan spreads its 217 units across the site rather than concentrating them in one tower. Shared amenities such as the clubhouse, gymnasium, and landscaped gardens are positioned for use by residents across all four blocks. This layout means the walking distance from a given block to the shared amenities can vary between blocks.
A buyer choosing between blocks at DRA Clover should ask DRA Homes for the master plan to see which block is closer to the clubhouse and gardens, and which faces the open plaza seating area. It is also worth asking which blocks face each other directly, since this can affect privacy and light for ground and lower-floor units.
DRA Clover Gallery
DRA Clover Specifications
Structure
- •RCC framed structure designed for seismic compliance (Zone-III).
- •Masonry: AAC blocks masonry wall.
Flooring
- •Living, dining, Bedrooms, Kitchen: 600mm x 600mm vitrified tile flooring and skirting.
- •Master Bedroom: Wooden Finish vitrified tile flooring and skirting - (U).
- •Bathrooms: 300mm x 300mm anti-skid ceramic tile flooring.
Doors
- •Main doors: Pre-engineered veneer finish flush door with architrave, ironmongery-like door lock, tower bolt, door viewer, and magnetic catcher will be provided.
- •Bedroom doors: Pre-engineered laminate finish flush door with architrave, ironmongery-like door lock, tower bolt, and magnetic catcher will be provided.
- •Windows: UPVC sliding windows with necessary hardware will be provided.
Plumbing and Sanitary
- •Sanitary fixture: Wall-mounted European Water Closet (EWC) of JAQUAR or equivalent will be provided with CONCEALED CISTERN - (U).
- •CP fittings: Health faucet, pillar cock, wall mixer, overhead shower of JAQUAR or equivalent.
- •Rainwater Harvesting drain pipes included.
Security
- •13-passenger stretcher lift & 8-passenger lift - KONE / FUJITEC or equivalent.
- •CCTV surveillance cameras will be provided at entry and exit, stilt lobby, driveway & All floors lift/staircase lobby.
- •Round-the-clock security with intercom facility.
- •CCTV Camera at all vantage points.
Electrical
- •3-phase power supply connection
- •Modular Switches and sockets will be of Anchor / L & T or equivalent.
- •Fire Retardant Low Smoke (FRLS) copper wire of a quality ISI brand.
- •Power backup: 350 watts for 2BHK, 500 watts for 3BHK through Automatic Changeover Current & Limiter (ACCL).
DRA Clover Amenities
DRA Clover's amenities include a gymnasium, a clubhouse, and a pet garden, alongside an indoor games area and a dedicated activity and yoga area. Residents also get a jogging trail, a multipurpose sports court, and plaza seating for outdoor use.
Landscaped gardens run through the development, and families with children have a kids' play area and creche on site. A clinic and retail spaces add everyday convenience, and a multipurpose party area is available for residents to book for events.
The mix of a pet garden, creche, and clinic points to a project designed for a range of household types, from young families to pet owners. A buyer should ask DRA Homes which of these amenities are ready at possession and which are planned for a later phase.
DRA Clover Price & Payment
DRA Clover's 2 BHK + 2T starts at ₹52.6 lakh for 1,097 sq ft, which works out to roughly ₹4,800 a sq ft. The 3 BHK + 2T is priced between ₹60 lakh and ₹65 lakh for 1,257 sq ft. A buyer should always confirm whether the quoted price includes car parking and other add-on charges, since these are often listed separately.
Because DRA Clover is under construction, DRA Homes collects payment in instalments linked to construction milestones rather than as a single upfront sum. This price also attracts GST on the construction component, on top of the base cost of the unit. A buyer taking a home loan should also factor in the lender's processing fee, which falls outside the project price.
On top of the unit price, a buyer should budget for stamp duty and registration charges, which apply regardless of construction stage. It is worth asking DRA Homes for a written cost sheet that separates the base price, GST, and other charges before booking. Comparing this cost sheet against the payment schedule helps a buyer plan cash flow through to possession in July 2027.
DRA Clover Approvals & Documents
DRA Clover's listing does not include a RERA number. A buyer should ask DRA Homes for the number directly and verify the project's registration on the Tamil Nadu RERA portal before making any payment. The RERA portal also shows a project's registered completion timeline, worth cross-checking against the possession date DRA Homes quotes.
At booking, ask for the approved building plan covering the 4 blocks. Closer to possession, the buyer should also obtain the occupancy certificate, khata, and the latest property tax paid receipt for the allotted unit. It is good practice to keep copies of every payment receipt and the builder-buyer agreement through to registration.
Frequently Asked Questions
What is the starting price at DRA Clover?
What configurations are available at DRA Clover?
When is possession due at DRA Clover?
Is DRA Clover ready to move in or under construction?
How many units and blocks does DRA Clover have?
Where is DRA Clover located?
What amenities does DRA Clover offer?
Does DRA Clover have a RERA number?
About the Builder

Est. DRA Bangalore was incorporated in 1999; the site's own timeline traces the group's roots to Ranka Builders, started in Bangalore in 1982
A Chennai-based residential developer building apartments, villas and plotted developments, and running a co-living brand called Truliv. States over 40 years of expertise and past partnerships with L&T, Prestige and Embassy. Claims more than 10 million sq ft delivered to over 12,000 customers.
Let the Experts help you find the Best Property
Home Loan EMI Calculator
Related Projects
 UPCOMING
Urbanrise The Lakes Edge
Madhavaram, Chennai
by Urbanrise
Urbanrise The Lakes Edge is a residential apartment project in Madhavaram, Chennai, spread across five acres and two towers. It is under construction, with 556 units in all.
 UPCOMING
Casagrand Laurels
Karanai (Navalur), Chennai
by Casagrand
Casagrand Laurels is a residential apartment project in Karanai, Navalur, Chennai, built as 5 BHK floor villas in a single tower. It is under construction, with 126 units in all.
 UPCOMING
Casagrand Estoria
Kelambakkam, Chennai
by Casagrand
Casagrand Estoria is a residential apartment project on Kelambakkam-Vandalur Road, Chennai, spread across six acres and five towers. It is under construction, with 331 units in all.
 UPCOMING
Casagrand Vienna
Adyar, Chennai
by Casagrand
Casagrand Vienna is a residential apartment project at 2 LB Road, Adyar, Chennai, with 98 units across four blocks. It is a new launch, with configurations up to a 4 BHK duplex.
 UPCOMING
Casagrand Dior
Kilpauk, Chennai
by Casagrand
Casagrand Dior is a residential apartment project in Kilpauk, Chennai, with just 30 units in one building. It is under construction, with a single priced configuration.
 UPCOMING
Casagrand Mercury
Perambur, Chennai
by Casagrand
Casagrand Mercury is a residential apartment project in Perambur, Chennai, spread across 20 acres and five towers. It is under construction, with 1,678 units in all.