
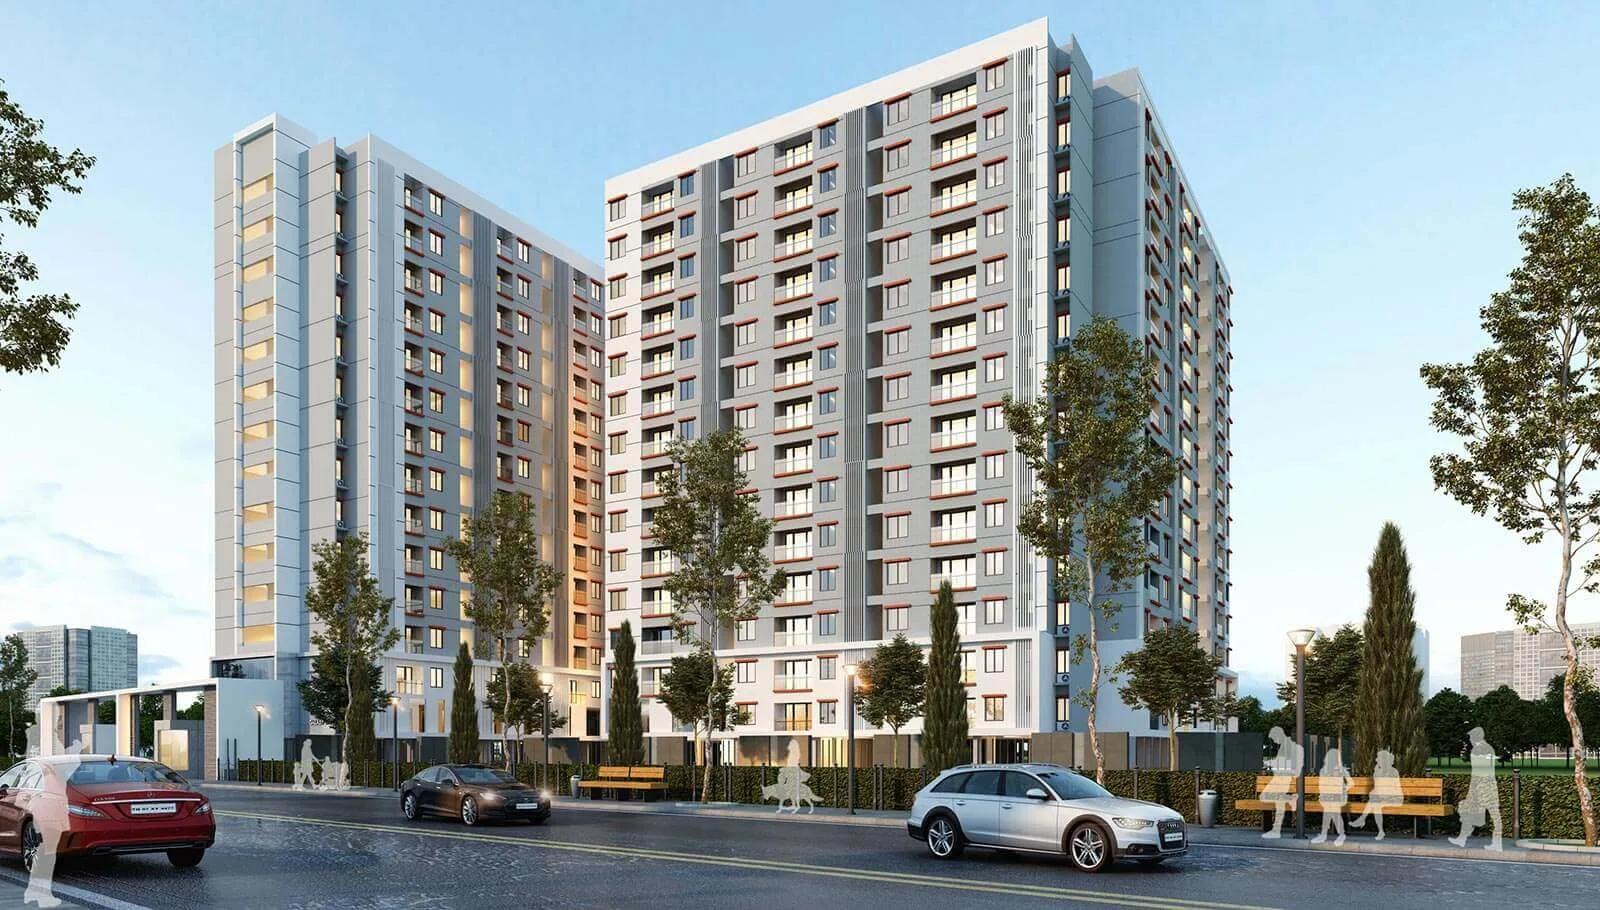
DRA Centralia
DRA Centralia is a residential apartment project in Navalur, Chennai, developed by DRA Homes. The project is completed, with possession ongoing from March 2023. It is located on Thalambur Road in Navalur, within a single 14-floor block on a 2-acre site.
DRA Centralia offers two configurations. The 2 BHK measures 979 sq ft, priced from ₹41.73 lakh. The 2.5 BHK is slightly larger at 1,040 sq ft, priced from ₹45.13 lakh. The gap between the two is modest, both in size and in price, and a buyer's decision comes down mainly to whether the extra room is worth the added cost.
On the smaller 2 BHK, that starting price works out to roughly ₹4,250 a sq ft. With just one tower of 14 floors holding 178 units, floor level and facing are the main levers that move the price of a given configuration up or down within that range. A buyer should ask for a floor-wise price list before assuming the starting figure applies uniformly across the tower.
Because DRA Centralia is complete, a buyer can walk through a finished unit rather than judge it from a plan. Payment is not staggered against construction stages here, unlike an under-construction project, since possession has already been running since March 2023. This also means the buyer can confirm the actual finish quality before paying rather than relying on a sample flat.
Amenities at DRA Centralia include a clubhouse, a gymnasium and an indoor games room, along with a jogging trail and a terrace solar space. A party area rounds out a relatively compact amenity list suited to the project's single-tower scale. Because the project is complete, all of these are already functioning rather than shown only in a plan. A buyer should walk through them in person before booking, since possession has been running for a few years now.
Key Facts at a Glance
DRA Centralia Price List
| Unit Type | Size (SBA) | All-in Price (approx.) |
|---|---|---|
| 2 BHK | 979 Sq.ft | Rs. 41.73 Lacs Onwards |
| 2.5 BHK | 1040 Sq.ft | Rs. 45.13 Lacs Onwards |
DRA Centralia Location
Navalur, Thalambur Rd, Chennai, Tamil Nadu 600130
DRA Centralia is located on Thalambur Road in Navalur, Chennai. Navalur lies along the city's southern IT corridor stretch, though this listing does not name specific offices or landmarks nearby.
Since DRA Centralia has been occupied since 2023, a buyer can judge the immediate stretch of Thalambur Road in person rather than relying on future plans. A site visit at a busy hour is the more reliable way to assess access than any general description.
Navalur has seen a number of apartment developments along Thalambur Road in recent years. A buyer should compare DRA Centralia's exact position on the road against neighbouring projects during a site visit. Checking traffic flow on Thalambur Road at both morning and evening hours gives a fuller picture than a single daytime visit.
DRA Centralia Floor Plans
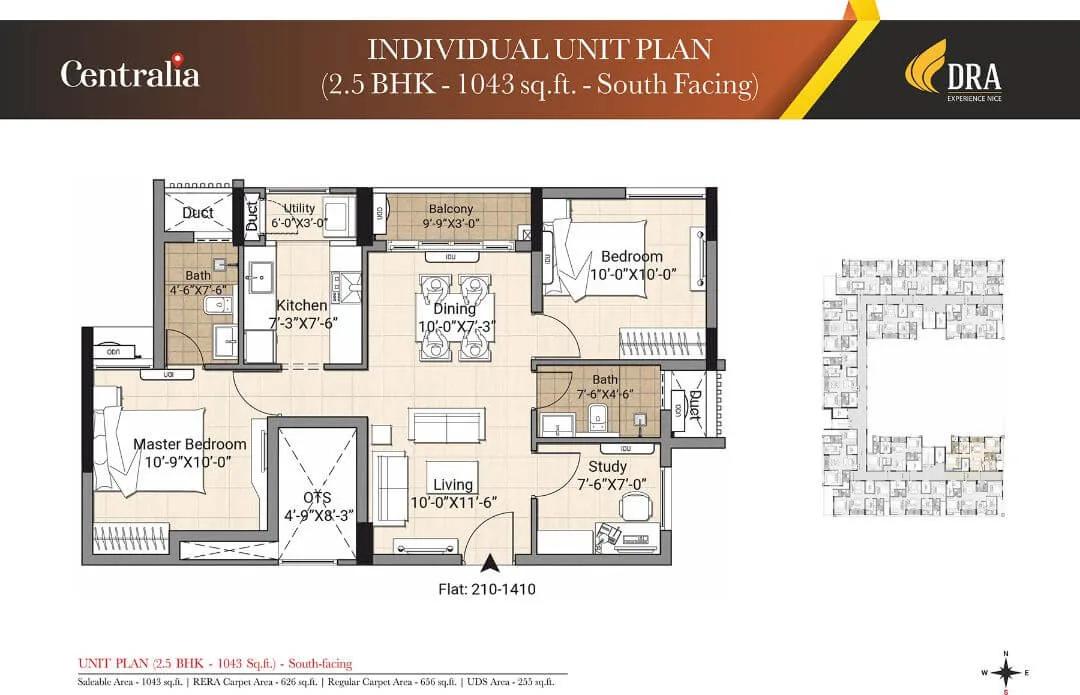
2.5BHK SOUTH1 - DRA Centralia Navalur
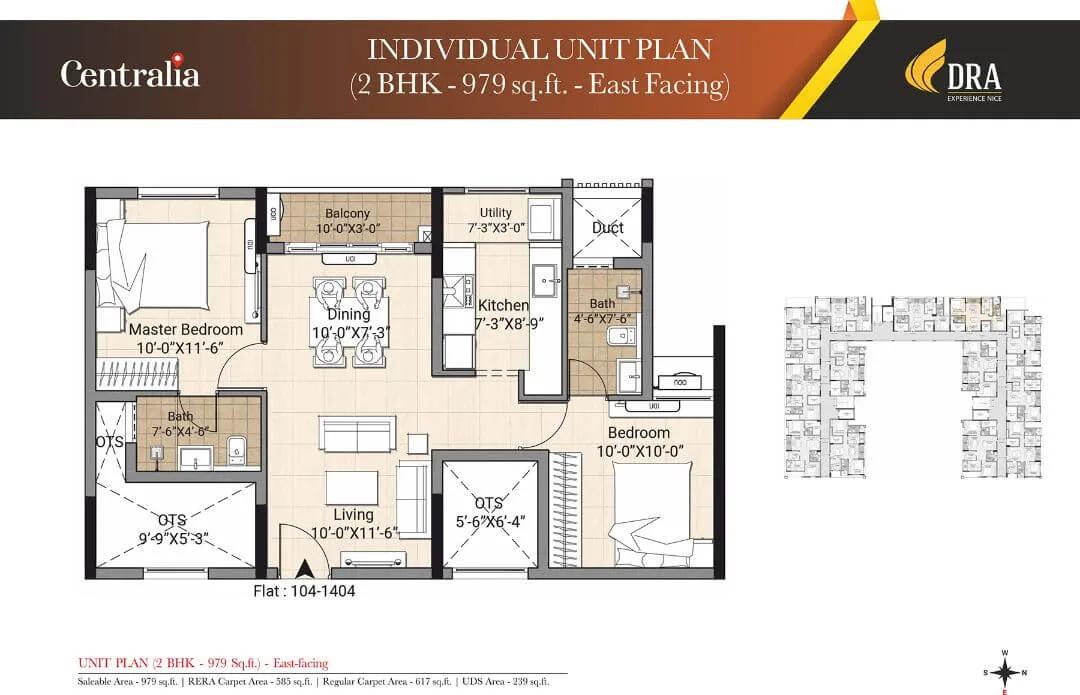
2BHK EAST - DRA Centralia Navalur
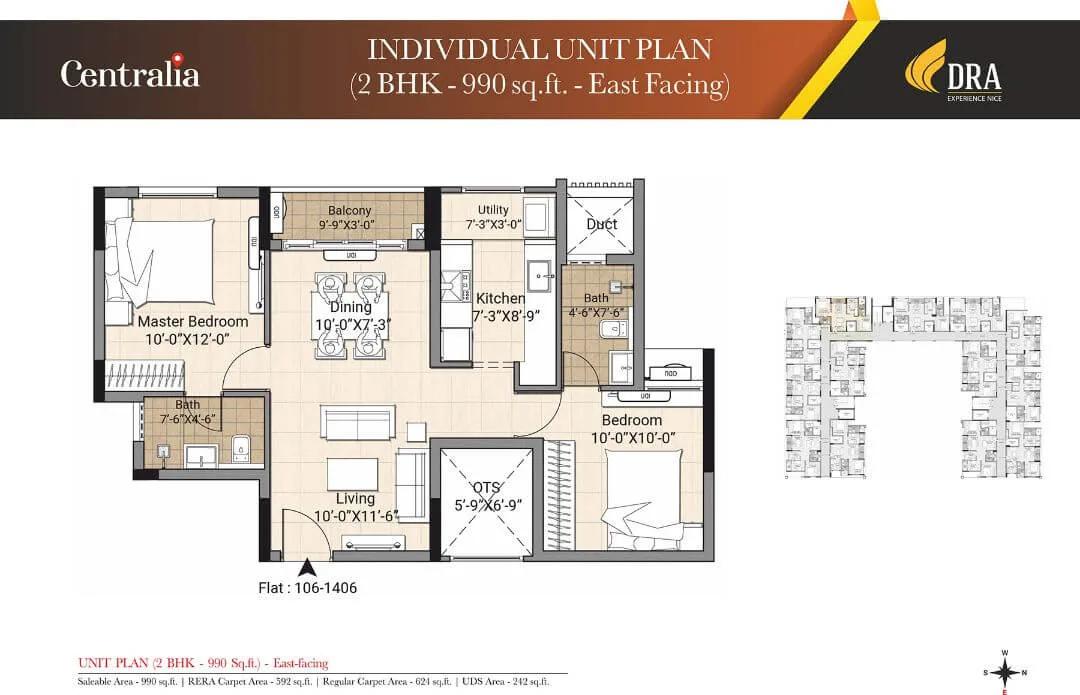
2BHK EAST2 - DRA Centralia Navalur

2BHK NORTH - DRA Centralia Navalur
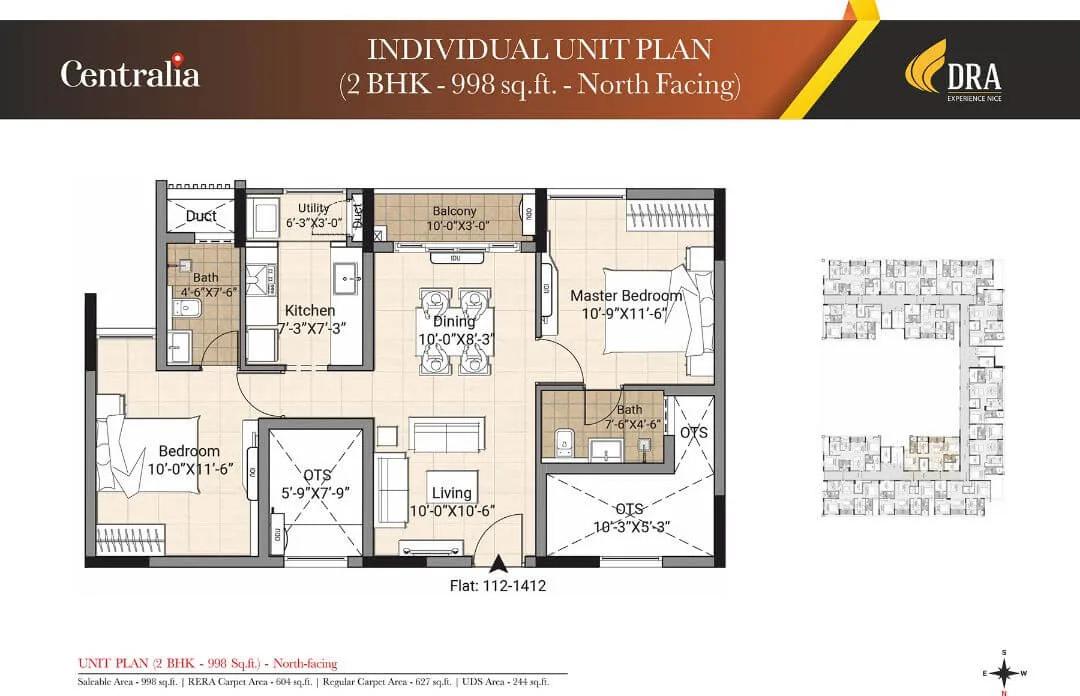
2BHK NORTH2 - DRA Centralia Navalur

2BHK WEST - DRA Centralia Navalur

2BHK WEST2 - DRA Centralia Navalur

2.5BHK NORTH - DRA Centralia Navalur
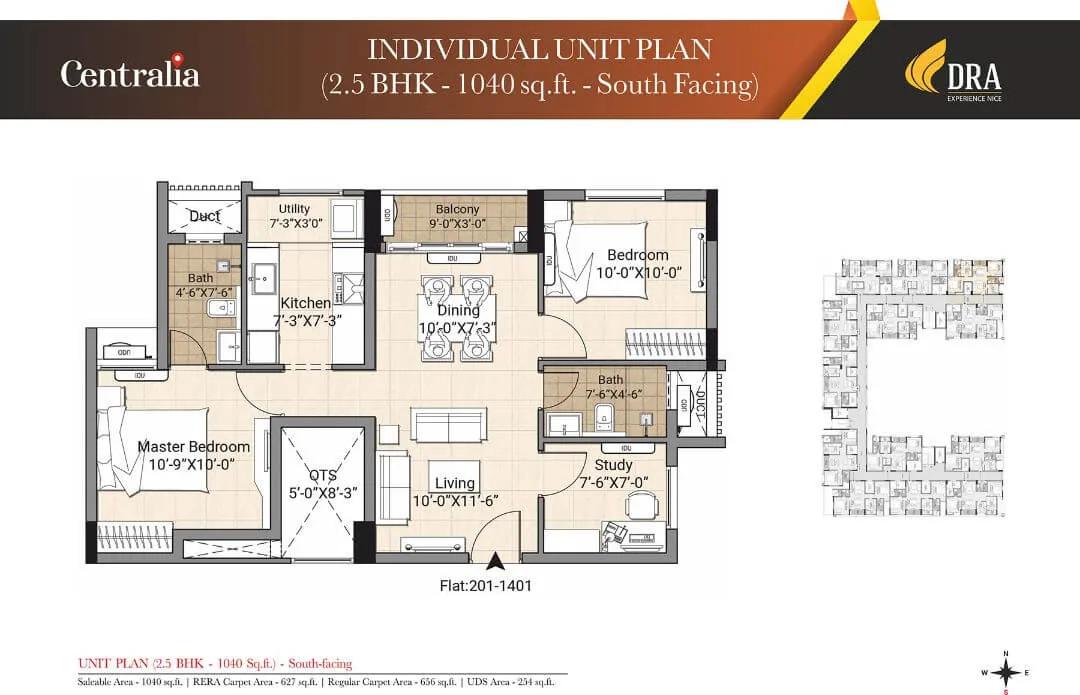
2.5BHK SOUTH - DRA Centralia Navalur
Want the complete floor plans? Request them and we will share them on WhatsApp/Email.
| Unit Type | Size (Sq.Ft) |
|---|---|
| 2 BHK | 979 Sq.ft |
| 2.5 BHK | 1040 Sq.ft |
DRA Centralia's floor plans are a 2 BHK of 979 sq ft and a 2.5 BHK of 1,040 sq ft. The 2 BHK is priced from ₹41.73 lakh and the 2.5 BHK from ₹45.13 lakh. The 61 sq ft difference between the two is a modest step up rather than a jump to a full extra bedroom.
On the 2 BHK, the starting price works out to roughly ₹4,250 a sq ft. With only two configurations on offer, the choice for most buyers comes down to whether the extra room in the 2.5 BHK is worth the price difference. A buyer should view both layouts in person before deciding, since the half-room can suit a study or a child's room differently from a full bedroom.
Because DRA Centralia is complete, both configurations can be inspected as finished homes rather than compared on paper. Floor level and facing within the 14-storey tower are the main factors that will move price within either configuration. A buyer should ask for a floor-wise price list rather than assuming the starting figure applies to every level.
DRA Centralia Master Plan
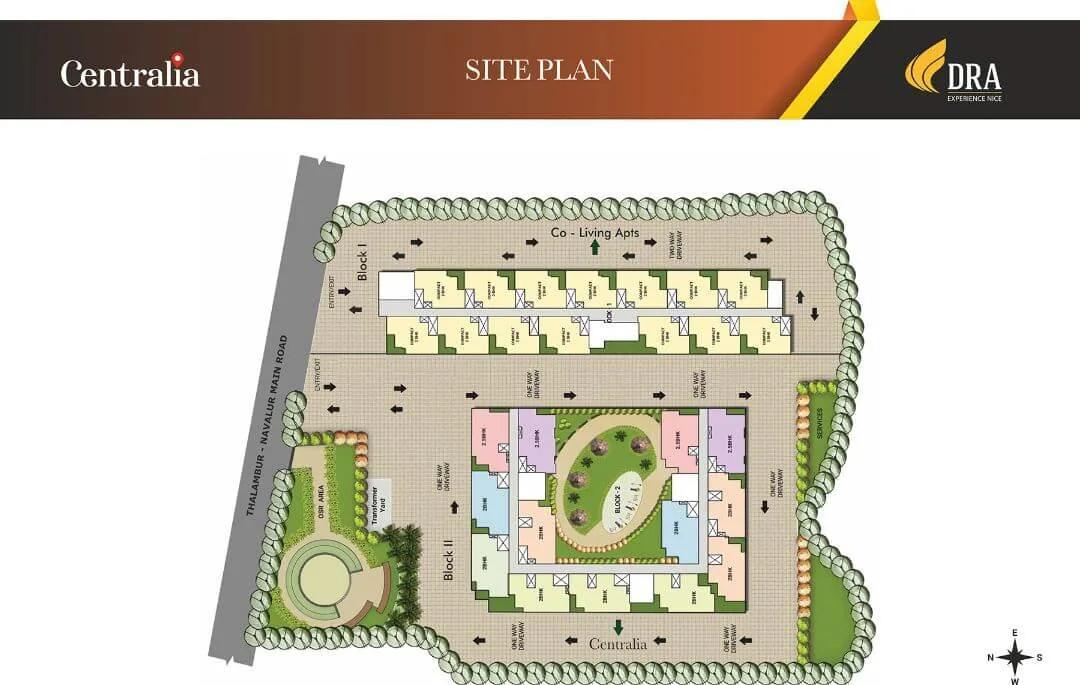
Master Plan
DRA Centralia's master plan is a single block of 14 floors holding 178 units, on a 2-acre site. Shared amenities, including the clubhouse and the indoor games room, serve all 178 units from this one tower.
A single-tower layout means every resident shares the same lift bank and ground-floor common areas, unlike a multi-block project where amenities and distances vary by block. A buyer should still ask about floor and facing, since these are what differentiate one unit from another in a single tower.
Fitting 178 units into a single 14-floor tower on a 2-acre site makes DRA Centralia a fairly compact, efficient layout. Most of the plot is likely used for the building footprint and shared grounds rather than multiple separate blocks.
DRA Centralia Gallery
DRA Centralia Specifications
Structure
- •Single Basement with Raft Foundation as per Structural Design with Anti-Termite Treatment
- •RCC Frame Super Structure as per Seismic Zone 3 compliance with blocks
Flooring
- •Living, Dining, Kitchen, and Bedroom: 2′ x 2′ (600 x 600) Vitrified tiles
- •Bathroom, Utility, and Balcony: 1′ x 1′ (300 x 300) Antiskid tiles
Doors
- •Main Door: Veneered Pre-Engineered Flush Door
- •Bathroom, Bedroom Doors: Laminated Pre-engineered Flush Doors
- •Windows: UPVC Windows with Bug mesh track
Plumbing and Sanitary
- •CP Fittings: Hindware / Jaguar / Asian or Equivalent
- •Sanitaryware: Hindware / Jaguar / Asian or Equivalent
- •Rainwater Harvesting drain pipes included.
Security
- •Stretcher Elevators of 03 Nos. per block: Kone / Fujitec or Equivalent
- •Round the clock security with intercom facility.
- •CCTV Camera at all vantage points.
Electrical
- •3 phase power supply connection
- •Modular switches of Anchor / Roma / Havells / MK or Equivalent
- •All internal and external PVC Conduits with ISI brand wire
- •Power Backup : 350 watts for 2 BHK & 600 watts for 2.5 BHK with Automatic Current Changeover and Limiter
DRA Centralia Amenities
DRA Centralia's amenities include a clubhouse, a gymnasium and an indoor games room. A jogging trail gives residents an outdoor fitness option.
A terrace solar space is a notable addition to the amenity list, alongside a party area for residents hosting gatherings. Together these amenities suit the project's single-tower, 178-unit scale rather than a sprawling multi-block layout.
Because DRA Centralia is complete, these amenities are already functioning rather than planned. A buyer should ask whether the terrace solar space contributes to lower common-area electricity charges, since that affects ongoing maintenance costs.
DRA Centralia Price & Payment
DRA Centralia is priced from ₹41.73 lakh for the 2 BHK and from ₹45.13 lakh for the 2.5 BHK. The smaller unit's starting price works out to roughly ₹4,250 a sq ft. This is a relatively accessible entry price compared with many larger-format apartment projects. A buyer should still ask for a floor-wise breakup, since the quoted starting price may apply only to specific floors.
Because DRA Centralia is a completed project with possession running since March 2023, the buyer pays the balance amount and registers the property in one go. This is simpler than an under-construction purchase, where payment is staggered against building progress. There is no construction-linked schedule left to track at this stage.
GST does not apply to a completed home once an occupancy certificate is in place, but stamp duty and registration charges apply on top of the price regardless of stage. A buyer should also check current maintenance charges before finalising a unit. These recurring charges add to the total cost of ownership beyond the one-time price.
DRA Centralia Approvals & Documents
No RERA number is listed for DRA Centralia. A buyer should ask DRA Homes for the registration number directly and verify it on the Tamil Nadu RERA portal before booking. This check is straightforward and worth doing even for a completed project.
Since DRA Centralia is complete, the documents to check are the occupancy certificate, the khata, the latest property tax paid receipt and the approved building plan. Confirming these before payment protects against any title or approval gap. A buyer should request copies of each document well ahead of the registration date.
Frequently Asked Questions
What type of project is DRA Centralia?
Is DRA Centralia ready to move in?
What configurations does DRA Centralia offer?
What is the price of a 2 BHK at DRA Centralia?
What is the price of a 2.5 BHK at DRA Centralia?
How many units and floors does DRA Centralia have?
Does DRA Centralia have a RERA number on record?
What amenities does DRA Centralia offer?
About the Builder

Est. DRA Bangalore was incorporated in 1999; the site's own timeline traces the group's roots to Ranka Builders, started in Bangalore in 1982
A Chennai-based residential developer building apartments, villas and plotted developments, and running a co-living brand called Truliv. States over 40 years of expertise and past partnerships with L&T, Prestige and Embassy. Claims more than 10 million sq ft delivered to over 12,000 customers.
Let the Experts help you find the Best Property
Home Loan EMI Calculator
Related Projects
 UPCOMING
Urbanrise The Lakes Edge
Madhavaram, Chennai
by Urbanrise
Urbanrise The Lakes Edge is a residential apartment project in Madhavaram, Chennai, spread across five acres and two towers. It is under construction, with 556 units in all.
 UPCOMING
Casagrand Laurels
Karanai (Navalur), Chennai
by Casagrand
Casagrand Laurels is a residential apartment project in Karanai, Navalur, Chennai, built as 5 BHK floor villas in a single tower. It is under construction, with 126 units in all.
 UPCOMING
Casagrand Estoria
Kelambakkam, Chennai
by Casagrand
Casagrand Estoria is a residential apartment project on Kelambakkam-Vandalur Road, Chennai, spread across six acres and five towers. It is under construction, with 331 units in all.
 UPCOMING
Casagrand Vienna
Adyar, Chennai
by Casagrand
Casagrand Vienna is a residential apartment project at 2 LB Road, Adyar, Chennai, with 98 units across four blocks. It is a new launch, with configurations up to a 4 BHK duplex.
 UPCOMING
Casagrand Dior
Kilpauk, Chennai
by Casagrand
Casagrand Dior is a residential apartment project in Kilpauk, Chennai, with just 30 units in one building. It is under construction, with a single priced configuration.
 UPCOMING
Casagrand Mercury
Perambur, Chennai
by Casagrand
Casagrand Mercury is a residential apartment project in Perambur, Chennai, spread across 20 acres and five towers. It is under construction, with 1,678 units in all.