
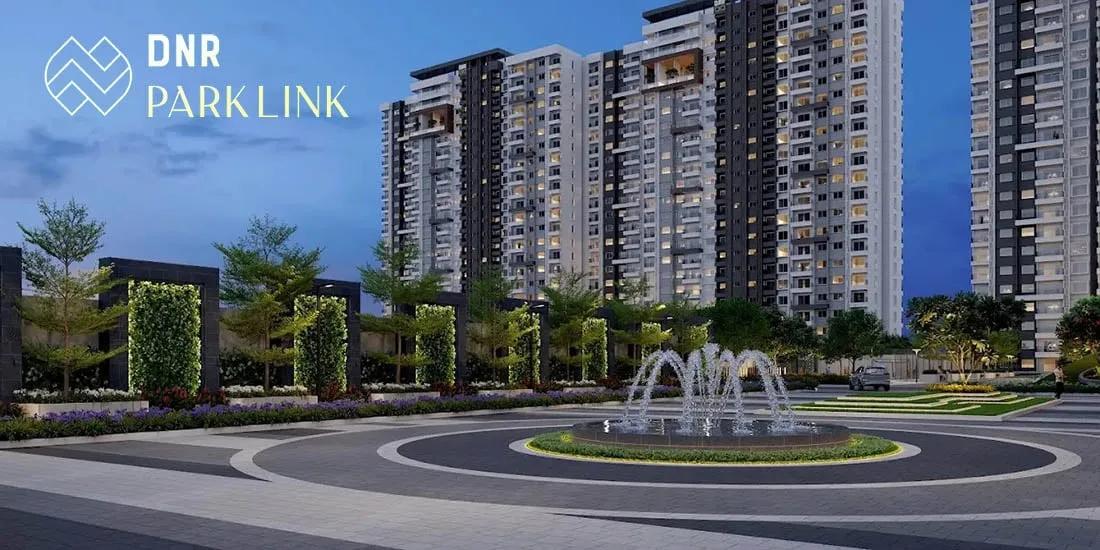
DNR Parklink Phase 2
DNR Parklink Phase 2 is a residential apartment project on Hennur Road, Bengaluru, developed by DNR Group. The project is under construction, with possession expected from December 2027. It is located in Chikkagubbi Village, off Hennur Main Road, as part of the wider Parklink development.
The configuration mix at DNR Parklink Phase 2 runs from a 2 BHK with study at 1,357 sq ft to a 3 BHK at 1,890 sq ft. A 3 BHK with two toilets measures 1,567 sq ft. The largest 3 BHK, with three toilets, comes in two sizes, 1,720 sq ft and 1,890 sq ft.
Prices start at ₹1.49 crore for the 2 BHK with study and rise to ₹2.09 crore for the largest 3 BHK. On the smallest unit, that works out to roughly ₹11,000 a sq ft, a starting benchmark before floor and facing move the price further. A buyer choosing a tower within this phase should ask for a block-wise price list, since the same configuration can be quoted differently depending on position.
DNR Parklink Phase 2 is part of a large-format development of five blocks rising to 22 floors on 8.35 acres, with 784 units in total across the project. Because it is under construction, payment follows the pace of building work, so a buyer should track site progress against the committed December 2027 date. Progress on Phase 2's own blocks is worth checking separately from the rest of the development.
Amenities planned across the development include a clubhouse, a swimming pool and a gymnasium, along with a health centre and multipurpose sports courts. An amphitheatre, a meditation and yoga area, landscaped gardens and multipurpose party lawns are also part of the plan. A buyer should ask specifically whether these are being built as part of Phase 2 or delivered through the earlier phase.
Key Facts at a Glance
DNR Parklink Phase 2 Price List
| Unit Type | Size (SBA) | All-in Price (approx.) |
|---|---|---|
| 2 BHK + Study | 1357 Sq.ft | Rs. 1.49 Crore to Rs. 1.52 Crore Onwards |
| 3 BHK + 2T | 1567 Sq.ft | Rs. 1.74 Crore Onwards |
| 3 BHK + 3T | 1720 Sq.ft | Rs. 1.87 Crore to Rs. 1.94 Crore Onwards |
| 3 BHK + 3T | 1890 Sq.ft | Rs. 2.09 Crore to Rs. 2.13 Crore Onwards |
DNR Parklink Phase 2 Location
Hennur Main Road, Chikkagubbi Village, Chikkagubbi, Karnataka 560077
DNR Parklink Phase 2 is located on Hennur Main Road, in Chikkagubbi Village, Bengaluru, in the 560077 pincode. This stretch of Hennur Road has drawn a number of large apartment developments in recent years.
Since DNR Parklink Phase 2 is still under construction, a buyer should see the site in person to judge current road conditions on Hennur Main Road. This listing does not name specific nearby landmarks, so claims about schools, offices or malls nearby should be checked independently.
As a later phase on the same 8.35-acre site, DNR Parklink Phase 2 shares its approach roads and boundary with the earlier phase. A buyer should ask how access and construction traffic are being managed between the two phases while both are active.
About Bangalore
Bangalore is India's most active residential market, and we currently track 205 live projects across the city. Activity clusters along a handful of corridors rather than spreading evenly: Whitefield and Sarjapur Road in the east, Devanahalli and Hebbal in the north, Kanakapura Road and Electronic City in the south.
Read more about Bangalore →DNR Parklink Phase 2 Floor Plans
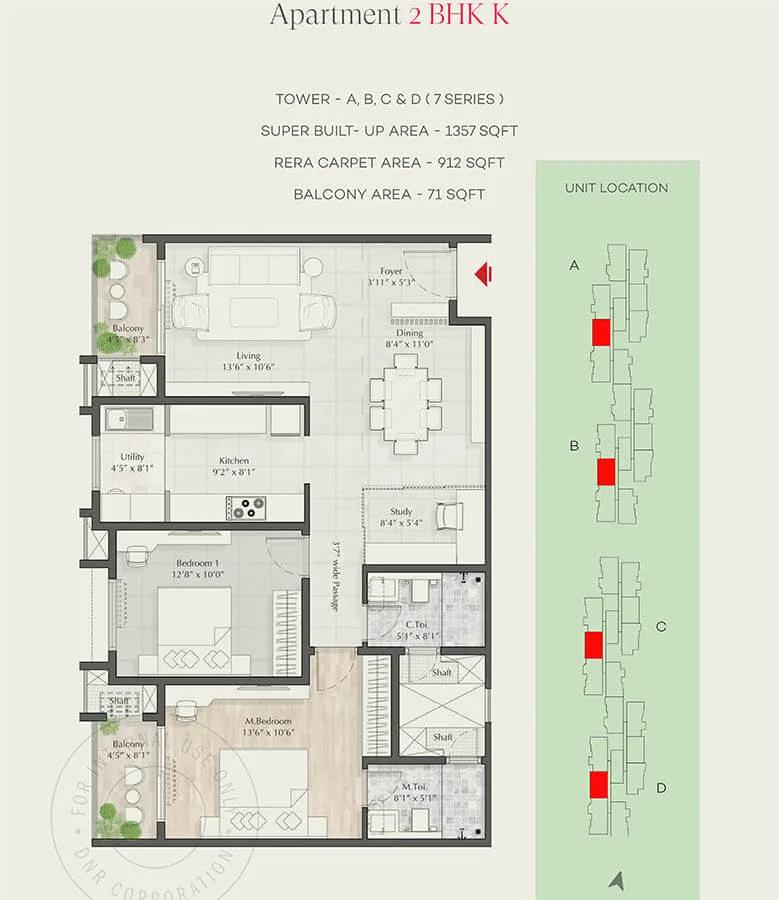
2bhk 1357 dnr parklink Phase 2
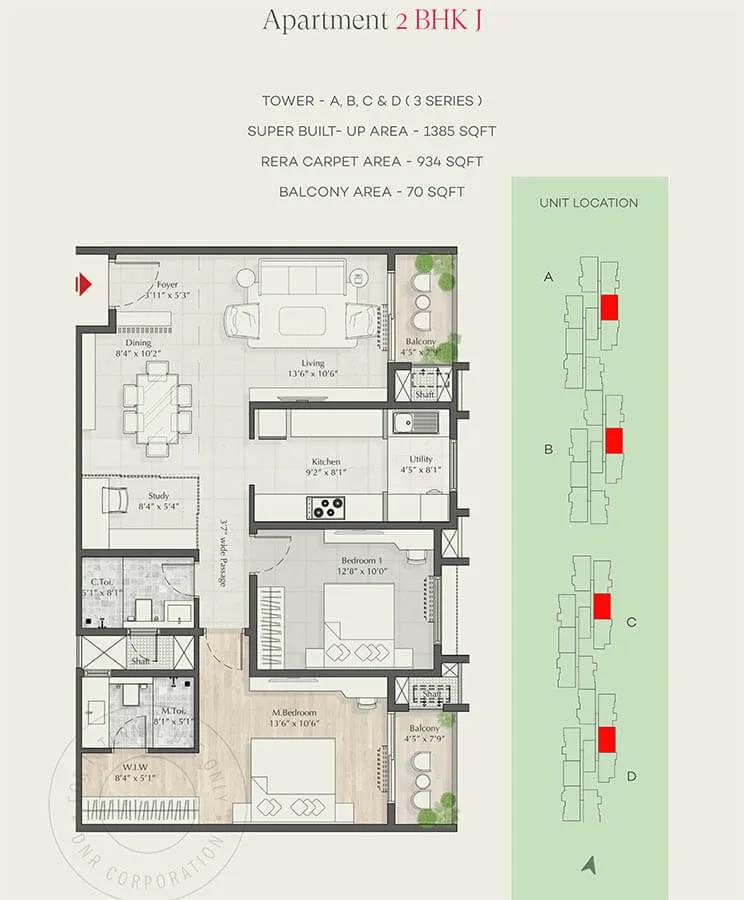
2bhk 1385 dnr parklink Phase 2
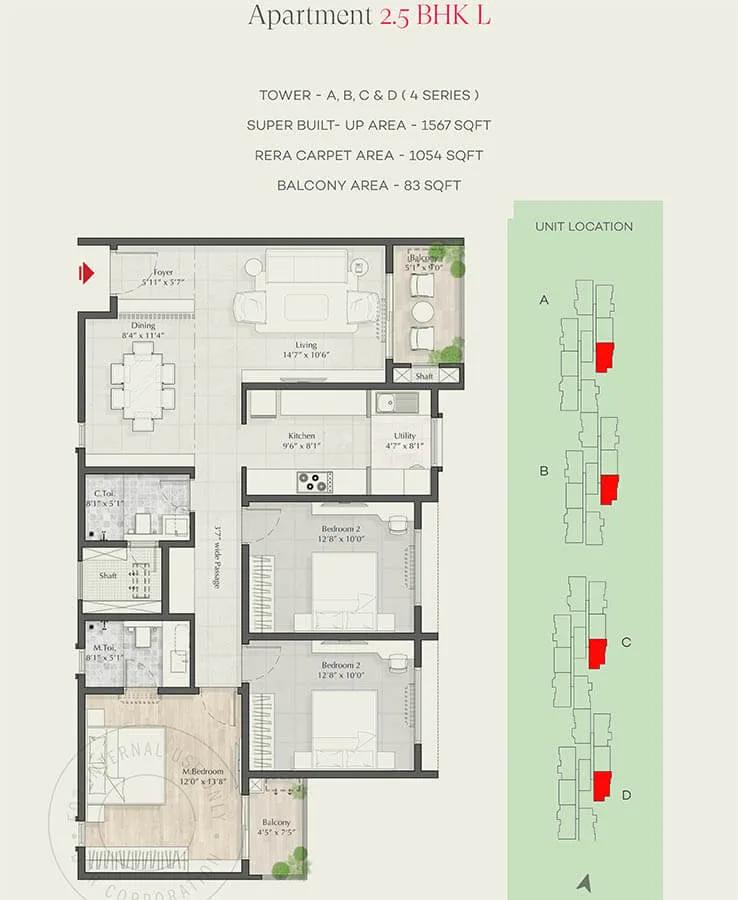
2.5bhk 1567 dnr parklink Phase 2
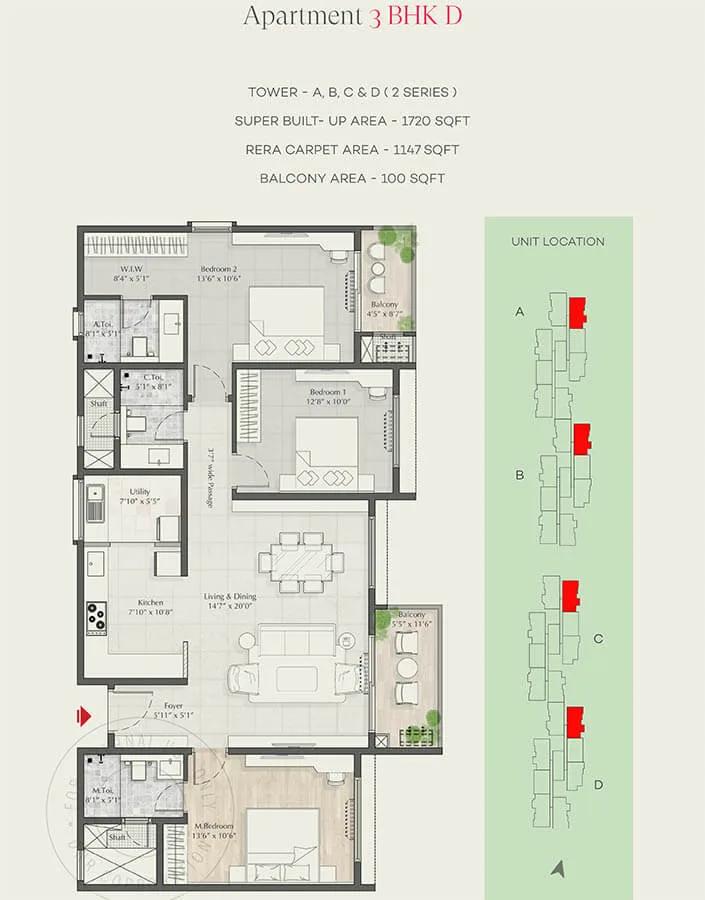
3bhk 1720 dnr parklink Phase 2
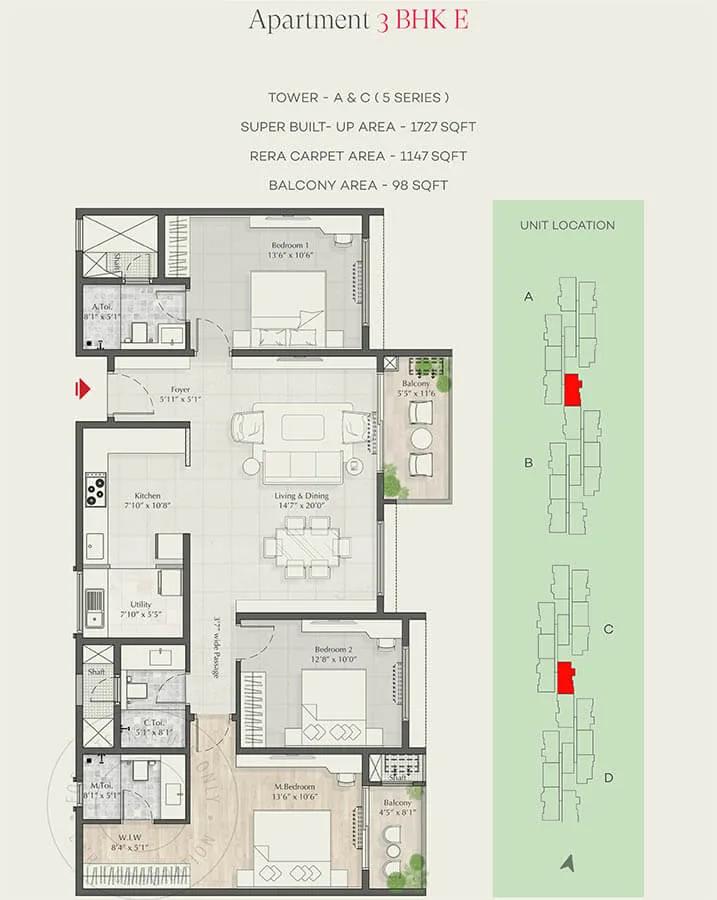
3bhk 1727 dnr parklink Phase 2
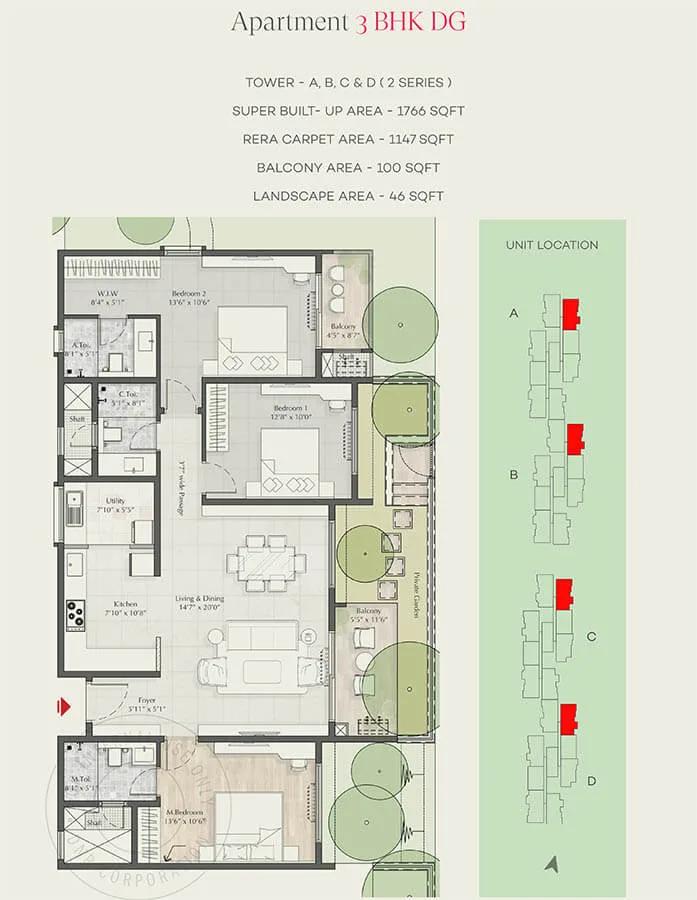
3bhk 1766 dnr parklink Phase 2
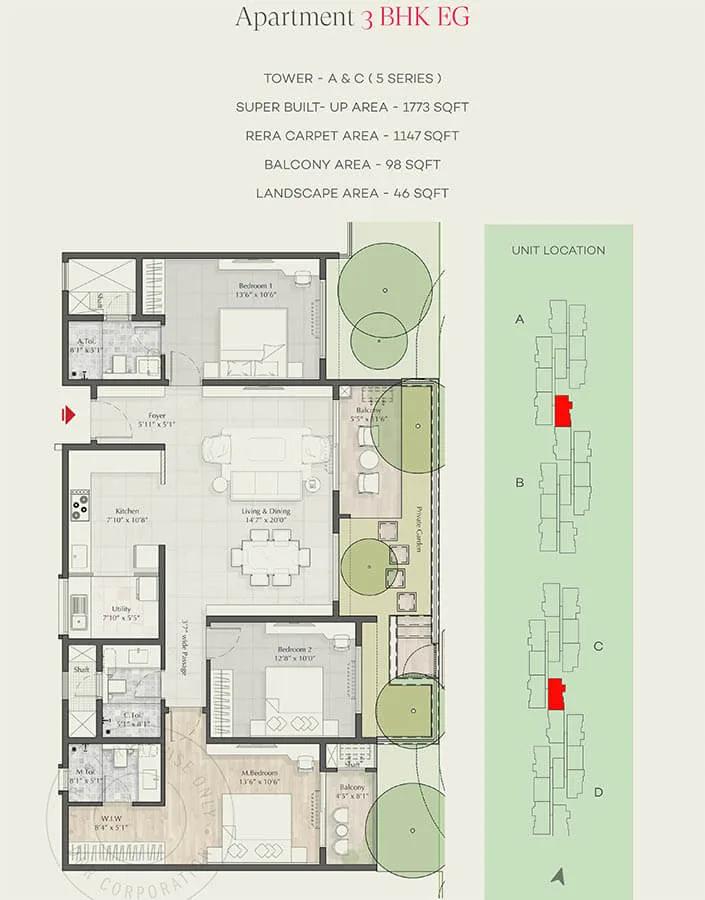
3bhk 1773 dnr parklink Phase 2
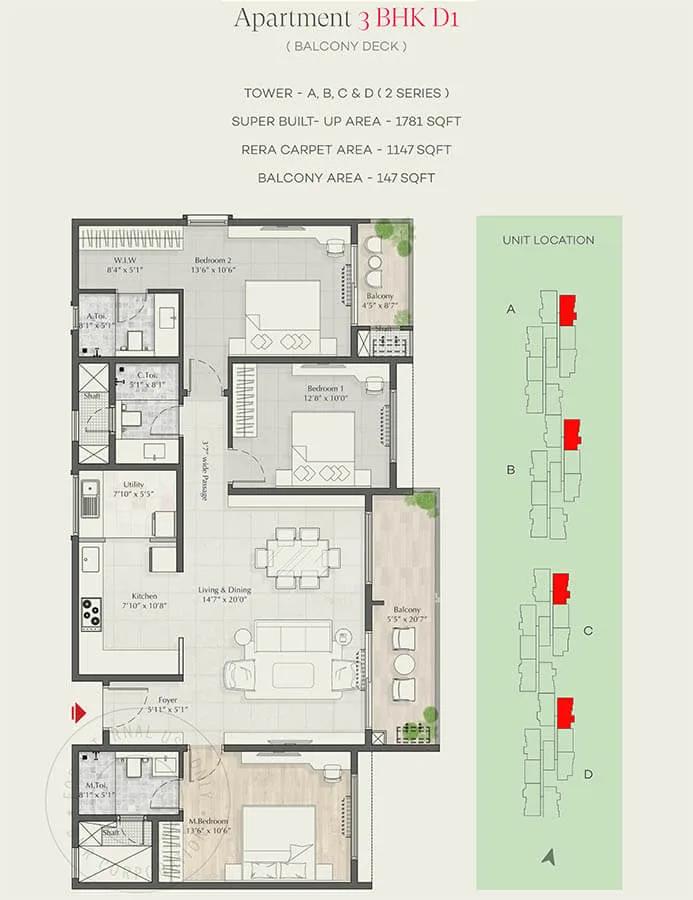
3bhk 1781 dnr parklink Phase 2
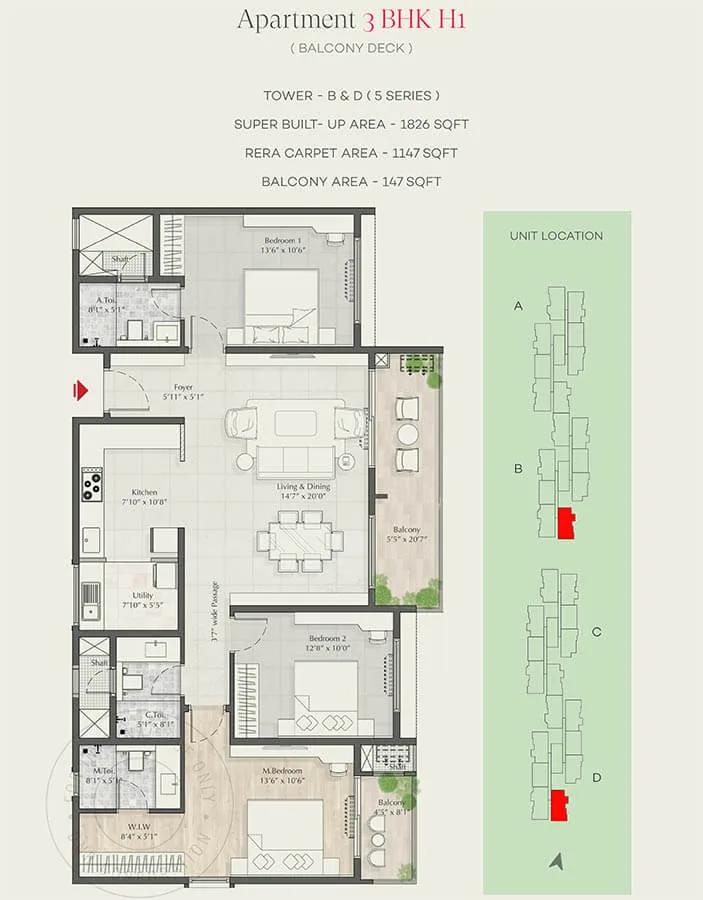
3bhk 1826 dnr parklink Phase 2
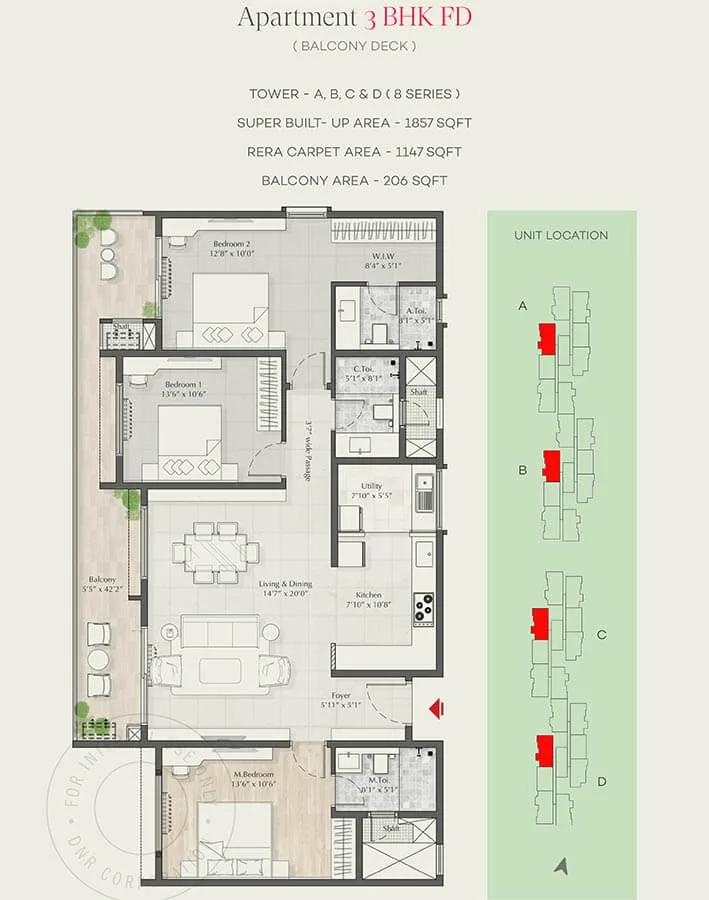
3bhk 1857 dnr parklink Phase 2
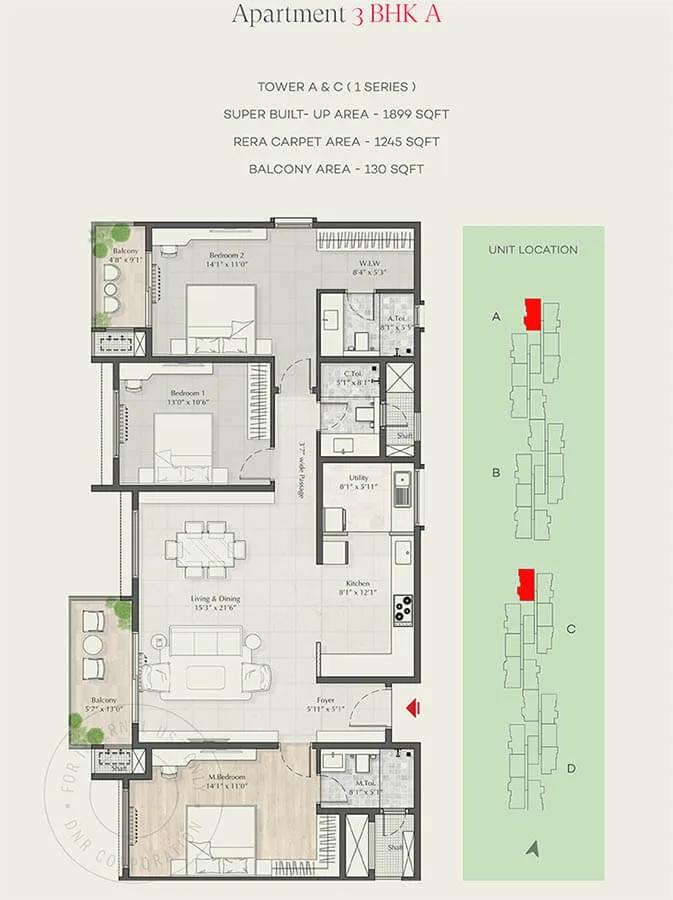
3bhk 1899 dnr parklink Phase 2
Want the complete floor plans? Request them and we will share them on WhatsApp/Email.
| Unit Type | Size (Sq.Ft) |
|---|---|
| 2 BHK + Study | 1357 Sq.ft |
| 3 BHK + 2T | 1567 Sq.ft |
| 3 BHK + 3T | 1720 Sq.ft |
| 3 BHK + 3T | 1890 Sq.ft |
DNR Parklink Phase 2's floor plans start with a 2 BHK plus study at 1,357 sq ft. It is priced from ₹1.49 crore to ₹1.52 crore. A 3 BHK with two toilets follows at 1,567 sq ft, priced from ₹1.74 crore. As in the wider development, the study room in the entry configuration is a useful extra for a work-from-home buyer.
The larger 3 BHK options, both with three toilets, measure 1,720 sq ft and 1,890 sq ft. The smaller of the two is priced from ₹1.87 crore to ₹1.94 crore. The larger is priced from ₹2.09 crore to ₹2.13 crore. The extra toilet in these two sizes matters for a larger household weighing them against the 1,567 sq ft option.
The price range within each size reflects floor and facing rather than a change in layout. A buyer should confirm which floor and facing a specific quoted price refers to before comparing two units of the same configuration. Since Phase 2 is under construction, it is also worth asking which floors are currently built on site.
DNR Parklink Phase 2 Master Plan
DNR Parklink Phase 2's master plan is part of a layout spreading 784 units across five blocks of 22 floors each, on an 8.35-acre site. Shared amenities, including the clubhouse, sports courts and amphitheatre, serve the blocks across the development.
With multiple blocks across a large plot, a buyer should ask specifically which block their unit belongs to within the phase and how far it lies from the shared amenities. Blocks nearer the clubhouse or the main entrance can differ in price from those set further back.
Buying into a later phase means checking how far along the shared amenities are, since a phase-2 buyer's possession timeline can depend on progress across the wider five-block development.
DNR Parklink Phase 2 Gallery
DNR Parklink Phase 2 Specifications
Structure
- •Seismic-resistant RCC framed structure.
Flooring
- •FOYER, LIVING, AND DINING: Large double-charged premium quality vitrified tiled flooring.
- •MASTER BEDROOM: Premium laminated wooden flooring.
- •OTHER BEDROOMS: Premium Quality Vitrified Tile Flooring.
- •TOILETS: Designer/Rustic premium vitrified tiles for flooring and walls.
Doors
- •Main Door - Veneer finish door on both surfaces with hardwood frame.
- •Other Internal Door - Premium laminate finished flush doors with hardwood frame.
- •UPVC / Anodized Aluminium Framed Windows with Mosquito Mesh Shutters.
Plumbing and Sanitary
- •Granite Counters with Ceramic Wash Basins in all the Toilets.
- •EWCs and Chrome plated premium fittings.
- •Grohe / Kohler/Bravit or equivalent Single Lever Tap and Shower.
- •Rainwater Harvesting drain pipes included.
Security
- •Lift: Elevators of reputed make and max capacity will be provided with an interior finish in every core
- •Round-the-clock security with intercom facility.
- •CCTV Cameras at all vantage points.
Electrical
- •Concealed electrical wiring with PVC isolated copper wires (Havells/Polycab) or equivalent with modular switches.
- •Sufficient power outlets and light points provided.
- •3 KW for 1 BHK, 4.5 KW for 2 BHK, 5 KW for 2.5 BHK, and 6 KW for 3 BHK power will be provided.
- •Back-up: Power backup will be provided for all common areas/ services and Lighting for every flat.
DNR Parklink Phase 2 Amenities
Amenities at DNR Parklink Phase 2 include a clubhouse, a swimming pool and a gymnasium, along with an indoor games room. A health centre and multipurpose sports courts add further fitness space.
An amphitheatre and multipurpose party lawns support larger gatherings, and a meditation and yoga area offers a quieter alternative. Landscaped gardens, a jogging track and a kids' play area complete the plan.
Since these amenities are shared across the wider development, a Phase 2 buyer should ask whether they are being built alongside Phase 2 or depend on progress in the earlier phase.
DNR Parklink Phase 2 Price & Payment
DNR Parklink Phase 2 starts at ₹1.49 crore for the 2 BHK with study at 1,357 sq ft, working out to roughly ₹11,000 a sq ft. The largest 3 BHK measures 1,890 sq ft. It is priced from ₹2.09 crore to ₹2.13 crore, the same price structure recorded for the wider Parklink development.
Because the project is under construction, payment follows construction stages rather than a single lump sum. A buyer should match the payment schedule to the current stage of work and the committed December 2027 possession date. Since this is a later phase, it is worth confirming whether its construction schedule tracks the earlier phase or runs independently.
GST applies on the construction component of this under-construction purchase, in addition to stamp duty and registration on the property value. Both are payable on top of the unit price quoted above. A buyer should request a complete cost sheet from DNR Group before booking.
DNR Parklink Phase 2 Approvals & Documents
No RERA number is listed for DNR Parklink Phase 2. A buyer should ask DNR Group for the RERA registration for this phase specifically and verify it on the Karnataka RERA portal. Phase 2 may carry its own separate RERA registration from Phase 1, so the number should be checked for this phase by name.
At this stage, the documents to check are the approved building plan and the RERA registration for the phase, along with the construction-linked payment schedule. Completion documents such as the occupancy certificate will apply only once the phase is finished.
Frequently Asked Questions
What type of project is DNR Parklink Phase 2?
What is the possession status of DNR Parklink Phase 2?
What configurations does DNR Parklink Phase 2 offer?
What is the starting price at DNR Parklink Phase 2?
How does DNR Parklink Phase 2 relate to DNR Parklink?
How many units and blocks does the development have?
Does DNR Parklink Phase 2 have a RERA number on record?
What amenities does DNR Parklink Phase 2 offer?
About the Builder

DNR group is backed by pharmaceutical conglomerate Micro Labs Ltd. (Micro Labs and its associate companies is a multi-faceted organization with an annual turnover of Rs.1500 crore, including exports that contribute Rs. 450 crore. The organization’s most important component, remains its 6000 dedicated employees) The core maxim of any civilization is happiness. Through prosperity of being and…
Let the Experts help you find the Best Property
Home Loan EMI Calculator
Related Projects
 UPCOMING
Century Wintersun
Doddaballapura Main Road, Bangalore
by Century Real Estate
Century Wintersun is a gated villa project on Doddaballapura Main Road, Bangalore. It is complete and sold out, with Sweet Bay and Rain Tree 4-bed villa formats.
 UPCOMING
Bren Avalon
Doddanekkundi, Bangalore
by Bren Corporation
Bren Avalon is a residential apartment project in Doddanekkundi, east Bangalore, with 386 units. It is complete, and the project is sold out with the developer.
 UPCOMING
Bren Edgewaters
Kasavanhalli (off Sarjapur Road), Bangalore
by Bren Corporation
Bren Edgewaters is a residential apartment project in Kasavanhalli, off Sarjapur Road, Bangalore, with 191 units across five towers. It is complete, and the project is sold out with the developer.
 UPCOMING
Bren Avaana
Kanakapura Main Road, Bangalore
by Bren Corporation
Bren Avaana is a residential apartment project on Kanakapura Main Road, Bangalore, built as three towers with 327 units. It is under construction, mostly in 3 BHK configuration.
 UPCOMING
Bren Celestia
Marathahalli, Bangalore
by Bren Corporation
Bren Celestia is a residential apartment project near Marathahalli, Bangalore, built on 3.5 acres across five 8-floor towers. Complete since July 2014, every unit is sold out.
 UPCOMING
Bren Imperia
Haralur, Bangalore
by Bren Corporation
Bren Imperia is a residential apartment project in Haralur, Bangalore, built on 16 acres with 540 units across a 17-floor tower. Completed in March 2021, every unit is sold out.