
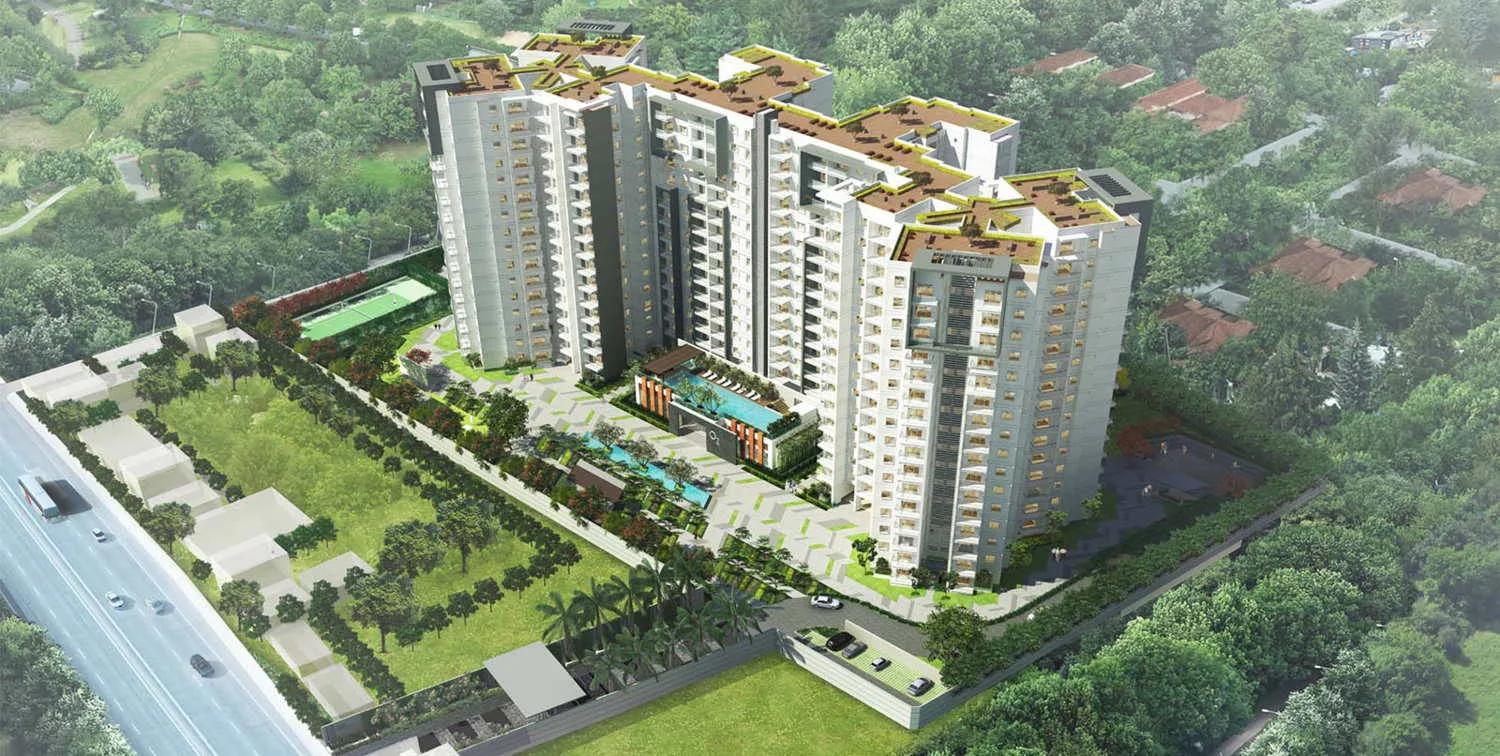
DNR Atmosphere
DNR Atmosphere is a residential apartment project in Whitefield, Bengaluru, developed by DNR Group. The project is completed, with possession since June 2016. It is located on Whitefield Main Road in Ramagondanahalli, within Whitefield's Phase 1 belt.
DNR Atmosphere was built around three configurations of 3 BHK homes. The two smaller options measure 1,610 sq ft and 1,910 sq ft. The largest, with a servant room, measures 2,257 sq ft.
Every one of these configurations is now sold out with the developer. A buyer interested in the project today can only look at it through the resale market, where the current owner rather than the builder sets the price. A buyer researching DNR Atmosphere today should treat the developer's original brochure as historical reference rather than a current price list.
The 276 units at DNR Atmosphere were last listed from around ₹2.2 crore, which for the smallest 1,610 sq ft configuration works out to roughly ₹13,650 a sq ft. Across four blocks of 15 floors, a resale buyer should expect a higher floor to still command a premium over a similar unit lower down. Because the project has been complete for close to a decade, a resale buyer also benefits from a settled maintenance history and an established residents' association.
DNR Atmosphere's amenities include a clubhouse, a swimming pool and a gymnasium, together with a spa and sauna. Retail spaces, a jogging track, landscaped gardens and a kids' play area round out a community that has been lived in and tested since 2016. A resale buyer benefits from seeing exactly how these amenities have aged, rather than relying on a rendering of what they will eventually look like. Weighing this settled, working amenity set against a freshly launched project nearby is a fair comparison for anyone deciding between the two.
Key Facts at a Glance
DNR Atmosphere Price List
| Unit Type | Size (SBA) | All-in Price (approx.) |
|---|---|---|
| 3 BHK + 2T | 1610 Sq.ft | SOLD OUT |
| 3 BHK + 3T | 1910 Sq.ft | SOLD OUT |
| 3 BHK + 3T + SR | 2257 Sq.ft | SOLD OUT |
DNR Atmosphere Location
231, 66, Whitefield Main Rd, Phase 1, Ramagondanahalli, Whitefield, Bengaluru, Karnataka 560066
DNR Atmosphere is located on Whitefield Main Road, Phase 1, in Ramagondanahalli, Whitefield, Bengaluru. The address places it inside one of the city's established IT-corridor residential pockets.
Since DNR Atmosphere has been occupied since 2016, the surrounding infrastructure around Ramagondanahalli is established rather than still developing. This differs from a newly launched project nearby, where roads and services may still be catching up.
A resale buyer should still visit at different times of day to judge traffic on Whitefield Main Road for themselves, rather than relying on the project's age as a guarantee of smooth access. Pincode 560066 covers a wide stretch of Whitefield, so proximity within that stretch is worth confirming on the ground.
About Bangalore
Bangalore is India's most active residential market, and we currently track 205 live projects across the city. Activity clusters along a handful of corridors rather than spreading evenly: Whitefield and Sarjapur Road in the east, Devanahalli and Hebbal in the north, Kanakapura Road and Electronic City in the south.
Read more about Bangalore →DNR Atmosphere Floor Plans
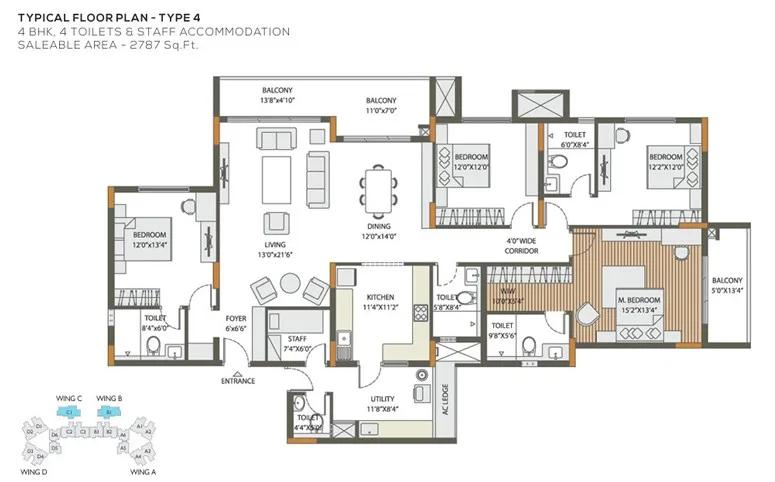
4-bhk-2787-dnr-atmosphere

3-bhk-2257-dnr-atmosphere

3-bhk-1910-dnr-atmosphere
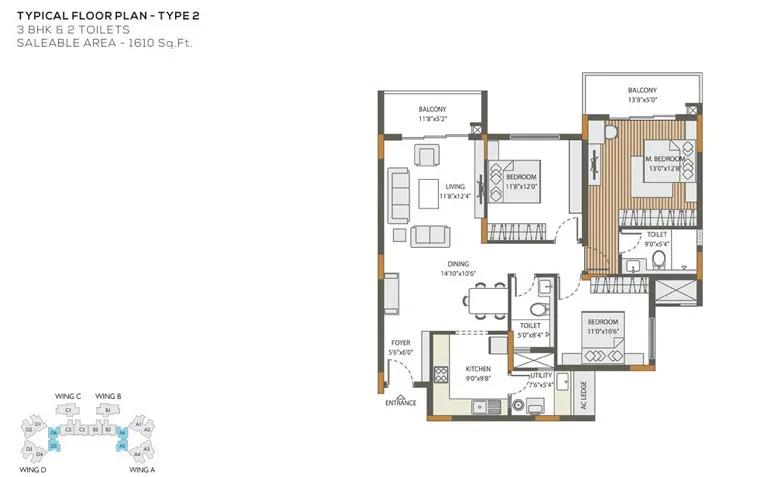
3-bhk-1610-dnr-atmosphere
Want the complete floor plans? Request them and we will share them on WhatsApp/Email.
| Unit Type | Size (Sq.Ft) |
|---|---|
| 3 BHK + 2T | 1610 Sq.ft |
| 3 BHK + 3T | 1910 Sq.ft |
| 3 BHK + 3T + SR | 2257 Sq.ft |
DNR Atmosphere was built in three 3 BHK configurations. Two measure 1,610 sq ft and 1,910 sq ft. The largest, at 2,257 sq ft, adds a servant room. That spread of roughly 650 sq ft between the smallest and largest configuration is a meaningful jump within the same bedroom count.
All three are sold out with the developer, so any unit now changes hands only through resale. At the last recorded starting price of ₹2.2 crore, the smallest 1,610 sq ft configuration worked out to roughly ₹13,650 a sq ft. A resale listing today may quote a different figure, so this original price works only as a reference point.
A resale buyer should ask the current owner for both floor and facing, since these matter more than configuration once all three sizes are equally unavailable from the developer. Because the project is complete, the actual unit can be inspected in its current condition rather than compared on paper. This is the more reliable way to judge a long-completed home than any original floor plan.
DNR Atmosphere Master Plan
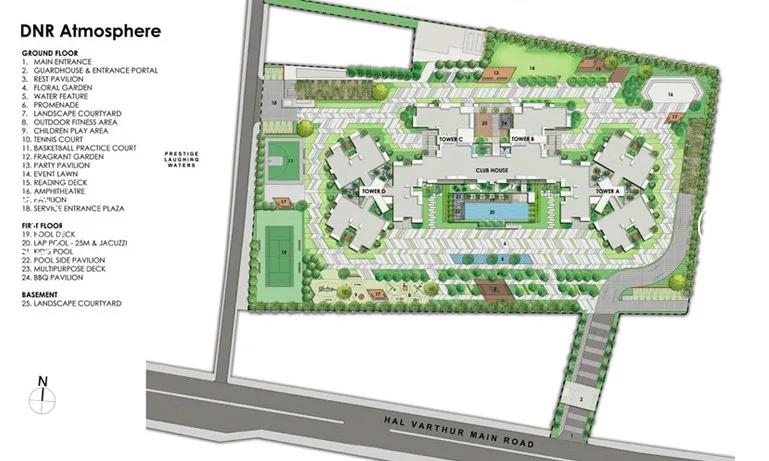
Master Plan
DNR Atmosphere's master plan spreads 276 units across four blocks of 15 floors each, on a 4-acre site. Shared amenities such as the clubhouse, swimming pool and landscaped gardens are located at the centre of the layout, common areas that residents have used for close to a decade now.
Four 15-storey blocks on a 4-acre site is a reasonably dense layout, so a resale buyer should ask which block a specific flat is in and how far it stands from the clubhouse and pool. Distance to shared amenities can vary meaningfully between the four blocks.
Because the project has been standing since 2016, the landscaping and common areas shown in the master plan have had years to mature. A buyer can verify this directly on a site visit rather than judging from a rendering.
DNR Atmosphere Specifications
Structure
- •Seismic resistant RCC framed structure.
- •Cement blocks / light weight blocks / bricks for walls.
Flooring
- •Lobby: Elegant ground floor lobby with flooring & cladding in granite / marble / tiles.
- •Foyer, Living, Dining: Imported/Natural marble.
- •Master Bedroom: Premium laminated wooden flooring.
- •Other Rooms: Premium quality vitrified tiled flooring.
Doors
- •Main Door: Veneer finish door on both surfaces with hard wood frame.
- •Other Internal Doors: Veneer finished flush doors with hardwood frame.
- •UPVC / anodized aluminum frames and sliding shutters for all external doors.
Plumbing and Sanitary
- •Granite counters with ceramic wash basin in all the toilets.
- •Premium EWCs and chrome plated fittings.
- •Grohe / Kohler / Bravit or equivalent single lever tap and shower mixer.
- •Provision for geysers in all toilets.
- •Rainwater harvesting pipes included.
Security
- •Automatic passenger lifts are provided in each block with emergency phone facility connected to security cabin with D. G. backup.
- •Round the clock security with intercom facility.
- •CCTV Camera at all vantage points.
Electrical
- •Grid Power from BESCOM for each home.
- •Premium Modular switches.
- •Concealed electrical wiring with PVC isolated copper wires (Havells / Polycab or equivalent).
- •Sufficient power outlets and light points across every unit.
DNR Atmosphere Amenities
DNR Atmosphere's amenities centre on a clubhouse, a swimming pool and a gymnasium, along with a dedicated spa and sauna. A games room and table tennis add indoor options for residents.
Retail spaces within the development give residents everyday shopping without leaving the premises. A jogging track, landscaped gardens, a kids' play area and an activity area and party area round out the outdoor and community facilities.
With close to a decade of use behind them, these amenities are not a plan on paper but a working part of daily life at DNR Atmosphere. A resale buyer should ask current residents how well the clubhouse, pool and gardens have been maintained over that time.
DNR Atmosphere Price & Payment
DNR Atmosphere was last priced from ₹2.2 crore for the smallest 1,610 sq ft 3 BHK, working out to roughly ₹13,650 a sq ft. Every configuration is now sold out with the developer, so a buyer today would be negotiating directly with a current owner on the resale market. There is no fresh booking with DNR Group to fall back on for this project.
Resale pricing is not fixed by the developer and can run above or below the original figure depending on floor, facing and the seller's own valuation. A buyer should compare a few resale quotes in the same block before settling on one. It is also worth asking how the quoted price compares with what similar units in the same block have sold for recently.
On a resale purchase, stamp duty and registration apply on the transaction value, and GST does not apply since DNR Atmosphere is a completed project. The buyer should also settle any pending society dues with the outgoing owner before registration. A clear no-dues certificate from the association is worth requesting as part of the deal.
DNR Atmosphere Approvals & Documents
DNR Atmosphere was completed before RERA registration became mandatory in May 2017, so the project does not have a RERA number. A buyer should check with DNR Group or the current owner and verify any registration on the Karnataka RERA portal. This step matters even for a resale, since it confirms the project's original approval status.
For a resale purchase at a completed project like this, the documents to see are the occupancy certificate, the khata and the latest property tax paid receipt. The approved building plan should also be checked, with all of these in the current owner's name before any payment changes hands. A buyer's lawyer should review the full chain of ownership if the unit has changed hands more than once since 2016.
Frequently Asked Questions
What type of project is DNR Atmosphere?
Is DNR Atmosphere ready to move in?
What configurations does DNR Atmosphere have?
Are units available at DNR Atmosphere?
What was the starting price at DNR Atmosphere?
How many units and blocks does DNR Atmosphere have?
Does DNR Atmosphere have a RERA number on record?
What amenities does DNR Atmosphere offer?
About the Builder

DNR group is backed by pharmaceutical conglomerate Micro Labs Ltd. (Micro Labs and its associate companies is a multi-faceted organization with an annual turnover of Rs.1500 crore, including exports that contribute Rs. 450 crore. The organization’s most important component, remains its 6000 dedicated employees) The core maxim of any civilization is happiness. Through prosperity of being and…
Let the Experts help you find the Best Property
Home Loan EMI Calculator
Related Projects
 UPCOMING
Century Wintersun
Doddaballapura Main Road, Bangalore
by Century Real Estate
Century Wintersun is a gated villa project on Doddaballapura Main Road, Bangalore. It is complete and sold out, with Sweet Bay and Rain Tree 4-bed villa formats.
 UPCOMING
Bren Avalon
Doddanekkundi, Bangalore
by Bren Corporation
Bren Avalon is a residential apartment project in Doddanekkundi, east Bangalore, with 386 units. It is complete, and the project is sold out with the developer.
 UPCOMING
Bren Edgewaters
Kasavanhalli (off Sarjapur Road), Bangalore
by Bren Corporation
Bren Edgewaters is a residential apartment project in Kasavanhalli, off Sarjapur Road, Bangalore, with 191 units across five towers. It is complete, and the project is sold out with the developer.
 UPCOMING
Bren Avaana
Kanakapura Main Road, Bangalore
by Bren Corporation
Bren Avaana is a residential apartment project on Kanakapura Main Road, Bangalore, built as three towers with 327 units. It is under construction, mostly in 3 BHK configuration.
 UPCOMING
Bren Celestia
Marathahalli, Bangalore
by Bren Corporation
Bren Celestia is a residential apartment project near Marathahalli, Bangalore, built on 3.5 acres across five 8-floor towers. Complete since July 2014, every unit is sold out.
 UPCOMING
Bren Imperia
Haralur, Bangalore
by Bren Corporation
Bren Imperia is a residential apartment project in Haralur, Bangalore, built on 16 acres with 540 units across a 17-floor tower. Completed in March 2021, every unit is sold out.