
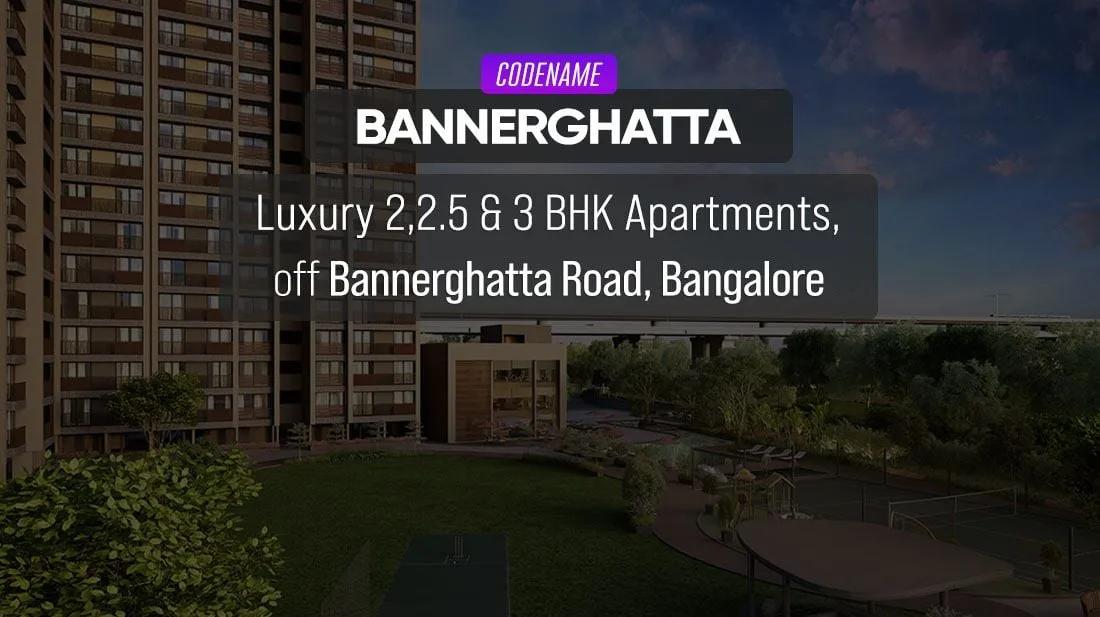
Codename Bannerghatta Apartments
Codename Bannerghatta Apartments is a residential apartment project in Gottigere, on the southern side of Bangalore. The project is newly launched, with possession scheduled from 2031 onwards. It is developed by Arvind SmartSpaces on 4 acres of land, laid out as 5 towers rising 17 floors each, with 340 units in total. The registered address is VH7M+6QC, Jambusawari Dinne, Gottigere, Bengaluru, Karnataka 560083, pincode 560083.
Arvind SmartSpaces is the real estate arm of the Lalbhai Group, formed in 2009 and formerly known as Arvind Infrastructure. The company is headquartered in Ahmedabad and builds apartments, villas and plotted projects across Bengaluru, Ahmedabad, Pune and Vadodara. Codename Bannerghatta Apartments is one of its current Bengaluru apartment projects.
Codename Bannerghatta Apartments offers four configurations, from 2 BHK to 4 BHK, spread across the project's five towers. The 2 BHK spans 1,131 sq ft and is priced from ₹1.16 crore to ₹1.26 crore, while the 2.5 BHK covers 1,410 sq ft from ₹1.46 crore to ₹1.54 crore. The 3 BHK runs to 1,544 sq ft from ₹1.59 crore to ₹1.72 crore, and the largest 4 BHK spans 1,888 sq ft priced from ₹2.02 crore to ₹2.08 crore. Each configuration is available across all five towers at this stage, giving buyers a wide choice of floor and orientation.
The project's amenity list includes a gymnasium, clubhouse and swimming pool, along with an indoor games zone and a dedicated yoga and activities deck. There is also a jogging track, multiple sports courts, a mini theatre and a health club with spa. Families with children are served by a kids' play area, creche and landscaped gardens, alongside a multipurpose party hall for residents hosting gatherings within the community.
Because Codename Bannerghatta Apartments has just launched, pricing is at its earliest and the full range of units, floors and configurations is still available to choose from. Buyers who commit now should expect the longest wait among Arvind SmartSpaces's current offerings, with possession not due before 2031. A master plan for the project is available for those who want to see the layout of the five towers and open areas.
Key Facts at a Glance
Codename Bannerghatta Apartments Price List
| Unit Type | Size (SBA) | All-in Price (approx.) |
|---|---|---|
| 2 BHK | 1131 Sq.ft | Rs. 1.16 Crore to Rs. 1.26 Crore Onwards |
| 2.5 BHK | 1410 Sq.ft | Rs. 1.46 Crore to Rs. 1.54 Crore Onwards |
| 3 BHK | 1544 Sq.ft | Rs. 1.59 Crore to Rs. 1.72 Crore Onwards |
| 4 BHK | 1888 Sq.ft | Rs. 2.02 Crore to Rs. 2.08 Crore Onwards |
Codename Bannerghatta Apartments Location
VH7M+6QC, Jambusawari Dinne, Gottigere, Bengaluru, Karnataka 560083
Codename Bannerghatta Apartments is located in Gottigere, on the southern side of Bangalore. The registered address is VH7M+6QC, Jambusawari Dinne, Gottigere, Bengaluru, Karnataka 560083, pincode 560083.
Gottigere is a locality along the Bannerghatta corridor that the project's working name is drawn from. Buyers evaluating the location should visit the site directly to judge access roads and the immediate surroundings, since this listing does not include further landmark detail for this address.
At this newly launched stage, the site itself is the most reliable guide to the location. Buyers are advised to check the approach roads and the pace of surrounding development on a physical visit before booking, rather than relying on the address alone.
About Bangalore
Bangalore is India's most active residential market, and we currently track 205 live projects across the city. Activity clusters along a handful of corridors rather than spreading evenly: Whitefield and Sarjapur Road in the east, Devanahalli and Hebbal in the north, Kanakapura Road and Electronic City in the south.
Read more about Bangalore →Codename Bannerghatta Apartments Floor Plans
| Unit Type | Size (Sq.Ft) |
|---|---|
| 2 BHK | 1131 Sq.ft |
| 2.5 BHK | 1410 Sq.ft |
| 3 BHK | 1544 Sq.ft |
| 4 BHK | 1888 Sq.ft |
Codename Bannerghatta Apartments floor plans span four configurations, from a 2 BHK to a 4 BHK. The entry 2 BHK measures 1,131 sq ft, priced from ₹1.16 crore to ₹1.26 crore, and a 2.5 BHK option of 1,410 sq ft is priced from ₹1.46 crore to ₹1.54 crore.
The 3 BHK covers 1,544 sq ft, priced from ₹1.59 crore to ₹1.72 crore. The largest configuration is a 4 BHK of 1,888 sq ft, priced from ₹2.02 crore to ₹2.08 crore, giving a span of roughly 760 sq ft between the smallest and largest homes on offer.
At this newly launched stage, buyers have the widest choice of floor and unit position across all four configurations. Anyone comparing units should ask for the exact floor plan of the specific unit on offer, since layouts can vary by tower and floor. They should also confirm which price within each unit's stated range applies to that specific floor.
Codename Bannerghatta Apartments Master Plan
Codename Bannerghatta Apartments is spread across 4 acres of land. The project is planned as 5 towers, each rising to 17 floors, with 340 units in total.
A master plan for the project is available separately, showing how the towers, open areas and internal roads are arranged across the site. Since the project has only just launched, buyers should treat exact block positions and views as subject to confirmation until the plan is finalised on site.
With 340 units spread across five towers on a 4-acre plot, buyers comparing units should ask specifically which tower and floor a given unit belongs to. Corner and mid-block units on the same floor can differ meaningfully in light, ventilation and outlook.
Codename Bannerghatta Apartments Specifications
Structure
- •RCC-framed structure Building.
- •Concrete Solid Block Masonry for Exterior and interior walls.
Flooring
- •Vitrified tile in the Foyer, Living, Dining, and Corridors.
- •Laminated Wooden / Marble Flooring in Bedrooms.
- •External grade vitrified/wooden flooring in Balconies.
- •Work From Home (WFH) enabled homes with ergonomic furniture and accessories.
Doors
- •Main Door - 8 Feet High Opening with Pre-Moulded Flush Shutter & Frame in Wood and Polish on Both Sides
- •Internal Doors - 7 Feet High Opening with Wooden Frames and Flush Shutters
- •External Doors - UPVC Frames and Sliding Shutters
Plumbing and Sanitary
- •All Toilets will have EWCs and Chrome Plated Fittings with Shower Mixer.
- •Granite Counter with Ceramic Wash Basin in the Master Toilet and Pedestal Wash Basins in Other Toilets.
- •Rainwater Harvesting includes drain pipes.
Security
- •High-speed Passenger and Service Lifts on Every Block.
- •Round-the-clock security with an intercom facility.
- •CCTV Camera at all vantage points.
Electrical
- •Grid Power from BESCOM for each home.
- •Modular switches of reputed make.
- •Concealed Wiring with PVC Insulated Copper Wires.
- •EV Charging ports for every unit (extra cost)
- •100% Power backup for Apartments, Elevators, common areas & pumps
Codename Bannerghatta Apartments Amenities
Codename Bannerghatta Apartments amenities include a gymnasium, clubhouse and swimming pool, along with an indoor games zone and a dedicated yoga and activities deck. A jogging track and multiple sports courts are also part of the plan, together with a mini theatre for residents.
Families are catered to with a kids' play area, creche, landscaped gardens and a health club with spa. A multipurpose party hall rounds out the list for residents hosting gatherings within the community.
As the project has only just launched, these amenities are planned rather than built. Buyers should confirm the construction timeline for the clubhouse and shared facilities against the overall possession schedule before booking.
Frequently Asked Questions
What type of project is Codename Bannerghatta Apartments?
What is the possession timeline?
What configurations are available?
What is the starting price?
How big is the project?
What amenities does the project offer?
Is Codename Bannerghatta Apartments RERA registered?
Who is developing Codename Bannerghatta Apartments, and where is it located?
About the Builder

Est. 2009
Arvind SmartSpaces is the real estate arm of the Lalbhai Group, formed in 2009 and formerly known as Arvind Infrastructure. It builds apartments, villas and plotted projects in Bengaluru, Ahmedabad, Pune and Vadodara.
Let the Experts help you find the Best Property
Home Loan EMI Calculator
Related Projects
 UPCOMING
Century Wintersun
Doddaballapura Main Road, Bangalore
by Century Real Estate
Century Wintersun is a gated villa project on Doddaballapura Main Road, Bangalore. It is complete and sold out, with Sweet Bay and Rain Tree 4-bed villa formats.
 UPCOMING
Bren Avalon
Doddanekkundi, Bangalore
by Bren Corporation
Bren Avalon is a residential apartment project in Doddanekkundi, east Bangalore, with 386 units. It is complete, and the project is sold out with the developer.
 UPCOMING
Bren Edgewaters
Kasavanhalli (off Sarjapur Road), Bangalore
by Bren Corporation
Bren Edgewaters is a residential apartment project in Kasavanhalli, off Sarjapur Road, Bangalore, with 191 units across five towers. It is complete, and the project is sold out with the developer.
 UPCOMING
Bren Avaana
Kanakapura Main Road, Bangalore
by Bren Corporation
Bren Avaana is a residential apartment project on Kanakapura Main Road, Bangalore, built as three towers with 327 units. It is under construction, mostly in 3 BHK configuration.
 UPCOMING
Bren Celestia
Marathahalli, Bangalore
by Bren Corporation
Bren Celestia is a residential apartment project near Marathahalli, Bangalore, built on 3.5 acres across five 8-floor towers. Complete since July 2014, every unit is sold out.
 UPCOMING
Bren Imperia
Haralur, Bangalore
by Bren Corporation
Bren Imperia is a residential apartment project in Haralur, Bangalore, built on 16 acres with 540 units across a 17-floor tower. Completed in March 2021, every unit is sold out.