
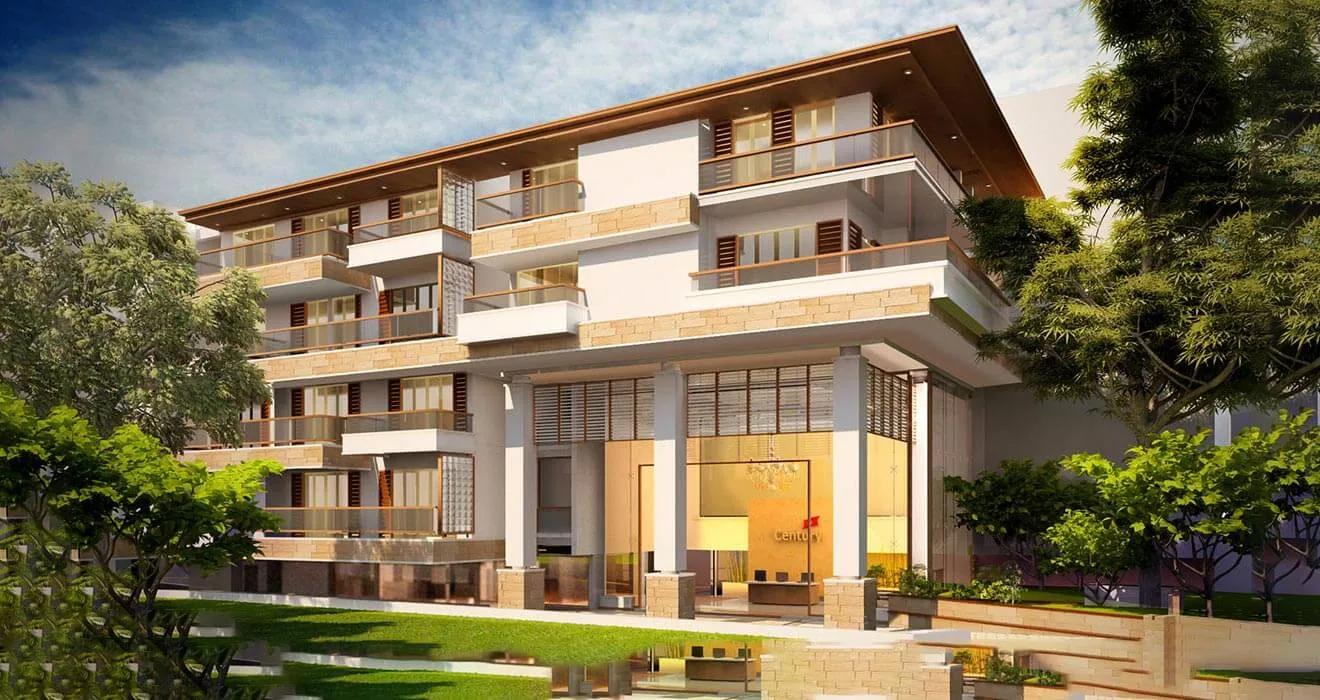
Century Renata
Century Renata is a residential apartment project on Richmond Road in Bangalore, developed by Century Real Estate. The project is completed, with possession handed over from March 2019. It is built across 36 towers of 4 floors each on a 1.14-acre plot at pincode 560027.
Century Renata is a low-rise, boutique format rather than a typical high-rise, with 36 towers of only 4 floors holding a small number of homes each. It offers just two configurations: 3 BHK apartments and 4 BHK duplexes. The 3 BHK sizes run from 2,793 sq ft to 3,205 sq ft. A larger 3 BHK plus garden or terrace goes up to 3,268 sq ft, and the 4 BHK duplexes run larger again. In a 4-storey building, floor choice matters less than in a high-rise, but facing and outlook still change what a specific home is worth.
Prices start at ₹6.73 crore and go up to ₹12.86 crore for the largest duplex. On the smallest 3 BHK, that works out to roughly ₹24,100 a sq ft. A buyer should ask which of the 36 towers a specific unit is in, since Century Renata's low-rise format means fewer homes share each stack and each block can feel quite different.
Amenities at Century Renata include a clubhouse, gymnasium and swimming pool, along with a games room and party area. A squash court, retail spaces, a kids' play area, and a spa and sauna are also part of the development, a fuller list than many low-rise projects of this size carry.
Because Century Renata is complete, a buyer can walk through a finished home before committing. It is worth checking current maintenance charges, the condition of the 4-storey tower and common areas, and that the seller's documents are in order. No RERA number is listed for this project. Current registration can be checked on the Karnataka RERA portal.
Key Facts at a Glance
Century Renata Price List
| Unit Type | Size (SBA) | All-in Price (approx.) |
|---|---|---|
| 3 BHK | 2793 Sq.ft | Rs. 6.73 Crore Onwards |
| 3 BHK | 2854 Sq.ft | Rs. 6.87 Crore Onwards |
| 3 BHK | 2932 Sq.ft | Rs. 7.05 Crore Onwards |
| 3 BHK | 3016 Sq.ft | Rs. 7.25 Crore Onwards |
| 3 BHK | 3165 Sq.ft | Rs. 7.59 Crore Onwards |
| 3 BHK | 3205 Sq.ft | Rs. 7.69 Crore Onwards |
| 3 BHK + Garden/Terrace | 3268 Sq.ft | Rs. 9.28 Crore Onwards |
| 4 BHK Duplex | 4977 Sq.ft | Rs. 11.79 Crore Onwards |
| 4 BHK Duplex | 5238 Sq.ft | Rs. 12.40 Crore Onwards |
| 4 BHK Duplex | 5437 Sq.ft | Rs. 12.86 Crore Onwards |
Century Renata Location
Richmond Road, Bengaluru, Karnataka 560027
Century Renata is located on Richmond Road in Bangalore, at pincode 560027. Richmond Road is one of the city's older, established residential streets in central Bangalore.
This listing does not name a specific landmark or nearby institution for Century Renata, so a buyer should visit the address directly to judge the street and its immediate surroundings. Being in central Bangalore rather than a newer suburb is itself part of what this address offers a buyer.
Because Century Renata is spread across 36 separate low-rise towers rather than one building, its footprint on Richmond Road is wider than a typical single high-rise. A buyer should walk the full site to see how the blocks are arranged relative to one another, and how each one relates to the street outside.
About Bangalore
Bangalore is India's most active residential market, and we currently track 205 live projects across the city. Activity clusters along a handful of corridors rather than spreading evenly: Whitefield and Sarjapur Road in the east, Devanahalli and Hebbal in the north, Kanakapura Road and Electronic City in the south.
Read more about Bangalore →Century Renata Floor Plans
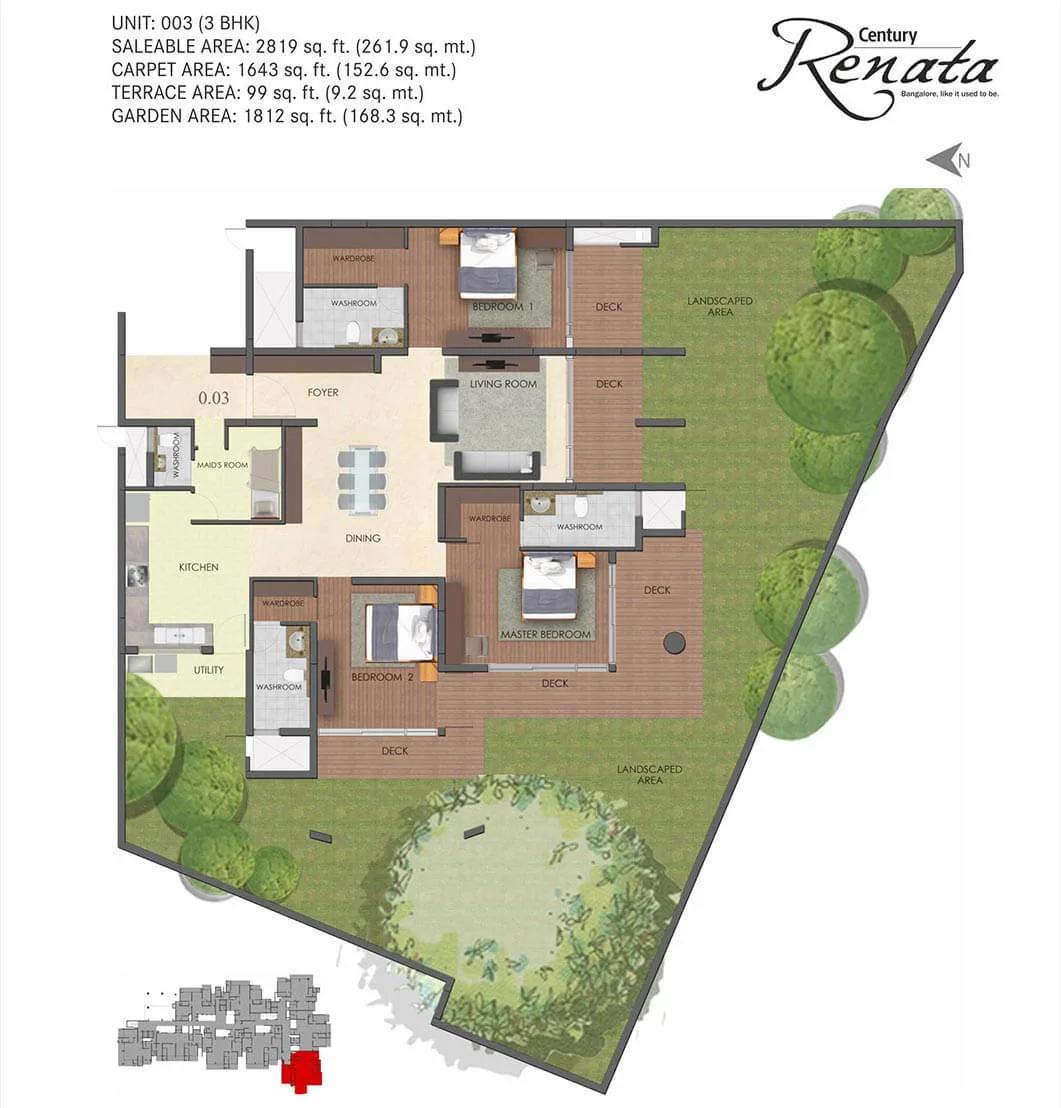
3 BHK - 2819 - Century Renata Richmond Road
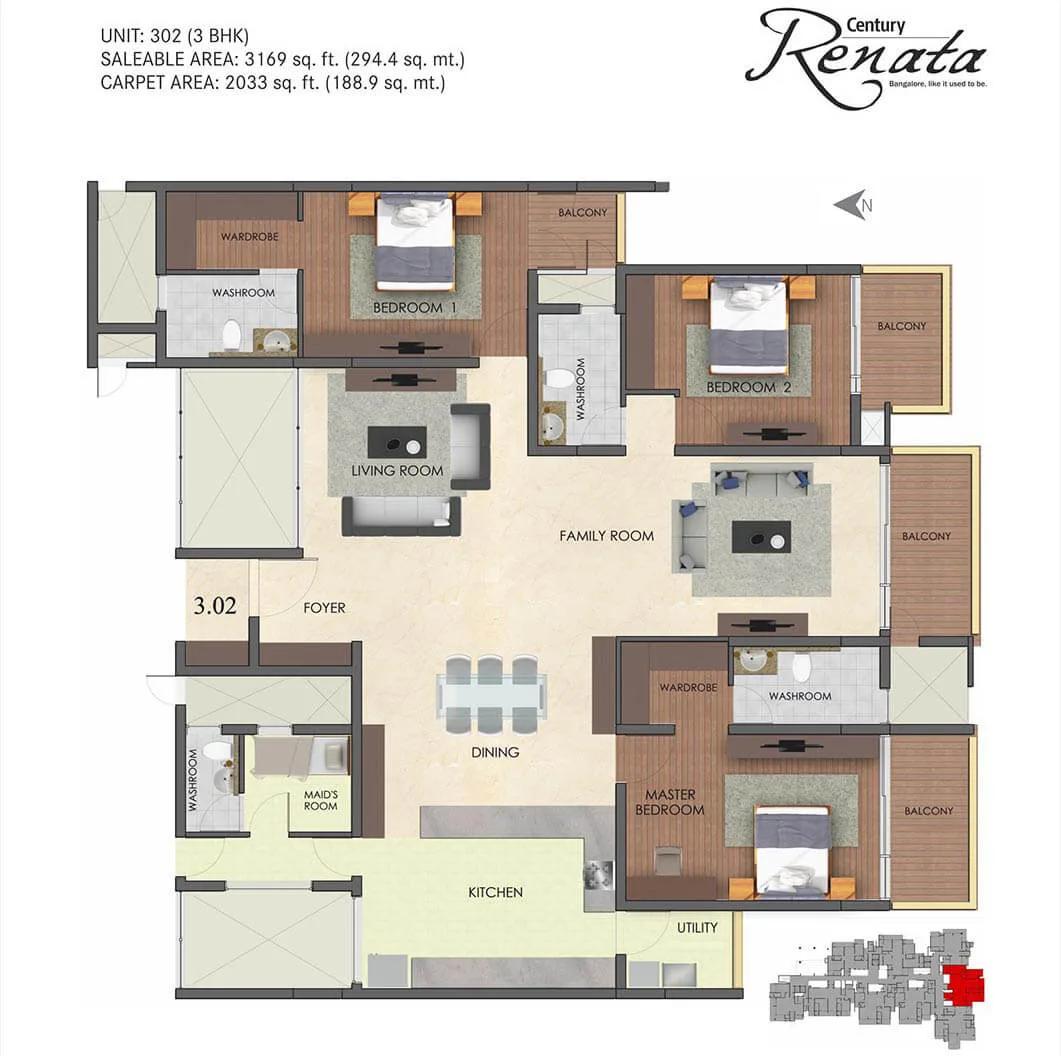
3 BHK - 3169 - Century Renata Richmond Road
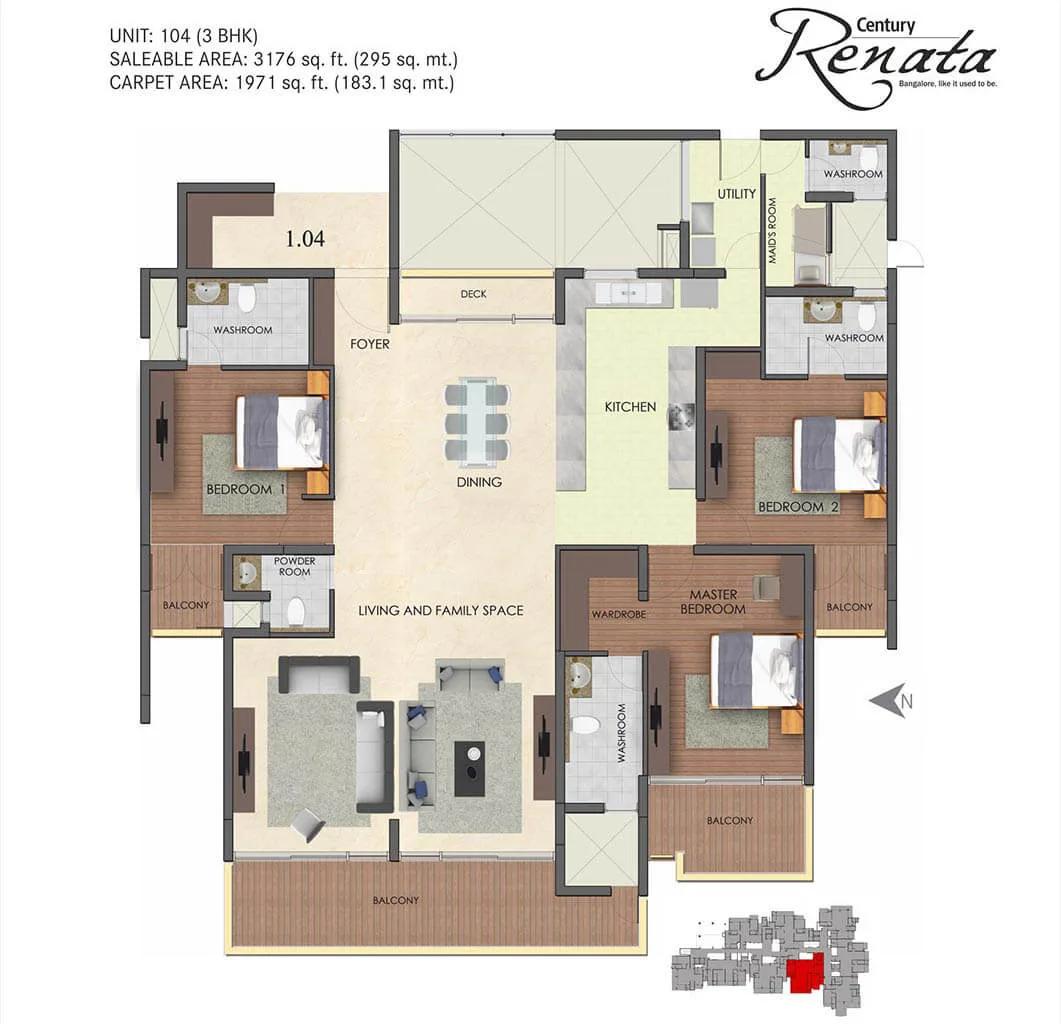
3 BHK - 3176 - Century Renata Richmond Road
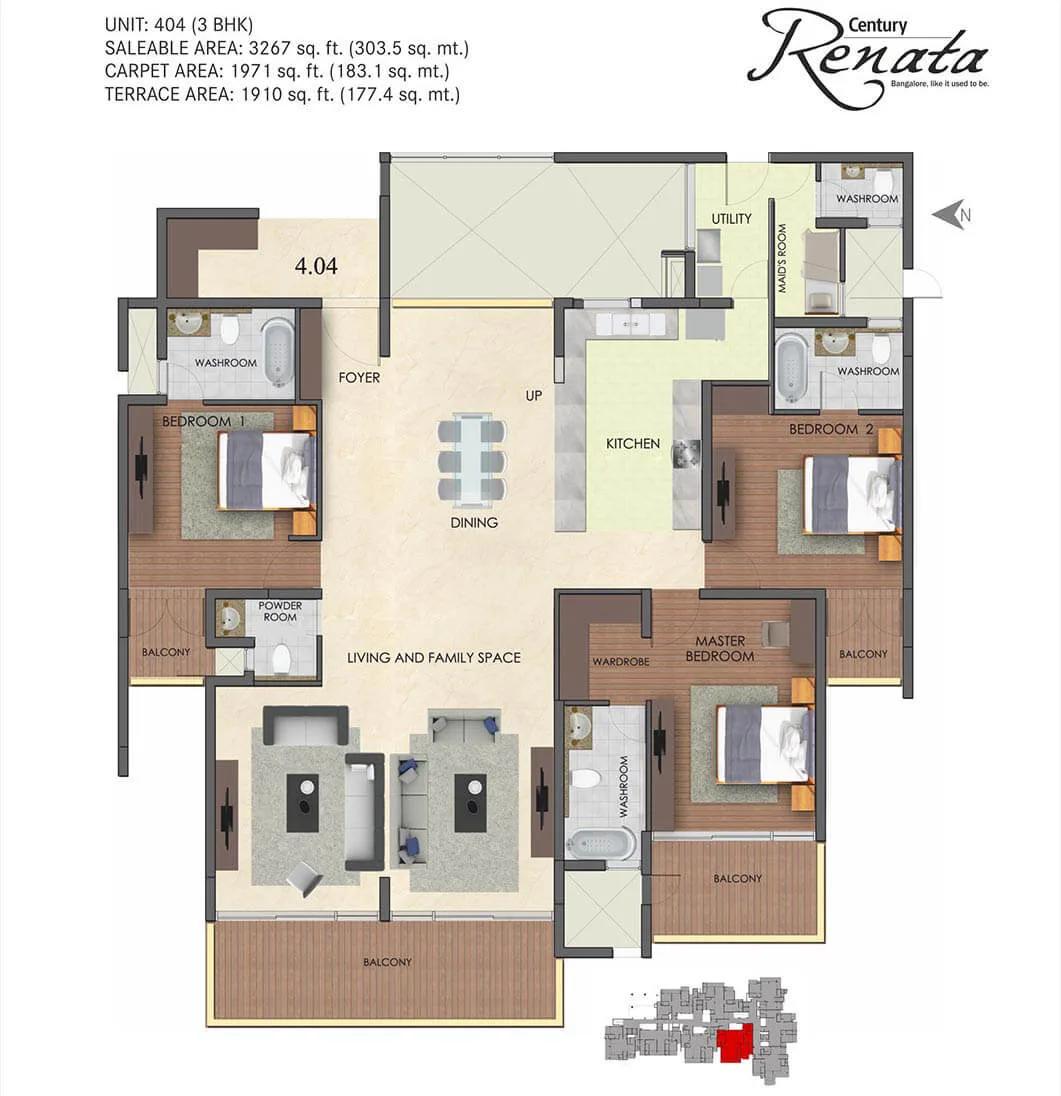
3 BHK - 3267 - Century Renata Richmond Road
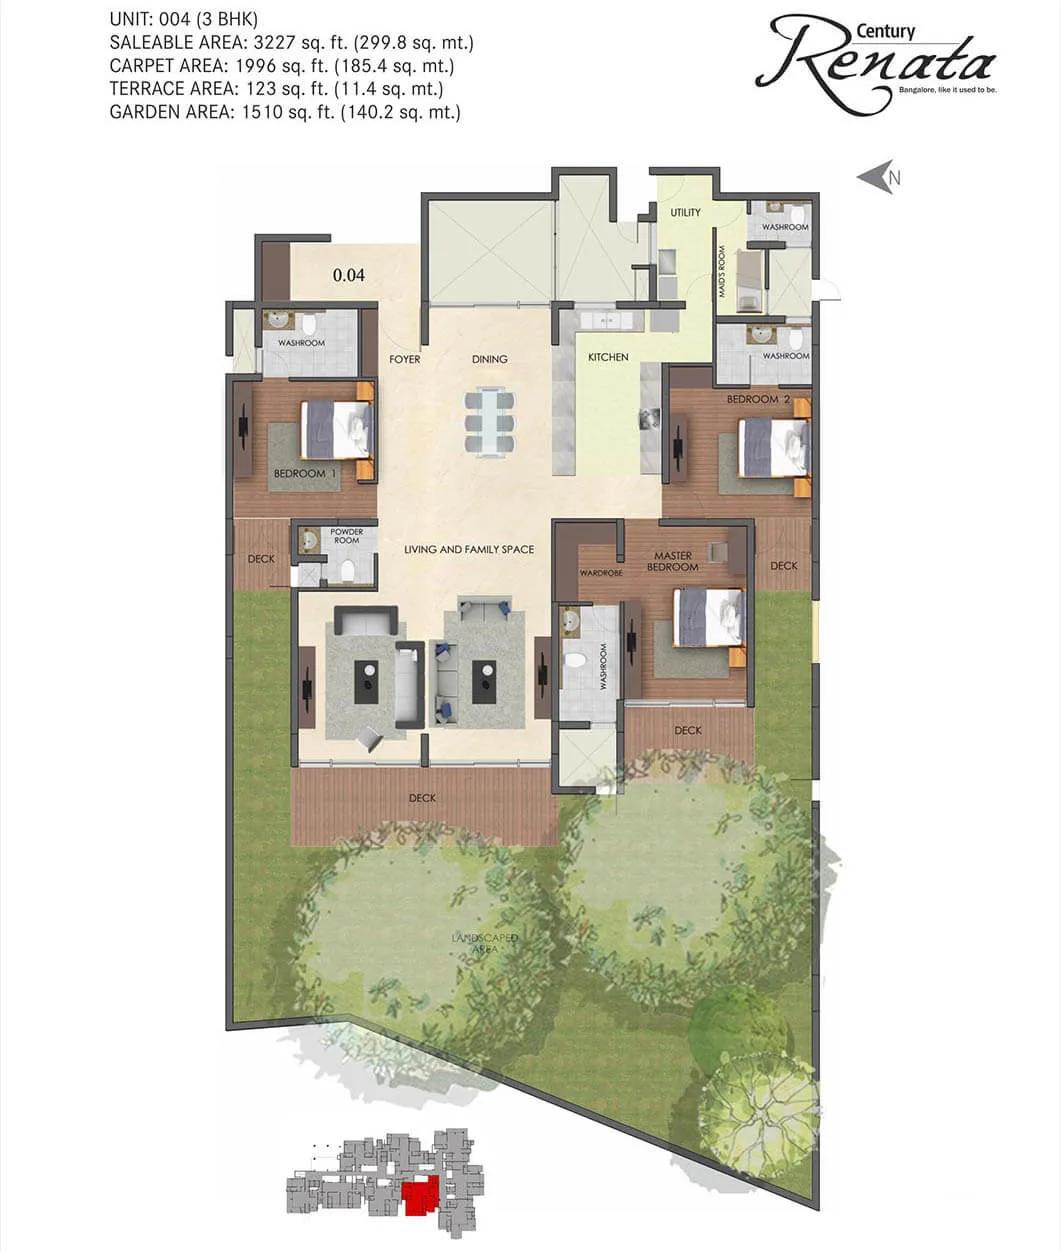
3 BHK - 3227 - Century Renata Richmond Road
Want the complete floor plans? Request them and we will share them on WhatsApp/Email.
| Unit Type | Size (Sq.Ft) |
|---|---|
| 3 BHK | 2793 Sq.ft |
| 3 BHK | 2854 Sq.ft |
| 3 BHK | 2932 Sq.ft |
| 3 BHK | 3016 Sq.ft |
| 3 BHK | 3165 Sq.ft |
| 3 BHK | 3205 Sq.ft |
| 3 BHK + Garden/Terrace | 3268 Sq.ft |
| 4 BHK Duplex | 4977 Sq.ft |
| 4 BHK Duplex | 5238 Sq.ft |
| 4 BHK Duplex | 5437 Sq.ft |
Century Renata floor plans cover two configurations: 3 BHK apartments and 4 BHK duplexes. The 3 BHK sizes run from 2,793 sq ft to 3,205 sq ft, moving up gradually across six distinct sizes within that band.
A larger 3 BHK with a garden or terrace is available at 3,268 sq ft, priced from ₹9.28 crore. The 4 BHK duplexes range from 4,977 sq ft to 5,437 sq ft in size. Prices for the duplex run from ₹11.79 crore to ₹12.86 crore.
Buyers choosing between the 3 BHK and 4 BHK duplex should weigh the duplex's larger footprint against its higher entry price, since the gap between the two configurations is substantial. A duplex also spreads living space over two levels rather than a single floor, which changes how the home is used day to day. Within the six 3 BHK sizes alone, a buyer has meaningful room to match area to budget before stepping up to a duplex.
Century Renata Master Plan
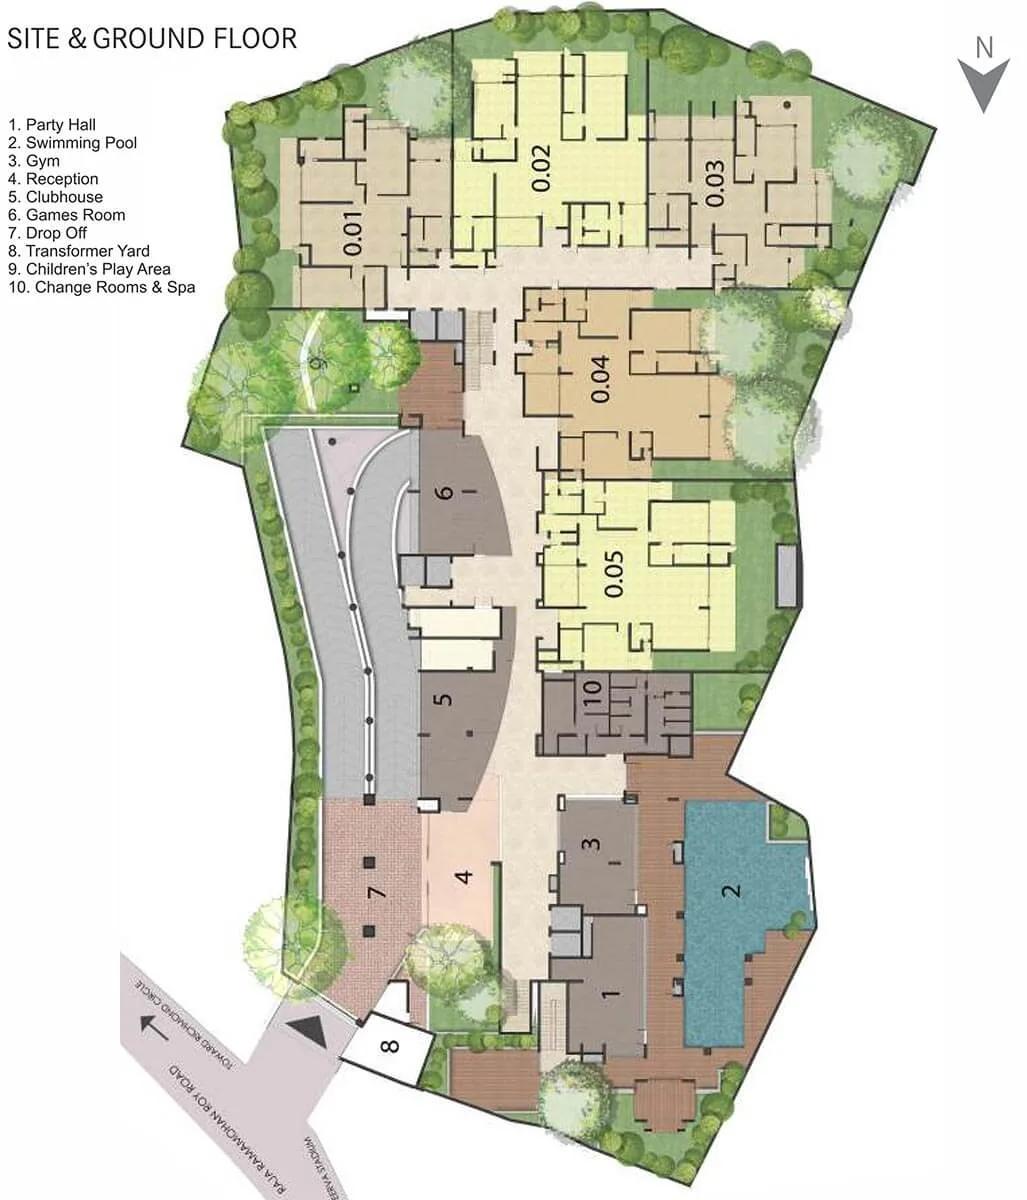
Master Plan
Century Renata is developed on 1.14 acres as 36 towers of 4 floors each, a low-rise format rather than a single tall block.
With 36 separate towers on a compact plot, each tower holds relatively few homes, which keeps the project boutique in scale compared with a typical high-rise development. A buyer should ask which of the 36 towers their unit is in, since orientation and outlook can vary between them. On such a compact 1.14-acre plot, the spacing between the 36 towers also has a direct bearing on privacy and natural light.
This kind of low-density master plan also means less shared circulation space per home than a large tower block, which some buyers see as a trade-off worth paying for. It is worth asking how parking and visitor access are managed across so many individual blocks.
Century Renata Gallery
Century Renata Specifications
Structure
- •RCC framed Structural System, Seismic Zone II compliant
- •Walls: Solid concrete blocks - Plastered
Flooring
- •Living/Dining/Family living, Foyer: Imported Marble
- •Bed Rooms: Engineered Wooden Flooring
- •Kitchen, Utility, Balcony, Servant Room: Vitrified Tiles
- •Toilets: Designer ceramic tiles
Doors
- •Entrance Door: Teak wood frame & Flush Shutter with polished Teak Veneer
- •Internal Doors: Hard wood frame & Flush Shutter with polished Veneer
- •Toilet Doors: Hard Wood frame & Flush Shutter - PU coated
- •Windows: UPVC / Powder coated Aluminum sliding windows with Plain glass & Mosquito mesh
Plumbing and Sanitary
- •Sanitary ware: Kohler / Artize / Duravit or equivalent
- •Faucets: Kohler/ Artize / Grohe or equivalent
- •Shower cubicles: All toilets
- •Rainwater Harvesting drain pipes included.
Security
- •Biometric Main Door Lock: Yale / Samsung or equivalent
- •Round the clock security with intercom facility.
- •CCTV Camera at all vantage points.
Electrical
- •Grid Power from BESCOM for each home.
- •Switches: Modular Switches - Schneider / Panasonic or equivalent
- •Air conditioners: Living, Dining, Bedrooms
- •Power Backup : 5KW - 3 BHK and 6KW - 4 BHK
Century Renata Amenities
Century Renata's amenities are centred on a clubhouse, gymnasium and swimming pool. A games room and party area add indoor and event space for residents.
A squash court and retail spaces are part of the development too, alongside a kids' play area and a spa and sauna. These facilities are located within the shared parts of the 1.14-acre plot rather than within any individual tower.
For a low-rise project spread across 36 towers, this is a fairly complete amenity set, and a buyer should ask how these shared facilities are managed and maintained across so many separate blocks.
Century Renata Price & Payment
Century Renata is priced from ₹6.73 crore for the smallest 3 BHK, going up to ₹12.86 crore for the largest 4 BHK duplex. On the smallest 3 BHK, that works out to roughly ₹24,100 a sq ft.
Since Century Renata is a completed project, a home bought with its occupancy certificate in place does not attract GST. Stamp duty and registration still apply on the purchase value, calculated on the actual transaction price rather than the original launch price. These charges add a meaningful sum on top of a purchase already running into several crore.
A buyer should also check current maintenance charges for the specific tower, since 36 separate low-rise blocks can carry different upkeep costs depending on age and use. It is worth asking how upkeep is coordinated across so many individual buildings on one plot.
Century Renata Approvals & Documents
No RERA number is listed for Century Renata. A buyer should ask Century Real Estate for the registration number directly and verify it on the Karnataka RERA portal before proceeding.
For a completed project such as this, the documents to check are the occupancy certificate, the khata, the latest property tax paid receipt, and the approved building plan. Given the project's low-rise, multi-tower layout, it is also worth confirming that the specific tower's documentation is in order, not just the overall project's.
Frequently Asked Questions
What is the price of Century Renata?
What configurations does Century Renata offer?
Is Century Renata ready to move in?
How is Century Renata laid out?
What is the price per sq ft at Century Renata?
What amenities does Century Renata have?
Where is Century Renata located?
Does Century Renata have a RERA number?
About the Builder

Est. 1973
Century Real Estate Holdings Pvt Ltd is a leading real estate and development company that was founded in 1973 by Dr. P. Dayananda Pai and Mr. P. Satish Pai. Century Real Estate Holdings Pvt Ltd is known for several landmark projects that have transformed Bengaluru’s landscape, including Vijaya Bank headquarters, Taj Residency, Manipal Centre and Diamond District, among others. The portfolio of…
Let the Experts help you find the Best Property
Home Loan EMI Calculator
Related Projects
 UPCOMING
Century Wintersun
Doddaballapura Main Road, Bangalore
by Century Real Estate
Century Wintersun is a gated villa project on Doddaballapura Main Road, Bangalore. It is complete and sold out, with Sweet Bay and Rain Tree 4-bed villa formats.
 UPCOMING
Bren Avalon
Doddanekkundi, Bangalore
by Bren Corporation
Bren Avalon is a residential apartment project in Doddanekkundi, east Bangalore, with 386 units. It is complete, and the project is sold out with the developer.
 UPCOMING
Bren Edgewaters
Kasavanhalli (off Sarjapur Road), Bangalore
by Bren Corporation
Bren Edgewaters is a residential apartment project in Kasavanhalli, off Sarjapur Road, Bangalore, with 191 units across five towers. It is complete, and the project is sold out with the developer.
 UPCOMING
Bren Avaana
Kanakapura Main Road, Bangalore
by Bren Corporation
Bren Avaana is a residential apartment project on Kanakapura Main Road, Bangalore, built as three towers with 327 units. It is under construction, mostly in 3 BHK configuration.
 UPCOMING
Bren Celestia
Marathahalli, Bangalore
by Bren Corporation
Bren Celestia is a residential apartment project near Marathahalli, Bangalore, built on 3.5 acres across five 8-floor towers. Complete since July 2014, every unit is sold out.
 UPCOMING
Bren Imperia
Haralur, Bangalore
by Bren Corporation
Bren Imperia is a residential apartment project in Haralur, Bangalore, built on 16 acres with 540 units across a 17-floor tower. Completed in March 2021, every unit is sold out.