
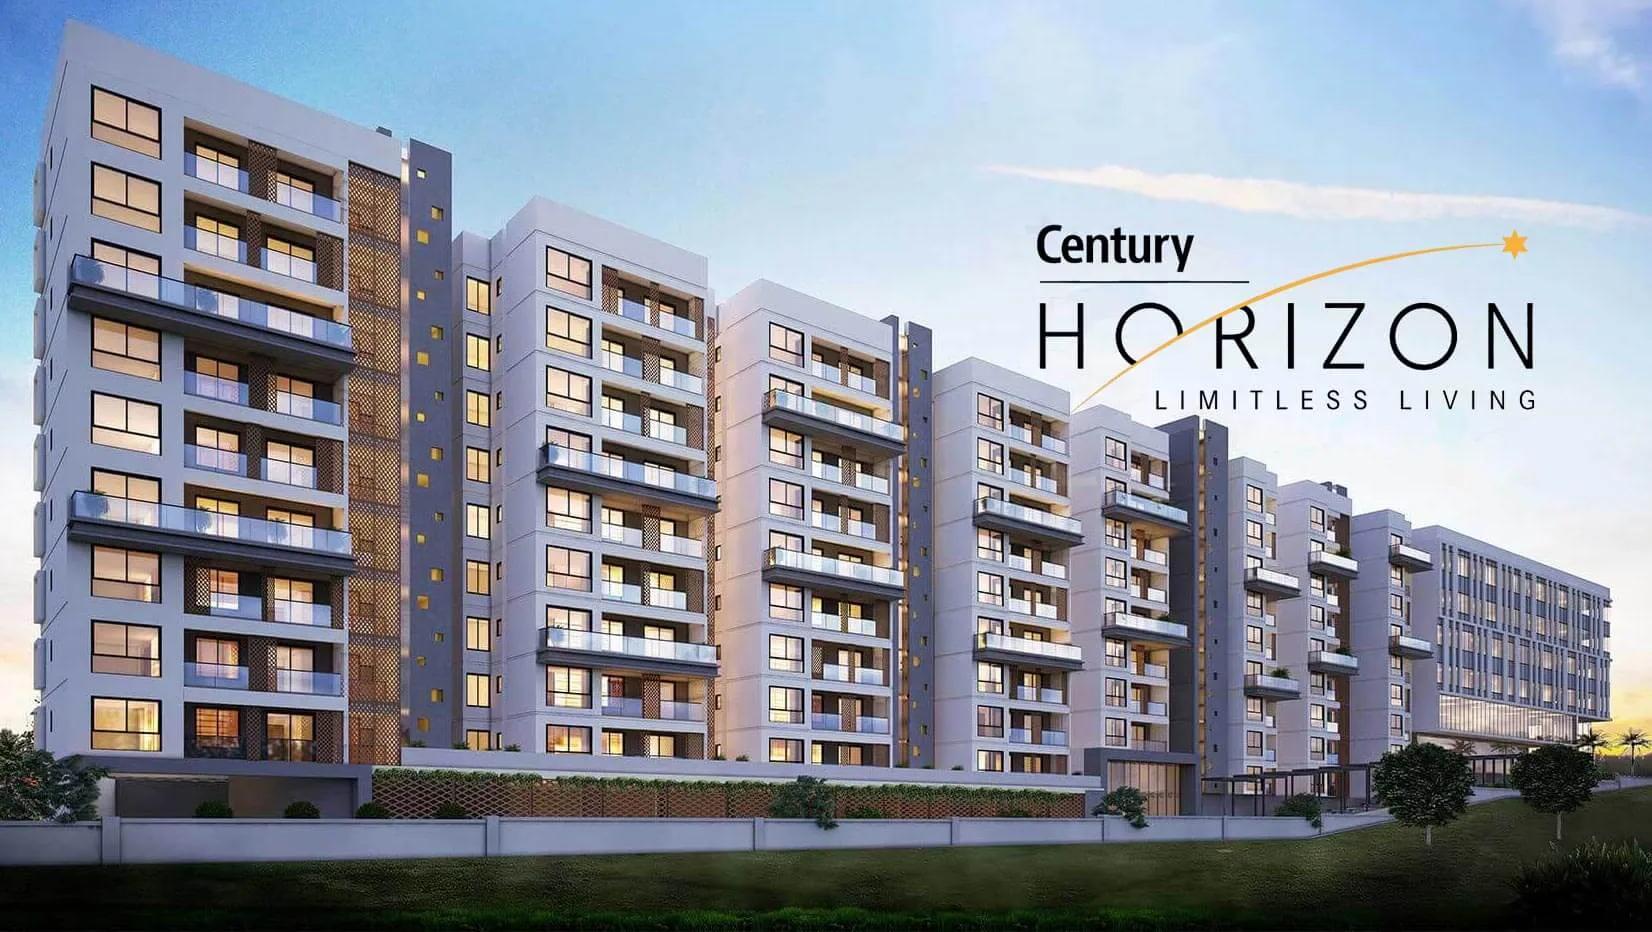
Century Horizon
Century Horizon is a residential apartment project in Jakkur, Bengaluru, developed by Century Real Estate. The project is completed, with possession from March 2024 onwards. It is spread across 2 acres and includes 400 units in towers of 9 floors each. The registered address places it at Yashoda Nagar, Yelahanka, within the wider Jakkur area of north Bengaluru. Since the project has been complete since March 2024, buyers can inspect the finished towers directly before shortlisting a unit.
The project offers six configurations across three bedroom counts. The 2 BHK comes in two sizes, 1,119 sq ft and 1,250 sq ft. The 3 BHK also comes in two sizes, 1,365 sq ft and 1,835 sq ft. At the top end, the 4 BHK measures either 1,919 sq ft or 2,171 sq ft. That is a wide spread across six sizes, giving resale buyers real choice within a single completed project.
Every configuration at Century Horizon is sold out with the developer, so units now come up only through resale. Prices originally started at ₹1.33 crore for the smallest 2 BHK, which works out to roughly ₹11,900 a sq ft. Buyers considering resale should use that original per-sq-ft figure as a benchmark against current asking prices.
Century Horizon includes a gymnasium and a 10,000 sq ft clubhouse. It also has a swimming pool and a games room. A party area and a jogging track add to the recreational facilities, alongside retail spaces, a kids play area and landscaped gardens. The 10,000 sq ft clubhouse is a sizeable addition for the project's 2-acre footprint.
The project's registered address is Yashoda Nagar, Yelahanka, Bengaluru, pincode 560064. Since Century Horizon is completed, buyers should inspect the finished home, check current maintenance charges, and confirm that resale documents are in the seller's name. No RERA number is listed for the project. Current registration can be checked on the Karnataka RERA portal.
Key Facts at a Glance
Century Horizon Price List
| Unit Type | Size (SBA) | All-in Price (approx.) |
|---|---|---|
| 2 BHK | 1119 Sq.ft | SOLD OUT |
| 2 BHK | 1250 Sq.ft | SOLD OUT |
| 3 BHK | 1365 Sq.ft | SOLD OUT |
| 3 BHK | 1835 Sq.ft | SOLD OUT |
| 4 BHK | 1919 Sq.ft | SOLD OUT |
| 4 BHK | 2171 Sq.ft | SOLD OUT |
Century Horizon Location
Yashoda Nagar, Yelahanka, Bengaluru, Karnataka 560064
Century Horizon is located in the Jakkur area of Bengaluru, with a registered address at Yashoda Nagar, Yelahanka. The pincode on record is 560064.
Jakkur and Yelahanka are neighbouring pockets of north Bengaluru, and buyers should confirm the exact approach road to the project on the ground. This listing does not include named landmarks, schools or distances for the site. A site visit is the most reliable way to judge how the project connects to the surrounding roads. Buyers should also ask which address, Jakkur or Yashoda Nagar, is used on the official documents for a specific unit.
About Bangalore
Bangalore is India's most active residential market, and we currently track 205 live projects across the city. Activity clusters along a handful of corridors rather than spreading evenly: Whitefield and Sarjapur Road in the east, Devanahalli and Hebbal in the north, Kanakapura Road and Electronic City in the south.
Read more about Bangalore →Century Horizon Floor Plans
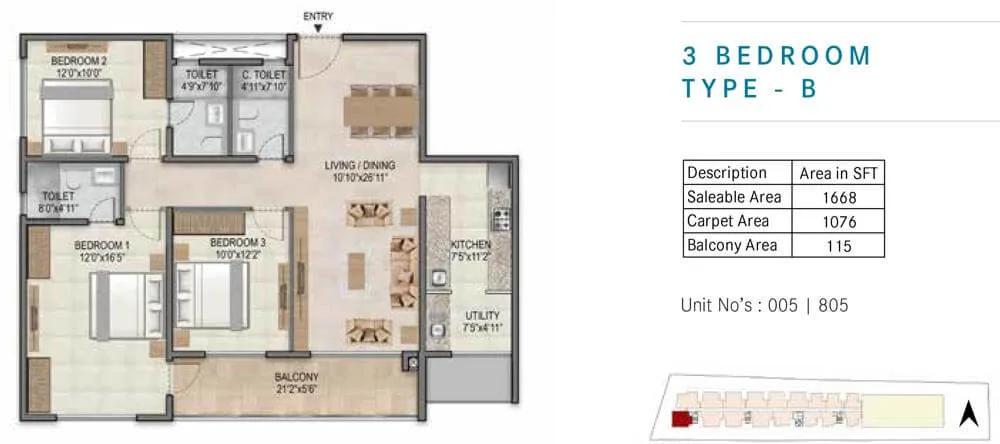
3 BHK B - 1668 - Century Horizon Jakkur
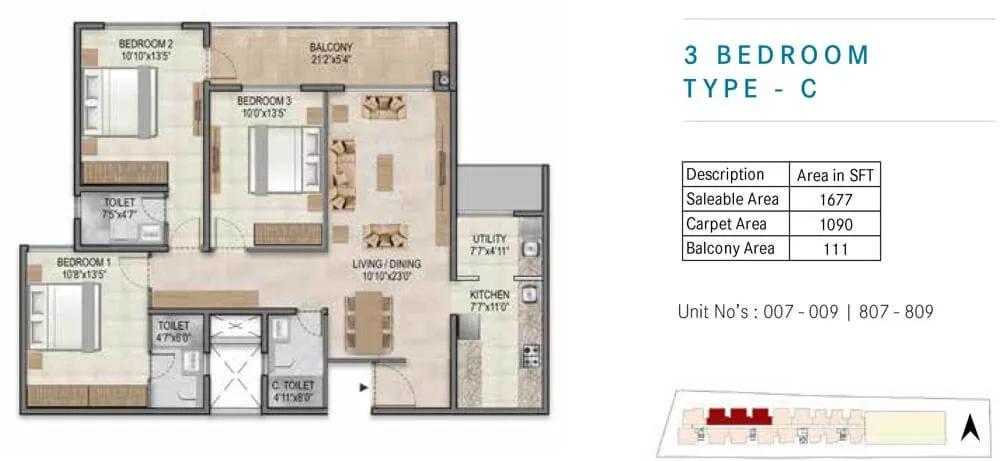
3 BHK C - 1677 - Century Horizon Jakkur
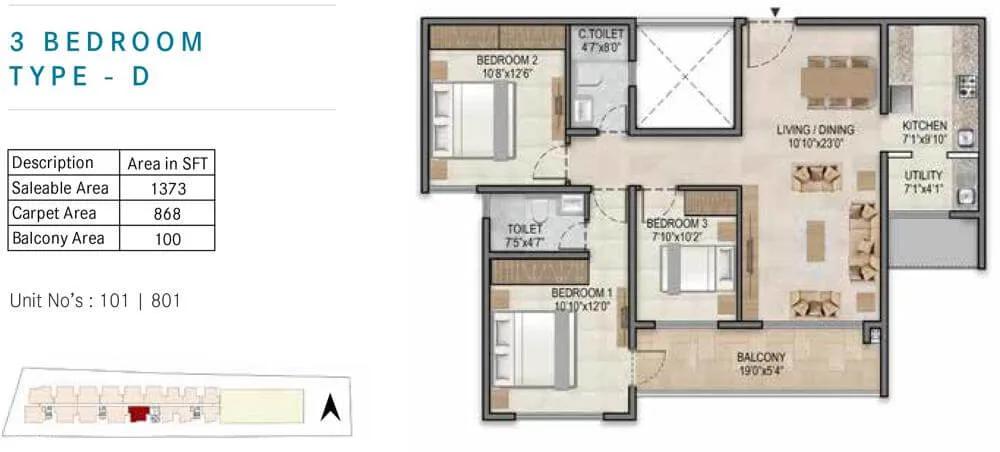
3 BHK D - 1373 - Century Horizon Jakkur
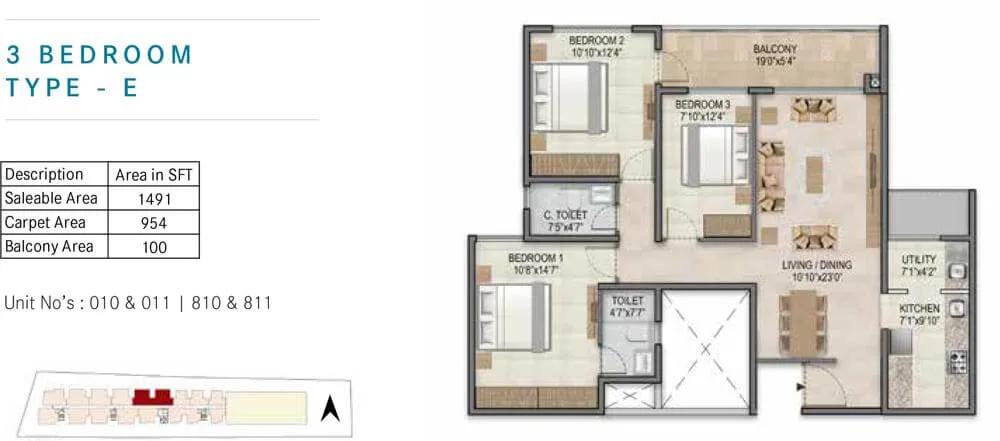
3 BHK E - 1491 - Century Horizon Jakkur
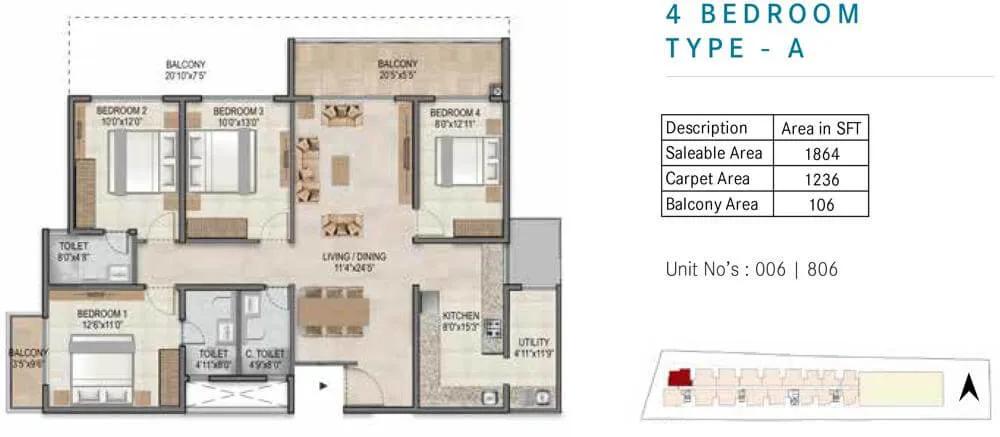
4 BHK - 1864 - Century Horizon Jakkur
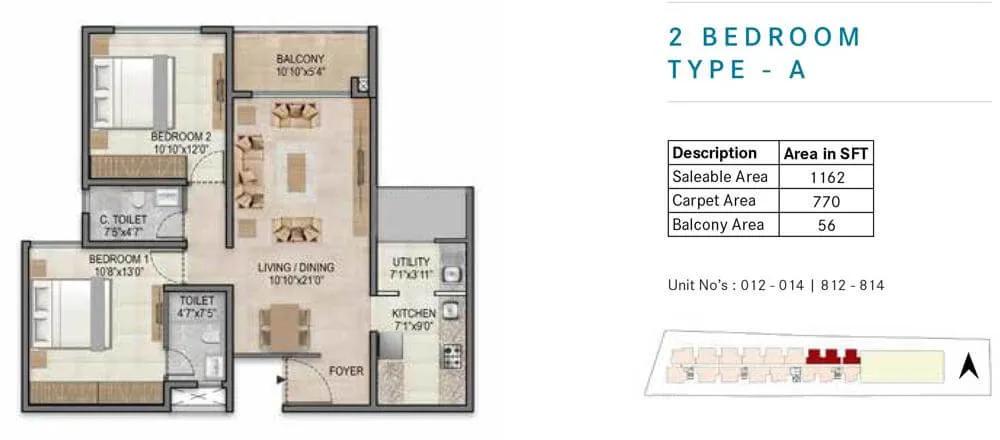
2 BHK - 1162 - Century Horizon Jakkur
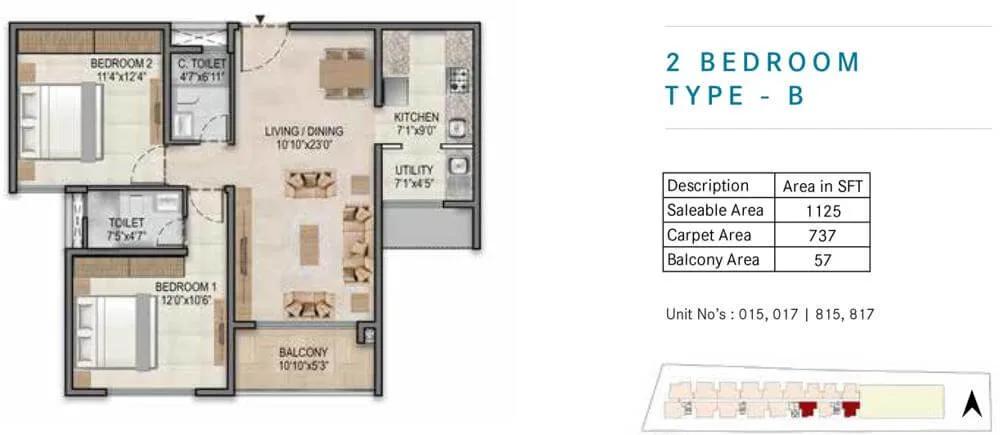
2 BHK B - 1125 - Century Horizon Jakkur
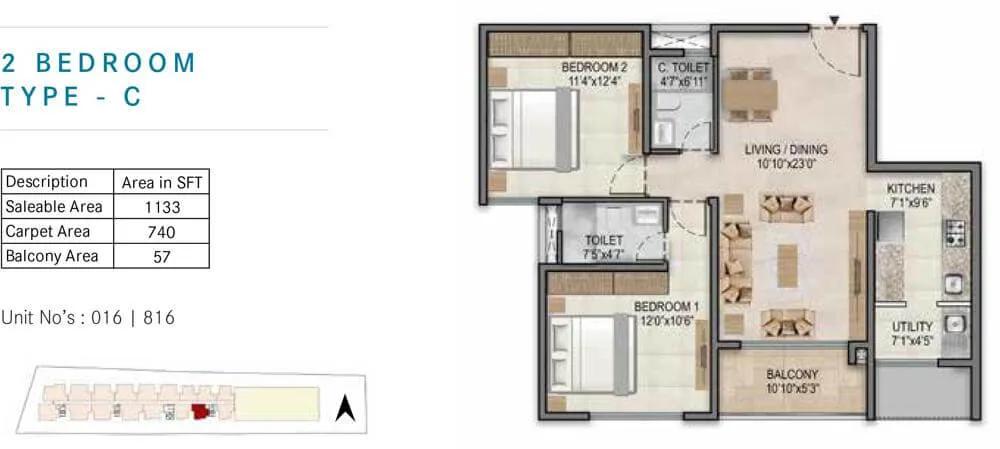
2 BHK C - 1133 - Century Horizon Jakkur
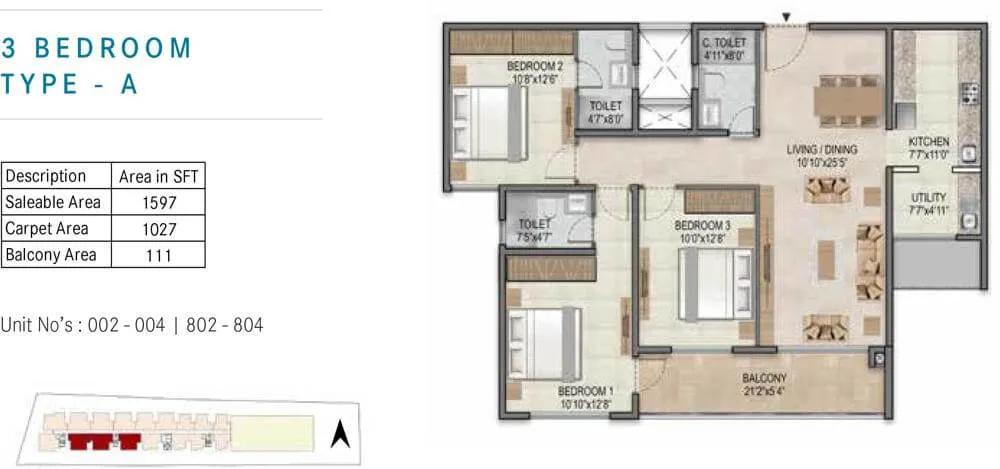
3 BHK A - 1597 - Century Horizon Jakkur
Want the complete floor plans? Request them and we will share them on WhatsApp/Email.
| Unit Type | Size (Sq.Ft) |
|---|---|
| 2 BHK | 1119 Sq.ft |
| 2 BHK | 1250 Sq.ft |
| 3 BHK | 1365 Sq.ft |
| 3 BHK | 1835 Sq.ft |
| 4 BHK | 1919 Sq.ft |
| 4 BHK | 2171 Sq.ft |
Century Horizon floor plans span six configurations across three bedroom counts. The 2 BHK comes in two sizes, 1,119 sq ft and 1,250 sq ft. This is the entry point into the project by both bedroom count and area.
The 3 BHK also comes in two sizes, 1,365 sq ft and 1,835 sq ft, a wider gap than in the 2 BHK range. At the top end, the 4 BHK measures either 1,919 sq ft or 2,171 sq ft.
Every configuration at Century Horizon is sold out with the developer. Buyers can only access these floor plans through resale, and should ask the seller which tower and floor their specific unit is on. Comparing similar sizes across different towers can reveal how much of the price gap comes from location within the project.
Century Horizon Master Plan
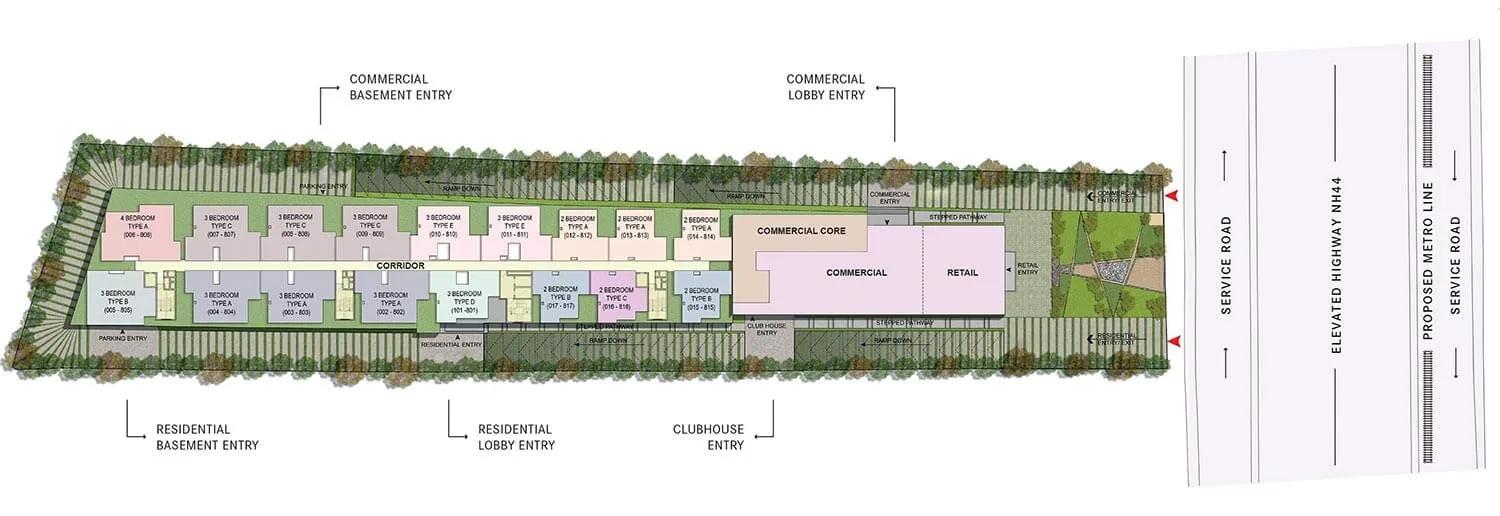
Master Plan
Century Horizon covers 2 acres and includes 400 units built across multiple towers of 9 floors each. That is a dense layout for a 2-acre site, so buyers should expect the towers to stand fairly close together. A high unit count on a small footprint usually means less open ground between buildings.
This listing does not include a figure for the open-space share of the layout or the exact number of towers on the plot. Buyers who want the precise tower count and spacing should ask the seller for the approved master plan. This is worth doing before shortlisting a unit, since tower position affects both light and privacy.
Century Horizon Gallery
Century Horizon Specifications
Structure
- •Foundation & Super Structure : Seismic Zone II compliant structure.
Flooring
- •Living/Dining, Foyer : Vitrified tiles.
- •Bedrooms : wooden flooring.
- •Kitchen, Utility and balcony : Vitrified Tiles.
- •Toilets : Antiskid vitrified tiles.
Doors
- •Entrance Door : High quality Engineered door with Veneer finish. Internal doors : High quality Engineered door with Laminate finish.
- •Windows : UPVC / Powder coated Aluminum sliding doors with Plain Glass & Mosquito Mesh.
Plumbing and Sanitary
- •Sanitary ware : Kohler or equivalent.
- •Faucets : Kohler or equivalent
- •Rainwater Harvesting drain pipes included.
Security
- •Suitable capacity and number of automatic passenger lifts.
- •Round the clock security with intercom facility.
- •CCTV Camera at all vantage points.
Electrical
- •Grid Power from BESCOM for each home.
- •Switches : Modular Switches - Schneider or equivalent.
- •Telephone & TV point : Living/Dining, Bedrooms
- •100 percent D.G. back-up for common area lighting, pumps, and lifts.
Century Horizon Amenities
Century Horizon includes a gymnasium and a 10,000 sq ft clubhouse. It also has a swimming pool and a games room. A party area and a jogging track are part of the outdoor facilities. The sizeable clubhouse stands out relative to the project's compact 2-acre footprint.
Retail spaces and a kids play area serve residents and families in the project. Landscaped gardens complete the amenity list. Buyers should confirm which of these facilities remain in active use since the March 2024 handover.
Century Horizon Price & Payment
Century Horizon prices originally started at ₹1.33 crore for the smallest 2 BHK at 1,119 sq ft, which works out to roughly ₹11,900 a sq ft. Every configuration is now sold out with the developer, so the project is available only through resale.
Since the project is completed, a resale purchase attracts stamp duty and registration on the sale value, and GST does not apply to a completed home with an occupancy certificate.
Buyers should compare the specific tower, floor and facing of a shortlisted unit rather than relying on the project's average price alone. Confirming that property tax and maintenance payments are current protects the buyer from the previous owner's outstanding dues. Buyers should also ask for the last few months of maintenance bills to gauge ongoing running costs.
Century Horizon Approvals & Documents
No RERA number is listed for Century Horizon. Current registration can be checked on the Karnataka RERA portal. This confirms the project's original approvals even for a resale purchase.
As the project is completed, a buyer should ask to see the occupancy certificate for the unit being bought. The approved building plan for the specific tower and unit should also be checked before signing a resale agreement. A no-objection certificate from the resident body for the ownership transfer is also worth requesting.
Frequently Asked Questions
What is the starting price of Century Horizon?
What configurations does Century Horizon offer?
Is Century Horizon ready to move in?
Where is Century Horizon located?
Who is developing Century Horizon?
How large is Century Horizon?
What amenities does Century Horizon have?
Does Century Horizon have a RERA number?
About the Builder

Est. 1973
Century Real Estate Holdings Pvt Ltd is a leading real estate and development company that was founded in 1973 by Dr. P. Dayananda Pai and Mr. P. Satish Pai. Century Real Estate Holdings Pvt Ltd is known for several landmark projects that have transformed Bengaluru’s landscape, including Vijaya Bank headquarters, Taj Residency, Manipal Centre and Diamond District, among others. The portfolio of…
Let the Experts help you find the Best Property
Home Loan EMI Calculator
Related Projects
 UPCOMING
Century Wintersun
Doddaballapura Main Road, Bangalore
by Century Real Estate
Century Wintersun is a gated villa project on Doddaballapura Main Road, Bangalore. It is complete and sold out, with Sweet Bay and Rain Tree 4-bed villa formats.
 UPCOMING
Bren Avalon
Doddanekkundi, Bangalore
by Bren Corporation
Bren Avalon is a residential apartment project in Doddanekkundi, east Bangalore, with 386 units. It is complete, and the project is sold out with the developer.
 UPCOMING
Bren Edgewaters
Kasavanhalli (off Sarjapur Road), Bangalore
by Bren Corporation
Bren Edgewaters is a residential apartment project in Kasavanhalli, off Sarjapur Road, Bangalore, with 191 units across five towers. It is complete, and the project is sold out with the developer.
 UPCOMING
Bren Avaana
Kanakapura Main Road, Bangalore
by Bren Corporation
Bren Avaana is a residential apartment project on Kanakapura Main Road, Bangalore, built as three towers with 327 units. It is under construction, mostly in 3 BHK configuration.
 UPCOMING
Bren Celestia
Marathahalli, Bangalore
by Bren Corporation
Bren Celestia is a residential apartment project near Marathahalli, Bangalore, built on 3.5 acres across five 8-floor towers. Complete since July 2014, every unit is sold out.
 UPCOMING
Bren Imperia
Haralur, Bangalore
by Bren Corporation
Bren Imperia is a residential apartment project in Haralur, Bangalore, built on 16 acres with 540 units across a 17-floor tower. Completed in March 2021, every unit is sold out.