
Central Regency Address
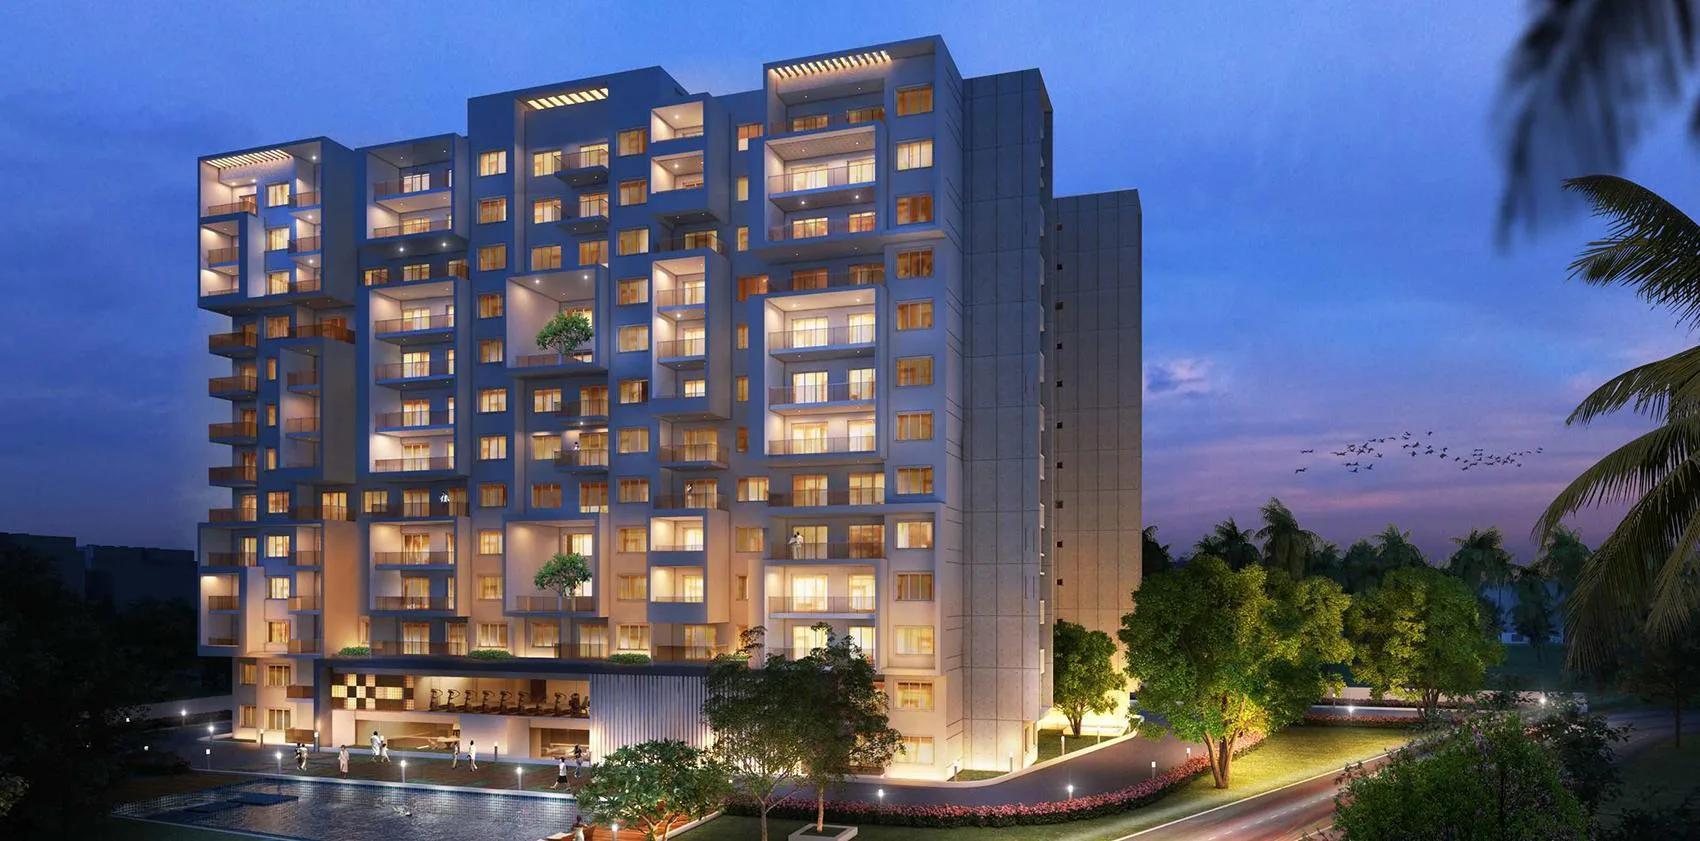
Central Regency Address is a residential apartment project in Bellandur, Bengaluru, developed by Address Makers. The project is completed, with possession from 2020 onwards. It is spread across 2 acres and includes 100 units across 2 blocks, each rising to 12 floors. That is a compact, boutique-scale development compared with the larger apartment complexes common in Bellandur, with fewer families sharing the same common areas.
The project offers four configurations across two bedroom counts. The 2 BHK comes in two sizes, 1,454 sq ft and 1,618 sq ft. The 3 BHK also comes in two sizes, 1,920 sq ft and 2,105 sq ft. With only two blocks of 12 floors each, a buyer should ask which one a shortlisted unit falls in.
Every configuration at Central Regency Address is sold out with the developer, so units now come up only through resale. Prices originally started at ₹90 lakh, and against the smallest 1,454 sq ft unit that works out to roughly ₹6,200 a sq ft. Buyers considering resale should use that original per-sq-ft figure as a starting benchmark.
Central Regency Address includes a gymnasium, a clubhouse and a swimming pool. It also has a games room and an activity area. A jogging track, outdoor courts and a table tennis area add to the recreational facilities, alongside landscaped gardens, a kids play area, retail spaces and a party area. This is a fairly complete amenity set for a compact, two-block development.
The project is located at 34, Ambalipura - Sarjapur Road, Bellandur, Bengaluru, pincode 560103. Since Central Regency Address is completed, buyers should inspect the finished home, check current maintenance charges, and confirm that resale documents are in the seller's name. No RERA number is listed for the project. Current registration can be checked on the Karnataka RERA portal.
Key Facts at a Glance
Central Regency Address Price List
| Unit Type | Size (SBA) | All-in Price (approx.) |
|---|---|---|
| 2 BHK | 1454 Sq.ft | SOLD OUT |
| 2 BHK | 1618 Sq.ft | SOLD OUT |
| 3 BHK | 1920 Sq.ft | SOLD OUT |
| 3 BHK | 2105 Sq.ft | SOLD OUT |
Central Regency Address Location
34, Ambalipura - Sarjapur Road, Bellandur, Bengaluru, Karnataka 560103
Central Regency Address is located at 34, Ambalipura - Sarjapur Road, in Bellandur, Bengaluru. The address carries pincode 560103.
Bellandur is an established residential and commercial pocket of Bengaluru, and Central Regency Address is located on the Ambalipura - Sarjapur Road stretch of it. This listing does not include named landmarks, schools or distances for the site. Buyers should visit in person to judge the approach road and traffic on Sarjapur Road for themselves. Since the project has been complete since 2020, it is worth checking how the surrounding stretch of Bellandur has developed since then.
About Bangalore
Bangalore is India's most active residential market, and we currently track 205 live projects across the city. Activity clusters along a handful of corridors rather than spreading evenly: Whitefield and Sarjapur Road in the east, Devanahalli and Hebbal in the north, Kanakapura Road and Electronic City in the south.
Read more about Bangalore →Central Regency Address Floor Plans
| Unit Type | Size (Sq.Ft) |
|---|---|
| 2 BHK | 1454 Sq.ft |
| 2 BHK | 1618 Sq.ft |
| 3 BHK | 1920 Sq.ft |
| 3 BHK | 2105 Sq.ft |
Central Regency Address floor plans cover two configurations, 2 BHK and 3 BHK, each in two sizes. The 2 BHK measures either 1,454 sq ft or 1,618 sq ft. Both 2 BHK sizes are generous compared with typical 2 BHK layouts in the city.
The 3 BHK measures either 1,920 sq ft or 2,105 sq ft, a meaningful step up from the 2 BHK in both bedroom count and area. With only two blocks in the project, floor and block placement matter more than usual when comparing units of the same size.
Every configuration at Central Regency Address is sold out with the developer. Buyers can only access these floor plans through resale, and should ask the seller which block and floor their specific unit is on. Comparing a unit against others in the same block is the most reliable way to judge whether its price is fair.
Central Regency Address Master Plan
Central Regency Address covers 2 acres and includes 100 units across 2 blocks of 12 floors each. That is a compact layout compared with larger apartment developments in Bellandur, with fewer units sharing the common facilities. A smaller resident base can also mean a more manageable maintenance body for the project.
This listing does not include a figure for the open-space share of the layout. Buyers who want the exact placement of the two blocks on the plot should ask the seller for the approved master plan. This is worth confirming before choosing a unit, since only two blocks means fewer facing options overall.
Central Regency Address Specifications
Structure
- •RCC framed building structure.
- •Seismic Zone II compliant structure.
Flooring
- •Living / Dining, Bedrooms - Premium Vitrified Flooring.
- •Laminate wooden flooring for bedrooms.
- •Toilets / Kitchen (Dado) - Premium Ceramic tiles.
Doors
- •Main door - Engineered door frame with veneer finished shutter with good quality hardware and security eye.
- •Bathroom doors - High Standard door frame with a shutter of veneer finish outside and laminated finish inside with good quality hinges and thumb-turn lock.
- •uPVC window/balcony with mosquito mesh sliding shutters.
Plumbing and Sanitary
- •Aesthetically designed washrooms with Modern sanitaryware.
- •CP fittings of reputed make.
- •Rainwater Harvesting drain pipes included.
Security
- •Automatic passenger lifts are provided in each block with emergency phone facility connected to security cabin with D. G. backup.
- •Round the clock security with intercom facility.
- •CCTV Camera at all vantage points.
Electrical
- •Grid Power from BESCOM for each home.
- •Premium Modular switches.
- •Copper electrical wiring all throughout via concealed conduits.
- •100 percent D.G. back-up for common area lighting, pumps, and lifts.
Central Regency Address Amenities
Central Regency Address includes a gymnasium and a clubhouse. It also has a swimming pool and a games room. An activity area and a jogging track are part of the outdoor facilities. These cover the day-to-day fitness and leisure needs of a smaller resident community.
Outdoor courts and a table tennis area add to the recreational options. Landscaped gardens and a kids play area serve families in the project. Retail spaces and a party area complete the amenity list.
Central Regency Address Price & Payment
Central Regency Address prices originally started at ₹90 lakh, which against the smallest 1,454 sq ft unit works out to roughly ₹6,200 a sq ft. Every configuration is now sold out with the developer, so the project is available only through resale.
Since the project is completed, a resale purchase attracts stamp duty and registration on the sale value, and GST does not apply to a completed home with an occupancy certificate.
Because the project has only two blocks, buyers should compare the specific floor and facing of their shortlisted unit against others in the same block rather than relying on the average price alone. Confirming that property tax and maintenance payments are current protects the buyer from inherited dues. Buyers should also ask for the last few months of maintenance bills to gauge ongoing running costs.
Central Regency Address Approvals & Documents
No RERA number is listed for Central Regency Address. Current registration can be checked on the Karnataka RERA portal. This confirms the project's original approvals even for a resale purchase.
As the project is completed, a buyer should ask to see the occupancy certificate for the unit being bought. The approved building plan for the specific block and unit should also be checked before signing a resale agreement. A no-objection certificate from the resident body for the ownership transfer is also worth requesting.
Frequently Asked Questions
What is the starting price of Central Regency Address?
What configurations does Central Regency Address offer?
Is Central Regency Address ready to move in?
Where is Central Regency Address located?
Who is developing Central Regency Address?
How large is Central Regency Address?
What amenities does Central Regency Address have?
Does Central Regency Address have a RERA number?
About the Builder
Let the Experts help you find the Best Property
Home Loan EMI Calculator
Related Projects
 UPCOMING
Century Wintersun
Doddaballapura Main Road, Bangalore
by Century Real Estate
Century Wintersun is a gated villa project on Doddaballapura Main Road, Bangalore. It is complete and sold out, with Sweet Bay and Rain Tree 4-bed villa formats.
 UPCOMING
Bren Avalon
Doddanekkundi, Bangalore
by Bren Corporation
Bren Avalon is a residential apartment project in Doddanekkundi, east Bangalore, with 386 units. It is complete, and the project is sold out with the developer.
 UPCOMING
Bren Edgewaters
Kasavanhalli (off Sarjapur Road), Bangalore
by Bren Corporation
Bren Edgewaters is a residential apartment project in Kasavanhalli, off Sarjapur Road, Bangalore, with 191 units across five towers. It is complete, and the project is sold out with the developer.
 UPCOMING
Bren Avaana
Kanakapura Main Road, Bangalore
by Bren Corporation
Bren Avaana is a residential apartment project on Kanakapura Main Road, Bangalore, built as three towers with 327 units. It is under construction, mostly in 3 BHK configuration.
 UPCOMING
Bren Celestia
Marathahalli, Bangalore
by Bren Corporation
Bren Celestia is a residential apartment project near Marathahalli, Bangalore, built on 3.5 acres across five 8-floor towers. Complete since July 2014, every unit is sold out.
 UPCOMING
Bren Imperia
Haralur, Bangalore
by Bren Corporation
Bren Imperia is a residential apartment project in Haralur, Bangalore, built on 16 acres with 540 units across a 17-floor tower. Completed in March 2021, every unit is sold out.