
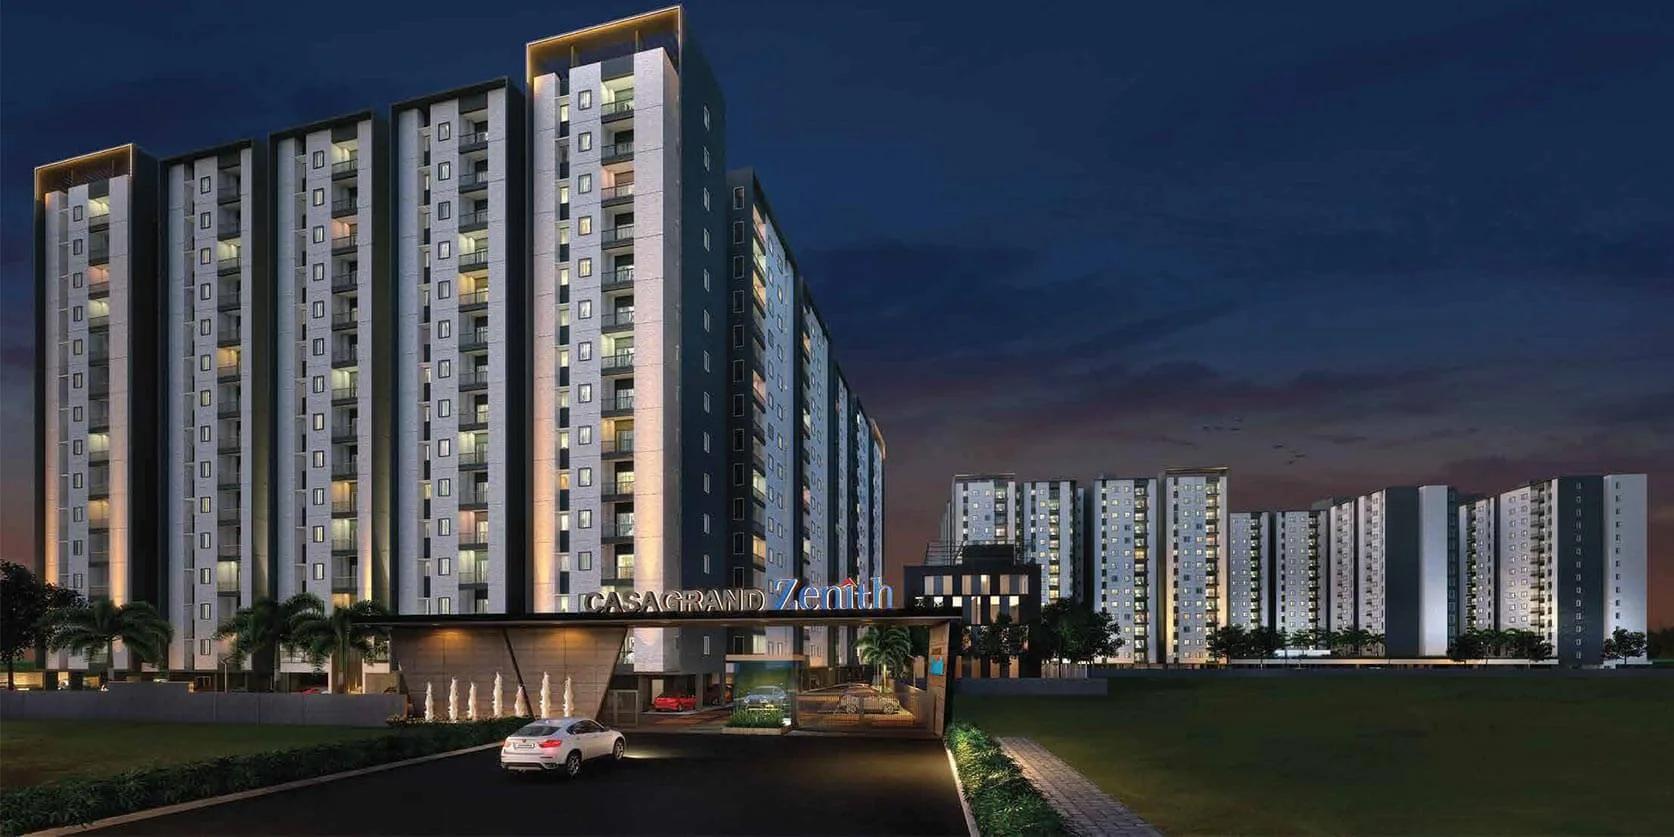
CasaGrand Zenith
CasaGrand Zenith is a residential apartment project in Medavakkam, Chennai, developed by Casagrand. The project is completed, with possession from June 2023. It is spread across 7.46 acres and includes 949 units across 3 towers of 14 floors each, built in two phases. Casagrand, registered as Casagrand Premier Builder Limited, started in Chennai in 2003 and reports more than 180 completed landmarks across five cities.
The project offers configurations from 2 BHK to 4 BHK, each available in a Regular size and, for some bedroom counts, a larger Signature size. In Phase 1, the 2 BHK Regular measures 835 sq ft and the 3 BHK Regular measures 1,360 sq ft. The 3 BHK Signature is larger at 1,790 sq ft, while both the 4 BHK Regular and the 4 BHK Signature measure 2,140 sq ft. Phase 2 repeats the smaller sizes, with a 2 BHK Regular at 834 sq ft and a 3 BHK Regular at 1,360 sq ft.
Every configuration at CasaGrand Zenith is sold out with the developer, so units now come up only through resale. Prices originally started at ₹70 lakh, and against the smallest 834 sq ft unit that works out to roughly ₹8,400 a sq ft. Buyers considering resale should use that original per-sq-ft figure as a benchmark when comparing offers.
CasaGrand Zenith includes a gymnasium, a clubhouse and a swimming pool. It also has an indoor games and media area, an activity area and a jogging trail. Outdoor courts and a spa, sauna and jacuzzi add to the wellness facilities, alongside gardens with a tree plaza, a kids play area, retail spaces and a party area.
The project is located on Mambakkam Main Road, Sithalapakkam Krishnaveni Nagar, Vengaivasal, in Medavakkam, Chennai, pincode 600126. Since CasaGrand Zenith is completed, buyers should inspect the finished home, check current maintenance charges, and confirm that resale documents are in the seller's name. No RERA number is listed for the project. Current registration can be checked on the Tamil Nadu RERA portal.
Key Facts at a Glance
CasaGrand Zenith Price List
| Unit Type | Size (SBA) | All-in Price (approx.) |
|---|---|---|
| 2 BHK Regular (Phase 1) | 835 Sq.ft | SOLD OUT |
| 3 BHK Regular (Phase 1) | 1360 Sq.ft | SOLD OUT |
| 4 BHK Regular (Phase 1) | 2140 Sq.ft | SOLD OUT |
| 3 BHK Signature (Phase 1) | 1790 Sq.ft | SOLD OUT |
| 4 BHK Signature (Phase 1) | 2140 Sq.ft | SOLD OUT |
| 2 BHK Regular (Phase 2) | 834 Sq.ft | SOLD OUT |
| 3 BHK Regular (Phase 2) | 1360 Sq.ft | SOLD OUT |
CasaGrand Zenith Location
Mambakkam Main Road, Sithalapakkam Krishnaveni Nagar, Vengaivasal, Medavakkam, Chennai, Tamil Nadu 600126
CasaGrand Zenith is located on Mambakkam Main Road, in Sithalapakkam Krishnaveni Nagar, Vengaivasal, Medavakkam, Chennai. The address carries pincode 600126.
Medavakkam is an established residential suburb of Chennai, and CasaGrand Zenith is located within the Vengaivasal stretch of it. This listing does not include named landmarks, schools or distances for the site. Buyers should visit in person to judge the approach road and the surrounding neighbourhood. Since the project has been complete since June 2023, it is worth checking how the immediate area has developed since that date.
CasaGrand Zenith Floor Plans
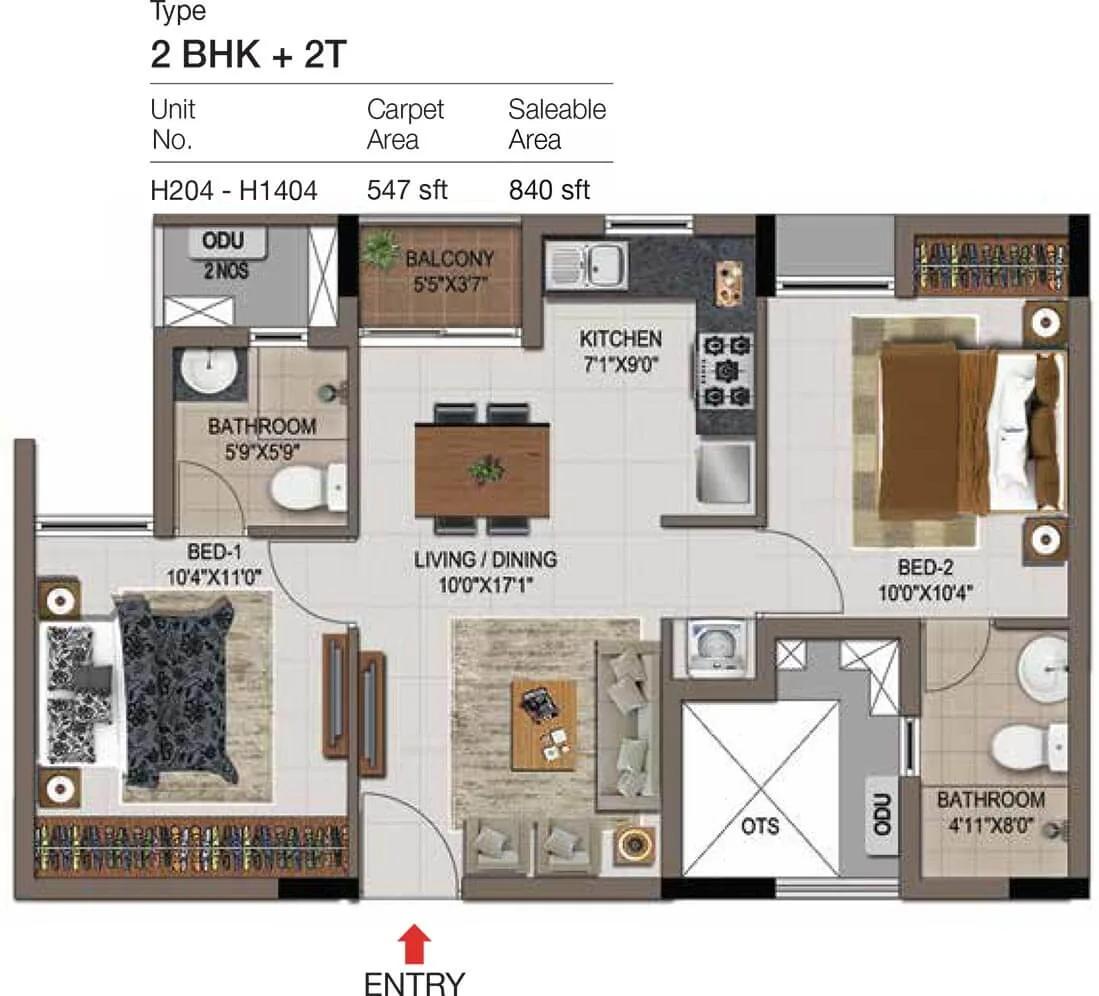
2 BHK 2T - 840 - CasaGrand Zenith Medavakkam
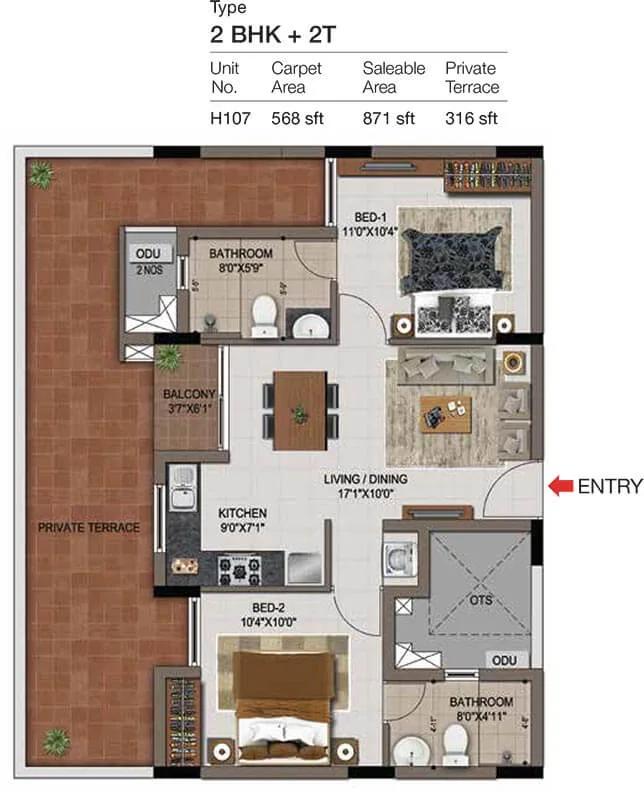
2 BHK 2T - 871 - CasaGrand Zenith Medavakkam
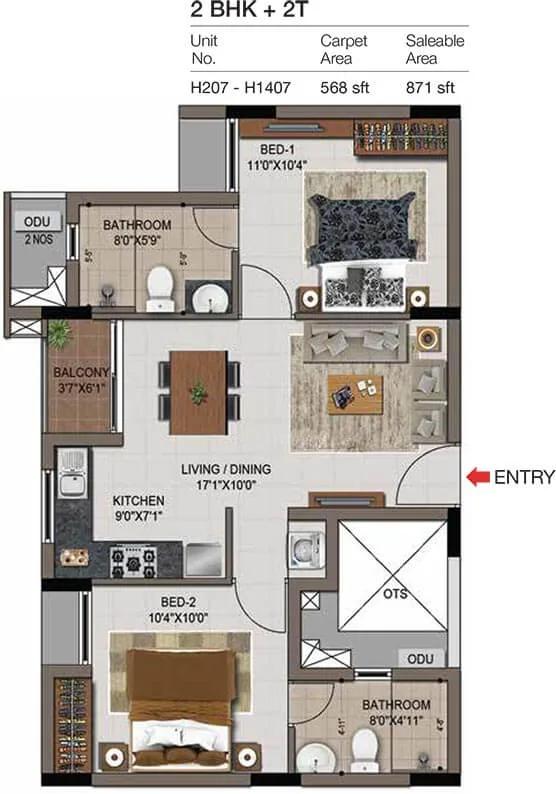
2 BHK 2T - 871 No Terrace - CasaGrand Zenith Medavakkam
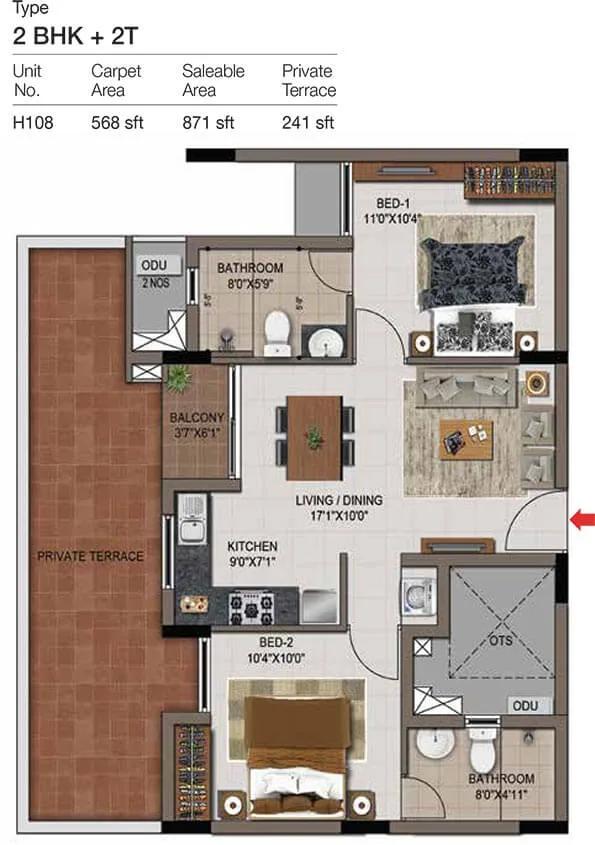
2 BHK 2T - 871 Terrace - CasaGrand Zenith Medavakkam
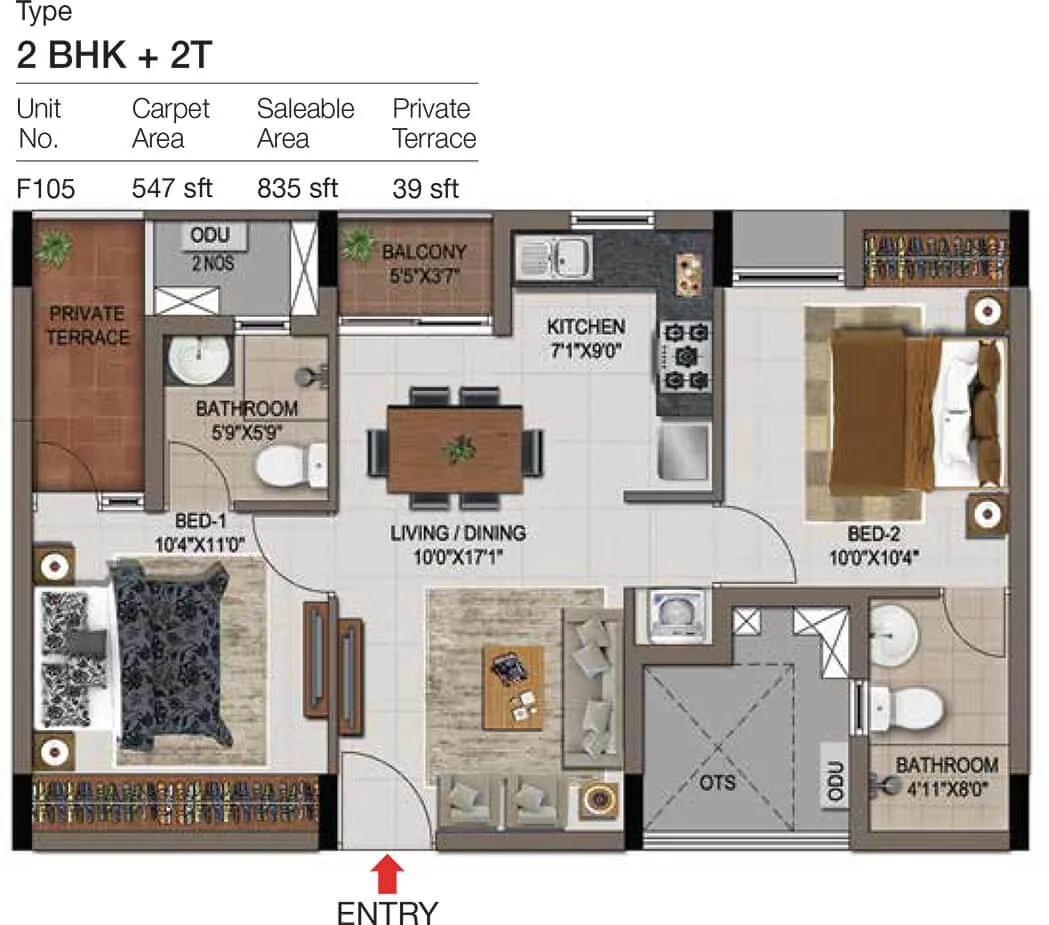
2 BHK 2T - 874 - CasaGrand Zenith Medavakkam
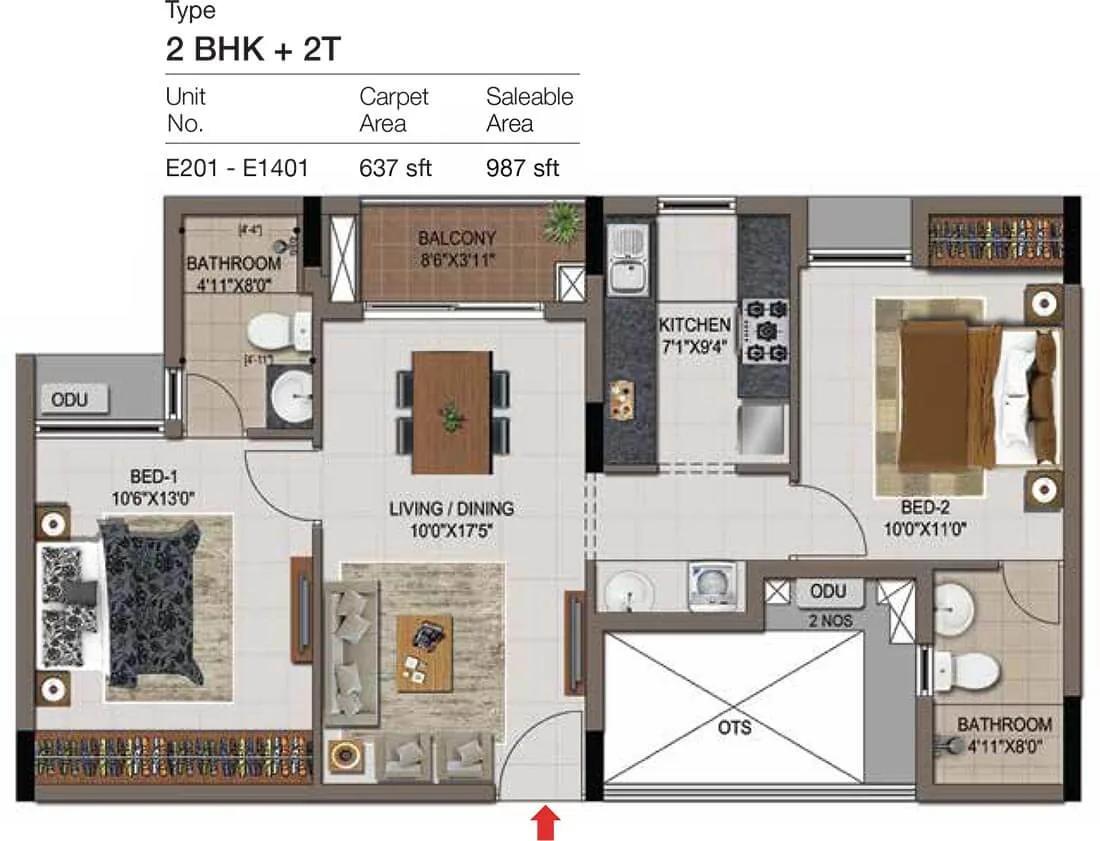
2 BHK 2T - 987 No Terrace - CasaGrand Zenith Medavakkam
Want the complete floor plans? Request them and we will share them on WhatsApp/Email.
| Unit Type | Size (Sq.Ft) |
|---|---|
| 2 BHK Regular (Phase 1) | 835 Sq.ft |
| 3 BHK Regular (Phase 1) | 1360 Sq.ft |
| 4 BHK Regular (Phase 1) | 2140 Sq.ft |
| 3 BHK Signature (Phase 1) | 1790 Sq.ft |
| 4 BHK Signature (Phase 1) | 2140 Sq.ft |
| 2 BHK Regular (Phase 2) | 834 Sq.ft |
| 3 BHK Regular (Phase 2) | 1360 Sq.ft |
CasaGrand Zenith floor plans cover configurations from 2 BHK to 4 BHK, split across a Regular and a Signature size for most bedroom counts. In Phase 1, the 2 BHK Regular measures 835 sq ft and the 3 BHK Regular measures 1,360 sq ft. This spread of sizes across two phases gives a resale buyer a wide range to choose from.
Still in Phase 1, the 3 BHK Signature is larger at 1,790 sq ft, and both the 4 BHK Regular and 4 BHK Signature measure 2,140 sq ft. Phase 2 offers the same entry sizes, with a 2 BHK Regular at 834 sq ft and a 3 BHK Regular at 1,360 sq ft.
Every configuration at CasaGrand Zenith is sold out with the developer. Buyers interested in a specific size or phase can only access these floor plans through resale, and should ask the seller which phase and tower their unit belongs to. Matching the Regular and Signature sizes against each other helps clarify what the extra area buys in a larger unit.
CasaGrand Zenith Master Plan
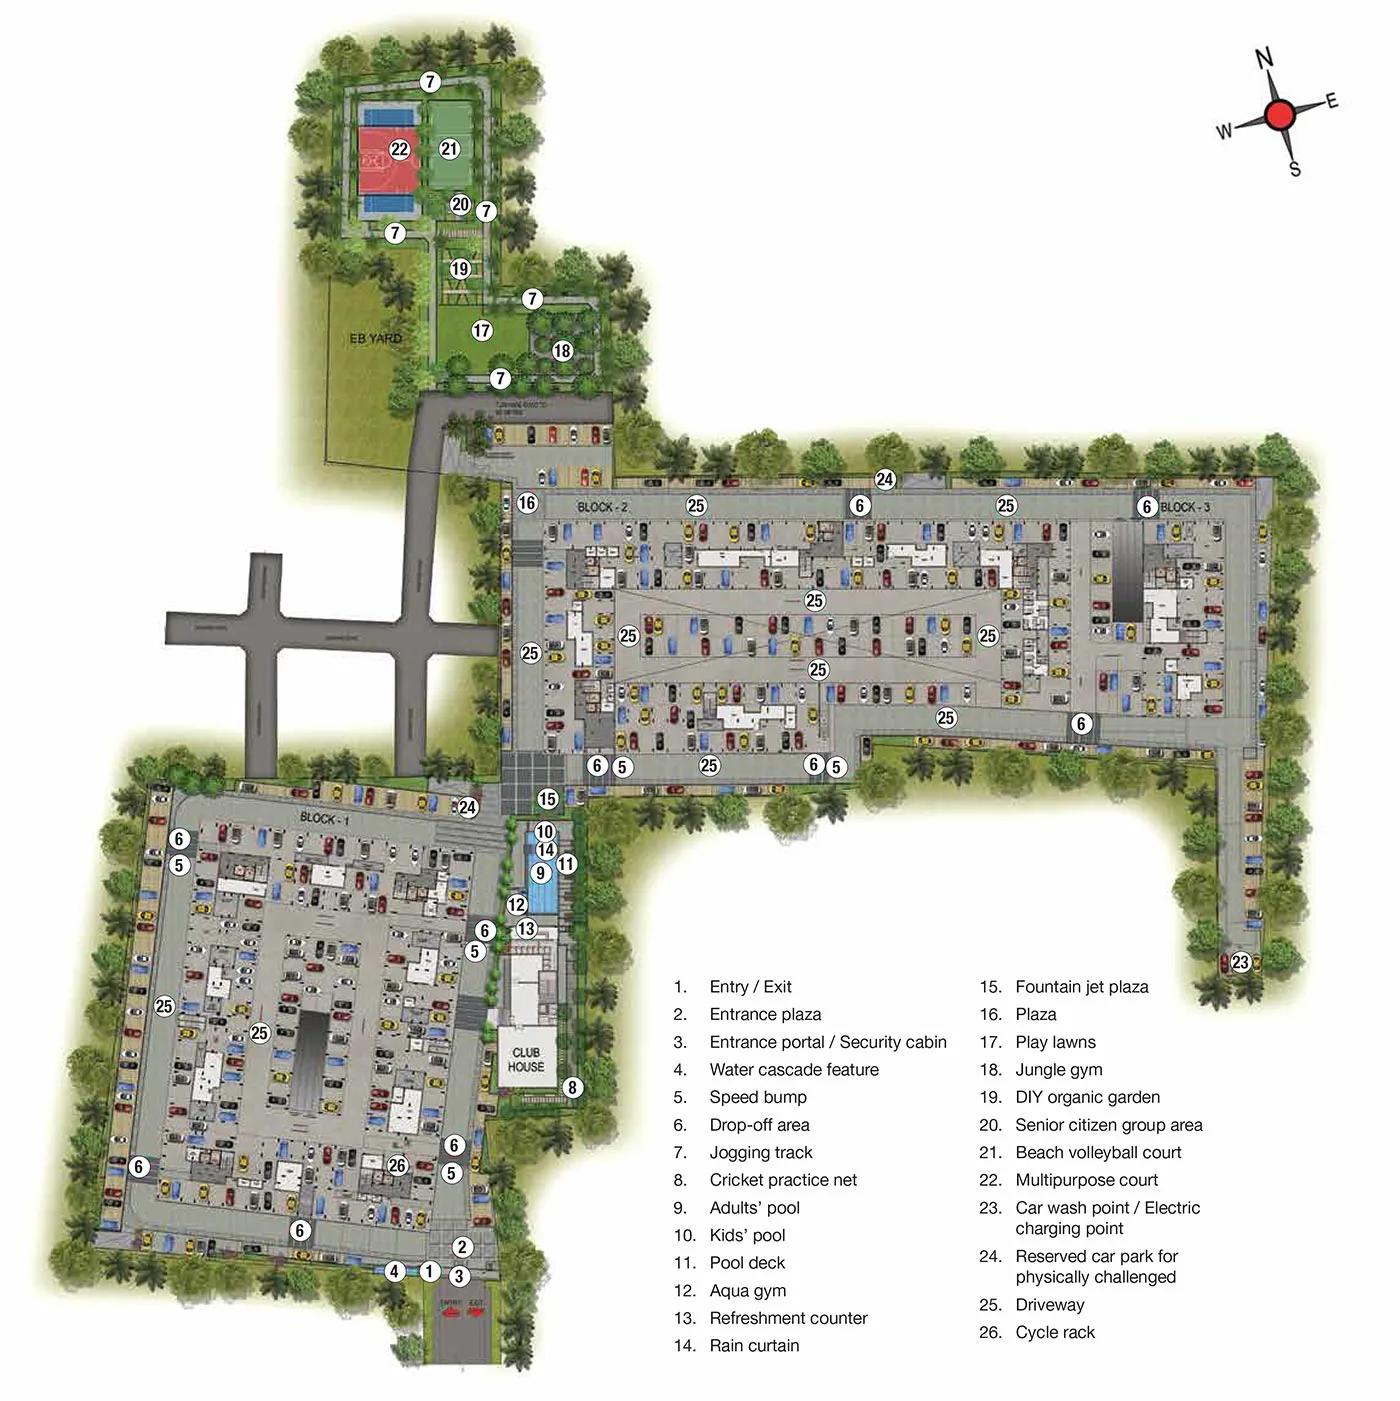
Master Plan
CasaGrand Zenith covers 7.46 acres and includes 949 units across 3 towers of 14 floors each, developed across two phases. That is a high-density layout for the site, with towers built to accommodate a large number of families. A 14-floor tower also means most residents will rely on lifts for daily access.
This listing does not include a figure for the open-space share of the layout. Buyers who want phase-wise tower details or the exact unit count in each phase should ask the sales team for the approved master plan. This matters more in a two-phase project, since Phase 1 and Phase 2 buildings may differ slightly in finish and handover timing.
CasaGrand Zenith Gallery
CasaGrand Zenith Specifications
Structure
- •RCC framed structure designed for seismic compliant (Zone 3)
- •Masonry : 200 mm for external walls & 100 mm for internal walls
Flooring
- •Living, Dining : Vitrified tiles of size 1200 x 600 mm
- •Bedrooms, Kitchen & Utility : Vitrified tiles of size 600 x 600 mm
- •Bathroom : Anti-skid ceramic tiles of size 600 x 600 mm
- •Balcony : Anti-skid ceramic tiles of size 300 x 300 mm
- •Private open terrace(if applicable) : Floors with pressed tiles finish
Doors
- •Main door : Wide & fancy door of size 3’6” X 7’0” of good quality African teak wood frame with double side veneer finish and extended with an additional panel on one side. Panel will be overlapping the frame and will be finished with PVC edge banding.
- •Bedroom doors : Good quality door frame with double side veneer finish flush door of height (7’0” ht.) 2100 mm
- •Bathroom doors : Good quality door frame with FRP moulded shutters of height (7’0” ht.) 2100 mm with waterproofing on inner side
- •Windows : UPVC windows with sliding shutters, with see-through plain glass and MS grill on inner side wherever applicable
Plumbing and Sanitary
- •Sanitary fixtures : Toto / American Standard or equivalent
- •CP fittings : Toto / American Standard or equivalent
- •Rainwater Harvesting drain pipes included.
Security
- •All cores are well-equipped with two lifts with 13 & 8 passenger capacity.
- •New generation digital lock system consisting of four independent unlocking features - biometric, password, smart card and mechanical key, assure the home is secured.
- •Round the clock security with intercom facility.
- •CCTV Camera at all vantage points.
Electrical
- •3 phase power supply connection
- •Modular box, modular switches & sockets of Anchor / Roma / Schneider / equivalent.
- •Fire Retardant Low Smoke (FRLS) copper wire of a quality IS brand Finolex / Polycab / equivalent.
- •Backup power: 1000W for 4BHK, 750W for 3BHK, 500W for 2BHK
CasaGrand Zenith Amenities
CasaGrand Zenith includes a gymnasium and a clubhouse. It also has a swimming pool and an indoor games and media area. An activity area and a jogging trail are part of the outdoor facilities. Together these cover daily fitness and indoor recreation for residents across both phases.
Outdoor courts and a spa, sauna and jacuzzi add to the wellness options. Gardens with a tree plaza and a kids play area serve families in the project. Retail spaces and a party area complete the amenity list. Buyers should confirm which facilities are shared across both phases and which, if any, are phase-specific.
CasaGrand Zenith Price & Payment
CasaGrand Zenith prices originally started at ₹70 lakh, which against the smallest 834 sq ft unit works out to roughly ₹8,400 a sq ft. Every configuration is now sold out with the developer, so the project is available only through resale.
Since the project is completed, a resale purchase attracts stamp duty and registration on the sale value, and GST does not apply to a completed home with an occupancy certificate.
Buyers should confirm which phase and tower the unit belongs to, since Phase 1 and Phase 2 units carry similar sizes at slightly different areas. Checking that property tax and maintenance payments are current protects the buyer from the previous owner's outstanding dues. It is also worth asking whether the two phases share a single maintenance body or run separate accounts.
CasaGrand Zenith Approvals & Documents
No RERA number is listed for CasaGrand Zenith. Current registration can be checked on the Tamil Nadu RERA portal. A two-phase project may carry separate registrations for each phase.
As the project is completed, a buyer should ask to see the occupancy certificate for the unit being bought. The approved building plan for the specific tower and phase should also be checked before signing a resale agreement.
Frequently Asked Questions
What is the starting price of CasaGrand Zenith?
What configurations does CasaGrand Zenith offer?
Is CasaGrand Zenith ready to move in?
Where is CasaGrand Zenith located?
Who is developing CasaGrand Zenith?
How large is CasaGrand Zenith?
What amenities does CasaGrand Zenith have?
Does CasaGrand Zenith have a RERA number?
About the Builder

Est. 2003
Casagrand, registered as Casagrand Premier Builder Limited, started in Chennai in 2003. It reports more than 180 completed landmarks, 88 million sq ft developed and over 55,000 families housed across five cities.
Let the Experts help you find the Best Property
Home Loan EMI Calculator
Related Projects
 UPCOMING
Urbanrise The Lakes Edge
Madhavaram, Chennai
by Urbanrise
Urbanrise The Lakes Edge is a residential apartment project in Madhavaram, Chennai, spread across five acres and two towers. It is under construction, with 556 units in all.
 UPCOMING
Casagrand Laurels
Karanai (Navalur), Chennai
by Casagrand
Casagrand Laurels is a residential apartment project in Karanai, Navalur, Chennai, built as 5 BHK floor villas in a single tower. It is under construction, with 126 units in all.
 UPCOMING
Casagrand Estoria
Kelambakkam, Chennai
by Casagrand
Casagrand Estoria is a residential apartment project on Kelambakkam-Vandalur Road, Chennai, spread across six acres and five towers. It is under construction, with 331 units in all.
 UPCOMING
Casagrand Vienna
Adyar, Chennai
by Casagrand
Casagrand Vienna is a residential apartment project at 2 LB Road, Adyar, Chennai, with 98 units across four blocks. It is a new launch, with configurations up to a 4 BHK duplex.
 UPCOMING
Casagrand Dior
Kilpauk, Chennai
by Casagrand
Casagrand Dior is a residential apartment project in Kilpauk, Chennai, with just 30 units in one building. It is under construction, with a single priced configuration.
 UPCOMING
Casagrand Mercury
Perambur, Chennai
by Casagrand
Casagrand Mercury is a residential apartment project in Perambur, Chennai, spread across 20 acres and five towers. It is under construction, with 1,678 units in all.