
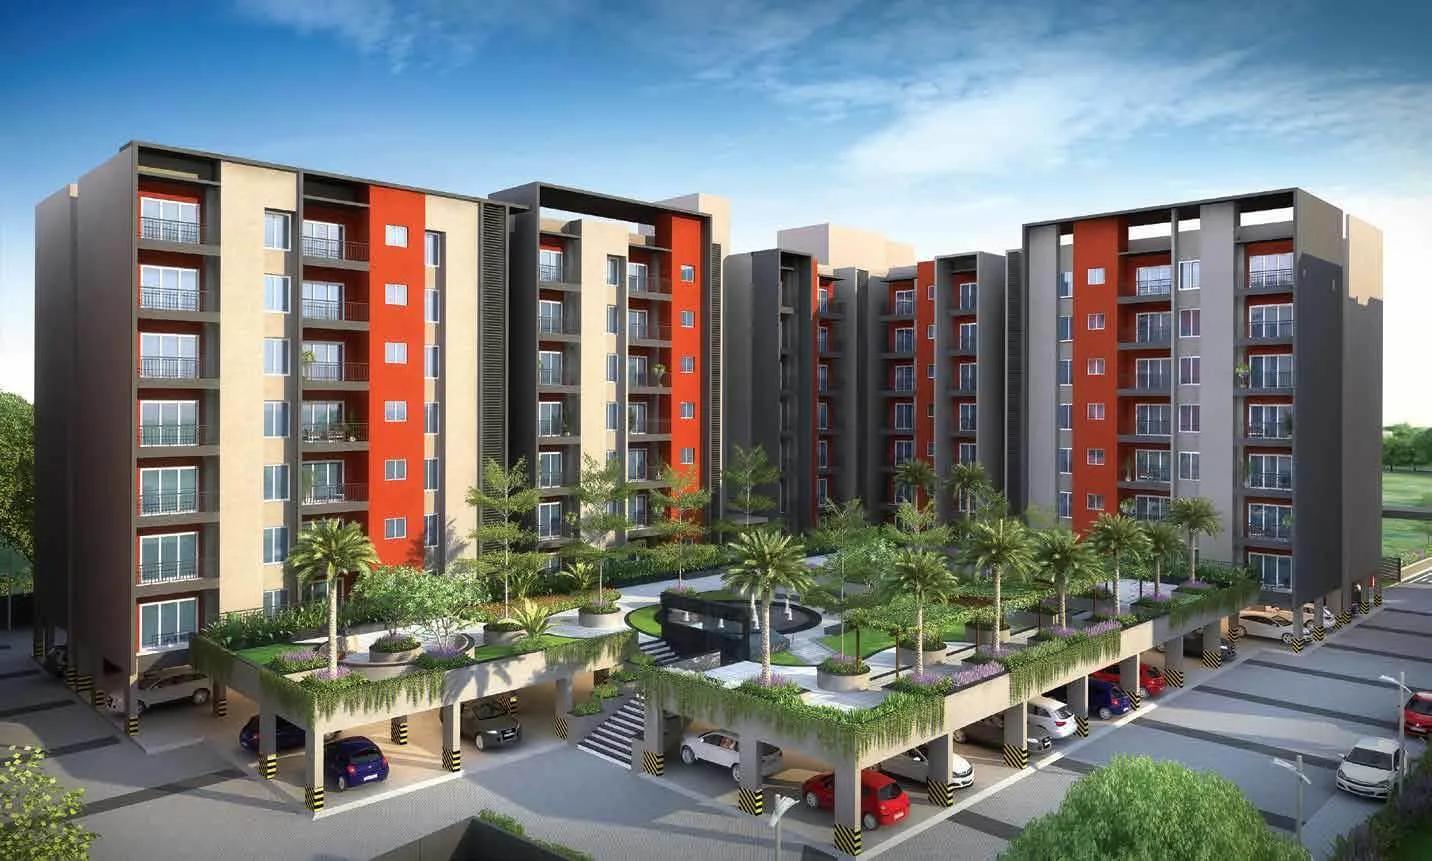
CasaGrand Tudor
CasaGrand Tudor is a residential apartment project in Mogappair, Chennai, developed by Casagrand. It is complete, with possession given from March 2023 onwards. The project is located on Chanakyan Main Road, Annamalai Avenue, Mogappair, within pincode 600095. It spans 6.31 acres across four blocks of seven floors each, with 441 apartments in total.
The unit mix at CasaGrand Tudor runs from 2 BHK to 4 BHK, each with matching bathroom counts, across seven sizes in total. The 2 BHK with two toilets ranges from 995 sq ft to 1,363 sq ft across three sizes. The 3 BHK with three toilets comes in two sizes, 1,470 sq ft and 1,849 sq ft.
The 4 BHK with four toilets is the largest, at 2,211 sq ft and 2,228 sq ft. Every configuration at CasaGrand Tudor, from the smallest 2 BHK to the largest 4 BHK, is sold out with the developer, so a buyer today enters only through resale.
Casagrand priced Tudor from ₹65 lakh, which works out to roughly ₹6,550 a sq ft against the smallest 995 sq ft 2 BHK. That was the original developer pricing, and resale rates today will differ and should be checked independently. On a resale purchase, GST does not apply, though stamp duty and registration are still payable.
Amenities at CasaGrand Tudor include a clubhouse, swimming pool, gymnasium and a dedicated games room, along with a spa and sauna. Casagrand, headquartered in Chennai and founded in 2003, reports more than 180 completed landmarks and over 55,000 families housed across five cities. That scale is useful context for anyone comparing Tudor against other resale options in Mogappair.
An amphitheatre, a jogging and skating track, outdoor courts, party areas, landscaped gardens, a kids play area and retail spaces complete the amenity list. At 441 homes on 6.31 acres across four seven-floor blocks, that is roughly 16 homes to a floor.
Key Facts at a Glance
CasaGrand Tudor Price List
| Unit Type | Size (SBA) | All-in Price (approx.) |
|---|---|---|
| 2 BHK + 2T | 995 Sq.ft | SOLD OUT |
| 2 BHK + 2T | 1342 Sq.ft | SOLD OUT |
| 2 BHK + 2T | 1363 Sq.ft | SOLD OUT |
| 3 BHK + 3T | 1470 Sq.ft | SOLD OUT |
| 3 BHK + 3T | 1849 Sq.ft | SOLD OUT |
| 4 BHK + 4T | 2211 Sq.ft | SOLD OUT |
| 4 BHK + 4T | 2228 Sq.ft | SOLD OUT |
CasaGrand Tudor Location
Chanakyan Main Road, Annamalai Ave, Mogappair, Chennai, Tamil Nadu 600095
CasaGrand Tudor is located on Chanakyan Main Road, Annamalai Avenue, Mogappair, Chennai, within pincode 600095.
Because the project has been complete since March 2023, the immediate street and neighbourhood can be judged directly on a site visit rather than from a plan. A buyer considering resale should confirm current access and traffic on Chanakyan Main Road itself, since conditions on a well-established Chennai road can still shift over time.
With CasaGrand Tudor occupied since 2023, current owners at the address are a useful source on day-to-day experience, something a newer or under-construction project cannot offer.
CasaGrand Tudor Floor Plans
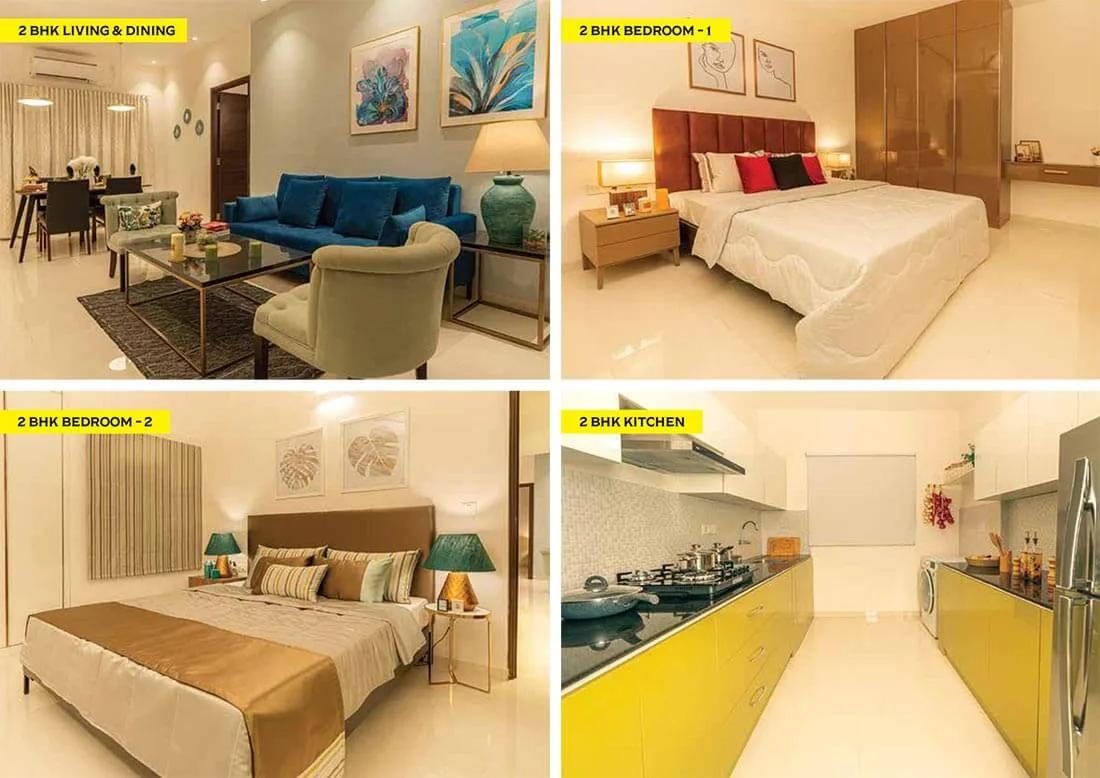
2 BHK Interiors Model Flat - Casagrand Tudor
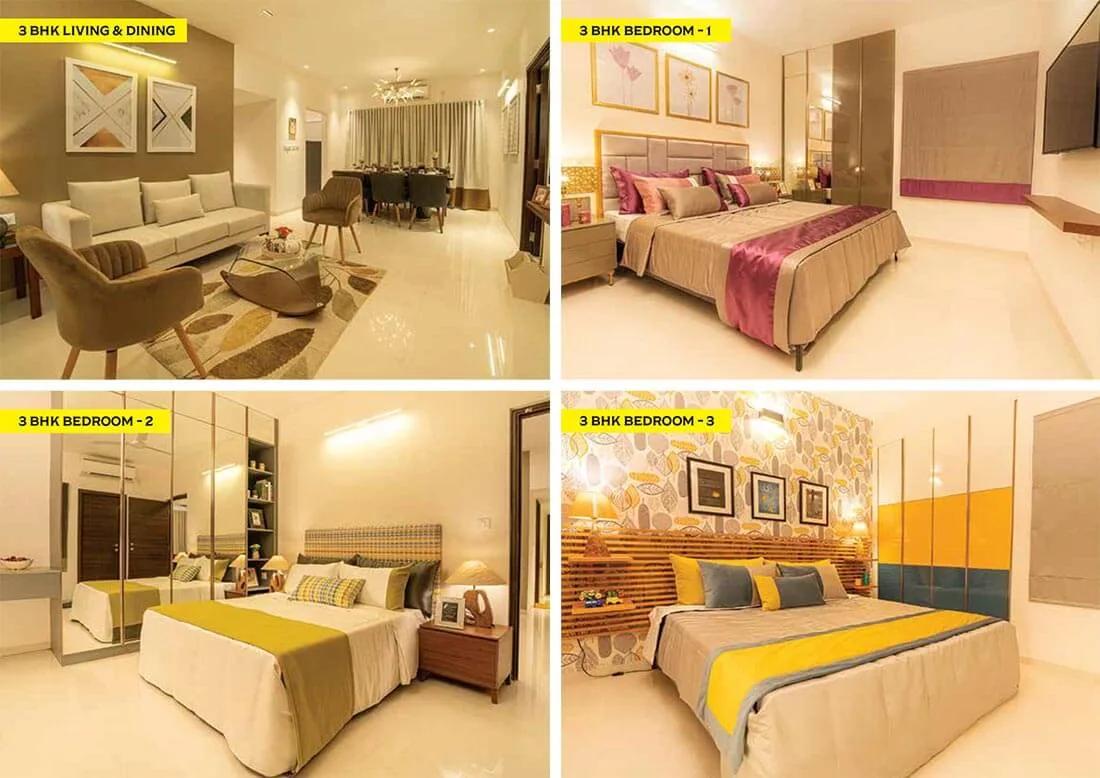
3 BHK Interiors Model Flat - Casagrand Tudor
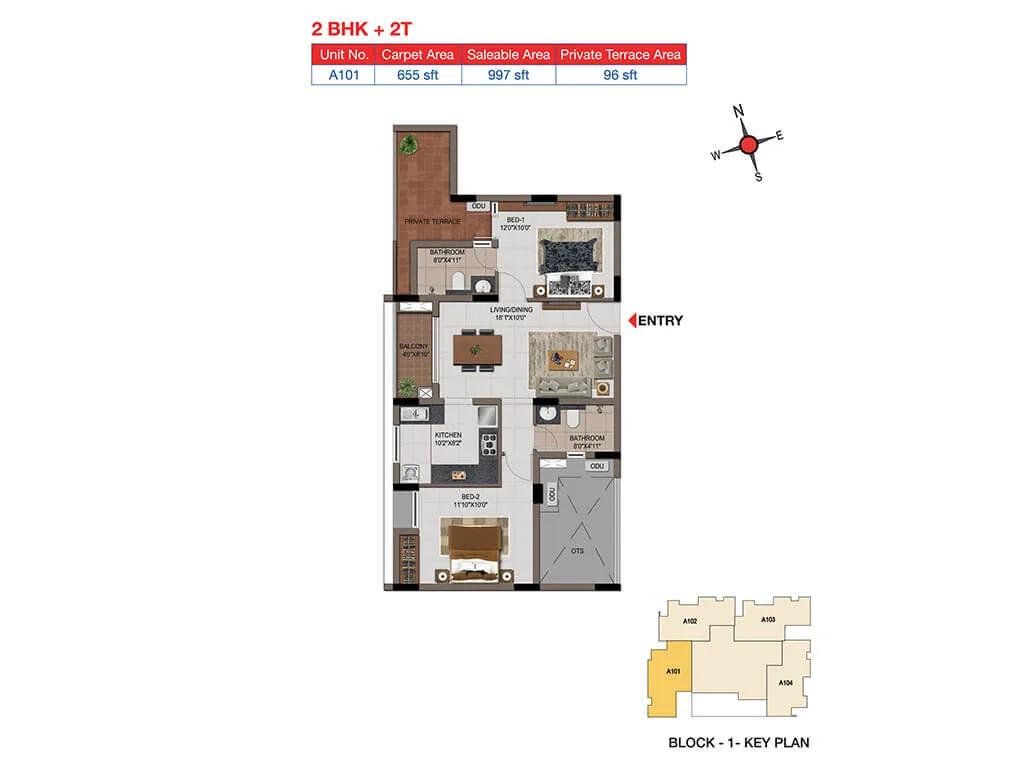
2 BHK 2T Terrace - 997 - Casagrand Tudor
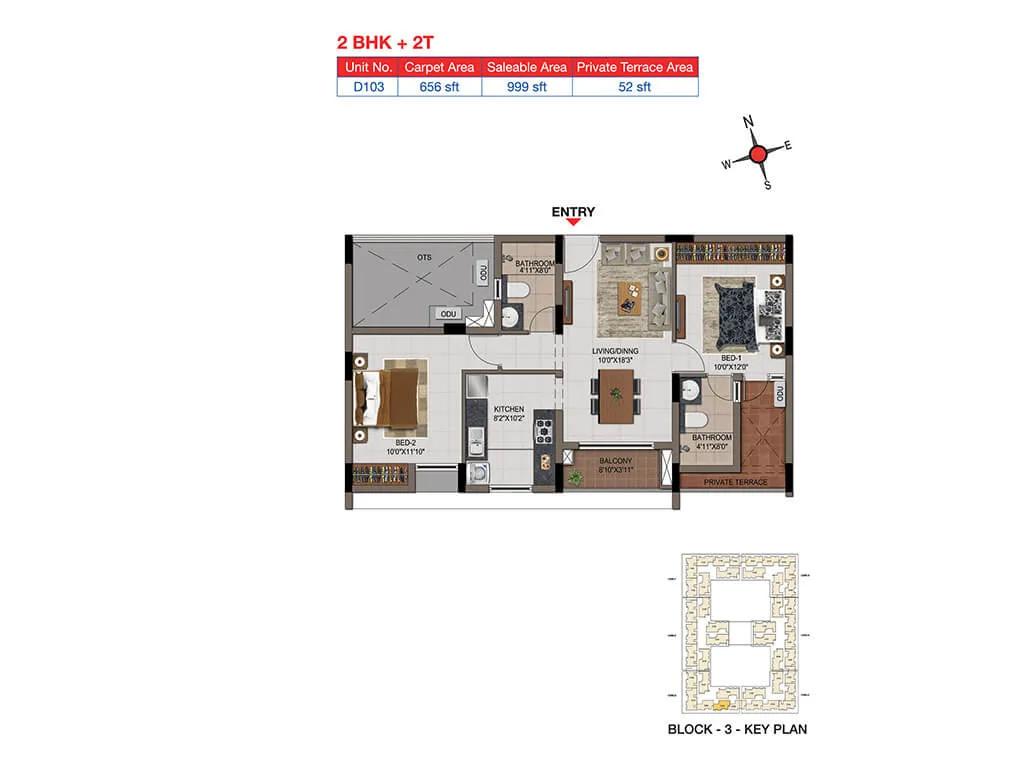
2 BHK 2T Terrace - 999 - Casagrand Tudor
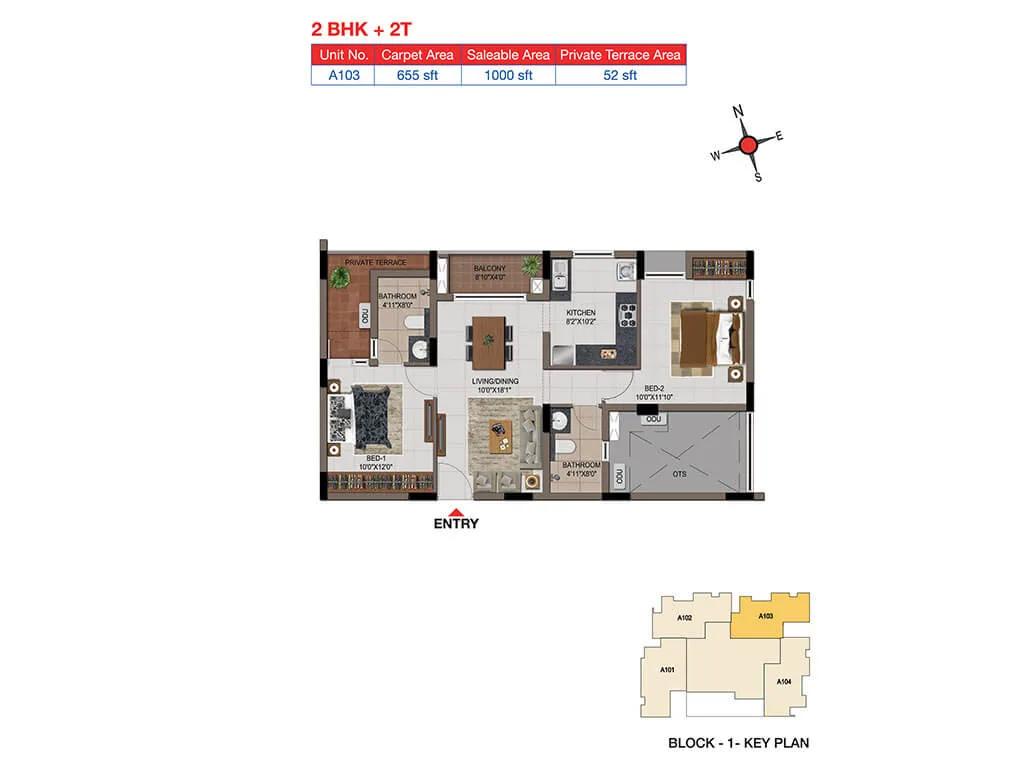
2 BHK 2T Terrace - 1000 - Casagrand Tudor
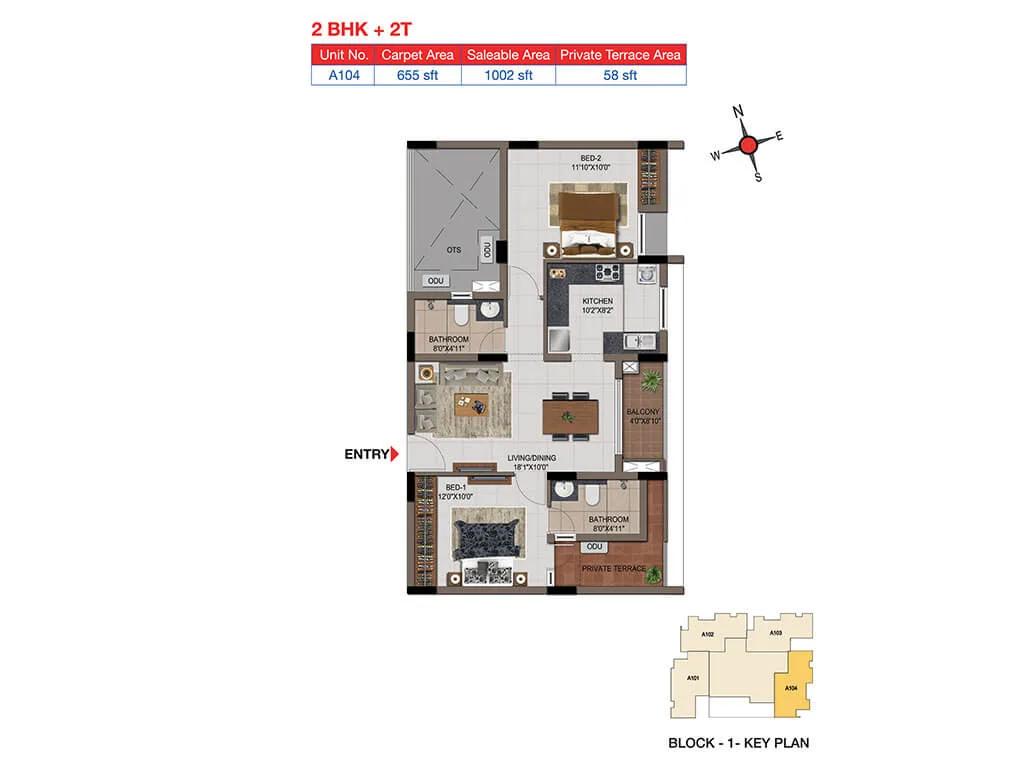
2 BHK 2T Terrace - 1002 - Casagrand Tudor
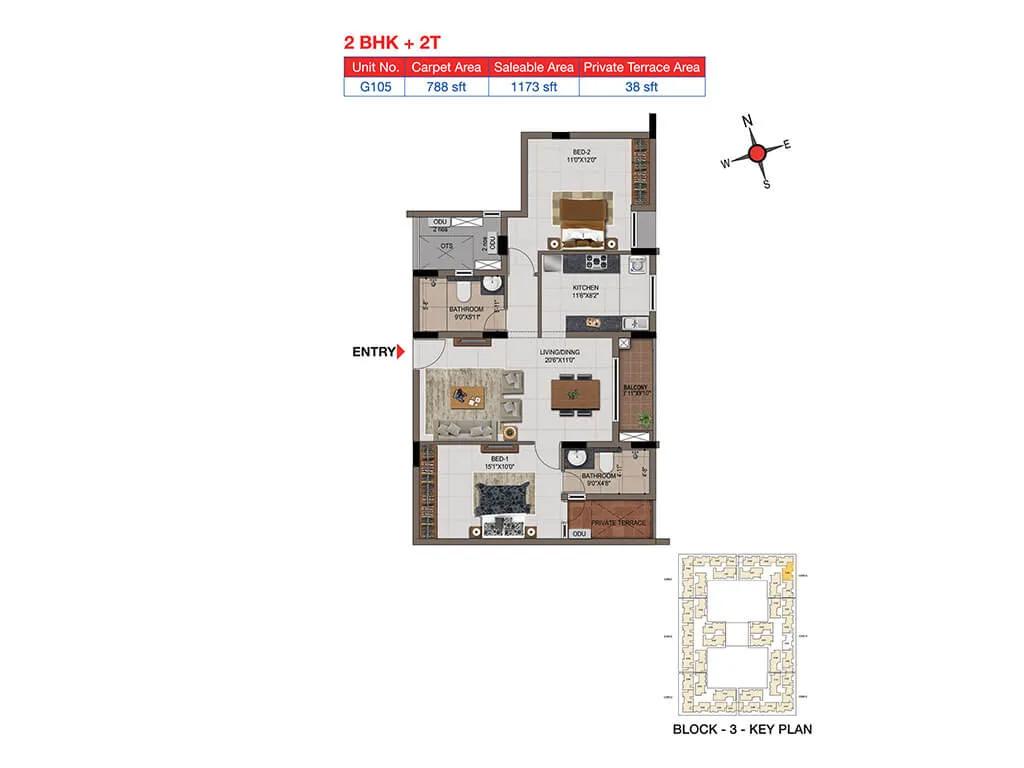
2 BHK 2T Terrace - 1173 - Casagrand Tudor
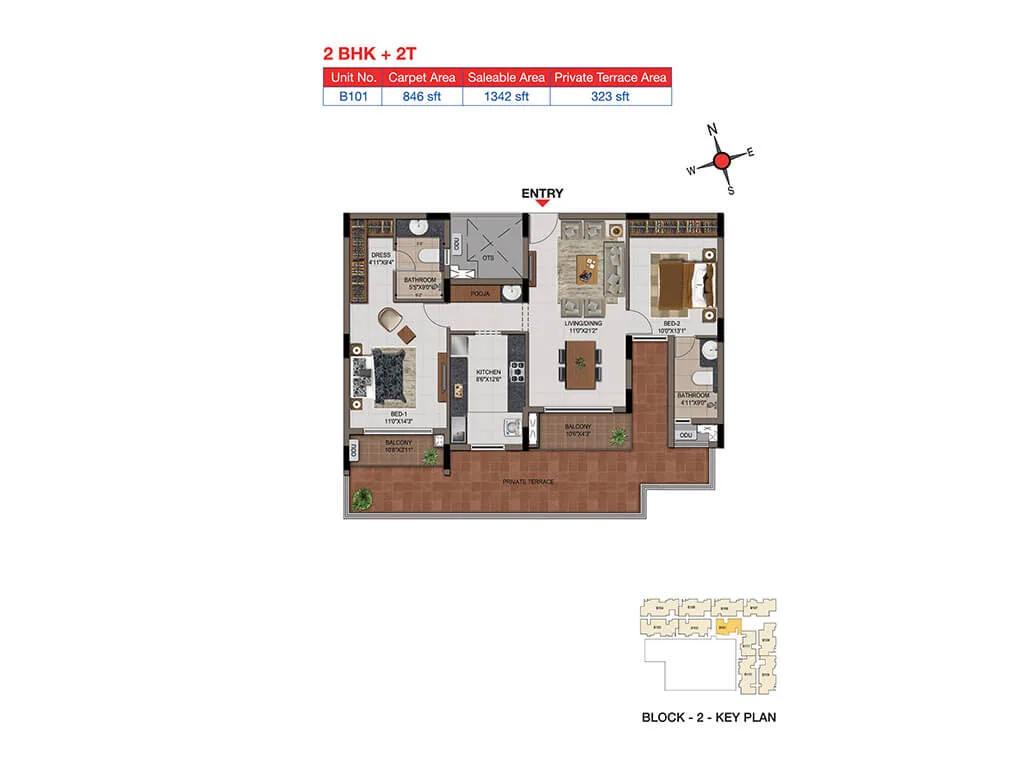
2 BHK 2T Terrace - 1342 - Casagrand Tudor
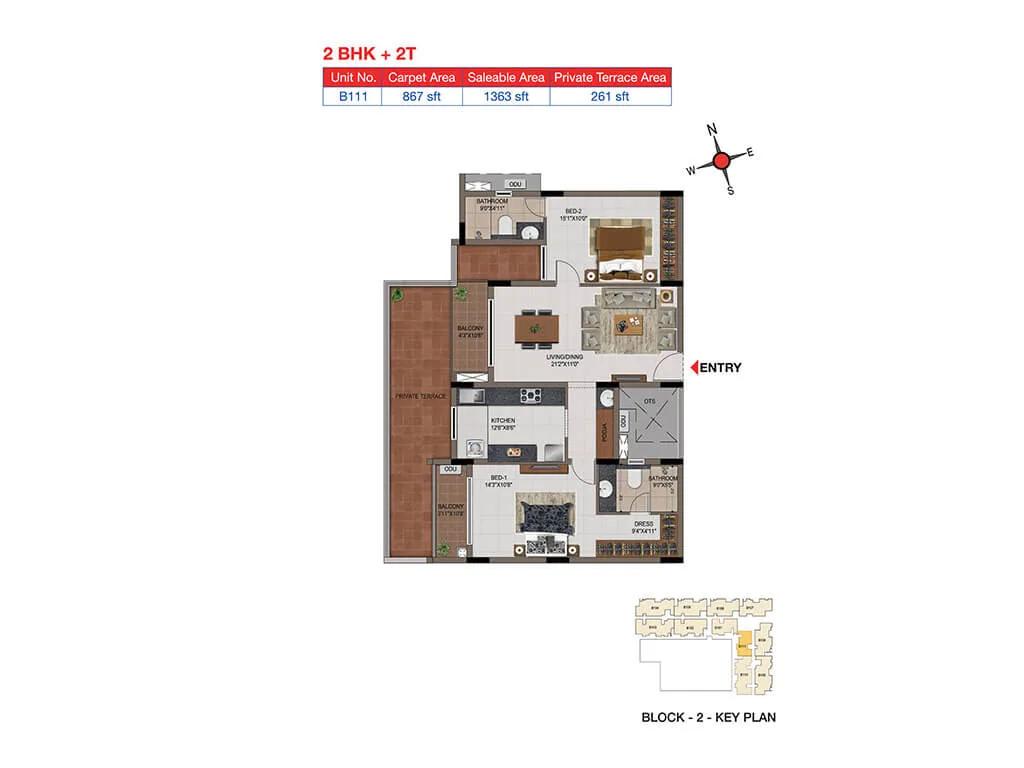
2 BHK 2T Terrace - 1363 - Casagrand Tudor
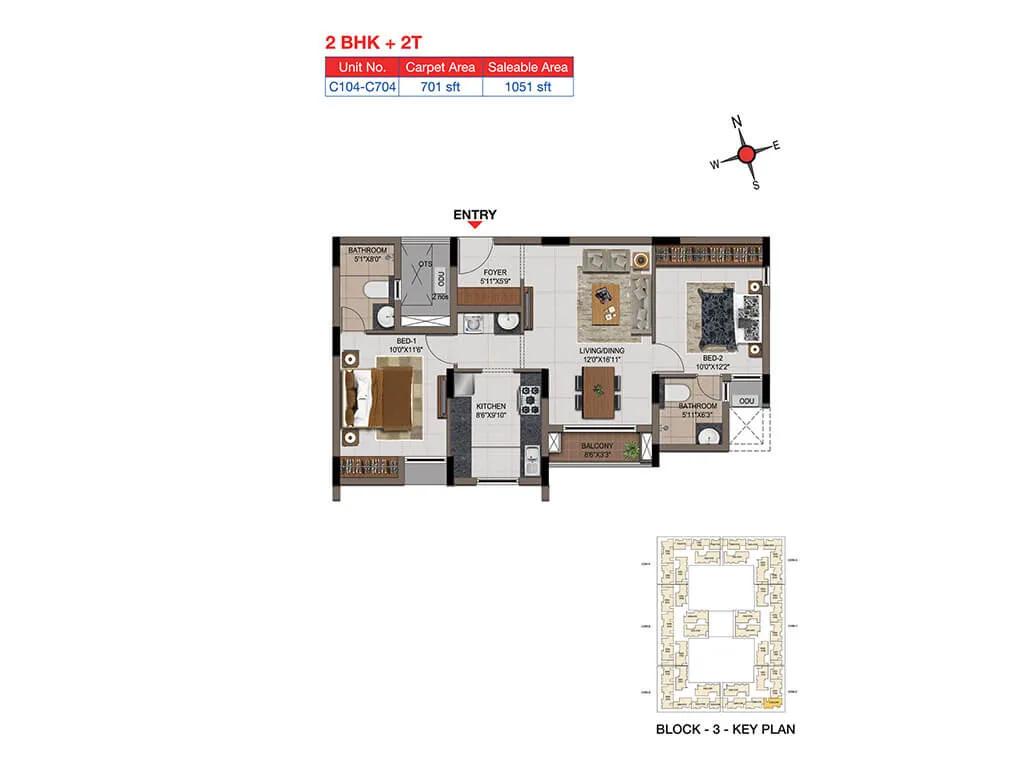
2 BHK 2T - 1051 - Casagrand Tudor
Want the complete floor plans? Request them and we will share them on WhatsApp/Email.
| Unit Type | Size (Sq.Ft) |
|---|---|
| 2 BHK + 2T | 995 Sq.ft |
| 2 BHK + 2T | 1342 Sq.ft |
| 2 BHK + 2T | 1363 Sq.ft |
| 3 BHK + 3T | 1470 Sq.ft |
| 3 BHK + 3T | 1849 Sq.ft |
| 4 BHK + 4T | 2211 Sq.ft |
| 4 BHK + 4T | 2228 Sq.ft |
CasaGrand Tudor floor plans span three configurations, 2 BHK, 3 BHK and 4 BHK, each with a matching number of toilets. The 2 BHK with two toilets starts at 995 sq ft and 1,342 sq ft.
A third 2 BHK size runs at 1,363 sq ft. The 3 BHK with three toilets comes in two sizes, 1,470 sq ft and 1,849 sq ft.
The 4 BHK with four toilets is the largest configuration, at 2,211 sq ft and 2,228 sq ft. CasaGrand Tudor rises to seven floors, so a resale buyer should also ask which floor a specific unit is on. Higher floors in a seven-storey block typically carry a different price than lower ones.
CasaGrand Tudor Master Plan
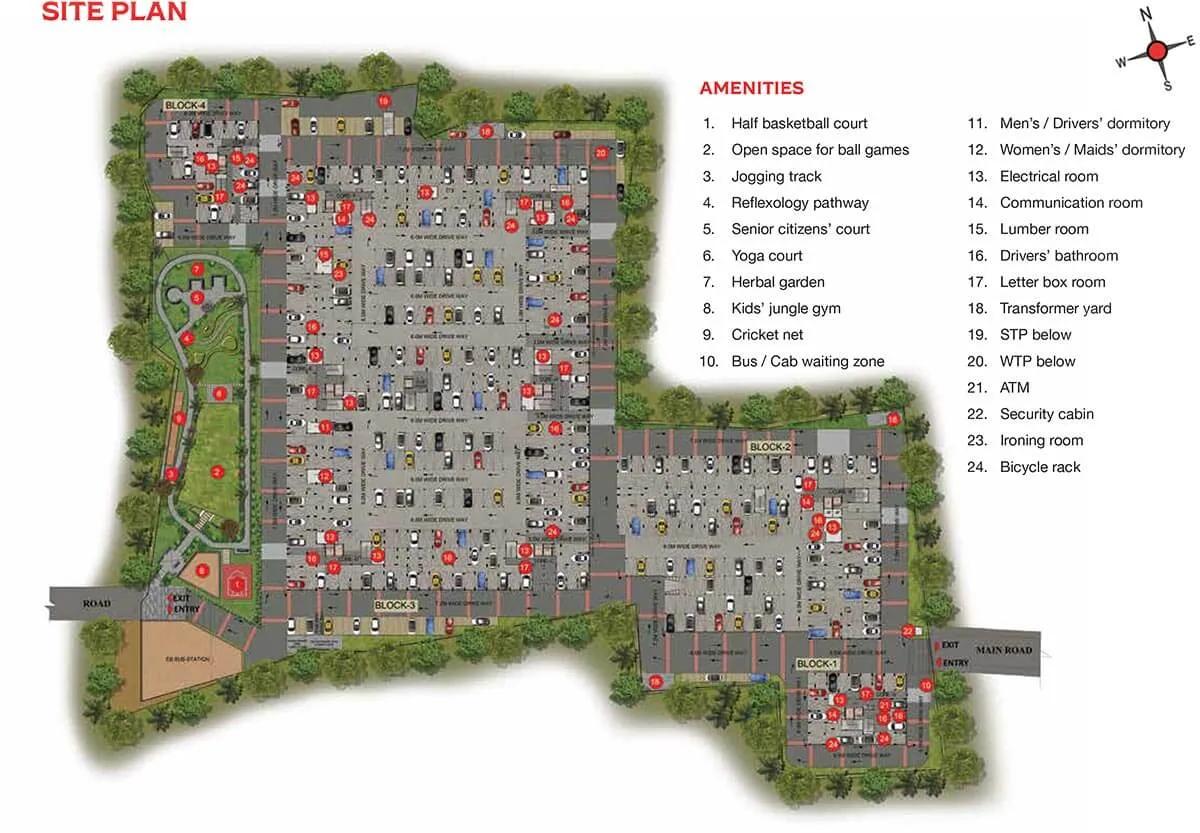
Master Plan
CasaGrand Tudor covers 6.31 acres and holds 441 apartments across four blocks of seven floors each. Seven floors per block is a taller format than a plain walk-up building, so lift access and its upkeep are worth asking about on a resale visit.
A dedicated master plan visual is available for CasaGrand Tudor, showing how the seven unit sizes are distributed across the four blocks. Because the project is complete, this reflects the site as built rather than a proposal that could still change.
A buyer choosing between the four blocks should ask which one a specific unit is in. Position relative to the entrance, parking and shared amenities can vary by block.
CasaGrand Tudor Gallery
CasaGrand Tudor Specifications
Structure
- •Structural system - RCC framed structure designed for seismic compliant (Zone 3)
- •Masonry - 200 mm for external walls & 100 mm for internal walls
- •Floor-Floor height (inch slab) - Shall be maintained at 2950 mm.
Flooring
- •Foyer, Living & Dining - Vitrified tiles of size 1200 x 600 mm
- •Bedrooms & Kitchen - Vitrified tiles of size 600 x 600 mm
- •Bathroom - Anti-skid ceramic tiles of size 600 x 600 mm
- •Balcony - Anti-skid ceramic tiles of size 300 x 300 mm
Doors
- •Main Door: Engineered door frame with double side veneer finished shutter of size (3’6″ x 7’0″) with architrave
- •Internal Doors: Engineered door frame with double side laminated shutter of size (3’0″ x 7’0″) with architrave
- •Windows: UPVC windows with sliding shutter with see-through plain glass and MS grill on the inner side wherever applicable.
Plumbing and Sanitary
- •CP Fittings: Toto / American standard or equivalent
- •Sanitary Fittings: Toto / American standard or equivalent
- •Wall-mounted EWC with cistern, health faucet, rain shower with Vitamin C shower filter, glass shower partition with a door, counter washbasin with polished granite platform and grating
- •Rainwater Harvesting drain pipes included.
Security
- •Elevators of 8-passenger and 13-passenger capacity automatic lift will be provided
- •Round the clock security with intercom facility.
- •CCTV Camera at all vantage points.
Electrical
- •Power Supply: 3-phase power supply connection
- •Modular box, modular switches and sockets of Anchor Roma / Schneider or equivalent
- •Fire Retardant Low Smoke (FRLS) copper wire of a quality is brand Finolex / Polycab or equivalent
- •Power Backup: 750 W for 2 BHK & 1 KW for 3 BHK & 4 BHK
CasaGrand Tudor Amenities
CasaGrand Tudor amenities include a clubhouse, swimming pool and gymnasium, along with a dedicated games room. An amphitheatre and a jogging and skating track cover recreation, while outdoor courts add further active space.
A spa and sauna are available alongside landscaped gardens and a kids' play area. The project also has retail spaces and party areas for functions.
CasaGrand Tudor has been complete since March 2023. A resale buyer should check on a visit that shared amenities, especially the pool, spa and gym, are being maintained to a good standard.
CasaGrand Tudor Price & Payment
Casagrand priced Tudor from ₹65 lakh, which works out to roughly ₹6,550 a sq ft against the smallest 995 sq ft 2 BHK. Every unit is now sold out with the developer, so a buyer today enters only through resale, at whatever price the current owner sets.
On a resale purchase, GST does not apply because the home already has a finished, occupied status. Stamp duty and registration are still payable on the resale value, and these should be budgeted separately from the price the seller quotes.
CasaGrand Tudor has been possession-ready since March 2023. Before making an offer.
CasaGrand Tudor Approvals & Documents
No RERA number is listed for CasaGrand Tudor. A buyer should ask Casagrand directly for the registration and verify it on the Tamil Nadu RERA portal, since the project is in Chennai.
For a resale purchase at CasaGrand Tudor, the essential documents are the occupancy certificate, the latest property tax paid receipt and the approved building plan. A buyer should also ask the seller for the original sale agreement from Casagrand, since it carries the unit's own approval references.
Frequently Asked Questions
Where is CasaGrand Tudor located?
Is CasaGrand Tudor ready to move in?
What configurations does CasaGrand Tudor offer?
Can I still buy a unit at CasaGrand Tudor from the developer?
What was the starting price at CasaGrand Tudor?
How many units and floors does CasaGrand Tudor have?
What amenities does CasaGrand Tudor have?
Does CasaGrand Tudor have a RERA number?
About the Builder

Est. 2003
Casagrand, registered as Casagrand Premier Builder Limited, started in Chennai in 2003. It reports more than 180 completed landmarks, 88 million sq ft developed and over 55,000 families housed across five cities.
Let the Experts help you find the Best Property
Home Loan EMI Calculator
Related Projects
 UPCOMING
Urbanrise The Lakes Edge
Madhavaram, Chennai
by Urbanrise
Urbanrise The Lakes Edge is a residential apartment project in Madhavaram, Chennai, spread across five acres and two towers. It is under construction, with 556 units in all.
 UPCOMING
Casagrand Laurels
Karanai (Navalur), Chennai
by Casagrand
Casagrand Laurels is a residential apartment project in Karanai, Navalur, Chennai, built as 5 BHK floor villas in a single tower. It is under construction, with 126 units in all.
 UPCOMING
Casagrand Estoria
Kelambakkam, Chennai
by Casagrand
Casagrand Estoria is a residential apartment project on Kelambakkam-Vandalur Road, Chennai, spread across six acres and five towers. It is under construction, with 331 units in all.
 UPCOMING
Casagrand Vienna
Adyar, Chennai
by Casagrand
Casagrand Vienna is a residential apartment project at 2 LB Road, Adyar, Chennai, with 98 units across four blocks. It is a new launch, with configurations up to a 4 BHK duplex.
 UPCOMING
Casagrand Dior
Kilpauk, Chennai
by Casagrand
Casagrand Dior is a residential apartment project in Kilpauk, Chennai, with just 30 units in one building. It is under construction, with a single priced configuration.
 UPCOMING
Casagrand Mercury
Perambur, Chennai
by Casagrand
Casagrand Mercury is a residential apartment project in Perambur, Chennai, spread across 20 acres and five towers. It is under construction, with 1,678 units in all.