
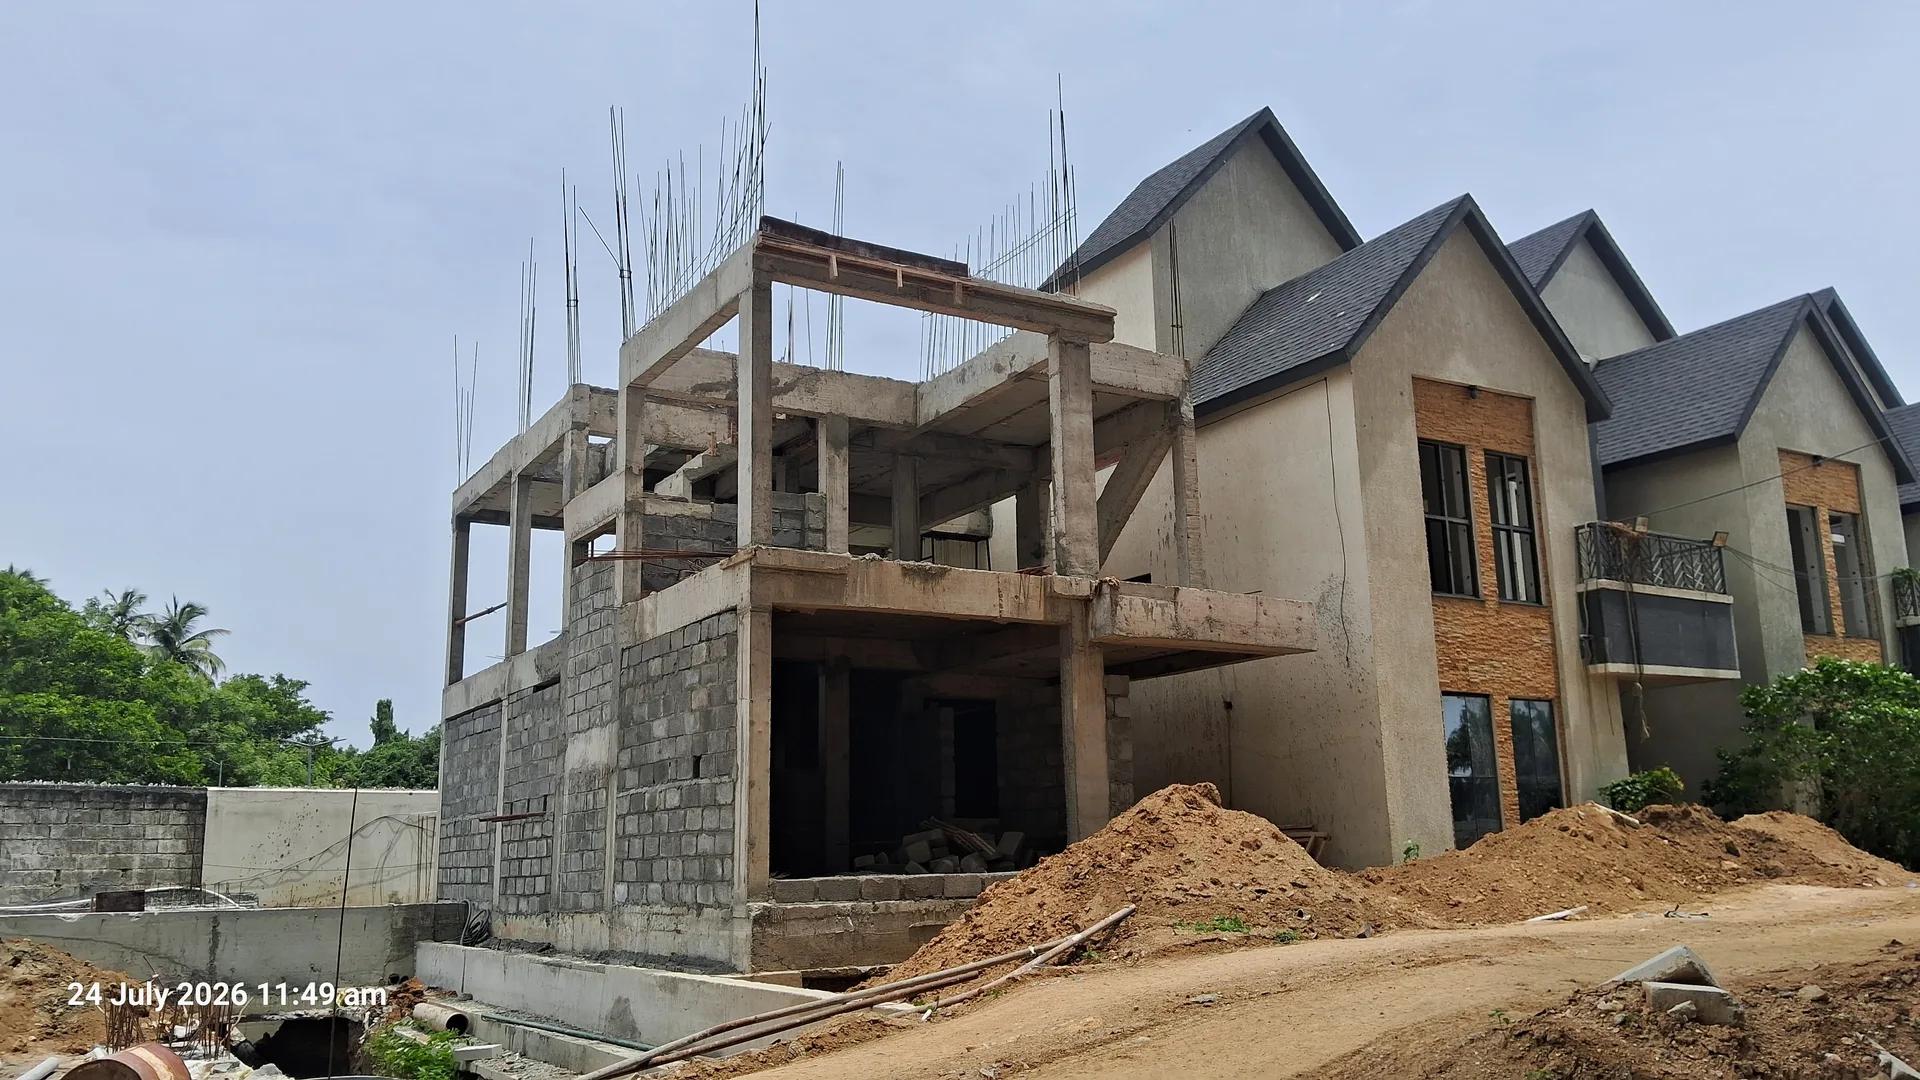
Casagrand Primrose
Casagrand Primrose is a residential apartment project in Perungalathur, Chennai, developed by Casagrand. The project is under construction. It is built on 9.14 acres across six towers, named Tower A through Tower F, carrying 953 apartments in total.
Tower A rises to Basement plus Ground plus 18 floors, and Tower B to Basement plus Ground plus 19 floors. Towers C, D, E and F all reach Basement plus Ground plus 21 floors. Of the 953 total units, 818 are already sold, leaving limited inventory across the remaining configurations.
Primrose offers five configurations. The 1 BHK Compact, at 952 sq ft, and the smaller 3 BHK Regular, at 1,133 sq ft, are both marked Sold Out with no price shown. The 2 BHK Regular is available at 1,121 sq ft, priced between ₹67 lakh and ₹68 lakh, working out to roughly ₹4,449 a sq ft. A larger 3 BHK Regular runs 1,530 sq ft, priced from ₹95 lakh to ₹1.03 crore. The 4 BHK Floor Villa tops the range at 3,588 sq ft, starting from ₹2.34 crore.
Amenities at Primrose include a cafeteria, a multipurpose hall and a mini theatre, plus a dedicated art, music and learning centre. There is a gym with an interactive gym section, a yoga, zumba and aerobics room, and a swimming pool with a separate kids' pool and aqua gym. Indoor games include video games, virtual reality games, snooker, table tennis and foosball, alongside a creche and kids' play features such as a ball pit and a double height slide. Outdoors, residents get a party lawn, a multifunction lawn, an informal amphitheatre, a half basketball court, beach volleyball, box cricket and a skating rink.
Primrose is registered under RERA number TN/29/Building/533/2022. With 86 percent of the project already sold, most of the construction cycle across the six towers should be well advanced. No possession date is printed. It is also worth asking for the committed handover date in writing before booking one of the remaining units.
Key Facts at a Glance
Casagrand Primrose Price List
| Unit Type | Size (SBA) | All-in Price (approx.) |
|---|---|---|
| 1 BHK Compact | 952 Sq.ft | SOLD OUT |
| 2 BHK Regular | 1121 Sq.ft | Rs. 67L* - 68L* (Rs. 4,449/sq ft) |
| 3 BHK Regular | 1133 Sq.ft | SOLD OUT |
| 3 BHK Regular (large) | 1530 Sq.ft | Rs. 95L* - 1.03Cr* (Rs. 4,799/sq ft) |
| 4 BHK Floor Villa | 3588 Sq.ft | Rs. 2.34 Cr* Onwards (Rs. 5,399/sq ft) |
Casagrand Primrose Location
Perungalathur, Chennai, Tamil Nadu
Casagrand Primrose is located in Perungalathur, Chennai, roughly 10 minutes from the Perungalathur area by the developer's own description. This listing does not include a full street address beyond this, so buyers should confirm the exact plot location with Casagrand.
This listing does not include a list of neighbouring localities the developer markets Primrose as close to, so this page does not repeat those claims. What it does confirm is the project's own location in Perungalathur, and that 818 of the 953 total units are already sold. The project's scale and near-total sell-out are themselves a plain sign of demand at this address.
A buyer should ask Casagrand for the site plan and confirm road access before visiting, since this listing does not print the exact street or survey number for the 9.14-acre plot. With six towers on one plot, it is also worth asking which tower faces the main road and which face internal or neighbouring plots.
Casagrand Primrose Floor Plans
| Unit Type | Size (Sq.Ft) |
|---|---|
| 1 BHK Compact | 952 Sq.ft |
| 2 BHK Regular | 1121 Sq.ft |
| 3 BHK Regular | 1133 Sq.ft |
| 3 BHK Regular (large) | 1530 Sq.ft |
| 4 BHK Floor Villa | 3588 Sq.ft |
Casagrand Primrose floor plans span five configurations, though only three are currently available for booking. The 1 BHK Compact, at 952 sq ft, is marked Sold Out, and so is the smaller of the two 3 BHK sizes, at 1,133 sq ft.
The 2 BHK Regular remains available at 1,121 sq ft, priced from ₹67 lakh. A larger 3 BHK Regular is available at 1,530 sq ft, priced from ₹95 lakh, and the 4 BHK Floor Villa tops the range at 3,588 sq ft from ₹2.34 crore.
The jump from the 1,530 sq ft 3 BHK to the 3,588 sq ft 4 BHK Floor Villa is a large one, more than double the size. Buyers should confirm with Casagrand whether the Floor Villa occupies a full floor of its tower, since the name suggests a different layout to the standard apartment units. All sizes quoted are built-up area.
Casagrand Primrose Master Plan
Casagrand Primrose is built across 9.14 acres, developed as six towers rather than a single block. Tower A is the shortest at Basement plus Ground plus 18 floors, while Towers C, D, E and F all reach 21 floors above the ground and basement levels.
Six towers on one plot, holding 953 apartments between them, makes Primrose one of the larger single-phase projects a buyer will find in the Perungalathur belt. The size of the layout also means amenities and open space are likely to be shared across all six towers rather than dedicated to any one block.
A buyer should ask Casagrand which specific tower a unit belongs to. Floor count and view vary meaningfully between Tower A's 18 floors and the 21-floor towers elsewhere on the plot, and it is worth asking how construction is sequenced across all six.
Casagrand Primrose Amenities
Casagrand Primrose's amenities include a cafeteria, a multipurpose hall and a mini theatre, along with a dedicated art, music and learning centre. A gym with an interactive gym section covers fitness, alongside a yoga, zumba and aerobics room.
The swimming pool comes with a separate kids' pool and an aqua gym. Indoor entertainment includes video games, virtual reality games, snooker, table tennis and foosball, plus board games for residents who prefer a quieter evening.
Families are catered to with a creche, a kids' ball pit and a kids' double height slide. Outdoors, Primrose has a party lawn, a multifunction lawn and an informal amphitheatre, plus a half basketball court, beach volleyball and box cricket. A skating rink and a rock climbing wall round out the recreational amenities, while a clinic, an ATM, car wash and car charging bays cover everyday convenience. A steam and sauna area, a jacuzzi and a saloon and spa add a wellness element to the amenity list.
Casagrand Primrose Price & Payment
Casagrand Primrose's available units start at ₹67 lakh for the 2 BHK Regular at 1,121 sq ft, roughly ₹4,449 a sq ft. The larger 3 BHK Regular starts at ₹95 lakh, and the 4 BHK Floor Villa starts at ₹2.34 crore.
The 1 BHK Compact and the smaller 3 BHK Regular are both sold out with no price shown, so buyers interested in those sizes would need to look at resale rather than a fresh booking. Since Primrose is under construction, payment on any available unit will typically follow a schedule tied to each tower's construction progress.
GST applies to the construction component of an under-construction purchase, in addition to the quoted base rate. Stamp duty and registration charges in Tamil Nadu apply regardless of stage. Buyers should also confirm car parking and maintenance deposit costs separately with Casagrand before booking any unit.
Casagrand Primrose Approvals & Documents
Casagrand Primrose is registered under RERA number TN/29/Building/533/2022. Buyers can verify this registration and the project's approved plans on the Tamil Nadu RERA portal at rera.tn.gov.in.
No possession date is printed. Construction across six towers of different heights may not finish at the same time. Until the occupancy certificate is issued for a given tower, buyers should also ask to see the approved building plan and the land title documents before making any payment. It is also worth checking that the specific tower and floor booked match what is stated in the sale agreement.
Frequently Asked Questions
Where is Casagrand Primrose located?
Who is developing Casagrand Primrose?
How many units does Casagrand Primrose have?
What configurations are available at Casagrand Primrose?
What is the starting price at Casagrand Primrose?
What is the possession date for Casagrand Primrose?
What is the RERA number for Casagrand Primrose?
What amenities does Casagrand Primrose offer?
About the Builder

Est. 2003
Casagrand, registered as Casagrand Premier Builder Limited, started in Chennai in 2003. It reports more than 180 completed landmarks, 88 million sq ft developed and over 55,000 families housed across five cities.
Let the Experts help you find the Best Property
Home Loan EMI Calculator
Related Projects
 UPCOMING
Urbanrise The Lakes Edge
Madhavaram, Chennai
by Urbanrise
Urbanrise The Lakes Edge is a residential apartment project in Madhavaram, Chennai, spread across five acres and two towers. It is under construction, with 556 units in all.
 UPCOMING
Casagrand Laurels
Karanai (Navalur), Chennai
by Casagrand
Casagrand Laurels is a residential apartment project in Karanai, Navalur, Chennai, built as 5 BHK floor villas in a single tower. It is under construction, with 126 units in all.
 UPCOMING
Casagrand Estoria
Kelambakkam, Chennai
by Casagrand
Casagrand Estoria is a residential apartment project on Kelambakkam-Vandalur Road, Chennai, spread across six acres and five towers. It is under construction, with 331 units in all.
 UPCOMING
Casagrand Vienna
Adyar, Chennai
by Casagrand
Casagrand Vienna is a residential apartment project at 2 LB Road, Adyar, Chennai, with 98 units across four blocks. It is a new launch, with configurations up to a 4 BHK duplex.
 UPCOMING
Casagrand Dior
Kilpauk, Chennai
by Casagrand
Casagrand Dior is a residential apartment project in Kilpauk, Chennai, with just 30 units in one building. It is under construction, with a single priced configuration.
 UPCOMING
Casagrand Mercury
Perambur, Chennai
by Casagrand
Casagrand Mercury is a residential apartment project in Perambur, Chennai, spread across 20 acres and five towers. It is under construction, with 1,678 units in all.