
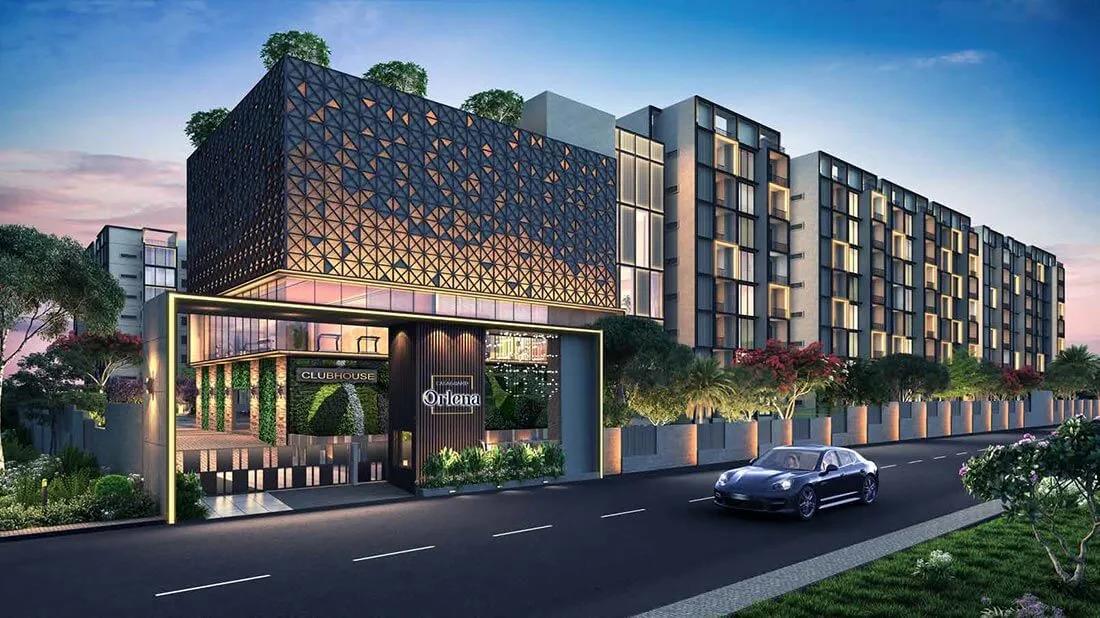
CasaGrand Orlena
CasaGrand Orlena is a residential apartment project on Thanisandra Main Road in HBR Layout, north Bangalore, developed by Casagrand. The project is completed, with possession running from October 2023 onwards. The homes here are already built, so a buyer can walk through a finished unit and its finishes before deciding.
Casagrand, registered as Casagrand Premier Builder Limited, started in Chennai in 2003. The developer reports more than 180 completed landmarks, 88 million sq ft developed and over 55,000 families housed across five cities. CasaGrand Orlena itself covers 4 acres and holds 296 units across 5 blocks of 7 floors each, a sizeable community for the HBR Layout stretch of Hennur Road.
The configuration mix at CasaGrand Orlena covers two Elite layouts. The 2 BHK Elite measures 1,078 sq ft, and the 3 BHK Elite measures 1,541 sq ft. Both configurations remain available directly from the developer rather than being sold out, which gives a buyer a live choice of unit.
CasaGrand Orlena is priced from ₹62 lakh for the 2 BHK Elite, which works out to roughly ₹5,750 a sq ft. The 3 BHK Elite is priced from ₹92 lakh onwards. Because the project is completed, a buyer can move in soon after booking rather than waiting through construction, and can also negotiate directly with the developer rather than a resale seller.
CasaGrand Orlena offers a 24,000 sq ft clubhouse with a pool, deck, lounge and jacuzzi, along with a games room and a mini theatre. No RERA number is listed for this project. Current registration can be checked on the Karnataka RERA portal.
An interactive gymnasium, a meditation and yoga area, a jogging and skating track and multiple sports courts complete the list. So do landscaped gardens, a kids play area, a creche, a business centre, a party area and a BBQ lawn. At 296 homes on 4 acres, they will be well used.
Key Facts at a Glance
CasaGrand Orlena Price List
| Unit Type | Size (SBA) | All-in Price (approx.) |
|---|---|---|
| 2 BHK Elite | 1078 Sq.ft | Rs. 62 Lacs Onwards |
| 3 BHK Elite | 1541 Sq.ft | Rs. 92 Lacs Onwards |
CasaGrand Orlena Location
Thanisandra Main Rd, Ashwath Nagar, HBR Layout, Bengaluru, Karnataka 560077
CasaGrand Orlena is located on Thanisandra Main Road, Ashwath Nagar, in HBR Layout, north Bangalore. The pincode for the address is 560077.
Because the project is complete, a buyer can visit Thanisandra Main Road directly to judge traffic, access and the surrounding neighbourhood rather than relying on a plan. A site visit also shows how the finished blocks stand against the main road.
With possession running from October 2023, the surroundings have had some time to settle since the blocks were finished, which a buyer can judge in person.
About Bangalore
Bangalore is India's most active residential market, and we currently track 205 live projects across the city. Activity clusters along a handful of corridors rather than spreading evenly: Whitefield and Sarjapur Road in the east, Devanahalli and Hebbal in the north, Kanakapura Road and Electronic City in the south.
Read more about Bangalore →CasaGrand Orlena Floor Plans
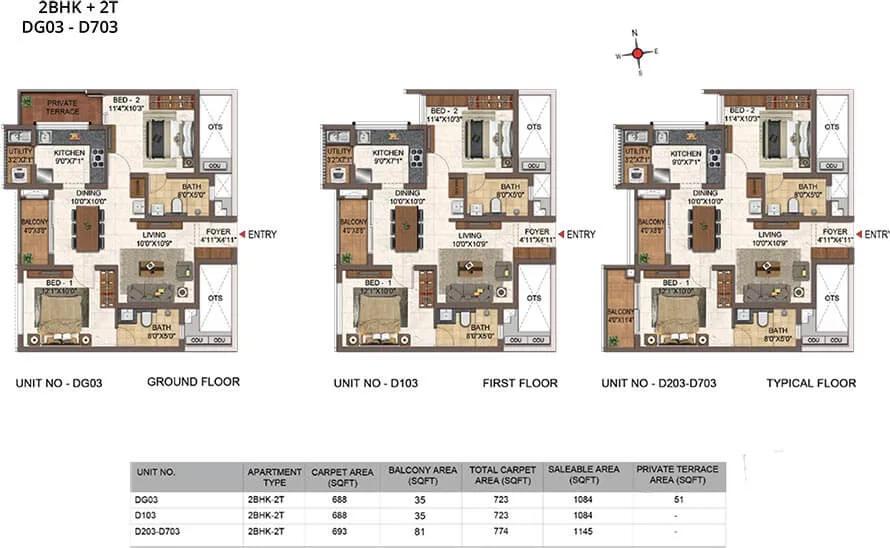
2 BHK - 1084 To 1145 - Casagrand Orlena
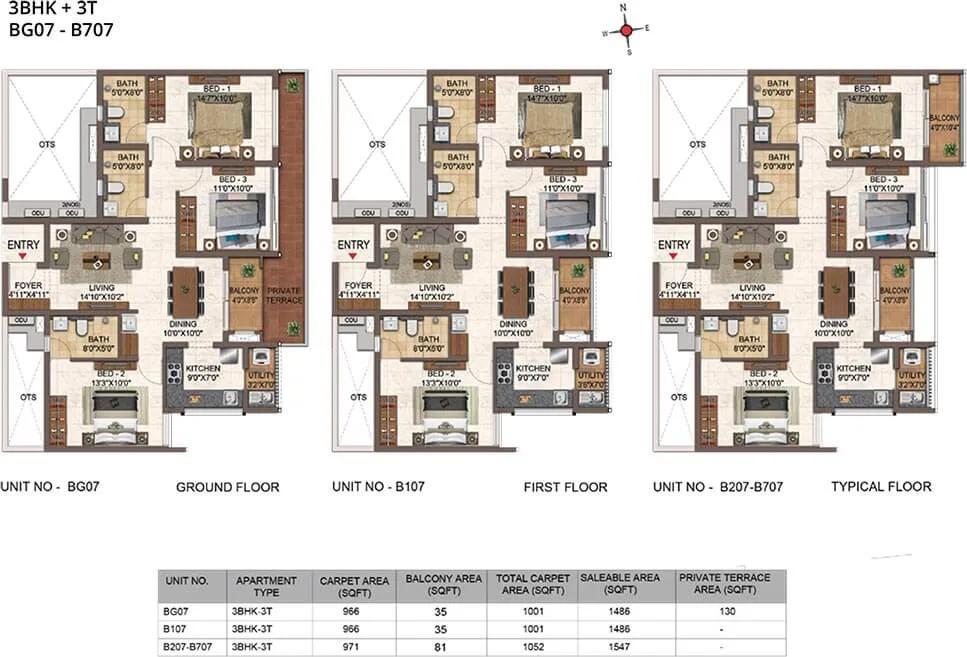
3 BHK - 1486 To 1547 - Casagrand Orlena
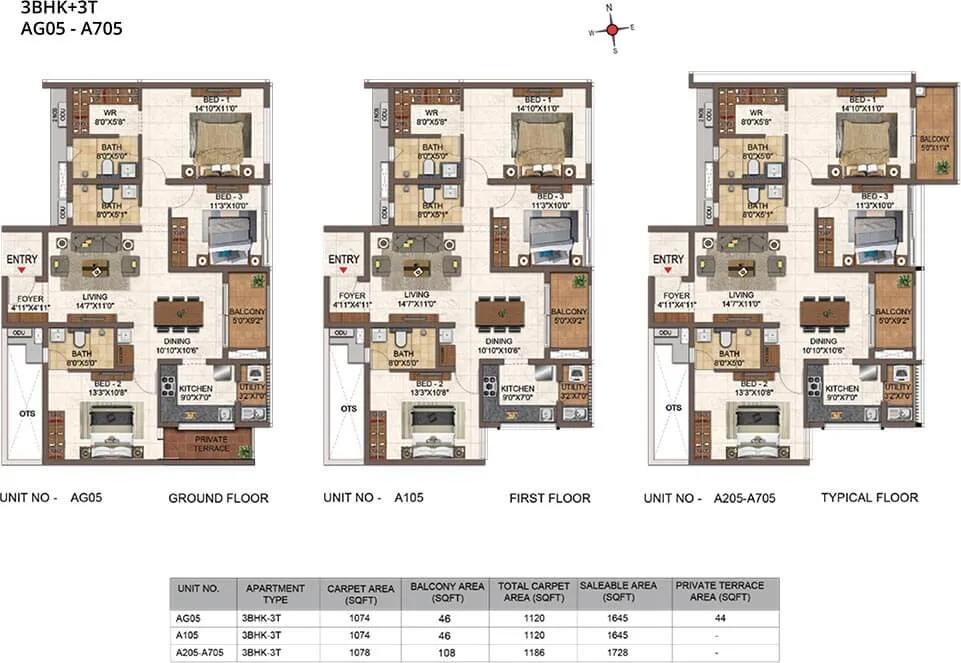
3 BHK - 1645 To 1728 - Casagrand Orlena
Want the complete floor plans? Request them and we will share them on WhatsApp/Email.
| Unit Type | Size (Sq.Ft) |
|---|---|
| 2 BHK Elite | 1078 Sq.ft |
| 3 BHK Elite | 1541 Sq.ft |
CasaGrand Orlena floor plans cover two Elite configurations. The 2 BHK Elite measures 1,078 sq ft, and the 3 BHK Elite measures 1,541 sq ft. Both configurations remain available directly from the developer, so a buyer has a live choice of block and floor rather than only whatever comes up on resale.
Across 7-floor blocks, the floor a unit occupies can change both the view and the price, with higher floors generally commanding a premium for light and outlook. Facing also matters, since a unit that faces the amenity zone or the open side of the plot typically draws more interest than one that faces a boundary wall. A buyer with live inventory to choose from can compare several floors before deciding.
A buyer choosing between the 2 BHK Elite and the 3 BHK Elite should also weigh floor and facing within each block. Two units of the same configuration can differ meaningfully in daylight and privacy depending on where they stand. Asking to see more than one available unit before booking is a reasonable request at this stage.
CasaGrand Orlena Master Plan
Master Plan
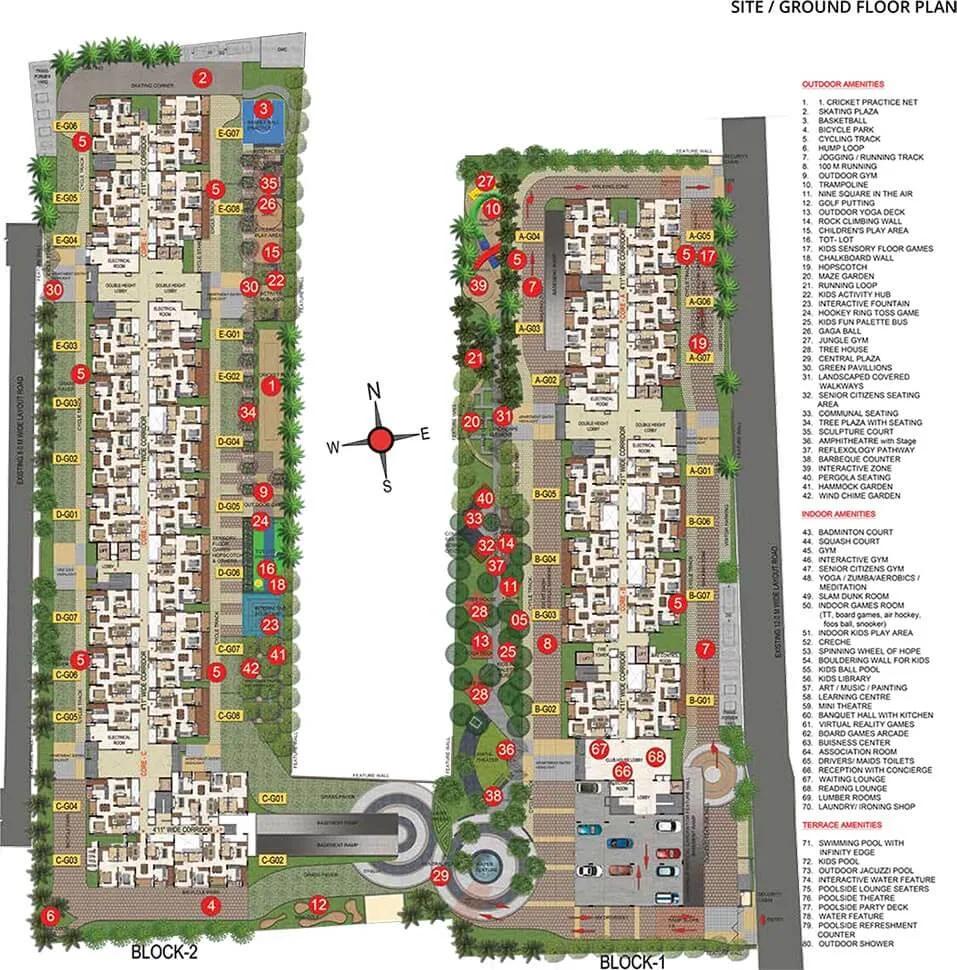
CasaGrand Orlena master plan places 296 units across 4 acres, organised into 5 blocks of 7 floors each. Five mid-rise blocks on a 4 acre plot spread residents and traffic across the site rather than concentrating them in one large tower.
A buyer touring the completed site can check how the five blocks are arranged against each other, which blocks face the amenity zones, and how far each block stands from the main road.
Because the project is already built, this is a direct site check rather than reading a plan, so a buyer can confirm block spacing and the placement of the clubhouse and open areas in person. It is also worth checking which of the five blocks a specific unit belongs to before booking.
CasaGrand Orlena Gallery
CasaGrand Orlena Specifications
Structure
- •Structural system: RCC framed structure designed for seismic compliant (Zone 2)
- •Masonry: 200mm for external walls & 100mm for internal walls
- •Floor-floor height (incl. slab): Will be maintained at 2950mm
Flooring
- •Foyer, living, dining, kitchen, bedrooms: Vitrified tiles of size 600x1200mm
- •Bathroom: Anti-skid ceramic tiles of size 300x300mm
- •Balcony / Utility: Anti-skid ceramic tiles of size 300x300mm
- •Private open terrace (if applicable): Pressed tiles finish
Doors
- •Main door: Good quality main door of size 1050x2100mm with double side veneer with polish finish and panel on one side. Ironmongeries like digital door lock of Yale/equivalent, tower bolts, door viewer, safety latch, door stopper, etc.
- •Bedroom doors: Skin molded shutter of size 900x2100mm with paint finish. Ironmongeries like mortise lock of Godrej or equivalent, door stopper, door bush, tower bolt, etc.
- •Windows: Aluminium powder coated windows with sliding shutter with see-through plain glass
Plumbing and Sanitary
- •Sanitary fixture and CP Fittings: American Standard / Grohe / equivalent
- •Wall-mounted WC with cistern, health faucet, single lever diverter, overhead shower with a wall hung washbasin for all bathrooms
- •Rainwater Harvesting drain pipes included.
Security
- •Elevators of 8-passenger capacity will be provided in each block with an interior finish in every core
- •Round-the-clock security with intercom facility.
- •CCTV Camera at all vantage points.
Electrical
- •3-phase Grid Power from BESCOM for each home.
- •Modular box & modular switches & sockets of Schneider/equivalent
- •Fire Retardant Low Smoke (FRLS) copper wire of a good quality IS brand
- •600W for 3 BHK, 500W for 2 BHK & 400 W for studio apartment
CasaGrand Orlena Amenities
CasaGrand Orlena amenities are built around a 24,000 sq ft clubhouse with a pool, deck, lounge and jacuzzi. Residents also get a games room and a VR room, along with a meditation and yoga area.
Outdoor provision includes a jogging and skating track and multiple sports courts, plus landscaped gardens and a kids' play area with a creche. For work and entertainment, the project has a mini theatre and a business centre, along with a party area and BBQ lawn.
This is a substantial amenity set for a completed project of this size, giving residents a wide range of recreation, fitness and entertainment options on site.
CasaGrand Orlena Price & Payment
CasaGrand Orlena is priced from ₹62 lakh for the 2 BHK Elite, which works out to roughly ₹5,750 a sq ft. The 3 BHK Elite is priced from ₹92 lakh onwards. Because both are sold directly by the developer, the quoted price is the actual starting price rather than a resale asking price.
Because the project is completed, GST does not apply, since a completed home with an occupancy certificate is exempt from it. Stamp duty and registration are still payable on top of the purchase price, and should be budgeted for separately.
As the project is ready to move into, a buyer should also check current maintenance charges and inspect the state of the common areas before booking. Comparing the 2 BHK Elite and 3 BHK Elite price per sq ft helps decide which configuration offers better value for the space.
CasaGrand Orlena Approvals & Documents
No RERA number is listed for CasaGrand Orlena. Current registration can be checked on the Karnataka RERA portal.
For a completed project like this, the documents to check are the occupancy certificate, the khata and the latest property tax paid receipt. The approved building plan should also be confirmed before making payment, since the project is being bought directly from the developer rather than through resale.
Frequently Asked Questions
What type of project is CasaGrand Orlena?
What is the possession status of CasaGrand Orlena?
What configurations does CasaGrand Orlena offer?
What is the starting price of CasaGrand Orlena?
What does the 3 BHK Elite cost at CasaGrand Orlena?
How big is the CasaGrand Orlena project?
What amenities does CasaGrand Orlena offer?
Does CasaGrand Orlena have a RERA number on record?
About the Builder

Est. 2003
Casagrand, registered as Casagrand Premier Builder Limited, started in Chennai in 2003. It reports more than 180 completed landmarks, 88 million sq ft developed and over 55,000 families housed across five cities.
Let the Experts help you find the Best Property
Home Loan EMI Calculator
Related Projects
 UPCOMING
Century Wintersun
Doddaballapura Main Road, Bangalore
by Century Real Estate
Century Wintersun is a gated villa project on Doddaballapura Main Road, Bangalore. It is complete and sold out, with Sweet Bay and Rain Tree 4-bed villa formats.
 UPCOMING
Bren Avalon
Doddanekkundi, Bangalore
by Bren Corporation
Bren Avalon is a residential apartment project in Doddanekkundi, east Bangalore, with 386 units. It is complete, and the project is sold out with the developer.
 UPCOMING
Bren Edgewaters
Kasavanhalli (off Sarjapur Road), Bangalore
by Bren Corporation
Bren Edgewaters is a residential apartment project in Kasavanhalli, off Sarjapur Road, Bangalore, with 191 units across five towers. It is complete, and the project is sold out with the developer.
 UPCOMING
Bren Avaana
Kanakapura Main Road, Bangalore
by Bren Corporation
Bren Avaana is a residential apartment project on Kanakapura Main Road, Bangalore, built as three towers with 327 units. It is under construction, mostly in 3 BHK configuration.
 UPCOMING
Bren Celestia
Marathahalli, Bangalore
by Bren Corporation
Bren Celestia is a residential apartment project near Marathahalli, Bangalore, built on 3.5 acres across five 8-floor towers. Complete since July 2014, every unit is sold out.
 UPCOMING
Bren Imperia
Haralur, Bangalore
by Bren Corporation
Bren Imperia is a residential apartment project in Haralur, Bangalore, built on 16 acres with 540 units across a 17-floor tower. Completed in March 2021, every unit is sold out.