
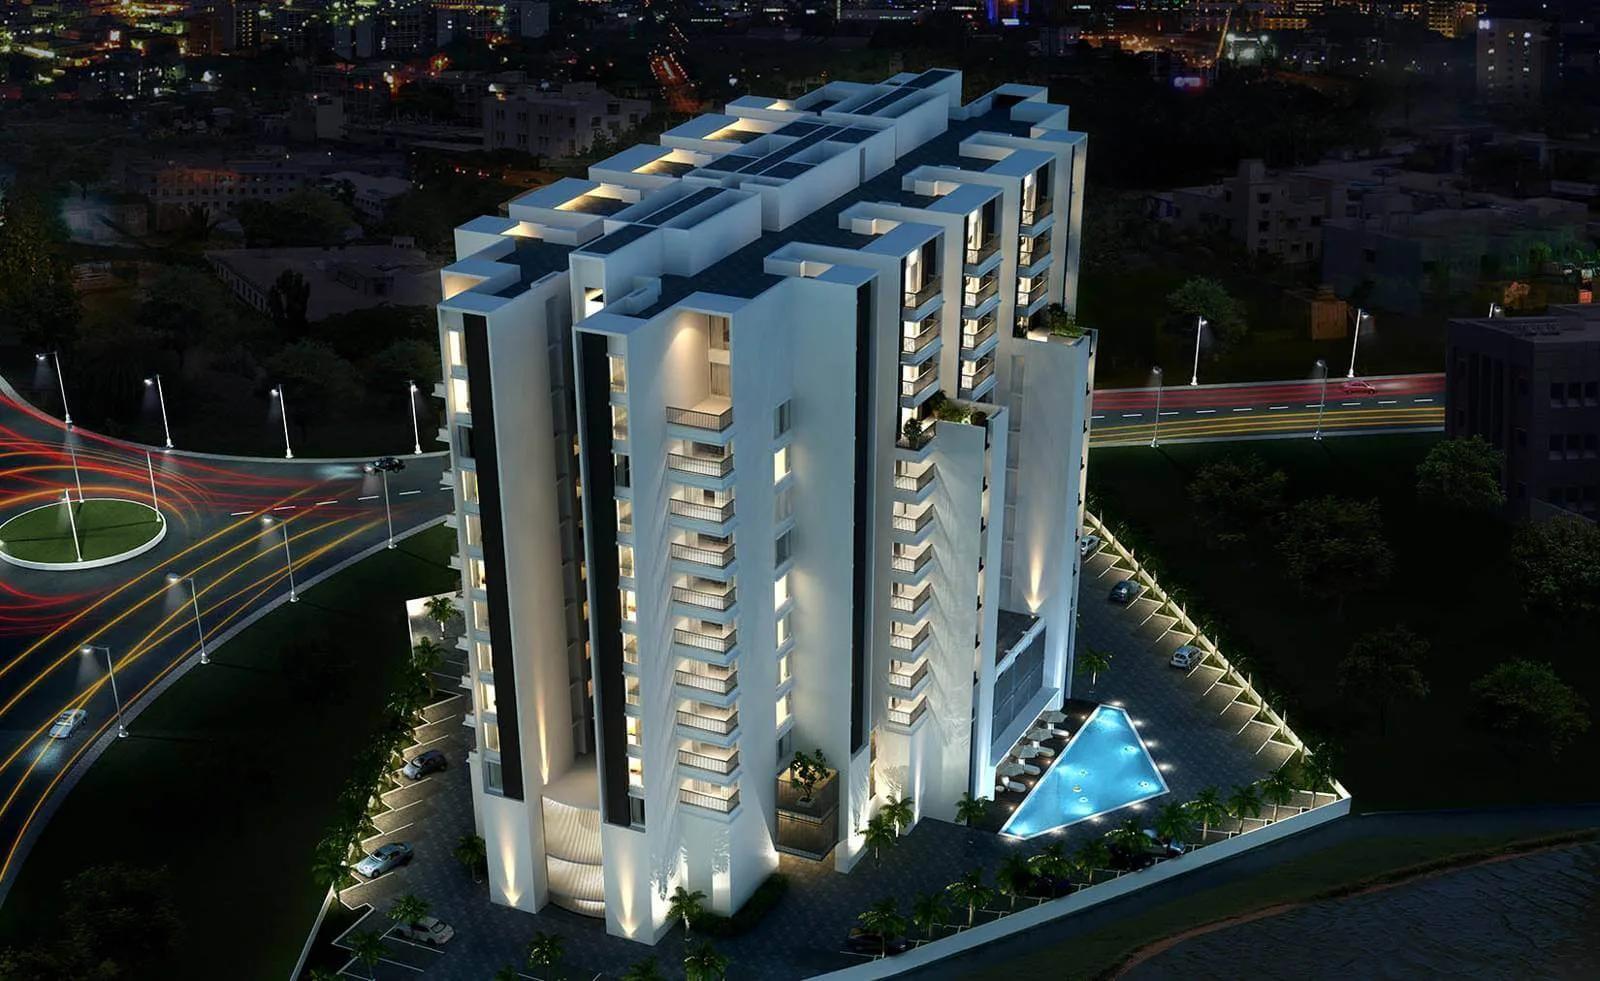
CasaGrand Monte Carlo
CasaGrand Monte Carlo is a residential apartment project in Saidapet, on the Mount Road side of Chennai, developed by Casagrand. The project is completed, with possession from July 2019. The homes here are already built, so a buyer can inspect a finished unit and the surrounding building before deciding.
Casagrand, registered as Casagrand Premier Builder Limited, started in Chennai in 2003. The developer reports more than 180 completed landmarks, 88 million sq ft developed and over 55,000 families housed across five cities. CasaGrand Monte Carlo itself covers 6 acres and holds 100 units, with towers reaching 13 floors, a compact but tall footprint on the plot.
The configuration mix at CasaGrand Monte Carlo runs from 2 BHK to 4 BHK. The 2 BHK measures 1,361 sq ft, and the 3 BHK measures 1,733 sq ft. The 4 BHK is the largest home in the project at 2,684 sq ft. Every configuration here is now sold out with the developer, which shapes how a buyer should approach this project today.
CasaGrand Monte Carlo was priced from ₹1.55 crore, which works out to roughly ₹11,400 a sq ft on the smallest 2 BHK. Because every unit is sold out with the builder, a new buyer can only enter through the resale market. A resale purchase lets the buyer inspect the finished home and the common areas directly, and check that maintenance charges are current.
CasaGrand Monte Carlo offers a clubhouse, swimming pool and gymnasium, along with indoor games and a jogging track for residents. No RERA number is listed for this project. Current registration can be checked on the Tamil Nadu RERA portal.
At 100 homes on 6 acres in towers reaching 13 floors, this is about 17 homes an acre, low for central Chennai. A resale buyer should ask which floor a listing is on, since that is where the price difference lives in a tall building with few homes.
Key Facts at a Glance
CasaGrand Monte Carlo Price List
| Unit Type | Size (SBA) | All-in Price (approx.) |
|---|---|---|
| 2 BHK | 1361 Sq.ft | SOLD OUT |
| 3 BHK | 1733 Sq.ft | SOLD OUT |
| 4 BHK | 2684 Sq.ft | SOLD OUT |
CasaGrand Monte Carlo Location
NGR Colony, Gotha Medu Housing Board, Saidapet, Chennai, Tamil Nadu 600015
CasaGrand Monte Carlo is located in NGR Colony, Gotha Medu Housing Board, Saidapet, on the Mount Road side of Chennai. The project stands on a 6 acre plot in this locality.
Because the project is complete, a buyer can visit Saidapet directly to judge the approach road, traffic and the surrounding neighbourhood rather than relying on a plan. A site visit also shows how the finished building stands against the street and its immediate surroundings.
With possession dating back to July 2019, the neighbourhood around this part of Saidapet has had several years to settle, which a buyer can judge directly on a visit.
CasaGrand Monte Carlo Floor Plans
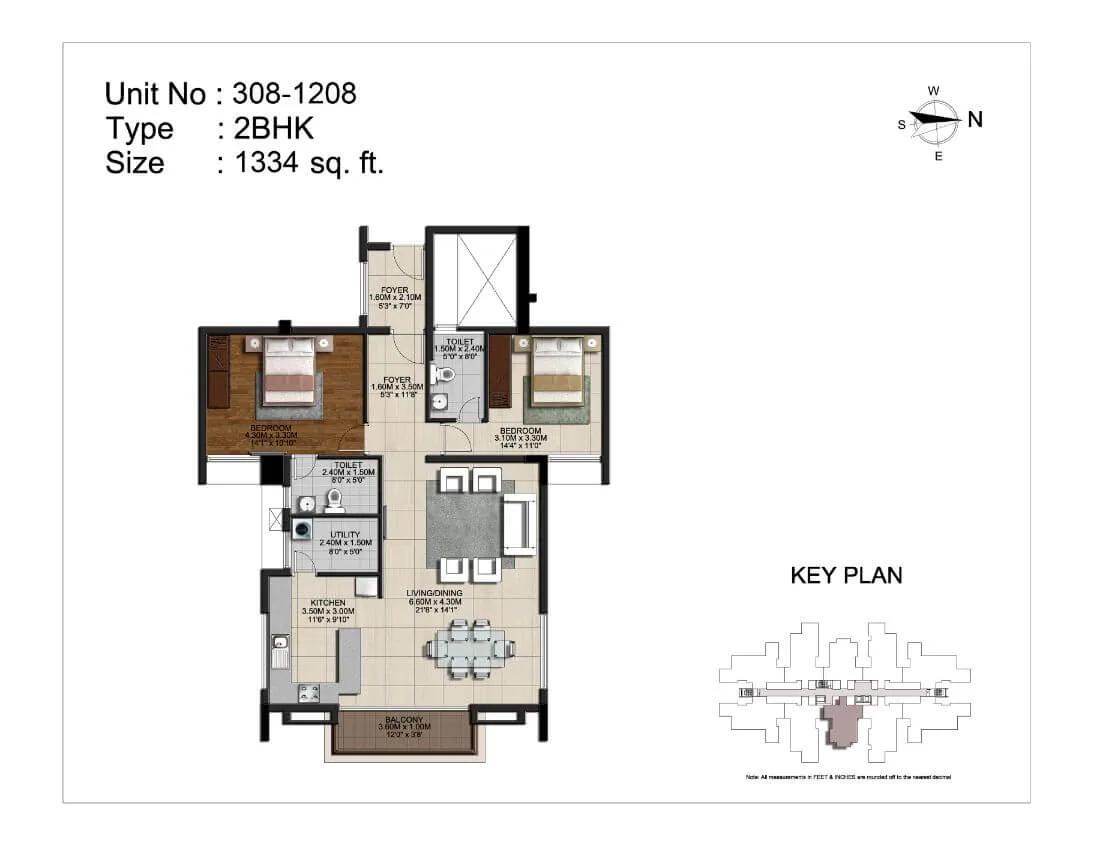
2 BHK 1334 - CasaGrand Monte Carlo
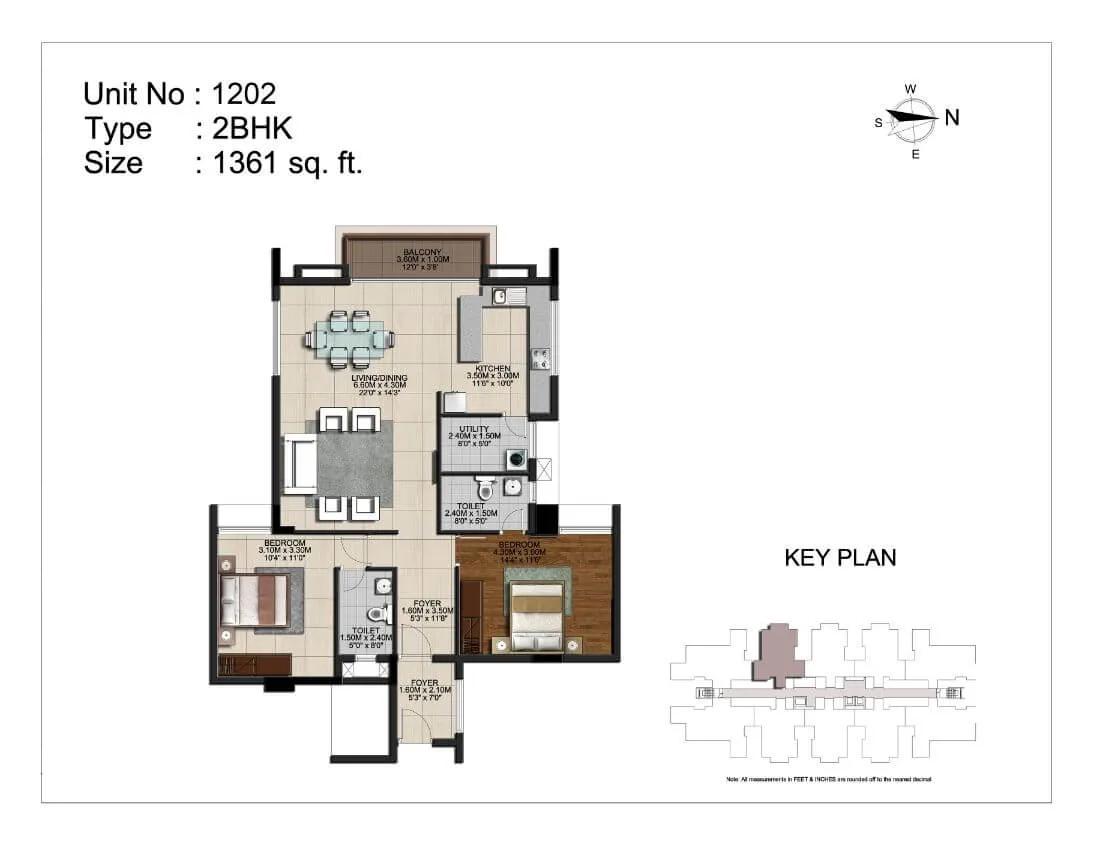
2 BHK 1361 - CasaGrand Monte Carlo
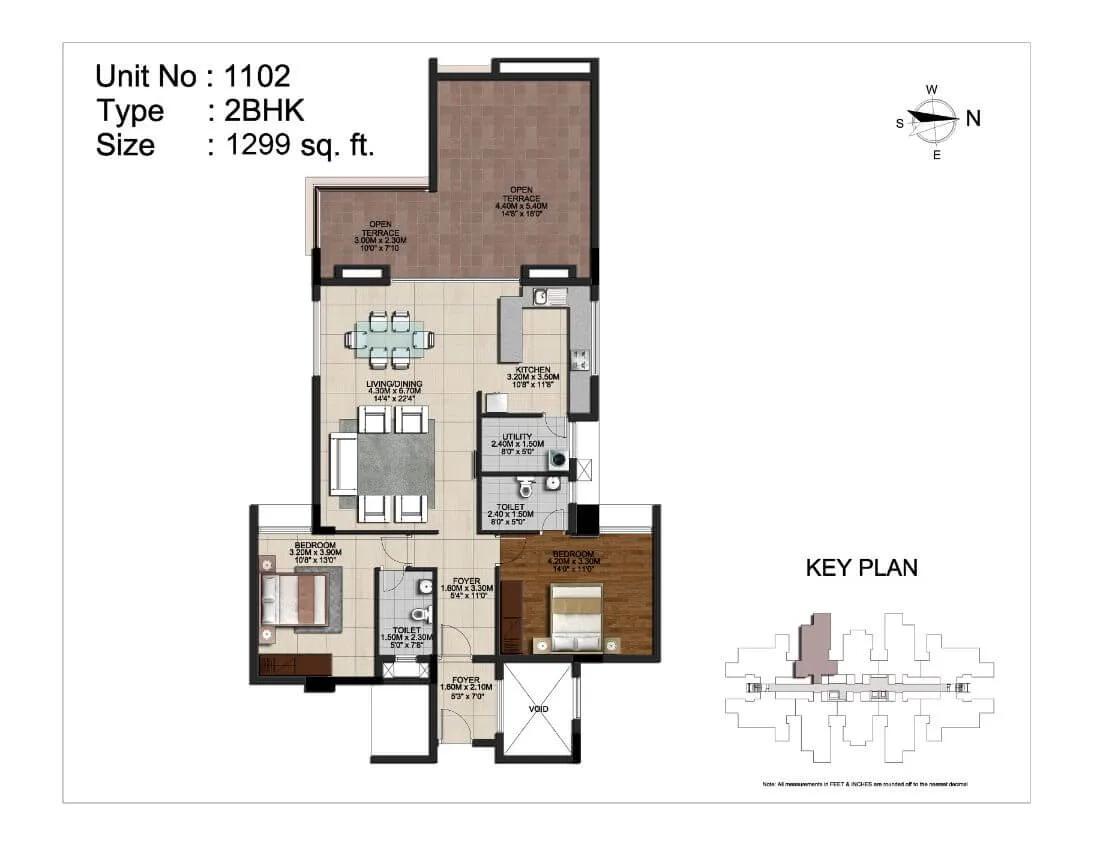
2 BHK 1299 - CasaGrand Monte Carlo
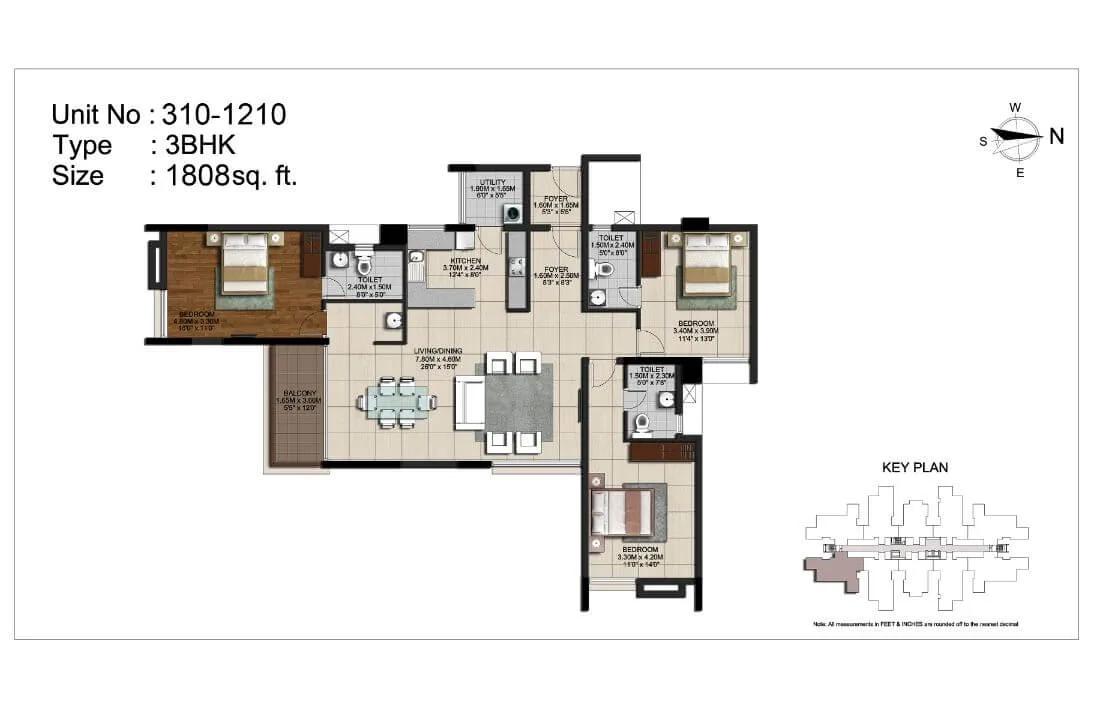
3 BHK 1808 - CasaGrand Monte Carlo
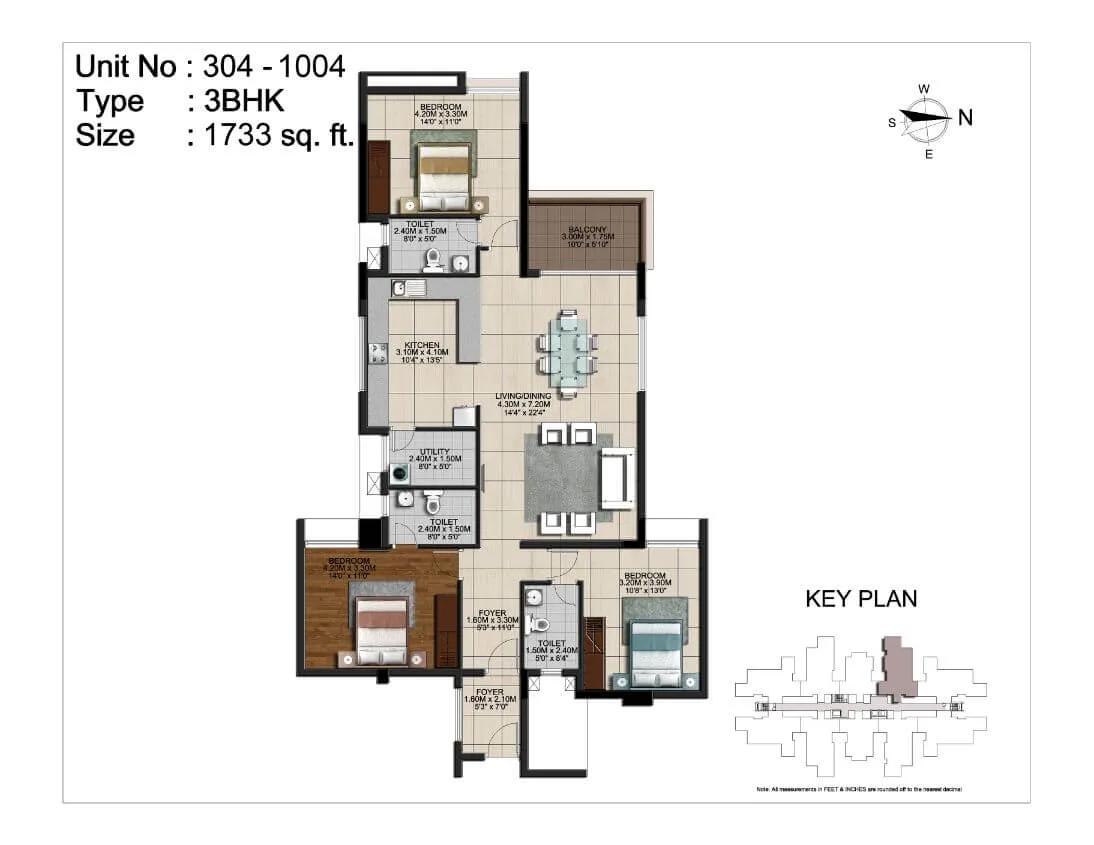
3 BHK 1733 - CasaGrand Monte Carlo
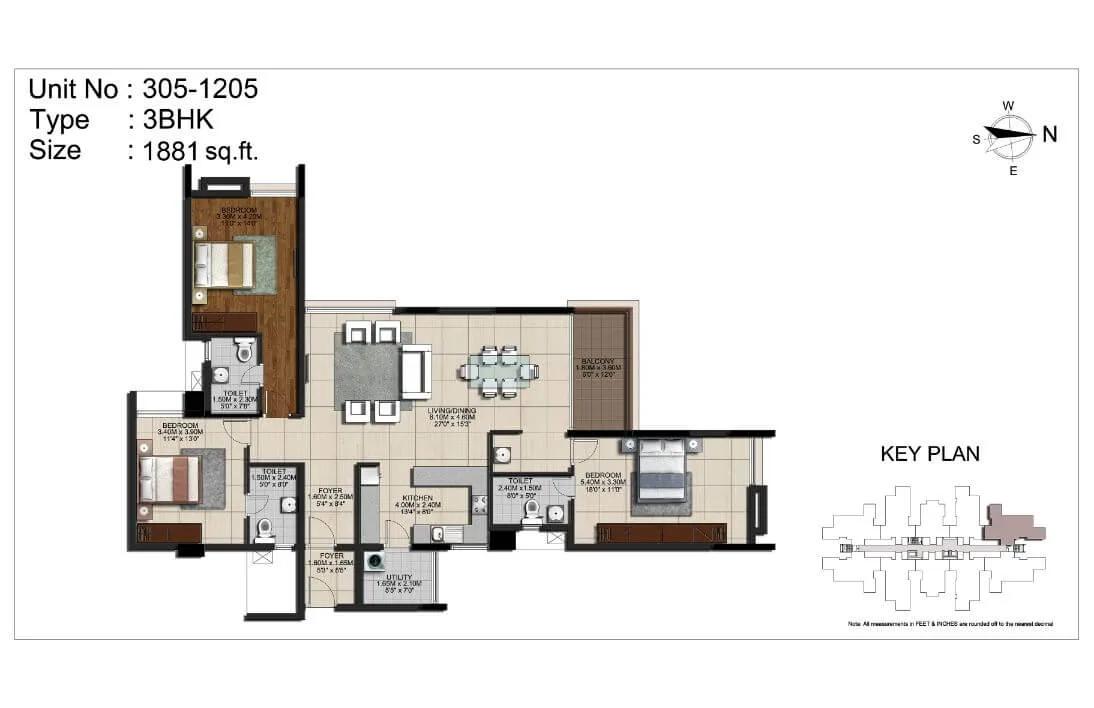
3 BHK 1881 - CasaGrand Monte Carlo
Want the complete floor plans? Request them and we will share them on WhatsApp/Email.
| Unit Type | Size (Sq.Ft) |
|---|---|
| 2 BHK | 1361 Sq.ft |
| 3 BHK | 1733 Sq.ft |
| 4 BHK | 2684 Sq.ft |
CasaGrand Monte Carlo floor plans cover 2 BHK, 3 BHK and 4 BHK homes. The 2 BHK measures 1,361 sq ft, and the 3 BHK measures 1,733 sq ft. The 4 BHK is the largest home in the project at 2,684 sq ft. All three configurations are found within the same 13-floor building.
Across a 13-floor building, the floor a unit occupies can change both the view and the price, with higher floors generally commanding a premium for light and outlook. Facing also matters, since a unit that faces the open side of the plot typically draws more interest than one that faces a boundary wall. This is worth checking on site rather than assuming from the floor plan alone.
Because every configuration at CasaGrand Monte Carlo is sold out with the developer, a buyer working from these floor plans is really shopping the resale market. On resale, the exact floor and facing of a specific unit will matter more than the plan on paper. It is worth asking the seller directly which floor a unit is on before comparing prices.
CasaGrand Monte Carlo Master Plan

Master Plan
CasaGrand Monte Carlo master plan places 100 units across 6 acres, with the building rising to 13 floors. A single well-sized tower like this concentrates residents around one core rather than spreading them across multiple blocks.
A buyer touring the completed site can check the building's distance from the boundary wall and neighbouring plots, and how the ground-floor amenities and open areas are arranged around it. This is easier to judge on site than from a plan.
Because the project is already built, this is a direct site check rather than reading a plan, so a buyer can confirm the actual spacing and common-area placement in person before deciding. A 100-unit project on 6 acres also means a smaller resident body than many larger developments.
CasaGrand Monte Carlo Gallery
CasaGrand Monte Carlo Specifications
Structure
- •RCC framed structure with Raft foundation Designed seismic resistant structure zone III using Fe 500 steel TMT bars
- •ATT: Anti-termite treatment done
Flooring
- •Living, dining, kitchen, and bedrooms will have vitrified tile flooring of 800mm x 800mm
- •Master bedroom will have laminated wooden flooring
- •Bathroom and utility will have rustic finish ceramic tile
- •Balcony/ Private terrace will be finished with anti-skid ceramic tiles Terrace floor will have clay tiles
Doors
- •Main door: Quality African Teak wood frame and double side veneer finish skin shutter of 2100mm height which will have tower bolt, door viewer, safety latch, door stopper, and Godrej or equivalent lock.
- •Bedroom doors: First quality solid wood frame and double side veneer finish skin shutter of 2100mm will have Godrej or equivalent locks, thumb turn with key, door stopper, etc.
- •Bathroom doors: First quality solid wood frame and single side veneer panel door shutter of 2100mm will have a thumb turn with key.
- •Windows: Windows will be UPVC with see-through plain glass and MS grills on the inner side
Plumbing and Sanitary
- •All CP and sanitary fittings will be Bravat / Kohler or equivalent
- •Floor mounted WC and health faucet in all bathrooms
- •Rainwater Harvesting drain pipes included.
Security
- •Elevators: 8 - Passenger automatic lift will be provided
- •Round the clock security with intercom facility.
- •CCTV Camera at all vantage points.
Electrical
- •Power Supply: 3-phase power supply connection
- •Switches and sockets will be Anchor Roma / Schneider or equivalent
- •Finolex / Poly cab or equivalent cables and wiring
- •24 X 7 Generator backup for all apartments up to 1000 watts for 2BHK and 1500 watts for 3BHK & duplex
CasaGrand Monte Carlo Amenities
CasaGrand Monte Carlo amenities are centred on a clubhouse with a swimming pool and a gymnasium for residents. There is also a dedicated space for indoor games.
Outdoor provision includes a jogging track, and the project sets aside a party area for residents to use for gatherings.
This is a compact amenity set, in keeping with the project's smaller scale of 100 units on a single 6 acre plot.
CasaGrand Monte Carlo Price & Payment
CasaGrand Monte Carlo was priced from ₹1.55 crore for the smallest 2 BHK, which works out to roughly ₹11,400 a sq ft. Every configuration in the project is now sold out with the developer, so a new buyer can only reach it through resale.
On a resale purchase, GST does not apply since the project is completed and should carry an occupancy certificate. Stamp duty and registration are payable on the resale transaction regardless of the project's completion status, and both should be budgeted alongside the negotiated resale price.
A buyer should also check the maintenance charges currently in force and any pending dues on the specific unit before making an offer. Comparing the asking resale price against the original ₹1.55 crore starting price gives a sense of how much the unit has appreciated since possession began.
CasaGrand Monte Carlo Approvals & Documents
No RERA number is listed for CasaGrand Monte Carlo. Current registration can be checked on the Tamil Nadu RERA portal. The project can also be verified on the Tamil Nadu RERA portal for Chennai.
For a completed project like this, the documents to check are the occupancy certificate, the khata and the latest property tax paid receipt. The approved building plan should also be verified, with all documents in the seller's name for a resale purchase.
Frequently Asked Questions
What type of project is CasaGrand Monte Carlo?
What is the possession status of CasaGrand Monte Carlo?
What configurations does CasaGrand Monte Carlo offer?
What is the starting price of CasaGrand Monte Carlo?
Are units still available at CasaGrand Monte Carlo?
How big is the CasaGrand Monte Carlo project?
What amenities does CasaGrand Monte Carlo offer?
Does CasaGrand Monte Carlo have a RERA number on record?
About the Builder

Est. 2003
Casagrand, registered as Casagrand Premier Builder Limited, started in Chennai in 2003. It reports more than 180 completed landmarks, 88 million sq ft developed and over 55,000 families housed across five cities.
Let the Experts help you find the Best Property
Home Loan EMI Calculator
Related Projects
 UPCOMING
Urbanrise The Lakes Edge
Madhavaram, Chennai
by Urbanrise
Urbanrise The Lakes Edge is a residential apartment project in Madhavaram, Chennai, spread across five acres and two towers. It is under construction, with 556 units in all.
 UPCOMING
Casagrand Laurels
Karanai (Navalur), Chennai
by Casagrand
Casagrand Laurels is a residential apartment project in Karanai, Navalur, Chennai, built as 5 BHK floor villas in a single tower. It is under construction, with 126 units in all.
 UPCOMING
Casagrand Estoria
Kelambakkam, Chennai
by Casagrand
Casagrand Estoria is a residential apartment project on Kelambakkam-Vandalur Road, Chennai, spread across six acres and five towers. It is under construction, with 331 units in all.
 UPCOMING
Casagrand Vienna
Adyar, Chennai
by Casagrand
Casagrand Vienna is a residential apartment project at 2 LB Road, Adyar, Chennai, with 98 units across four blocks. It is a new launch, with configurations up to a 4 BHK duplex.
 UPCOMING
Casagrand Dior
Kilpauk, Chennai
by Casagrand
Casagrand Dior is a residential apartment project in Kilpauk, Chennai, with just 30 units in one building. It is under construction, with a single priced configuration.
 UPCOMING
Casagrand Mercury
Perambur, Chennai
by Casagrand
Casagrand Mercury is a residential apartment project in Perambur, Chennai, spread across 20 acres and five towers. It is under construction, with 1,678 units in all.