
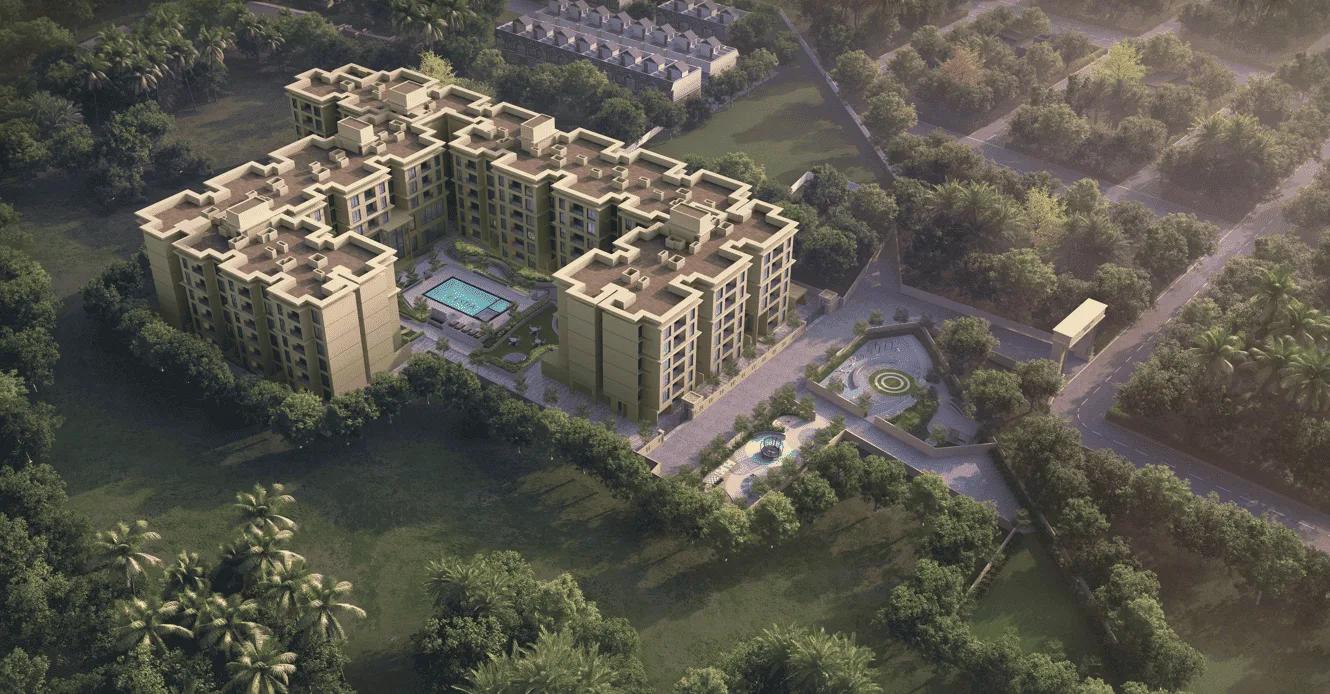
Casagrand Estia
Casagrand Estia is a residential apartment project in East Tambaram, Chennai, developed by Casagrand. The project is under construction.
The development stands on 2.4 acres and holds 173 units, built as a low-rise community to a basement, ground floor and five upper floors. Casagrand describes the format as a low-rise community rather than a high-rise tower. The project is registered under RERA number TNRERA/35/BLG/0140/2026 with the Tamil Nadu RERA authority.
Estia is being sold in two phases. Configurations run 2 BHK and 3 BHK, from 1,079 sq ft up to 1,553 sq ft. Phase 1 is priced at Rs 4,399 a sq ft, and Phase 2 at a slightly higher Rs 4,499 a sq ft. The Phase 2 2 BHK, at 1,079 sq ft, is marginally smaller than the Phase 1 2 BHK at 1,083 sq ft despite its higher per sq ft rate.
Pricing runs from Rs 61 lakh for the smallest Phase 1 2 BHK at 1,083 sq ft, up to Rs 85 lakh for the largest Phase 2 3 BHK at 1,553 sq ft. That places Estia at the more accessible end of Casagrand's Chennai portfolio. Because the project is under construction, payment is typically linked to construction milestones, and a buyer should confirm the current stage of their specific block against the committed schedule. GST applies on the construction component of an under-construction unit, and stamp duty and registration in Tamil Nadu apply on top of the price.
The amenity list runs to 19 named features, including a lap pool, a kids pool, an outdoor gym and a reflexology pathway. A party lawn, an amphitheatre and a clubhouse with a swimming pool deck are also part of the list. With two active phases and 173 units, Estia gives a buyer some room to choose between an earlier-priced Phase 1 unit and a Phase 2 unit. Both phases share the same low-rise B+G+5 format and the same amenity programme.
Key Facts at a Glance
Casagrand Estia Price List
| Unit Type | Size (SBA) | All-in Price (approx.) |
|---|---|---|
| 2 BHK Apartment (Phase 1) | 1083 Sq.ft | Rs. 61L Onwards |
| 3 BHK Apartment (Phase 1) | 1546 Sq.ft | Rs. 82L-83L |
| 2 BHK Apartment (Phase 2) | 1079 Sq.ft | Rs. 62L Onwards |
| 3 BHK Apartment (Phase 2) | 1553 Sq.ft | Rs. 84L-85L |
Casagrand Estia Location
East Tambaram, Chennai
Casagrand Estia is located in East Tambaram, Chennai. A specific street address, landmark and pincode are not published on the developer's page for the 2.4-acre site.
East Tambaram lies within the wider south Chennai suburbs. Buyers should independently confirm travel times to their own workplace, since this listing does not include further location detail.
Buyers should ask Casagrand directly for the exact plot address and confirm actual travel times to wherever matters most for their commute.
East Tambaram and the surrounding suburbs have grown steadily as more affordable alternatives to central Chennai, which lines up with Estia's pricing at the lower end of Casagrand's range.
A buyer relocating from central Chennai should factor in the longer commute against the lower entry price here, and test the actual travel time to their workplace before booking. Estia's low-rise, B+G+5 format is also a different living style from a high-rise tower, which matters to some buyers as much as location does.
Casagrand Estia Floor Plans
| Unit Type | Size (Sq.Ft) |
|---|---|
| 2 BHK Apartment (Phase 1) | 1083 Sq.ft |
| 3 BHK Apartment (Phase 1) | 1546 Sq.ft |
| 2 BHK Apartment (Phase 2) | 1079 Sq.ft |
| 3 BHK Apartment (Phase 2) | 1553 Sq.ft |
Casagrand Estia offers 2 BHK and 3 BHK configurations across two phases. In Phase 1, the 2 BHK is 1,083 sq ft, priced from Rs 61 lakh, and the 3 BHK is 1,546 sq ft, priced Rs 82 lakh to Rs 83 lakh.
In Phase 2, the 2 BHK is 1,079 sq ft, priced from Rs 62 lakh, and the 3 BHK is 1,553 sq ft, priced Rs 84 lakh to Rs 85 lakh.
Phase 2 units carry a marginally higher per sq ft rate than Phase 1, at Rs 4,499 against Rs 4,399. A buyer should confirm which phase a specific unit belongs to before comparing its price against another size.
Interestingly, the Phase 2 2 BHK at 1,079 sq ft is slightly smaller than the Phase 1 2 BHK at 1,083 sq ft, despite its higher per sq ft rate. Buyers should compare each size on its own listed price rather than assume phase alone explains the gap.
The gap between the 2 BHK and 3 BHK sizes, from roughly 1,080 sq ft to about 1,570 sq ft, gives a buyer meaningful room to move up in configuration without leaving the project.
Casagrand Estia Master Plan
Casagrand Estia is built across 2.4 acres and holds 173 units, developed as a low-rise community to a basement, ground floor and five upper floors.
The project is registered under RERA number TNRERA/35/BLG/0140/2026. At 2.4 acres for 173 units, Estia is a compact site relative to some of Casagrand's larger Chennai developments.
The low-rise B+G+5 format generally means fewer units share a single lift core than a high-rise tower would. The developer has not published the open space percentage for the site.
A buyer should ask for the block-wise layout, since Estia's two phases may occupy different parts of the 2.4-acre plot relative to the clubhouse and swimming pool deck.
A compact 2.4-acre plot with 173 units across a low-rise format generally means a shorter walk from any unit to the shared amenities than at a larger, multi-block township.
Casagrand Estia Amenities
Casagrand Estia's amenity list runs to 19 named features. It includes a lap pool, a kids pool, a cabana and splash pads, alongside an outdoor gym and a cross-fit area.
Landscaped features cover a reflexology pathway, a meditation lawn, an aromatic garden, a sculpture lawn, a hammock garden and a tree court, plus a party lawn and a barbeque corner.
Recreational spaces include an amphitheatre, a kids play lawn, a kids art and craft zone, a multipurpose hall, a yoga area, a gym, table tennis and a clubhouse with a swimming pool deck.
For a compact 2.4-acre site, a 43-item amenity list is a fairly generous programme, and a buyer should confirm which of these are complete against the current construction stage.
Casagrand Estia Price & Payment
Casagrand Estia is priced from Rs 61 lakh to Rs 85 lakh across its 2 BHK and 3 BHK configurations. On the smallest Phase 1 2 BHK at 1,083 sq ft, that works out to roughly Rs 5,650 a sq ft.
Phase 2 pricing runs at Rs 4,499 a sq ft against Rs 4,399 a sq ft for Phase 1, a modest step up as the project sells through its earlier-priced inventory.
Because the project is under construction, payment is generally linked to construction milestones as the low-rise blocks progress. A buyer should confirm the construction stage of their specific block before releasing instalments.
GST applies on the construction component of an under-construction unit, on top of the quoted price. Stamp duty and registration in Tamil Nadu apply as well, regardless of phase.
At this price point, Estia is an entry-level option rather than a premium one. That is worth weighing against its smaller 2.4-acre footprint and shorter amenity walk. A buyer should also ask whether the quoted per sq ft rate includes car parking or club membership charges.
Casagrand Estia Approvals & Documents
Casagrand Estia is registered under RERA number TNRERA/35/BLG/0140/2026. This can be verified on the Tamil Nadu RERA portal before booking.
A buyer should confirm that the RERA registration covers the specific phase their unit belongs to, since Estia is being sold across two phases.
The approved building plan, khata and the latest property tax receipt should also be requested once construction reaches the relevant stage.
For a low-rise B+G+5 project, it is worth asking specifically about fire and structural approvals given the building's height. These should be checked alongside the RERA registration rather than assumed.
Frequently Asked Questions
Where is Casagrand Estia located?
What configurations does Casagrand Estia offer?
What is the price range at Casagrand Estia?
What is the price per sq ft at Casagrand Estia?
How many units does Casagrand Estia have?
How tall are the buildings at Casagrand Estia?
What is the RERA number for Casagrand Estia?
What amenities does Casagrand Estia offer?
About the Builder

Est. 2003
Casagrand, registered as Casagrand Premier Builder Limited, started in Chennai in 2003. It reports more than 180 completed landmarks, 88 million sq ft developed and over 55,000 families housed across five cities.
Let the Experts help you find the Best Property
Home Loan EMI Calculator
Related Projects
 UPCOMING
Urbanrise The Lakes Edge
Madhavaram, Chennai
by Urbanrise
Urbanrise The Lakes Edge is a residential apartment project in Madhavaram, Chennai, spread across five acres and two towers. It is under construction, with 556 units in all.
 UPCOMING
Casagrand Laurels
Karanai (Navalur), Chennai
by Casagrand
Casagrand Laurels is a residential apartment project in Karanai, Navalur, Chennai, built as 5 BHK floor villas in a single tower. It is under construction, with 126 units in all.
 UPCOMING
Casagrand Estoria
Kelambakkam, Chennai
by Casagrand
Casagrand Estoria is a residential apartment project on Kelambakkam-Vandalur Road, Chennai, spread across six acres and five towers. It is under construction, with 331 units in all.
 UPCOMING
Casagrand Vienna
Adyar, Chennai
by Casagrand
Casagrand Vienna is a residential apartment project at 2 LB Road, Adyar, Chennai, with 98 units across four blocks. It is a new launch, with configurations up to a 4 BHK duplex.
 UPCOMING
Casagrand Dior
Kilpauk, Chennai
by Casagrand
Casagrand Dior is a residential apartment project in Kilpauk, Chennai, with just 30 units in one building. It is under construction, with a single priced configuration.
 UPCOMING
Casagrand Mercury
Perambur, Chennai
by Casagrand
Casagrand Mercury is a residential apartment project in Perambur, Chennai, spread across 20 acres and five towers. It is under construction, with 1,678 units in all.