
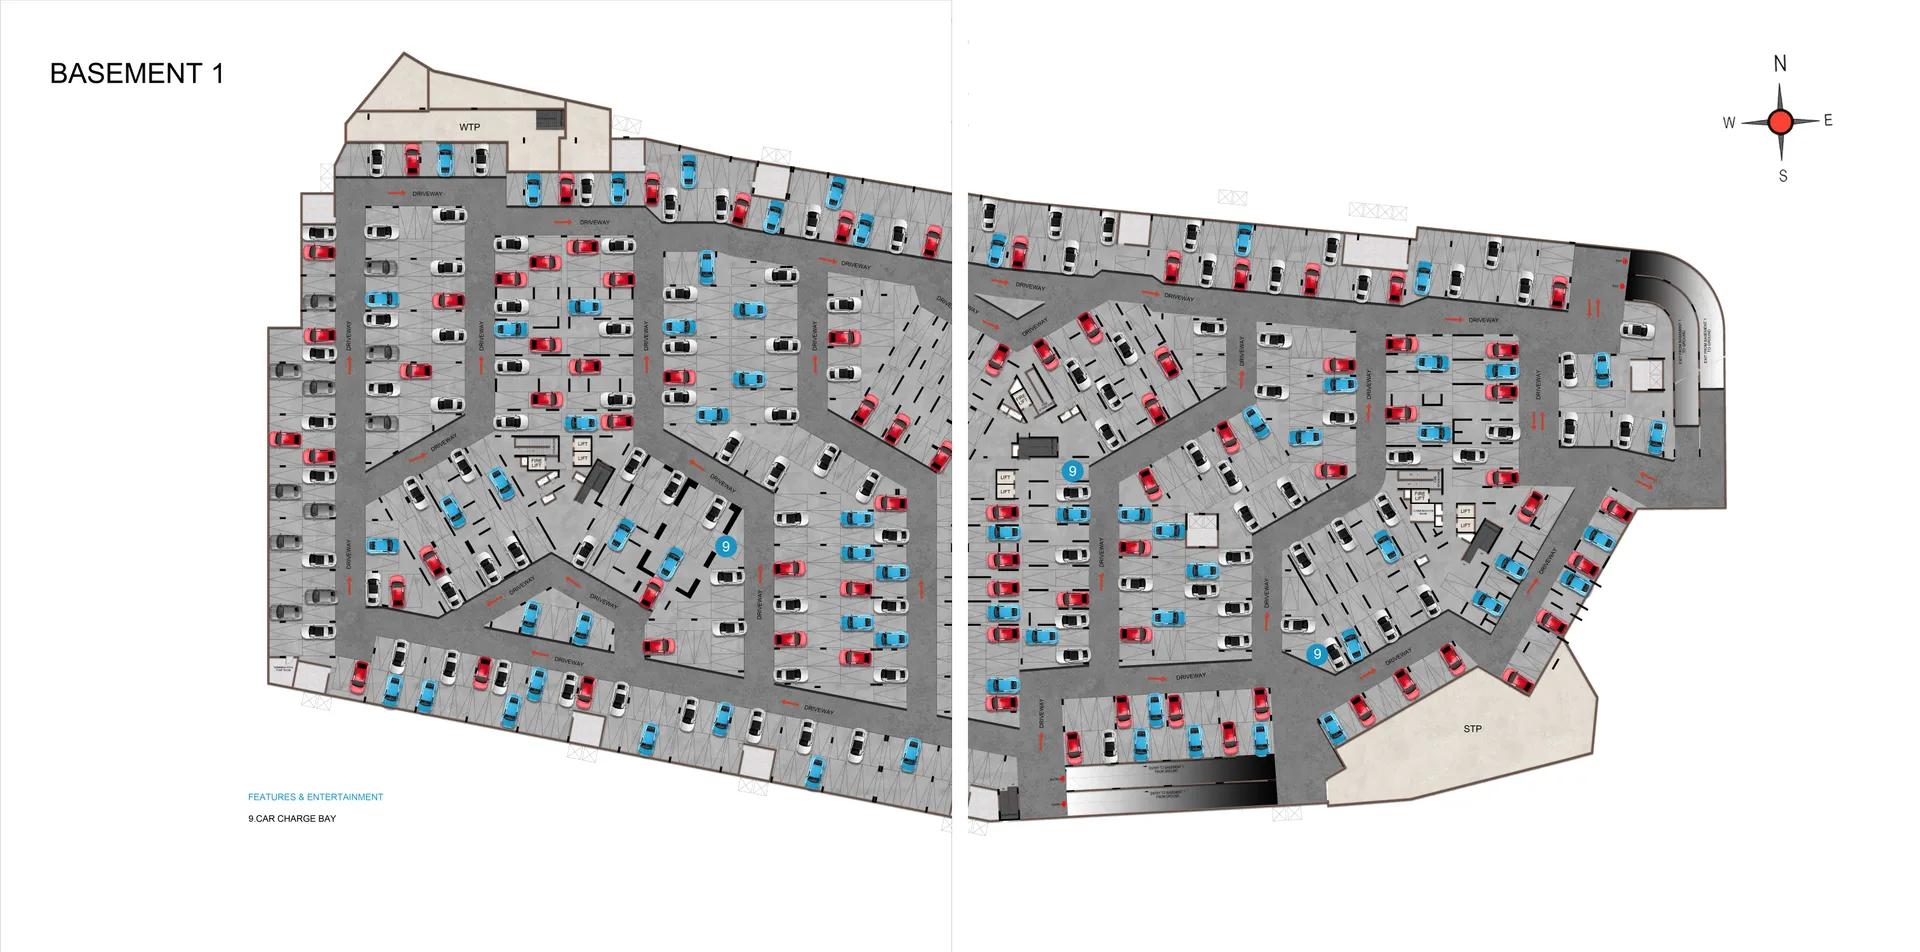
Casagrand Aquagrove
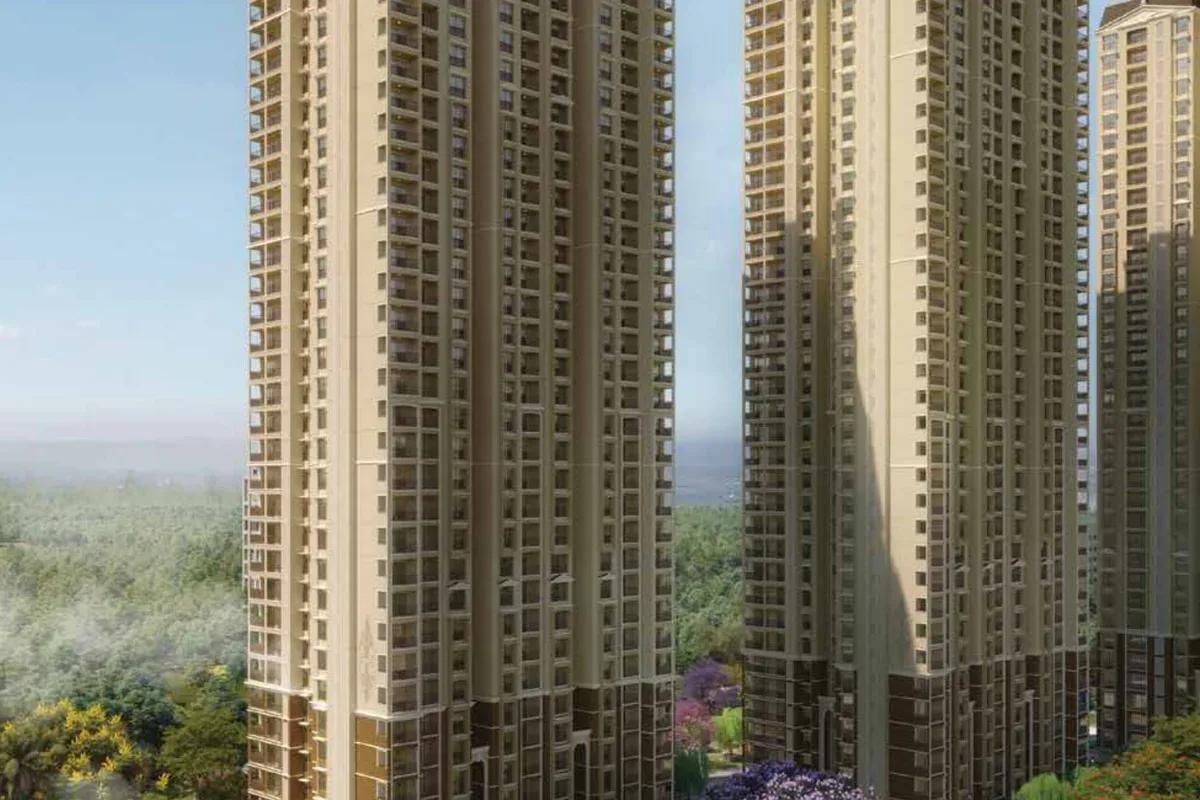
Casagrand Aquagrove is a residential apartment project on Puzhal Ambattur Main Road, Madhavaram, Chennai, developed by Casagrand. The project is under construction. It is spread across 6.7 acres and comprises 544 residences across three towers, two rising to ground plus 26 floors and one to ground plus 28 floors. That is a sizeable unit count for a single 6.7-acre site in Madhavaram.
Casagrand Aquagrove offers three configurations. The 2 BHK is 1,307 sq ft, priced from ₹1.04 crore onwards. The 3 BHK is 1,760 sq ft, priced from ₹1.40 crore to ₹1.62 crore depending on floor. The 4 BHK is 2,581 sq ft, priced from ₹2.12 crore, the largest of the three configurations on offer.
At the quoted rate, the 2 and 3 BHK homes work out to roughly ₹6,599 a sq ft, while the 4 BHK is priced slightly higher at roughly ₹7,049 a sq ft. This listing does not include a possession date for the project, so a buyer should ask the developer for the committed timeline and check it against current construction progress on site.
Because the project is still under construction, payment is linked to construction milestones rather than paid upfront. The project has three towers of different heights on the same 6.7-acre site, so a buyer should confirm which specific tower their unit is in. That choice affects both the view and the construction timeline, since the towers are not all rising at the same pace.
Casagrand Aquagrove is built around a clubhouse of roughly 15,500 sq ft and a swimming pool of roughly 9,000 sq ft, alongside a fitness centre and kids' play areas. A jogging track, a yoga deck and basketball courts add to the sporting facilities, with themed gardens and a multipurpose hall rounding out the amenities. Aquagrove carries RERA registration TNRERA/29/BLG/0183/2026, worth verifying on the Tamil Nadu RERA portal before booking, since this is a routine check for any under-construction purchase.
Key Facts at a Glance
Casagrand Aquagrove Price List
| Unit Type | Size (SBA) | All-in Price (approx.) |
|---|---|---|
| 2 BHK | 1307 Sq.ft | Rs. 1.04 Cr Onwards |
| 3 BHK | 1760 Sq.ft | Rs. 1.40 Cr - 1.62 Cr Onwards |
| 4 BHK | 2581 Sq.ft | Rs. 2.12 Cr Onwards |
Casagrand Aquagrove Location
Puzhal Ambattur Main Road, Madhavaram, Chennai, Tamil Nadu
Casagrand Aquagrove is located on Puzhal Ambattur Main Road, Madhavaram, Chennai, as recorded in the project address.
The developer describes the location as serving Korattur, Perambur, Ambattur, Kolathur, Redhills, Surapet, Avadi, Padi, Villivakkam and Puzhal. This listing does not include further specifics on nearby landmarks, schools or transit, so buyers should independently verify current travel times before deciding.
The site has three towers of different heights across 6.7 acres. The position of a chosen tower within the site is worth checking on a visit. It affects both light and distance from the main road. A visit at different times of day helps judge traffic noise from Puzhal Ambattur Main Road itself, since the address itself does not carry a pincode.
About Chennai
Chennai is India's oldest surviving modern city, built along a flat coastal plain where the Bay of Bengal sets both the weather and the shape of the map. It is a manufacturing centre as much as a services one, with automotive plants to the south and west alongside the IT belt. The city speaks Tamil first and wears its history openly.
Read more about Chennai →Casagrand Aquagrove Floor Plans
| Unit Type | Size (Sq.Ft) |
|---|---|
| 2 BHK | 1307 Sq.ft |
| 3 BHK | 1760 Sq.ft |
| 4 BHK | 2581 Sq.ft |
Casagrand Aquagrove floor plans cover three configurations. The 2 BHK is a single 1,307 sq ft size. The 3 BHK is a single 1,760 sq ft size, priced across a range from ₹1.40 crore to ₹1.62 crore depending on floor. The 4 BHK is a single size of 2,581 sq ft.
The 3 BHK's price range likely reflects floor or facing rather than a change in size, since the built-up area quoted is a single fixed figure. A buyer should ask Casagrand which floors correspond to each price point before booking.
Since the project is under construction, a buyer cannot yet walk a finished unit. It helps to rely on the sample flat or the architect's drawing at this stage. Carpet area should also be confirmed alongside the built-up area quoted for the unit, since only the larger built-up figure is usually advertised upfront.
Casagrand Aquagrove Master Plan
Casagrand Aquagrove is developed on 6.7 acres and comprises 544 residences across three towers. Two towers rise to ground plus 26 floors, and the third rises to ground plus 28 floors, a mixed-height layout rather than identical towers.
Since the project is under construction, the master plan is still a drawing rather than a finished layout. A buyer should ask for the tower plan showing exactly where their chosen unit is located relative to the clubhouse, the pool and the site boundary.
Because the towers differ in height, a buyer should also ask whether all three are being built on the same schedule, or whether one tower is ahead of the others in construction. A tower further along in construction may offer more certainty on delivery than one that has only just broken ground, so this is worth confirming with a site visit.
Casagrand Aquagrove Amenities
Casagrand Aquagrove is built around a clubhouse of roughly 15,500 sq ft and a swimming pool of roughly 9,000 sq ft, a sizeable combination for a project of 544 units. A fitness centre adds to the wellness offering.
Kids' play areas and a jogging track cater to families and residents who exercise outdoors, while a yoga deck offers a quieter alternative. Basketball courts add to the sporting facilities.
A multipurpose hall supports community events, and themed gardens are spread across the site's landscaped areas. The developer describes the project as carrying 95-plus amenities in total. A buyer should ask which of these are already complete, since a project under construction typically opens its shared facilities in stages.
Casagrand Aquagrove Price & Payment
Casagrand Aquagrove is priced from ₹1.04 crore onwards for the 2 BHK at 1,307 sq ft. The 3 BHK, a fixed 1,760 sq ft, runs from ₹1.40 crore to ₹1.62 crore depending on floor, and the 4 BHK starts from ₹2.12 crore at 2,581 sq ft.
The 2 and 3 BHK are quoted at ₹6,599 a sq ft, while the 4 BHK is quoted slightly higher at ₹7,049 a sq ft. A buyer should ask whether this difference reflects the 4 BHK's tower or floor rather than the configuration alone, since a higher rate is not always explained by size alone.
Because the project is under construction, payment is typically linked to construction stages rather than paid in one lump sum. An under-construction home like this one attracts GST on the construction component, on top of stamp duty and registration payable regardless of stage. Both should be factored into the total outlay beyond the quoted starting price.
Casagrand Aquagrove Approvals & Documents
Casagrand Aquagrove carries RERA number TNRERA/29/BLG/0183/2026. Buyers should verify this registration directly on the Tamil Nadu RERA portal before booking, rather than relying on the number quoted in a brochure.
Since the project is still under construction, an occupancy certificate does not yet apply. Buyers should instead ask to see the approved building plan for each of the three towers. The sale agreement and the construction-linked payment schedule for the specific tower and unit are also worth reading closely before signing anything.
Frequently Asked Questions
What type of project is Casagrand Aquagrove?
Is Casagrand Aquagrove ready to move in?
What configurations does Casagrand Aquagrove offer?
What is the starting price at Casagrand Aquagrove?
How big is the Casagrand Aquagrove development?
What amenities does Casagrand Aquagrove offer?
Does Casagrand Aquagrove have a RERA number?
Why are the three towers at Casagrand Aquagrove different heights?
About the Builder

Est. 2003
Casagrand, registered as Casagrand Premier Builder Limited, started in Chennai in 2003. It reports more than 180 completed landmarks, 88 million sq ft developed and over 55,000 families housed across five cities.
Talk to a Property Expert
Home Loan EMI Calculator
Related Projects
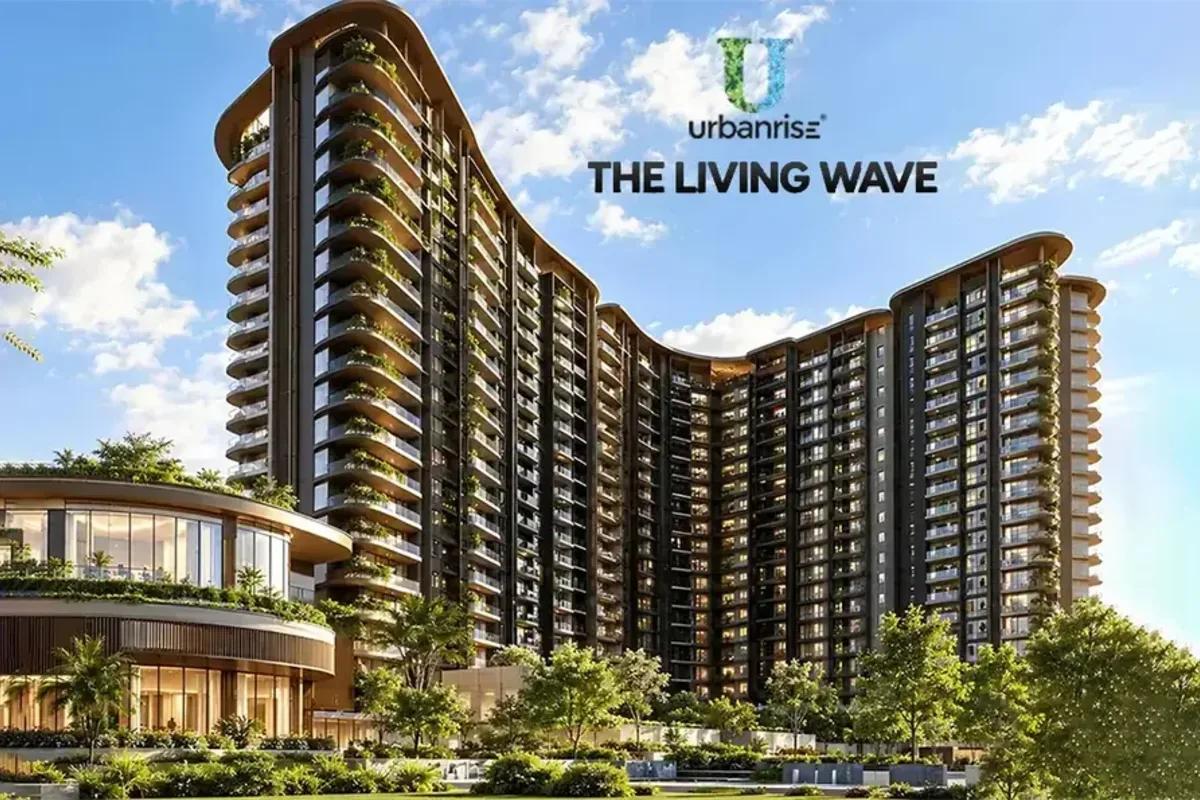 NEW LAUNCH
Urbanrise The Living Wave
Sarjapura Road, Bangalore
by Urbanrise
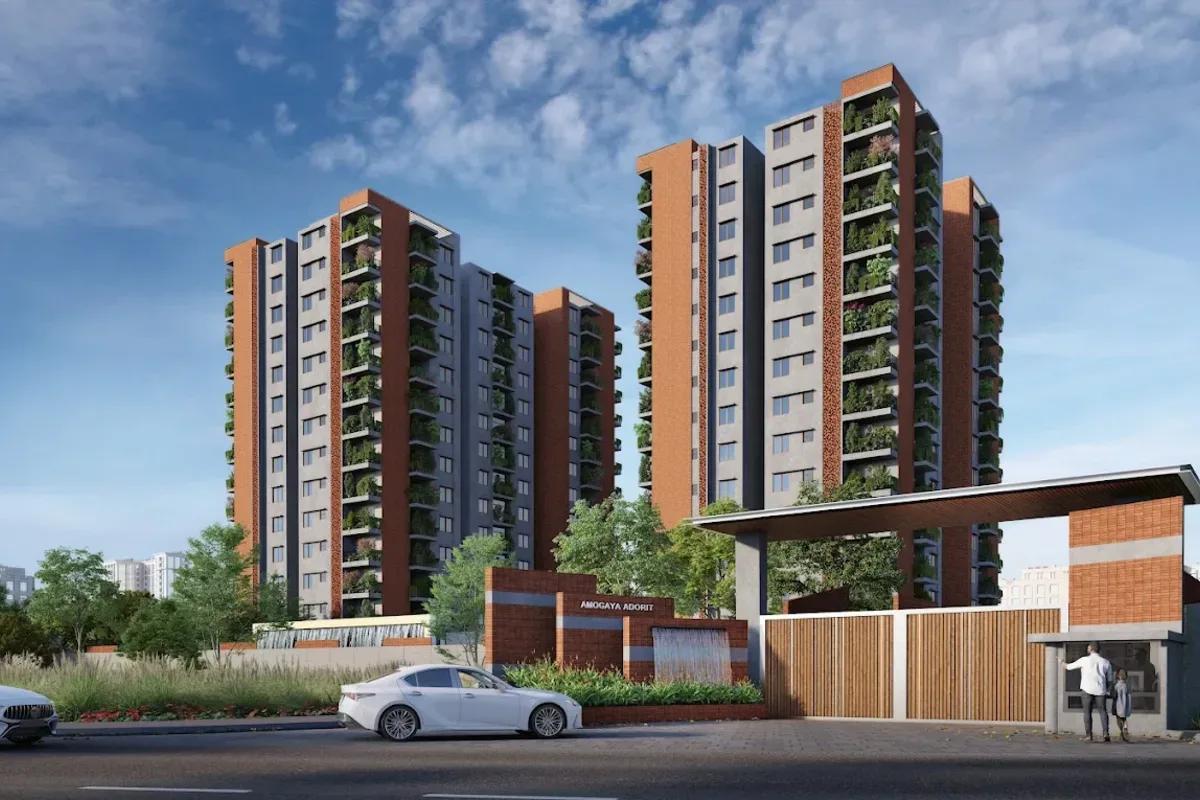 NEW LAUNCH
Amogaya Adorit
Whitefield, Bangalore
by Amogaya Projects
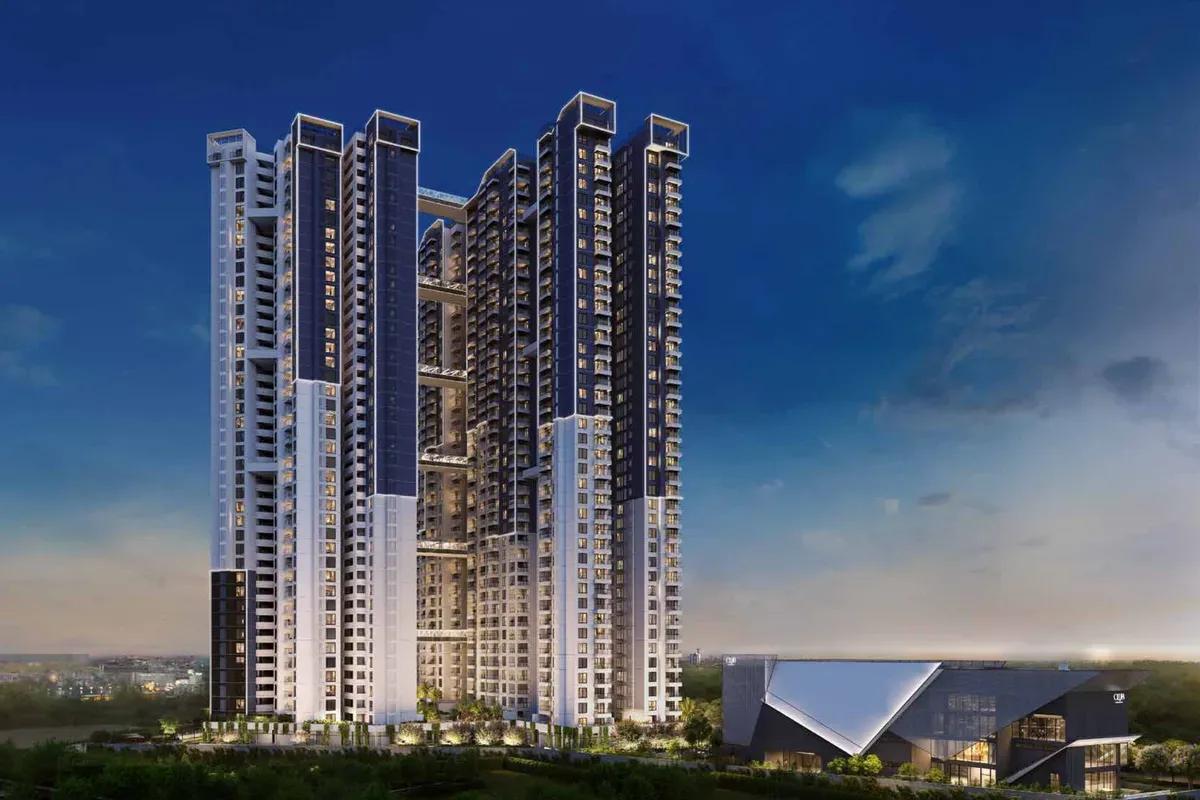 NEW LAUNCH
Fortune Seven
Sarjapur, Bangalore
by Fortune Primero
 NEW LAUNCH
World of Gardens
Whitefield, Bangalore
by Trendsquares
 NEW LAUNCH
Signature Regal
Chandapura, Bangalore
by Signature Dwellings
 NEW LAUNCH
GRC Savora
Choodasandra, Bangalore
by GRC Group