
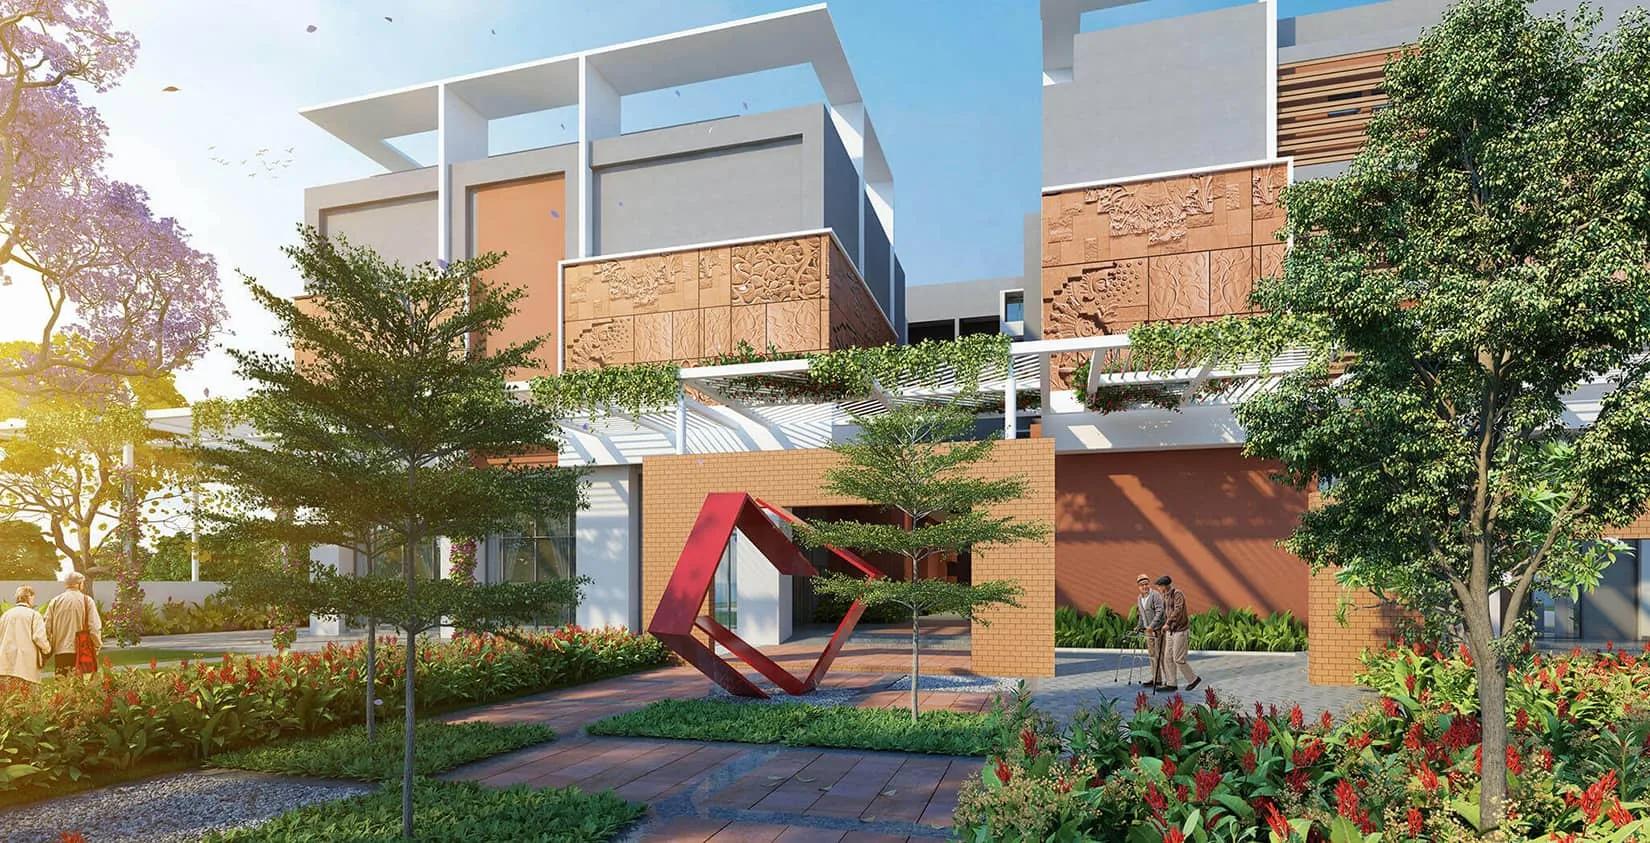
Brigade Parkside North
Brigade Parkside North is a residential apartment project on Hesarghatta Bangalore Pipe Road in Jalahalli, north Bangalore, developed by Brigade Group. The project is completed, with possession running from March 2022 onwards. It covers 5.16 acres and holds 434 units across 2 blocks of 4 floors each. The unit mix runs from a 1 BHK to a 2 BHK, with prices starting at ₹44 lakh and going up to ₹71 lakh.
The mix here is simple: a 696 sq ft 1 BHK priced from ₹44 lakh, and a 1,125 sq ft 2 BHK priced from ₹71 lakh. That works out to roughly ₹6,300 a sq ft on the smaller unit, a useful benchmark against other listings nearby in Jalahalli. With only 4 floors in each block, the swing in price between a low floor and a high floor is smaller than in a tall tower. Corner units and units facing the open garden still differ in outlook from ones that face another block.
Because Brigade Parkside North is complete and has been handed over since March 2022, a buyer can walk the finished apartment rather than judge it from a plan. It is worth checking the maintenance charges, the upkeep of the common areas after more than three years of use, and the condition of the two blocks. A buyer should also confirm that the seller's documents are in order before any resale purchase goes ahead.
The project comes with a clubhouse, gymnasium and swimming pool, along with a games room, yoga area and jogging track for daily use. Outdoor courts, landscaped gardens and a kids' play area add to the amenity set. A party hall and outdoor cafe give residents space to host guests without leaving the complex.
Brigade Parkside North suits a buyer looking for a finished, move-in-ready home in Jalahalli within Brigade Group's portfolio. No RERA number is listed for the project. Current registration can be checked on the Karnataka RERA portal. Current registration status should also be verified on the Karnataka RERA portal before any payment is made.
Key Facts at a Glance
Brigade Parkside North Price List
| Unit Type | Size (SBA) | All-in Price (approx.) |
|---|---|---|
| 1 BHK | 696 Sq.ft | Rs. 44 Lacs Onwards |
| 2 BHK | 1125 Sq.ft | Rs. 71 Lacs Onwards |
Brigade Parkside North Location
Hesarghatta Bangalore Pipe Rd, Kammagondahalli, Jalahalli, Bengaluru, Karnataka 560015
Brigade Parkside North is located on Hesarghatta Bangalore Pipe Road in Kammagondahalli, Jalahalli, in north Bangalore. The full address is Hesarghatta Bangalore Pipe Road, Kammagondahalli, Jalahalli, Bengaluru, Karnataka 560015.
The address falls under pincode 560015. Jalahalli is an established residential pocket of north Bangalore, and Brigade Parkside North is located on the Hesarghatta Pipe Road stretch within it. A buyer weighing this location should look at daily commute routes along this road, since this listing does not name specific distances to any landmark.
Because this listing does not name schools, hospitals or transit stations near the project, a buyer should treat proximity claims from any other source with caution. A site visit at different times of day is the more reliable way to judge traffic on Hesarghatta Pipe Road.
About Bangalore
Bangalore is India's most active residential market, and we currently track 205 live projects across the city. Activity clusters along a handful of corridors rather than spreading evenly: Whitefield and Sarjapur Road in the east, Devanahalli and Hebbal in the north, Kanakapura Road and Electronic City in the south.
Read more about Bangalore →Brigade Parkside North Floor Plans
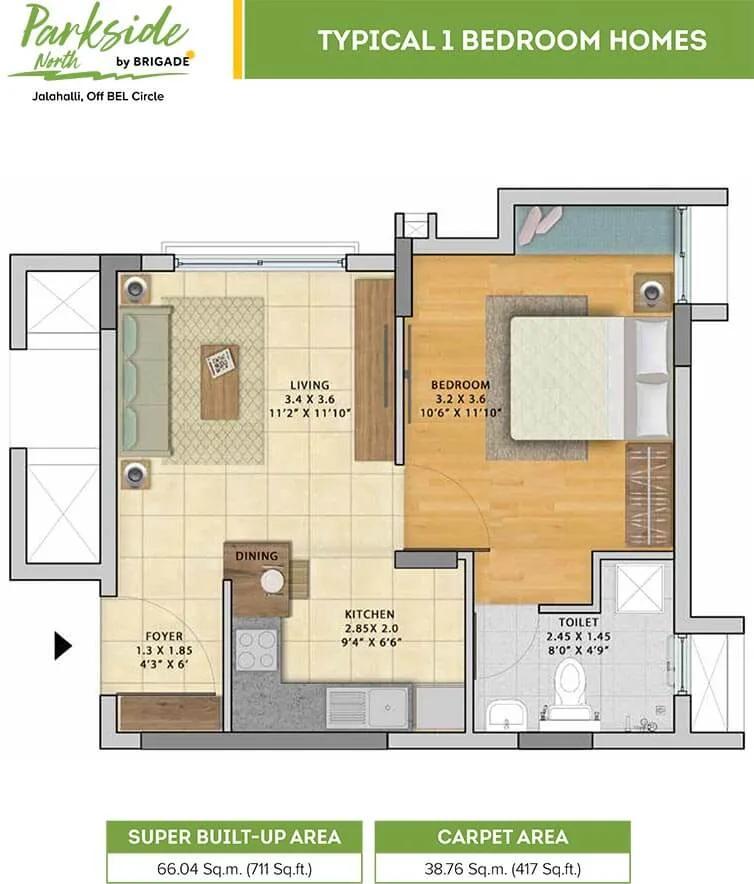
1 BHK - 711 - Brigade Parkside North Jalahalli
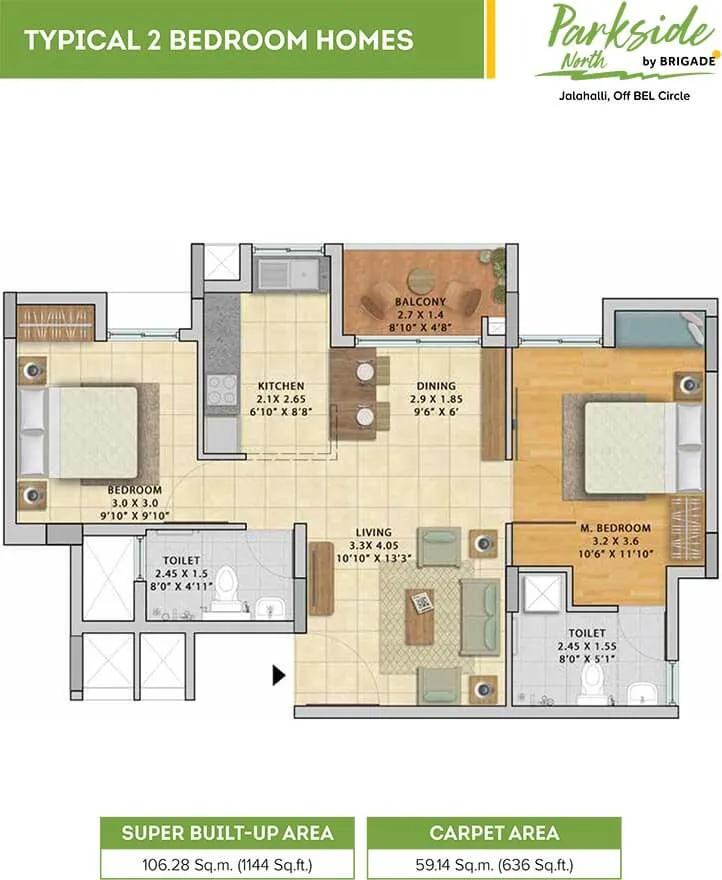
2 BHK - 1144 - Brigade Parkside North Jalahalli
Want the complete floor plans? Request them and we will share them on WhatsApp/Email.
| Unit Type | Size (Sq.Ft) |
|---|---|
| 1 BHK | 696 Sq.ft |
| 2 BHK | 1125 Sq.ft |
Brigade Parkside North floor plans cover two configurations: a 1 BHK at 696 sq ft and a 2 BHK at 1,125 sq ft. There is no studio or larger 3 BHK option in the current mix, so the choice comes down to these two sizes.
The 1 BHK is priced from ₹44 lakh, working out to roughly ₹6,300 a sq ft. The 2 BHK starts at ₹71 lakh for its larger 1,125 sq ft area. With blocks capped at 4 floors, the difference between a ground-floor and a top-floor unit is smaller here than in a tower project. A top-floor apartment still tends to get less noise and better ventilation than one on the ground floor.
A buyer comparing the two configurations should weigh the extra 429 sq ft the 2 BHK offers against its higher starting price. It is also worth checking which units in each block face the garden rather than the compound wall, since that view differs unit by unit. A family needing an extra room would find the 2 BHK the more practical choice despite the higher cost.
Brigade Parkside North Master Plan
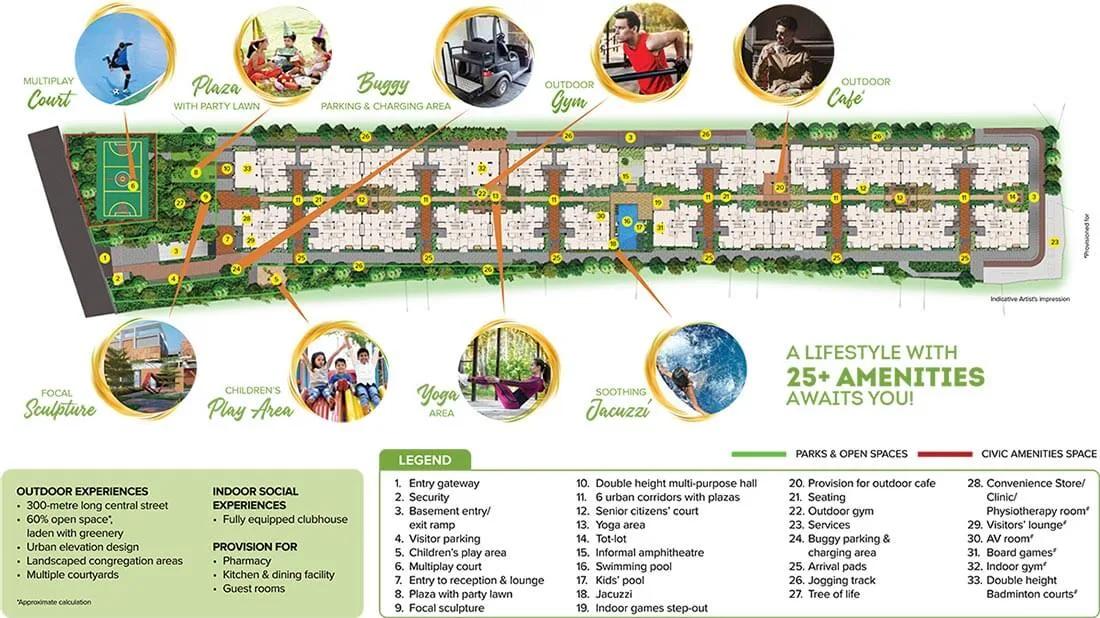
Master Plan
Brigade Parkside North is built across 5.16 acres in 2 blocks, each rising to 4 floors. The project holds 434 units in total, giving it a low-rise, low-density layout. This is a smaller footprint compared with Brigade Group's larger high-rise developments elsewhere in the city.
With only 2 blocks on the site, the master plan keeps common areas and amenities close to every unit, since no block is far from the clubhouse or the landscaped gardens. A buyer choosing between the two blocks should ask which one faces the internal garden. The other block, facing the boundary wall or road, will have a different outlook and a different noise level.
A low-rise, 2-block layout on 5.16 acres also means fewer shared lifts and staircases per resident than a large single tower would have. That is generally an advantage for daily convenience, though it is worth confirming lift count per block on a site visit.
Brigade Parkside North Gallery
Brigade Parkside North Specifications
Structure
- •Foundation: Isolated/Combined footing
- •Super Structure: RCC Frame structure
- •Block Work: Cement solid block masonry
Flooring
- •Living/Dining: Matt Finish Vitrified Tiles
- •Master Bedroom: Laminated Wooden Flooring or Matt Finish Vitrified Tiles
- •Other Bedrooms: Matt Finish Vitrified Tiles (same as living)
- •Balcony/Deck: Anti-skid Ceramic Tiles
Doors
- •Main Door Entry: Teak/hardwood solid door frame with both side veneer with teak finish shutter PU polished
- •Master Bedroom: Hardwood frame, flush shutter with Masonite skin for swing type door
- •Windows: UPVC/Aluminium with big screen and safety grill
Plumbing and Sanitary
- •CP Fittings: Jaquar/Ess Ess or equivalent
- •Sanitary Fixtures: Master Bedroom Toilet (senior-friendly): EWC with exposed flush tank (Cera/Hindware/equivalent)
- •Rainwater Harvesting drain pipes included.
Security
- •Suitable Size and Capacity Passenger and Service Lifts in Every Block.
- •Round the clock security with intercom facility.
- •CCTV Camera at all vantage points.
Electrical
- •Grid Power from BESCOM for each home.
- •Modular switches of Anchor/Roma or Equivalent make.
- •Copper electrical wiring all throughout via concealed conduits.
- •100% Power backup for elevators, common areas & pumps.
Brigade Parkside North Amenities
Brigade Parkside North gives residents a clubhouse, gymnasium and swimming pool as the core of its amenity set. A games room and party hall add space for indoor gatherings.
Outdoor facilities include a jogging track, outdoor courts and an outdoor cafe, plus landscaped gardens and a dedicated kids' play area. A yoga area and a spa with sauna round out the wellness options across the two blocks.
For a project of this size, holding twelve distinct amenities across two low-rise blocks is a reasonably full list. A buyer should still ask which amenities are located in which block, since access and upkeep can vary across a 5.16-acre site.
Brigade Parkside North Price & Payment
Brigade Parkside North is priced from ₹44 lakh for the 1 BHK, which works out to roughly ₹6,300 a sq ft on its 696 sq ft area. The 2 BHK starts at ₹71 lakh for 1,125 sq ft, a difference of roughly ₹27 lakh over the smaller unit.
Because Brigade Parkside North is a completed project, GST does not apply to a purchase here. The buyer instead pays stamp duty and registration on the sale value, which apply regardless of a project's construction stage.
A buyer should also budget for the maintenance deposit and any transfer charges the developer or resident association applies at possession. These come on top of the base price and the registration costs, and are worth asking about before making an offer. A clear breakup of all these costs helps avoid surprises at the time of registration.
Brigade Parkside North Approvals & Documents
No RERA number is listed for Brigade Parkside North. A buyer should ask Brigade Group for it directly. The project's registration should also be verified on the Karnataka RERA portal before making any payment.
Since the project is complete, a buyer should ask to see the occupancy certificate for the unit being bought. The approved building plan is also worth reviewing before finalising the purchase, along with proof that the seller holds clear title to the unit.
Frequently Asked Questions
What is the price of Brigade Parkside North?
What configurations are available at Brigade Parkside North?
Is Brigade Parkside North ready to move in?
Where is Brigade Parkside North located?
How large is Brigade Parkside North?
Who is the developer of Brigade Parkside North?
What amenities does Brigade Parkside North offer?
Does Brigade Parkside North have a RERA number?
About the Builder

Est. 1986
Brigade Group was established in 1986, with property development as its main focus. Today, Brigade Group is one of South India's leading property developers. We are headquartered in Bangalore, with branch offices in several cities in South India, a representative office in Dubai and an accredited agent in the USA. We have a uniquely diverse multi-domain portfolio that covers property development,…
Let the Experts help you find the Best Property
Home Loan EMI Calculator
Related Projects
 UPCOMING
Century Wintersun
Doddaballapura Main Road, Bangalore
by Century Real Estate
Century Wintersun is a gated villa project on Doddaballapura Main Road, Bangalore. It is complete and sold out, with Sweet Bay and Rain Tree 4-bed villa formats.
 UPCOMING
Bren Avalon
Doddanekkundi, Bangalore
by Bren Corporation
Bren Avalon is a residential apartment project in Doddanekkundi, east Bangalore, with 386 units. It is complete, and the project is sold out with the developer.
 UPCOMING
Bren Edgewaters
Kasavanhalli (off Sarjapur Road), Bangalore
by Bren Corporation
Bren Edgewaters is a residential apartment project in Kasavanhalli, off Sarjapur Road, Bangalore, with 191 units across five towers. It is complete, and the project is sold out with the developer.
 UPCOMING
Bren Avaana
Kanakapura Main Road, Bangalore
by Bren Corporation
Bren Avaana is a residential apartment project on Kanakapura Main Road, Bangalore, built as three towers with 327 units. It is under construction, mostly in 3 BHK configuration.
 UPCOMING
Bren Celestia
Marathahalli, Bangalore
by Bren Corporation
Bren Celestia is a residential apartment project near Marathahalli, Bangalore, built on 3.5 acres across five 8-floor towers. Complete since July 2014, every unit is sold out.
 UPCOMING
Bren Imperia
Haralur, Bangalore
by Bren Corporation
Bren Imperia is a residential apartment project in Haralur, Bangalore, built on 16 acres with 540 units across a 17-floor tower. Completed in March 2021, every unit is sold out.