
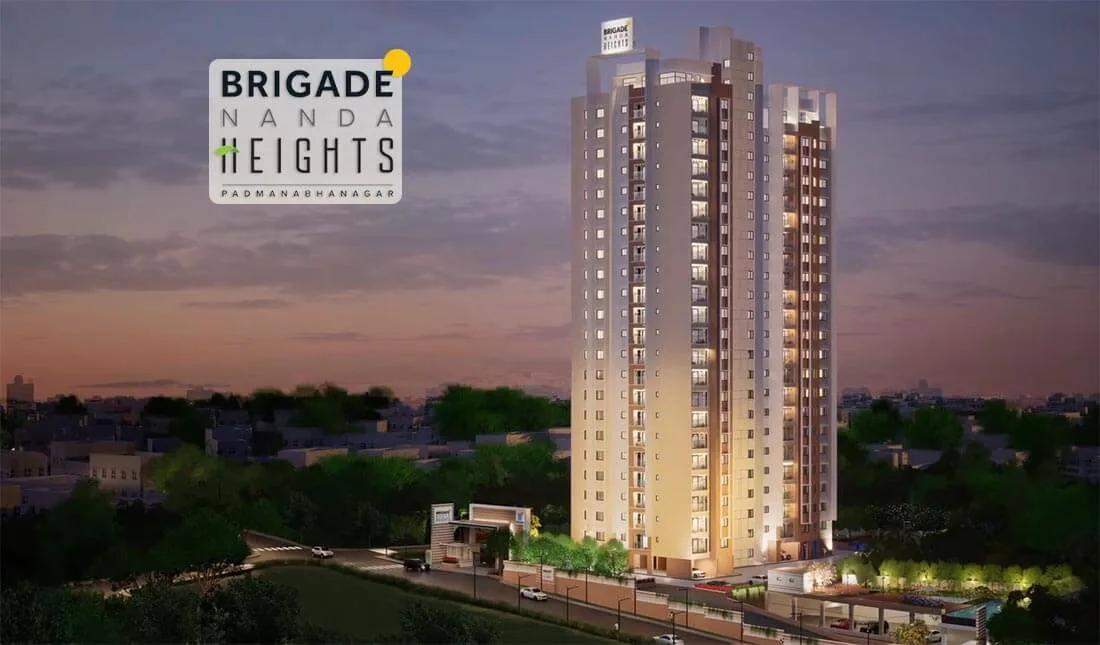
Brigade Nanda Heights
Brigade Nanda Heights is a residential apartment project in Padmanabhanagar, Bangalore, developed by Brigade Group. The project is under construction, with possession from December 2026 onward. It stands at 18th Main Road in Munireddy Layout, Padmanabhanagar. The development covers 1.6 acres in a single tower of 23 floors, with 107 apartments in total.
Brigade Nanda Heights offers one configuration: a 3 BHK with 3 toilets at 1,581 sq ft. This unit type is sold out with the developer, which means a buyer today can only enter through the resale market. The original entry price was ₹1.84 crore, which works out to roughly ₹11,650 a sq ft.
With the project still under construction and possession due from December 2026, a resale buyer should check how far work has progressed on site against that committed date. A single 23-floor tower holding 107 units means floor level and facing will have shaped pricing across the building, even though only one configuration was ever on offer.
Padmanabhanagar is located in south Bengaluru, and Brigade Nanda Heights' address on 18th Main Road in Munireddy Layout carries pincode 560061. The compact 1.6-acre site fits a single tall tower rather than a spread-out low-rise layout. This is an established part of south Bengaluru, with an under-construction project like this one still finishing nearby.
No RERA number is listed for Brigade Nanda Heights, so a resale buyer should ask the seller for it and verify the project on the Karnataka RERA portal. Because the single 3 BHK configuration is sold out, buying here today means transacting with an existing owner rather than the developer. A buyer should confirm the current construction progress and remaining payment schedule before agreeing a resale price.
At 107 homes on 1.6 acres in a single 23-floor tower, this works out to about five homes to a floor. A buyer should ask what the maintenance charge will be once the tower is handed over.
Key Facts at a Glance
Brigade Nanda Heights Price List
| Unit Type | Size (SBA) | All-in Price (approx.) |
|---|---|---|
| 3 BHK + 3T | 1581 Sq.ft | SOLD OUT |
Brigade Nanda Heights Location
13-15, 18th Main Rd, Munireddy Layout, Padmanabhanagar, Bengaluru, Karnataka 560061
Brigade Nanda Heights is located at 18th Main Road in Munireddy Layout, Padmanabhanagar, in south Bengaluru, at pincode 560061.
Padmanabhanagar is an established residential pocket of south Bengaluru. For a resale buyer, the review here is the same as for any nearly-complete project. It is worth checking road access and how far the site has progressed toward the December 2026 possession date.
A resale buyer should also compare this 18th Main Road address against other Padmanabhanagar listings before agreeing a price. Two sellers in the same layout can quote very different figures depending on floor, facing and how much of the construction payment has already been cleared.
About Bangalore
Bangalore is India's most active residential market, and we currently track 205 live projects across the city. Activity clusters along a handful of corridors rather than spreading evenly: Whitefield and Sarjapur Road in the east, Devanahalli and Hebbal in the north, Kanakapura Road and Electronic City in the south.
Read more about Bangalore →Brigade Nanda Heights Floor Plans
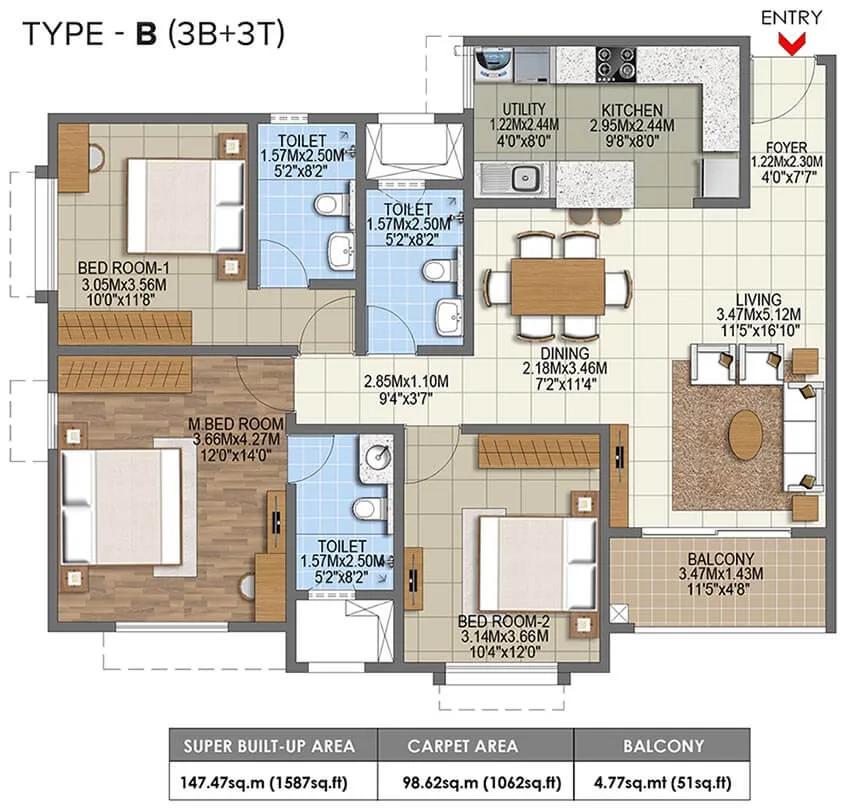
1587 3BHK+3T - Brigade Nanda Heights
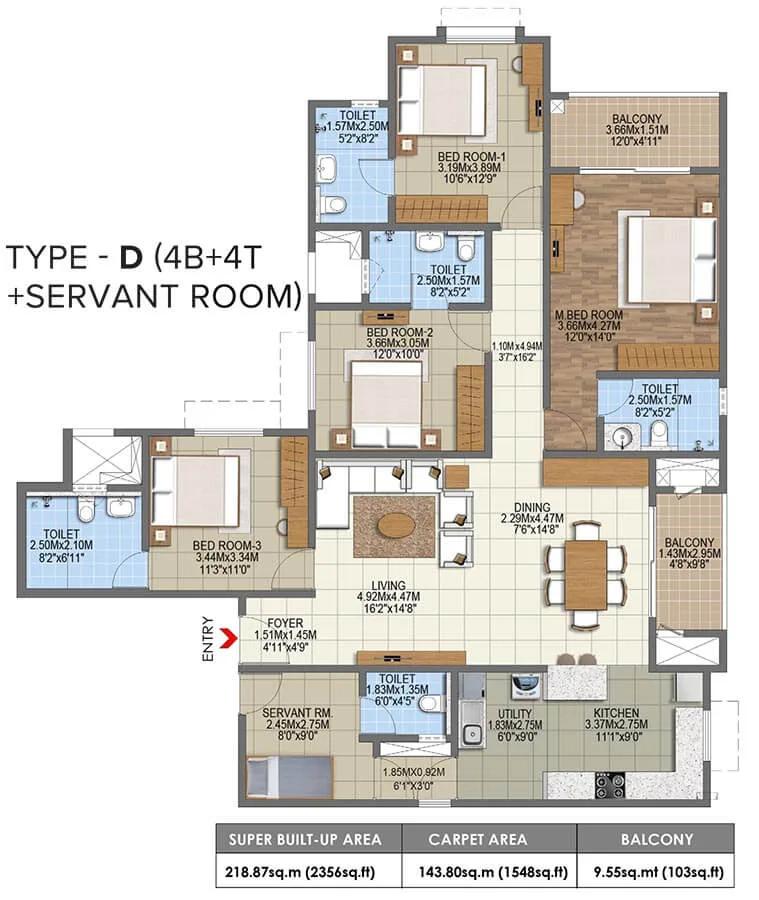
2356 4BHK+4T - Brigade Nanda Heights
Want the complete floor plans? Request them and we will share them on WhatsApp/Email.
| Unit Type | Size (Sq.Ft) |
|---|---|
| 3 BHK + 3T | 1581 Sq.ft |
Brigade Nanda Heights floor plans cover a single configuration: a 3 BHK with 3 toilets, measuring 1,581 sq ft. Every one of the 107 apartments follows this same layout, which simplifies comparison between resale listings.
This configuration is sold out with the developer, so current pricing is set by individual sellers on resale. The original entry price of ₹1.84 crore works out to roughly ₹11,650 a sq ft.
Within a 23-floor tower, price and view will have varied by floor and facing even though every unit shares the same 3 BHK layout. A resale buyer should ask the seller which floor and facing their specific unit carries, since two 3 BHK units in the same tower can carry very different resale value. A unit on a higher floor with an open-facing view will typically fetch more than a similar unit lower down.
Brigade Nanda Heights Master Plan
Brigade Nanda Heights' master plan covers 1.6 acres, laid out as a single tower of 23 floors, holding 107 apartments.
The proportion of the site kept as open space is not. A buyer should ask to see the master plan directly to understand how units are arranged on each floor of the tower.
With 107 units in a single tower rising 23 floors, the site is compact and the layout leans vertical rather than spread across multiple blocks. A resale buyer should ask which side of the tower a specific unit faces before comparing listings, since a tall single tower can offer very different views depending on orientation and height.
Brigade Nanda Heights Gallery
Brigade Nanda Heights Specifications
Structure
- •RCC framed structure Building
- •Concrete Solid Block Masonry - 200MM Exterior walls, 100MM Interior walls
Flooring
- •Vitrified tile flooring and skirting: Living, dining, kitchen, and bedrooms.
- •Anti-Skid Ceramic Tile flooring: Bathrooms, Balconies.
Doors
- •Main Door, Internal Doors: Timber Pre-Moulded Frame in Wood with flush shutter.
- •Windows: UPVC with aluminum frame.
Plumbing and Sanitary
- •Sanitary fixtures of reputed make in all toilets.
- •CP fittings in all toilets of premium make.
- •Rainwater Harvesting drain pipes included.
Security
- •Automatic standard elevators in each tower block of sufficient numbers.
- •Round-the-clock security with intercom facility
- •CCTV Camera at all vantage points.
Electrical
- •Grid Power from BESCOM for each home
- •Modular switches of reputed make.
- •Copper electrical wiring all throughout via concealed conduits
- •100% Power backup for elevators, common areas & pumps and 50% backup for apartments at additional cost.
Brigade Nanda Heights Price & Payment
Brigade Nanda Heights was originally priced from ₹1.84 crore, which works out to roughly ₹11,650 a sq ft. The single 3 BHK configuration is now sold out with the developer.
A buyer interested in Brigade Nanda Heights today will be buying through resale, where price is negotiated with the current owner. Stamp duty and registration apply on top of whatever price is agreed, and GST may still apply on the remaining construction component if the unit has not reached completion.
Because the project is under construction with possession due from December 2026, a resale buyer should check the construction-linked payment schedule the original buyer signed up to. It also helps to confirm how much of that schedule remains to be paid before possession, and whether the developer charges a fee to transfer the booking.
With just one configuration on offer across the whole tower, price differences between resale listings should come mainly from floor, facing and how much of the payment schedule has been cleared. A buyer should ask for a breakdown of what has been paid so far against what remains.
Brigade Nanda Heights Approvals & Documents
No RERA number is listed for Brigade Nanda Heights. A buyer should ask the seller or Brigade Group for it directly and verify the project on the Karnataka RERA portal before proceeding. Karnataka maintains its own state portal for this check.
For a resale purchase, the buyer should also check the khata, the latest tax paid receipt, and the approved building plan. It is worth confirming that the seller's name matches the original booking made with the developer.
Since the tower is still under construction, there is no occupancy certificate yet. A resale buyer should ask for copies of the sale agreement and every payment receipt the original buyer holds, to be able to confirm the exact schedule left to pay.
Frequently Asked Questions
What is the starting price of Brigade Nanda Heights?
What configurations does Brigade Nanda Heights offer?
Can I still buy at Brigade Nanda Heights?
When is possession due at Brigade Nanda Heights?
Where is Brigade Nanda Heights located?
How many units does Brigade Nanda Heights have?
Does Brigade Nanda Heights have a RERA number?
What is the price per sq ft at Brigade Nanda Heights?
About the Builder

Est. 1986
Brigade Group was established in 1986, with property development as its main focus. Today, Brigade Group is one of South India's leading property developers. We are headquartered in Bangalore, with branch offices in several cities in South India, a representative office in Dubai and an accredited agent in the USA. We have a uniquely diverse multi-domain portfolio that covers property development,…
Let the Experts help you find the Best Property
Home Loan EMI Calculator
Related Projects
 UPCOMING
Century Wintersun
Doddaballapura Main Road, Bangalore
by Century Real Estate
Century Wintersun is a gated villa project on Doddaballapura Main Road, Bangalore. It is complete and sold out, with Sweet Bay and Rain Tree 4-bed villa formats.
 UPCOMING
Bren Avalon
Doddanekkundi, Bangalore
by Bren Corporation
Bren Avalon is a residential apartment project in Doddanekkundi, east Bangalore, with 386 units. It is complete, and the project is sold out with the developer.
 UPCOMING
Bren Edgewaters
Kasavanhalli (off Sarjapur Road), Bangalore
by Bren Corporation
Bren Edgewaters is a residential apartment project in Kasavanhalli, off Sarjapur Road, Bangalore, with 191 units across five towers. It is complete, and the project is sold out with the developer.
 UPCOMING
Bren Avaana
Kanakapura Main Road, Bangalore
by Bren Corporation
Bren Avaana is a residential apartment project on Kanakapura Main Road, Bangalore, built as three towers with 327 units. It is under construction, mostly in 3 BHK configuration.
 UPCOMING
Bren Celestia
Marathahalli, Bangalore
by Bren Corporation
Bren Celestia is a residential apartment project near Marathahalli, Bangalore, built on 3.5 acres across five 8-floor towers. Complete since July 2014, every unit is sold out.
 UPCOMING
Bren Imperia
Haralur, Bangalore
by Bren Corporation
Bren Imperia is a residential apartment project in Haralur, Bangalore, built on 16 acres with 540 units across a 17-floor tower. Completed in March 2021, every unit is sold out.