
Brigade Exotica
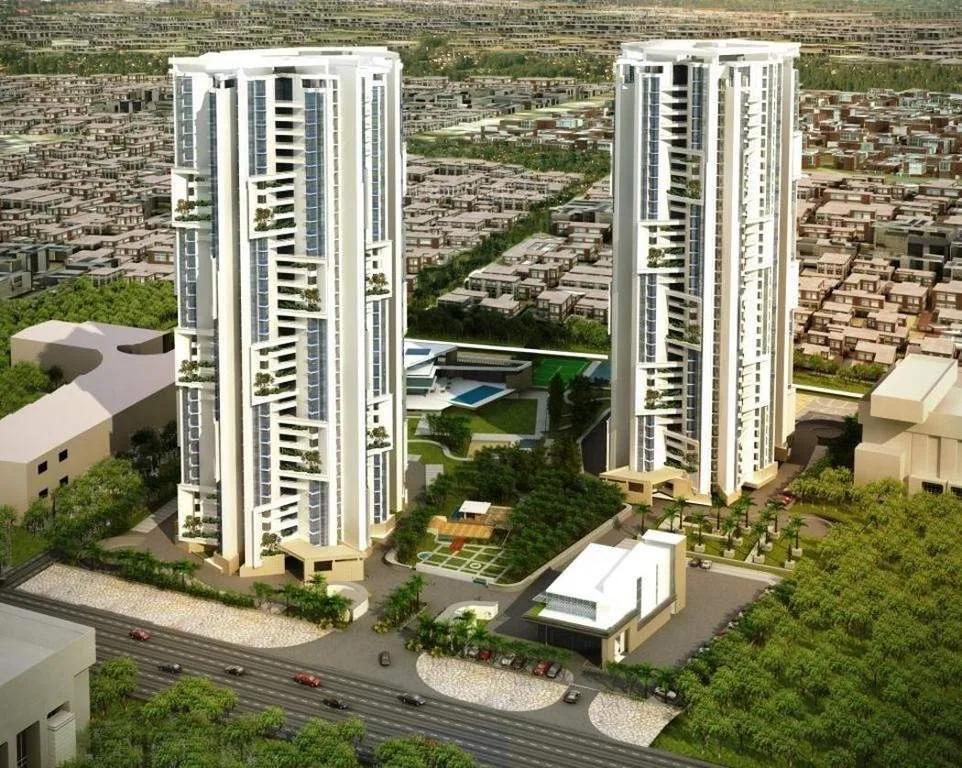
Brigade Exotica is a completed apartment project by Brigade Group on Old Madras Road, just before Budigere Cross. Spread across 10 acres, it has 2 blocks rising to 35 floors with 454 homes. The homes include the 3 BHK Burgandy of about 2,990 sq ft and the 4 BHK Azure of about 3,630 sq ft.
Penthouses of about 4,500 sq ft are also part of the project. Possession began in December 2017, so the homes are ready to move in. All units are currently sold out.
Residents share a clubhouse with a swimming pool, gymnasium, spa and sauna. A basketball court, jogging track, games room and landscaped gardens complete the shared spaces.
Key Facts at a Glance
Brigade Exotica Price List
| Unit Type | Size (SBA) | All-in Price (approx.) |
|---|---|---|
| 3 BHK Burgandy | 2990 Sq.ft | SOLD OUT |
| 4 BHK Azure | 3630 Sq.ft | SOLD OUT |
| Penthouse | 4500 Sq.ft | SOLD OUT |
Brigade Exotica Location
No 35 & 36/1 P, Before Buddigere Cross, Old Madras Road, Virgonagar, Aavalahalli, Bengaluru, Karnataka 560049
Brigade Exotica is located in Aavalahalli, along Old Madras Road and just before Budigere Cross. Budigere Cross lies towards the eastern edge of Bengaluru and is a fast-developing residential area.
Hoskote and KR Puram are among the surrounding areas. Horamavu and Ramamurthy Nagar are also nearby, as is the ITPL stretch of Whitefield. The IT parks of Whitefield and Marathahalli can be reached by road, and the airport lies further north.
About Bangalore
Bangalore is a plateau city, sitting at around 900 metres, which gives it the mildest climate of any large Indian city. It grew from a garden town into the country's software capital, and that industry still sets the rhythm of the place. The population has roughly doubled since 2000.
Read more about Bangalore →Brigade Exotica Floor Plans
| Unit Type | Size (Sq.Ft) |
|---|---|
| 3 BHK Burgandy | 2990 Sq.ft |
| 4 BHK Azure | 3630 Sq.ft |
| Penthouse | 4500 Sq.ft |
Brigade Exotica offers three home types. The 3 BHK Burgandy measures about 2,990 sq ft and the 4 BHK Azure about 3,630 sq ft. The penthouses are the largest homes at about 4,500 sq ft.
The Burgandy suits families who want large rooms, while the Azure adds a bedroom for bigger households. The penthouses suit buyers looking for the most space at the top of the towers. All units are sold out, so ask about resale homes and the detailed floor plans.
Brigade Exotica Master Plan
Master Plan
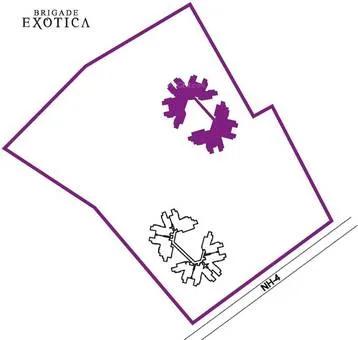
The Brigade Exotica master plan covers 10 acres with 2 blocks of 35 floors. Together they hold 454 apartments, leaving much of the land for open areas.
The clubhouse, pool, courts and gardens are shared by all residents. The master plan image below shows where the towers and open spaces sit on the site.
Brigade Exotica Gallery
Brigade Exotica Specifications
Structure
- •RCC framed structure Building
- •Concrete Solid Block Masonry (Int & Ext) - 200MM Exterior walls, 100MM Interior walls
Flooring
- •Vitrified Flooring in Living, Dining (Premium)
- •Anti Skid Ceramic Tile flooring (premium)
Doors
- •Main door with teak wood door frame.
- •All Bedrooms internal doors with Sal wood frame
- •Main door single hard wood shutter door
Plumbing and Sanitary
- •Queo / Bravit / Kohler / Equivalent
- •Rainwater Harvesting drain pipes included.
Security
- •Otis / Equivalent elevators in each tower
- •Round the clock security with intercom facility
- •CCTV Camera at all vantage points.
Electrical
- •Grid Power from BESCOM for each home
- •Modular switches of reputed make
- •Copper electrical wiring all throughout via concealed conduits
- •100% Power backup for elevators, common areas & pumps
Brigade Exotica Amenities
Brigade Exotica centres its amenities on a clubhouse, with outdoor areas around the two towers. Highlights include:
- A clubhouse with a gymnasium
- A swimming pool, spa and sauna
- A basketball court and outdoor courts
- Table tennis and a games room
- A jogging track
- A kids' play area and party area
- Landscaped gardens
Approvals
Brigade Exotica is shown as BBMP/BDA approved. Check the sanctioned plan and title papers with the seller before you commit.
Frequently Asked Questions
What configurations and sizes does Brigade Exotica offer?
In which area is Brigade Exotica located?
Is Brigade Exotica ready to move in?
Who is the developer of Brigade Exotica?
About the Builder

Est. 1986
Brigade Group was established in 1986, with property development as its main focus. Today, Brigade Group is one of South India's leading property developers. We are headquartered in Bangalore, with branch offices in several cities in South India, a representative office in Dubai and an accredited agent in the USA. We have a uniquely diverse multi-domain portfolio that covers property development,…
Talk to a Property Expert
Home Loan EMI Calculator
Related Projects
 NEW LAUNCH
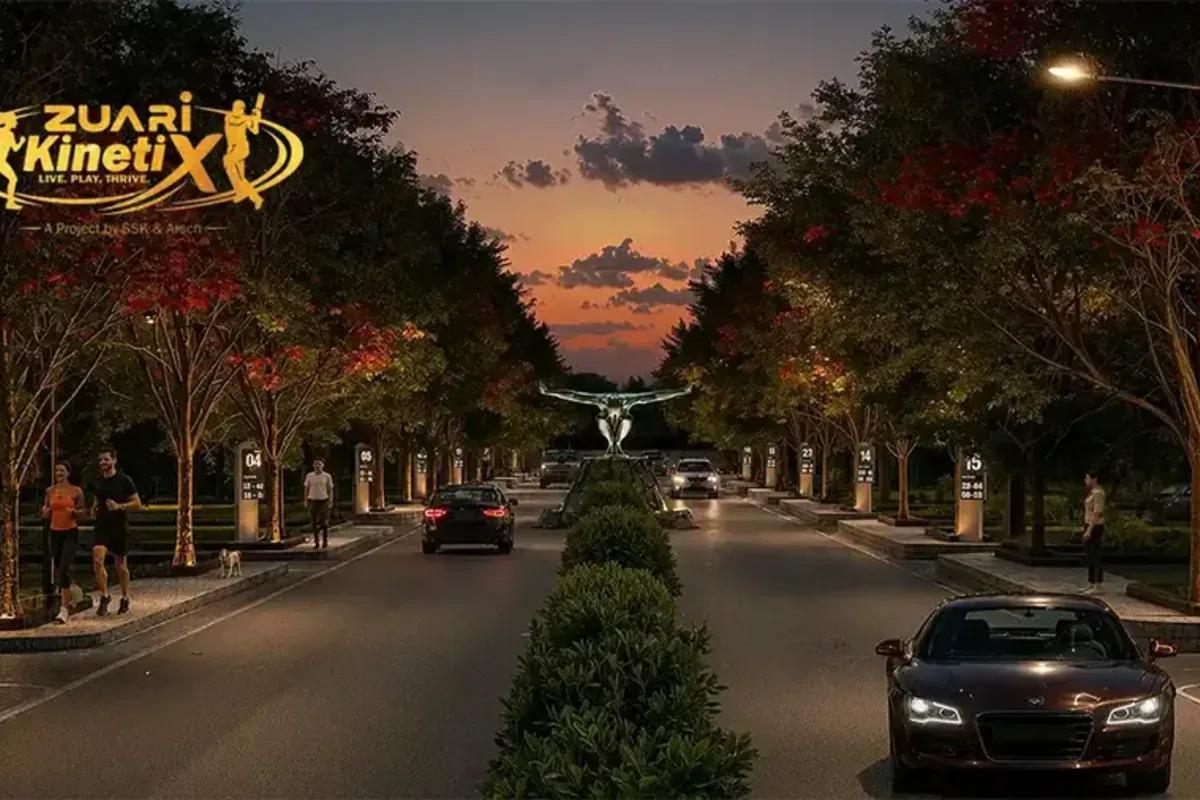
Zuari KinetiX
Doddaballapur, Bangalore
by Zuari InfraWorld
 NEW LAUNCH
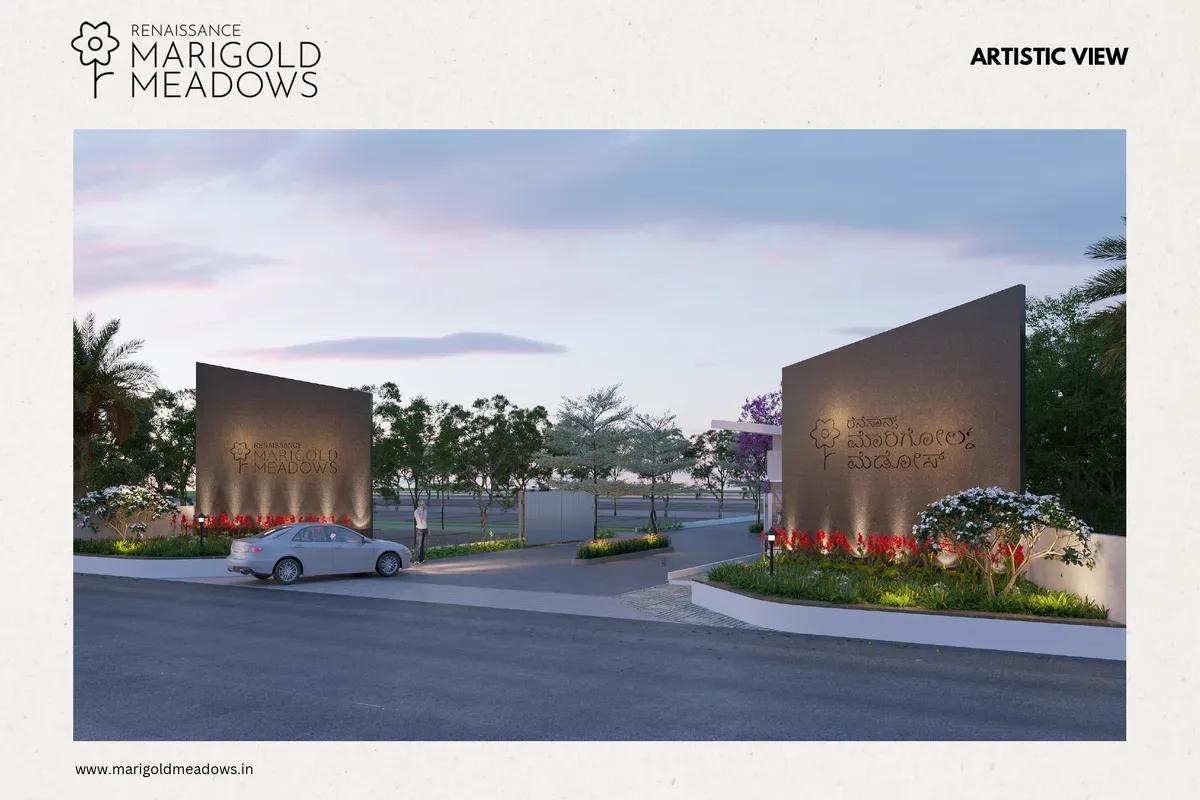
Renaissance Marigold Meadows
Bagalur, Bangalore
by Renaissance Holdings
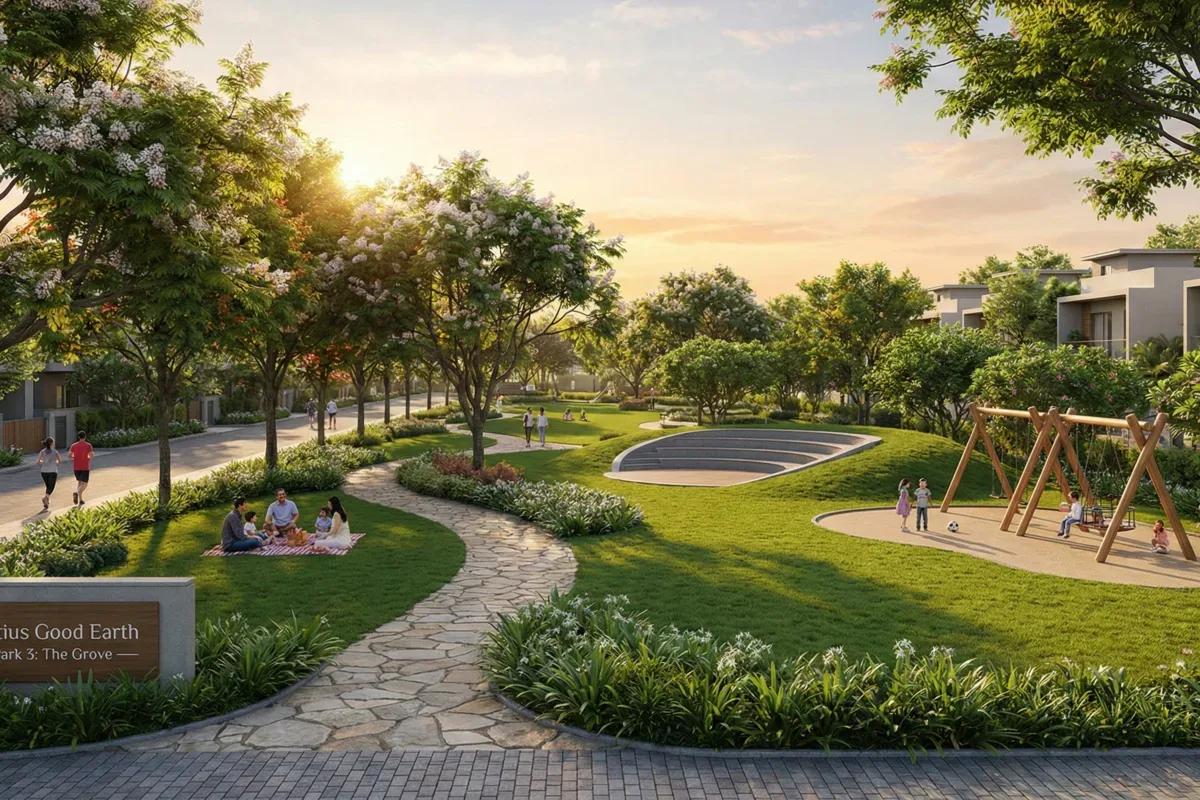 NEW LAUNCH
Fortius Good Earth
Devanahalli, Bangalore
by Fortius Infra
 NEW LAUNCH
Motherland Codename 81 degree EAST
Tukkuguda, Hyderabad
by Motherland Developers
 ONGOING
Sobha Infinia Phase 1
Koramangala, Bangalore
by Sobha Limited
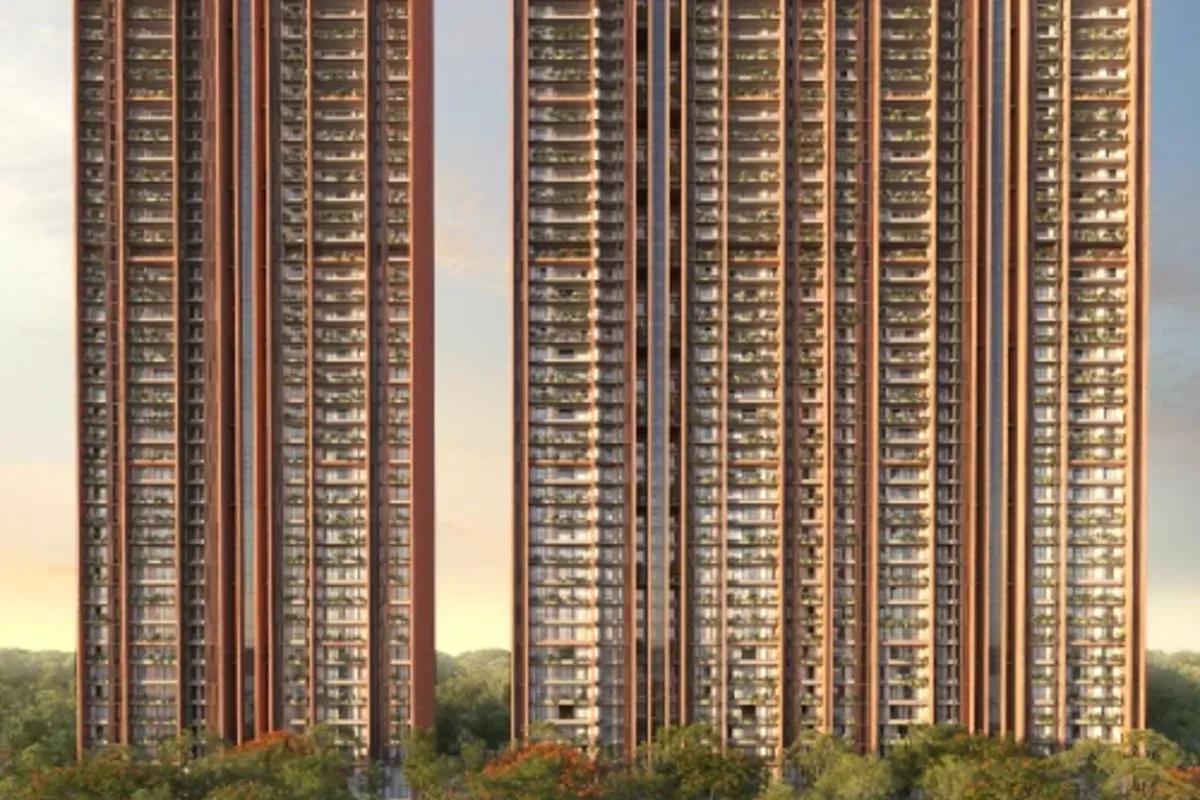 NEW LAUNCH
Sobha Aranya
Sector 80, Gurugram
by Sobha Limited