
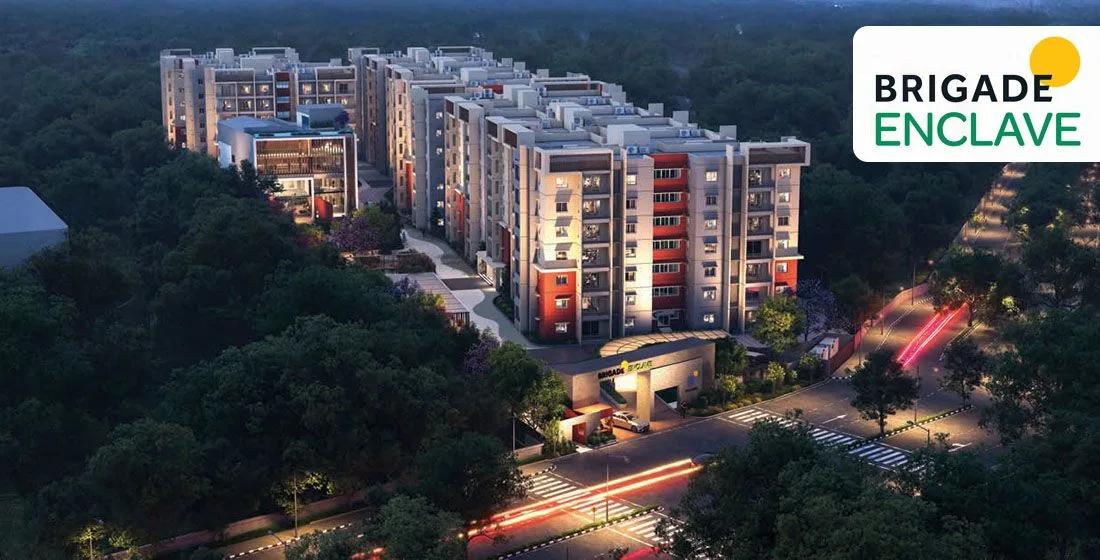
Brigade Enclave
Brigade Enclave is a residential apartment project at Moti Nagar in Hyderabad, developed by Brigade Group. The project is under construction, with possession scheduled from December 2030 onwards. Brigade Enclave spreads across 4.5 acres and holds 215 units, built across 3 towers of 6 floors each. The project stands on Ashok Marg, Survey No. 76/P, in Sanat Nagar village near Fatehnagar and Balanagar, pincode 500018.
Brigade Enclave offers 3 BHK and 4 BHK homes, each in two sizes. The smaller 3 BHK measures 1,850 sq ft, priced from ₹2.10 crore. The larger 3 BHK runs to 2,015 sq ft, priced from ₹2.30 crore. The 4 BHK comes in two sizes, 2,530 sq ft and 2,625 sq ft. These are priced from ₹2.85 crore and ₹3.05 crore respectively.
Based on the smaller 3 BHK's starting price, Brigade Enclave works out to roughly ₹11,350 a sq ft. With only 3 towers of 6 floors each, the spread between the lowest and highest floor is narrower than in a high-rise project, though facing and tower position still affect price. Brigade Enclave's overall price band runs from ₹2.10 crore to ₹3.15 crore across the four unit sizes on offer.
Since Brigade Enclave is under construction, payment is linked to construction milestones rather than paid upfront at booking. Buyers should track the committed possession date of December 2030, a long horizon, against the actual pace of construction on site over time. Brigade Enclave's amenities include a 20,000 sq ft clubhouse, a gymnasium, swimming pool and multiple sports courts, along with a pet park and a rooftop theatre.
Brigade Enclave's compact scale, at 4.5 acres and 215 units across 3 towers, sets it apart from Brigade Group's larger-format projects. Buyers should confirm RERA registration and approvals directly with Brigade Group before booking a unit at Brigade Enclave.
Key Facts at a Glance
Brigade Enclave Price List
| Unit Type | Size (SBA) | All-in Price (approx.) |
|---|---|---|
| 3 BHK | 1850 Sq.ft | Rs. 2.10 Crore to Rs. 2.25 Crore Onwards |
| 3 BHK | 2015 Sq.ft | Rs. 2.30 Crore to Rs. 2.41 Crore Onwards |
| 4 BHK | 2530 Sq.ft | Rs. 2.85 Crore to Rs. 3.0 Crore Onwards |
| 4 BHK | 2625 Sq.ft | Rs. 3.05 Crore to Rs. 3.15 Crore Onwards |
Brigade Enclave Location
Survey No. 76/P, Ashok Marg, Sanat Nagar, Village, Fatehnagar, Balanagar, Hyderabad, Telangana 500018
Brigade Enclave is located on Ashok Marg at Survey No. 76/P in Sanat Nagar village, near Fatehnagar and Balanagar in Hyderabad, pincode 500018.
The area is referenced as Moti Nagar within our listing, placing Brigade Enclave inside an established part of Hyderabad's western side. A buyer should visit the site to judge current road access and the pace of construction nearby, since this listing does not name further landmarks beyond the address given.
Brigade Enclave Floor Plans
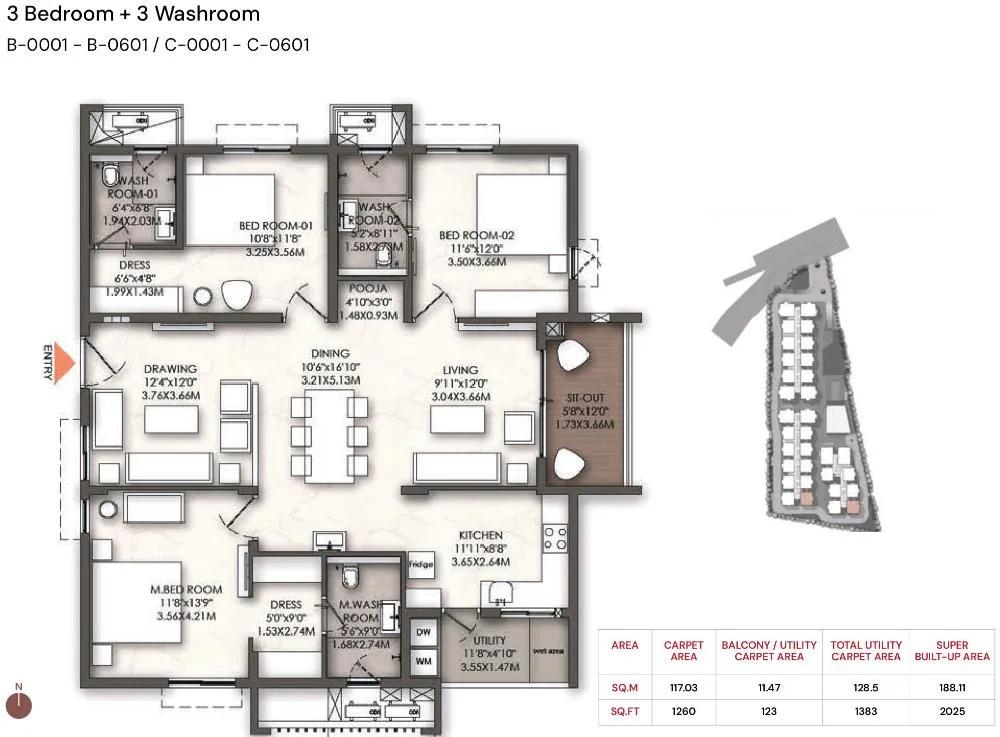
3BHK 2025 - Brigade Enclave Moti Nagar
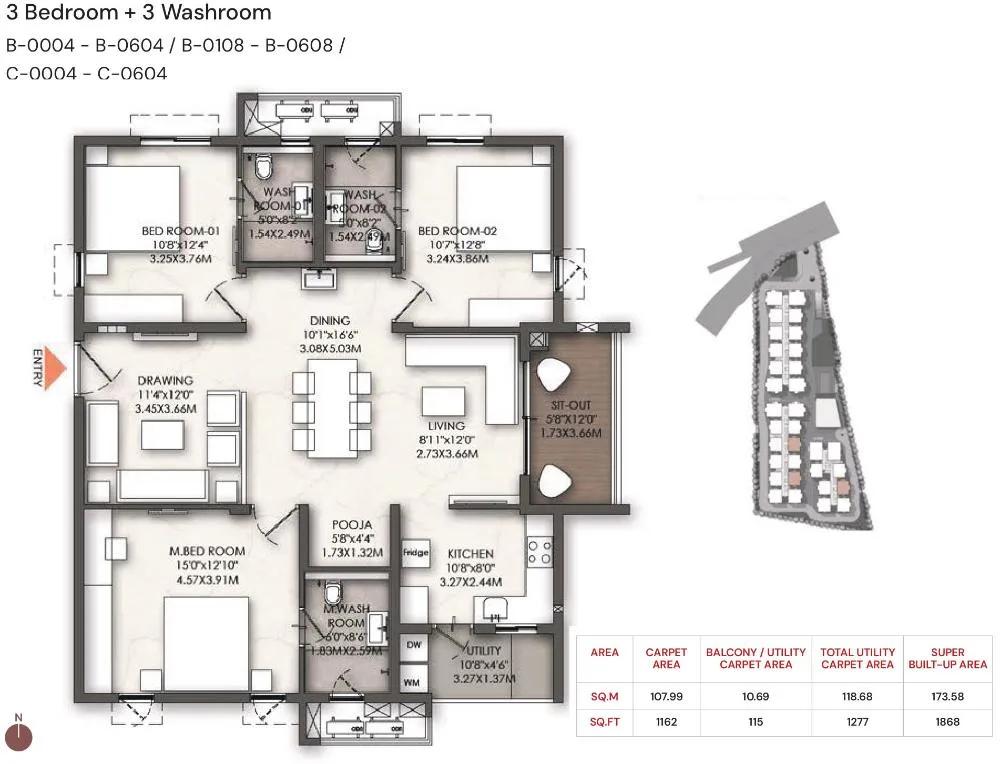
3BHK 1868 - Brigade Enclave Moti Nagar
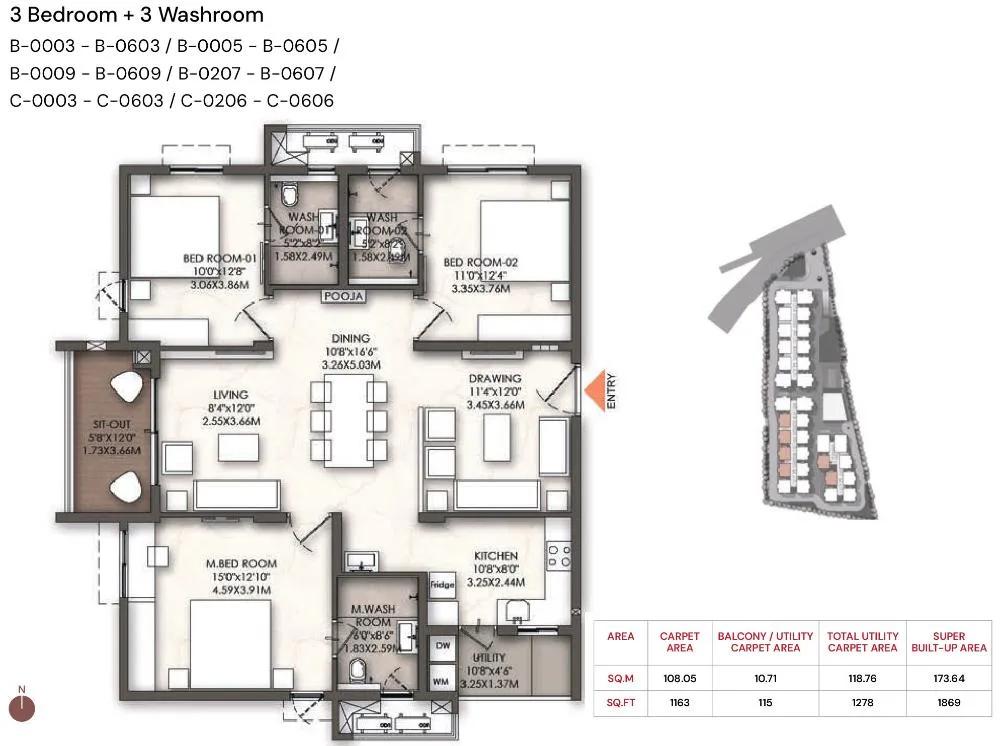
3BHK 1869 - Brigade Enclave Moti Nagar

3BHK 2016 - Brigade Enclave Moti Nagar
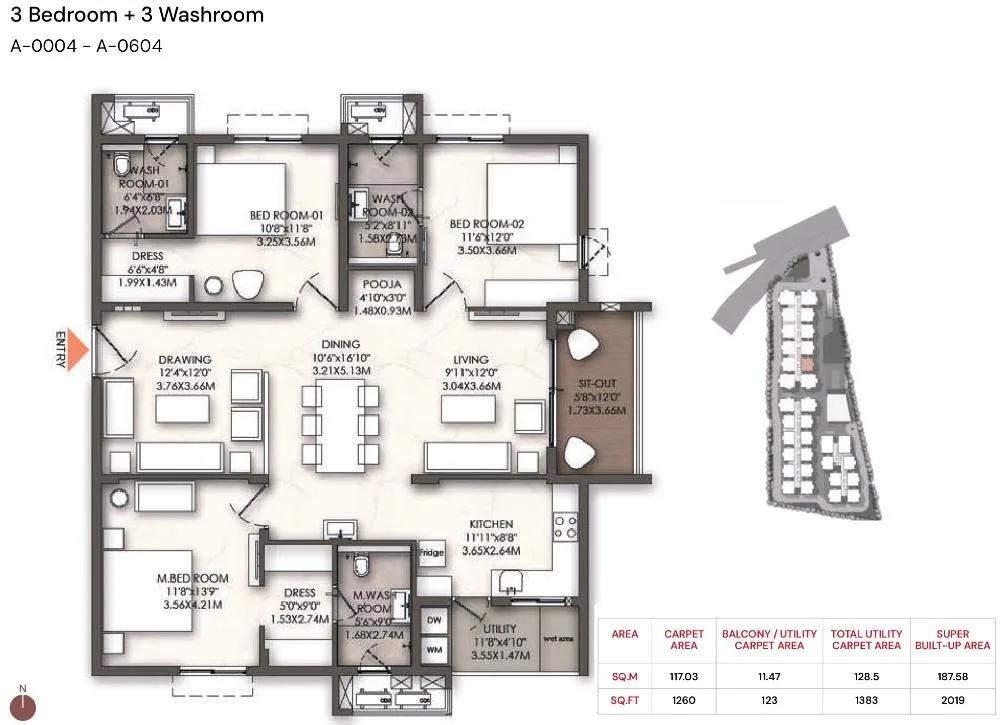
3BHK 2019 - Brigade Enclave Moti Nagar

3BHK 2021 - Brigade Enclave Moti Nagar
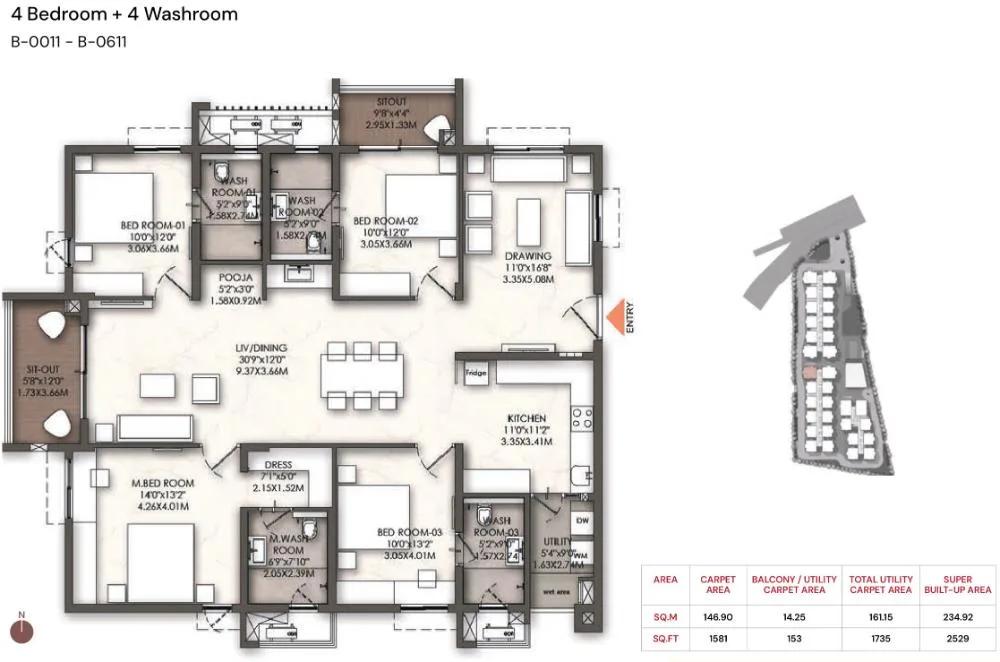
4BHK 2529 - Brigade Enclave Moti Nagar
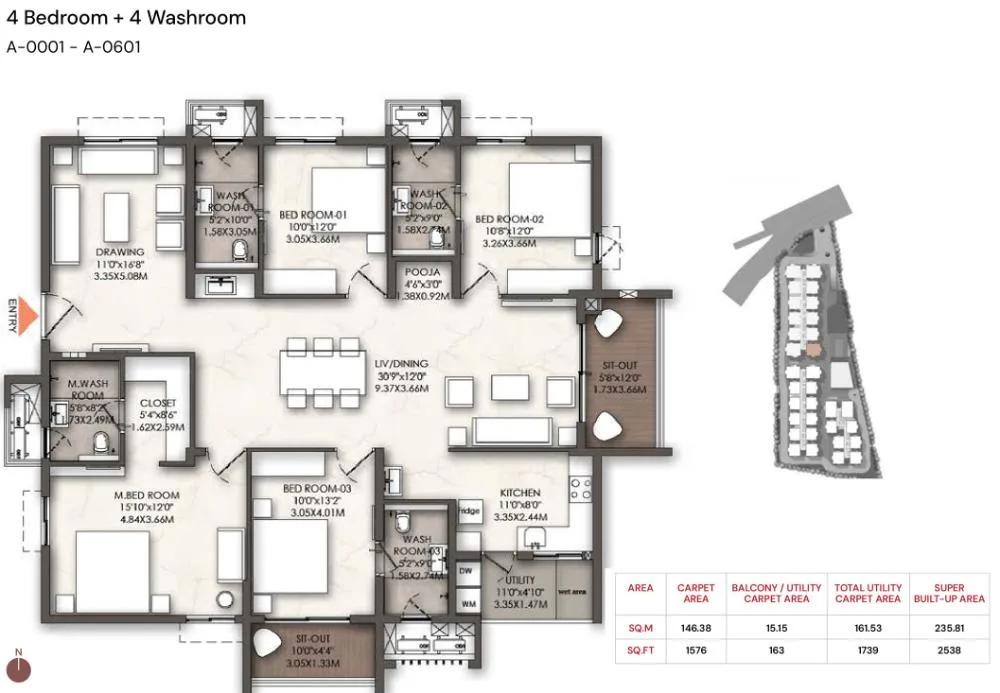
4BHK 2538 - Brigade Enclave Moti Nagar
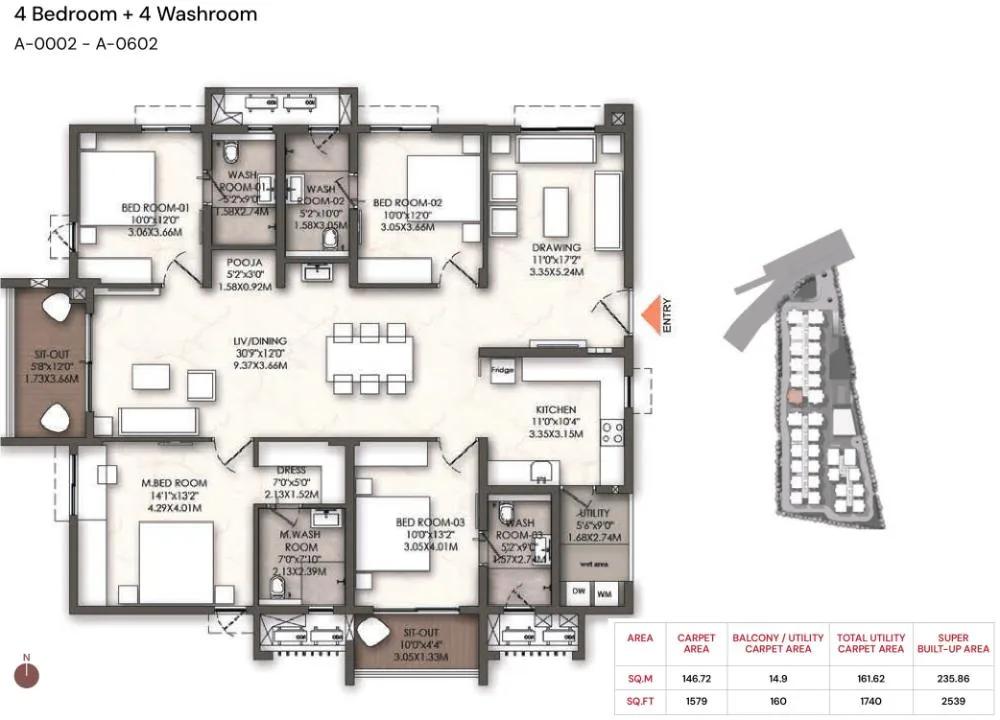
4BHK 2539 - Brigade Enclave Moti Nagar
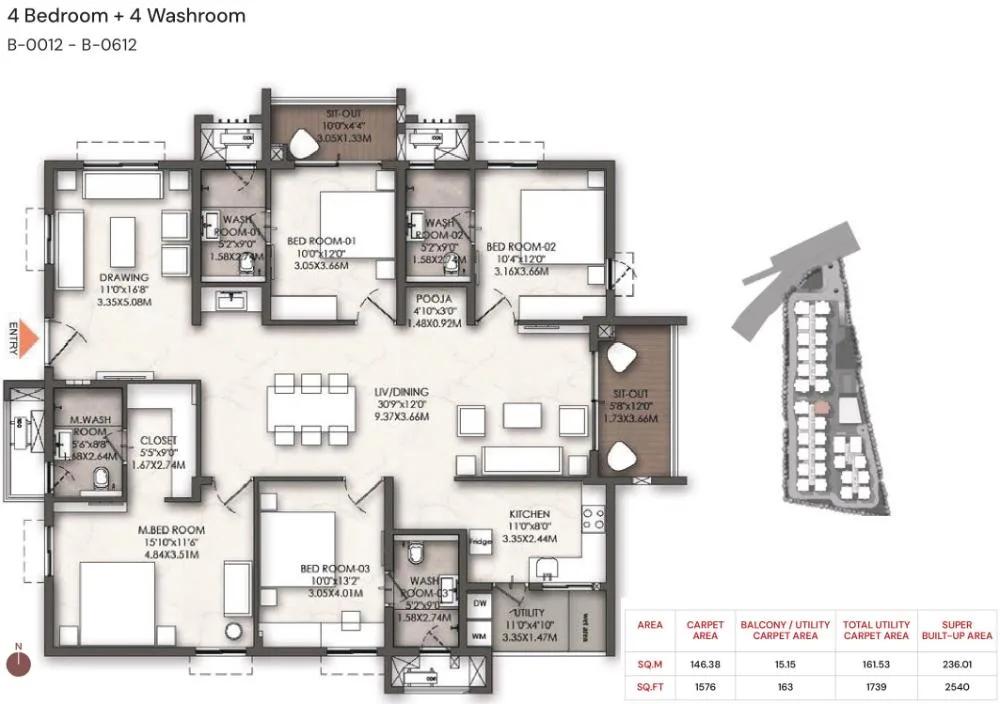
4BHK 2540 - Brigade Enclave Moti Nagar
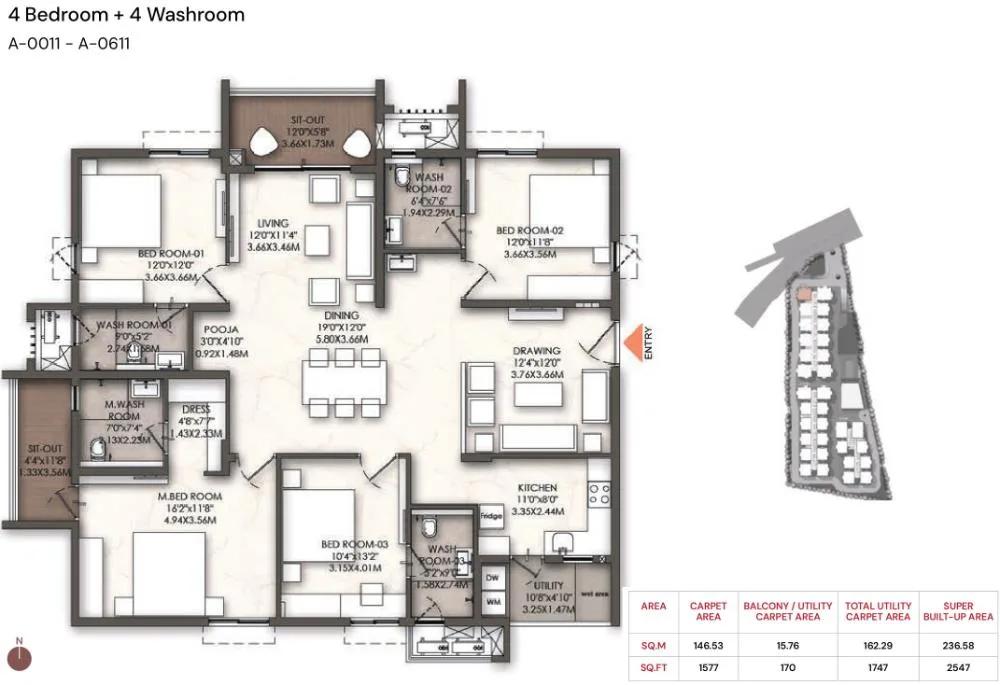
4BHK 2547 - Brigade Enclave Moti Nagar
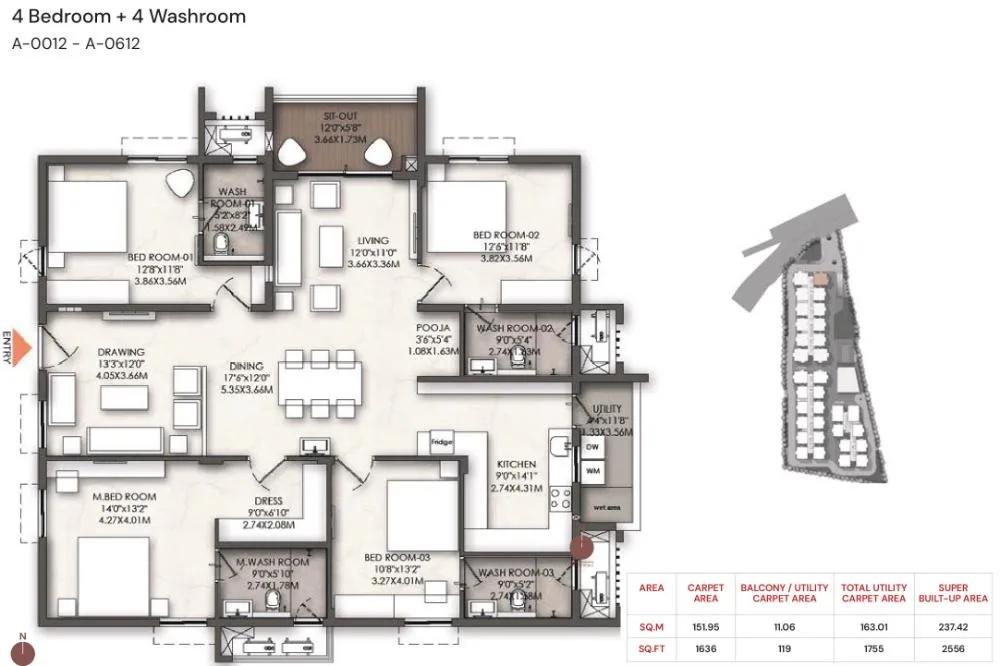
4BHK 2556 - Brigade Enclave Moti Nagar
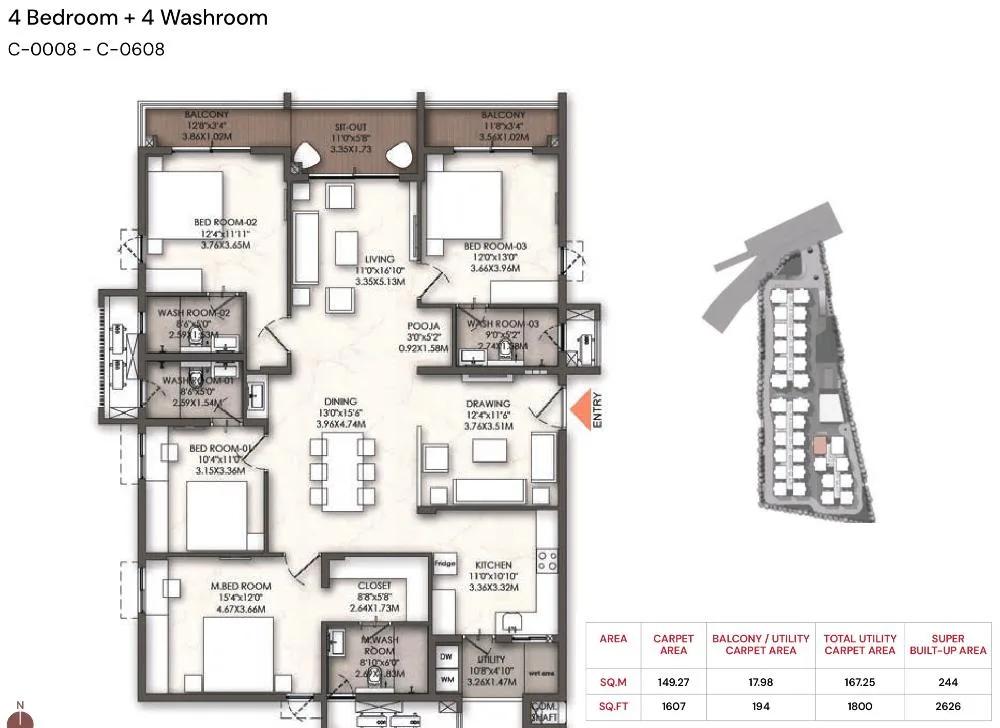
4BHK 2626 - Brigade Enclave Moti Nagar
Want the complete floor plans? Request them and we will share them on WhatsApp/Email.
| Unit Type | Size (Sq.Ft) |
|---|---|
| 3 BHK | 1850 Sq.ft |
| 3 BHK | 2015 Sq.ft |
| 4 BHK | 2530 Sq.ft |
| 4 BHK | 2625 Sq.ft |
Brigade Enclave floor plans cover 3 BHK and 4 BHK homes, each offered in two sizes. The 3 BHK options are 1,850 sq ft and 2,015 sq ft, priced from ₹2.10 crore and ₹2.30 crore respectively.
The 4 BHK options are larger, at 2,530 sq ft and 2,625 sq ft. These are priced from ₹2.85 crore and ₹3.05 crore respectively, reflecting the added space over the 3 BHK options.
With only 6 floors in each tower, floor-level premiums at Brigade Enclave are likely to be smaller than in a taller project, though facing still affects price. A buyer should ask Brigade Group for a floor-wise price list to confirm exactly how much facing adds over the base price quoted here.
Brigade Enclave Master Plan
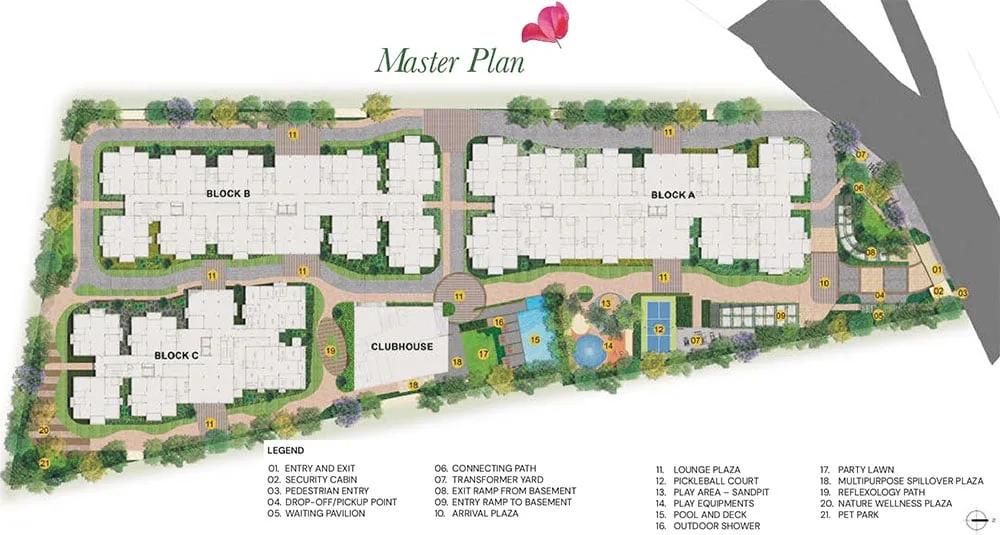
Master Plan
Brigade Enclave's master plan sets 215 units across 3 towers of 6 floors each, on a 4.5-acre site. This is a low-rise, low-density layout compared with many of Brigade Group's taller developments, with fewer households sharing each tower.
A buyer should ask which tower a shortlisted unit belongs to, since with only 6 floors per tower the difference between a low and a high floor is smaller than in a high-rise project. The master plan document available with the listing is the clearest way to compare tower positions before choosing a unit.
Brigade Enclave Gallery
Brigade Enclave Specifications
Structure
- •RCC framed structure with block walls.
Flooring
- •Living / Dining / Family / Master Bed/ Other Bedrooms/Kitchen: Vitrified Tiles.
- •Balcony/deck: Wood Finish Outdoor vitrified tiles.
- •Toilets: Matt Finish Vitrified Tiles.
Doors
- •Main Door: Frame: Teak wood frame (with Architrave) - PU Polish Shutter: Flush Shutter with both side Veneer & PU Polish.
- •Internal, Bedroom doors: Frame: Hardwood frame (with Architrave) - PU Paint Shutter: flush shutter with both sides Laminate.
- •WINDOWS: UPVC window with bug screen, Safety grill, and toughened glass.
Plumbing and Sanitary
- •CP Fittings: Kohler or equivalent.
- •Sanitary Fixtures: Kohler or equivalent.
- •All Washrooms: Granite Countertop with Wash Basin, Shower with concealed Diverter EWC with concealed flush tank.
Security
- •High-speed Automatic passenger lifts are provided in each block.
- •Round-the-clock security with an intercom facility.
- •CCTV provision for the entry /exit point of blocks.
Electrical
- •Power Supply: 3 BHK: 6 kW, 4 BHK: 8 kW.
- •Modular switches: Great White Trivio / Anchor Roma Plus or Equivalent.
- •Copper electrical wiring throughout via concealed conduits.
- •100% DG backup for common areas and provisional backup for all units.
Brigade Enclave Amenities
Brigade Enclave's amenities are centred on a 20,000 sq ft clubhouse, with a gymnasium, swimming pool and an indoor games area inside it. Outdoors, the site has a yoga studio, a jogging track and multiple sports courts.
Brigade Enclave also has a pet park, landscaped gardens, a kids' play area, retail spaces, a banquet party lawn and a rooftop theatre. Since the project is under construction, buyers should confirm which of these will be ready by the December 2030 possession date.
Brigade Enclave Price & Payment
Brigade Enclave's smaller 3 BHK starts at ₹2.10 crore for 1,850 sq ft, which works out to roughly ₹11,350 a sq ft. The larger 3 BHK starts at ₹2.30 crore, and the 4 BHK options start at ₹2.85 crore and ₹3.05 crore.
Because Brigade Enclave is under construction, GST applies on the construction component of the purchase, since there is no occupancy certificate yet. Stamp duty and registration charges apply on top of the base price, as they do for any home purchase in Telangana.
Since possession is due only from December 2030, payments are typically staggered against construction milestones over a long horizon.
Brigade Enclave Approvals & Documents
No RERA number is listed for Brigade Enclave. Current registration can be checked on the Telangana RERA portal.
Since Brigade Enclave is still under construction, there is no occupancy certificate yet. Buyers should check the approved building plan, the land title and khata status, and the latest property tax receipt now, and revisit the occupancy certificate once the project is complete.
Frequently Asked Questions
What configurations does Brigade Enclave offer?
What is the starting price at Brigade Enclave?
Where is Brigade Enclave located?
When will Brigade Enclave be ready for possession?
How many towers and units does Brigade Enclave have?
What amenities does Brigade Enclave offer?
Does Brigade Enclave have a RERA number?
Who is developing Brigade Enclave?
About the Builder

Est. 1986
Brigade Group was established in 1986, with property development as its main focus. Today, Brigade Group is one of South India's leading property developers. We are headquartered in Bangalore, with branch offices in several cities in South India, a representative office in Dubai and an accredited agent in the USA. We have a uniquely diverse multi-domain portfolio that covers property development,…
Let the Experts help you find the Best Property
Home Loan EMI Calculator
Related Projects
 UPCOMING
Around The Grove
Whitefields, Kondapur (HITEC City), Hyderabad
by Manbhum Construction
Around The Grove is a residential apartment project in Whitefields, Kondapur, Hyderabad, with just 22 units. It is ready to move in, with 3 and 4 BHK homes on offer.
 UPCOMING
INDIS Springdale
Dubbacherla, Maheswaram, Hyderabad
by INDIS
INDIS Springdale is a plotted development near Mansanpally Crossroads, Dubbacherla, Maheswaram, Hyderabad. It is RERA approved, with 319 villa plots across 21.75 acres.
 UPCOMING
INDIS Sia Prospera
Miyapur, Hyderabad
by INDIS
INDIS Sia Prospera is a residential apartment project in Miyapur, Hyderabad, built across two 17-floor towers. It is under construction, offering 3 and 4 BHK homes.
 UPCOMING
Myra Villas
Kompally-Bolarum Road, Hyderabad
by INDIS
Myra Villas is a gated villa project on Kompally-Bolarum Road, Hyderabad, offering 94 4 BHK lifestyle villas priced from ₹3.3 crore onwards.
 UPCOMING
Brigade Barcelona
Neopolis, Kokapet, Hyderabad
by Brigade Group
Brigade Barcelona is a residential apartment project in Neopolis, Kokapet, Hyderabad, developed by Brigade Group. The project is newly launched.
 UPCOMING
Amara by Indis
Kandlakoya, Hyderabad
by INDIS
Amara by Indis is a gated villa project in Kandlakoya, Hyderabad, developed by Indis. The project is under construction, with 42 triplex villas in total.