

Bricks and Milestones Solcrest
Bricks and Milestones Solcrest is a residential apartment project on Hennur Road, Bangalore, developed by Bricks & Milestones. The project is under construction, with possession guided from 2030 onwards. It covers 9.3 acres and holds 780 units across 6 towers.
Bricks and Milestones Solcrest offers six configurations, from a 2 BHK to a Duplex 4 BHK. The 2 BHK is 1,332 sq ft and the smaller 3 BHK is 1,516 sq ft. A larger 3 BHK at 1,764 sq ft and a 3 BHK with study at 1,992 sq ft come next in size. The Simple 4 BHK is 2,500 sq ft and the Duplex 4 BHK tops the range at 3,300 sq ft, so the built-up area more than doubles from the smallest to the largest home.
Prices at Bricks and Milestones Solcrest start at ₹1.4 crore for the 2 BHK and reach ₹4.25 crore for the Duplex 4 BHK. That works out to roughly ₹10,500 a sq ft on the entry 2 BHK. Within each configuration, floor and facing move the price above this starting figure, so two 2 BHK units are rarely quoted the same. A buyer should ask which floor and facing a quote actually covers before comparing two towers.
Because Bricks and Milestones Solcrest is under construction, payment is linked to construction stages rather than paid upfront. Possession is guided from 2030 onwards, so a buyer should track the pace of work on site against that date. With 780 units across 6 towers, the widest configuration choice is likely to be booked earliest, leaving fewer options as construction advances.
Amenities at Bricks and Milestones Solcrest include a clubhouse, swimming pool and gymnasium, among a wide set of leisure spaces across the 9.3-acre site. A buyer choosing between towers should weigh floor and facing against distance from these amenity areas, since this can matter as much as the base price. With 780 units in total, a buyer with a specific floor or facing in mind should confirm availability early.
Key Facts at a Glance
Bricks and Milestones Solcrest Price List
| Unit Type | Size (SBA) | All-in Price (approx.) |
|---|---|---|
| 2 BHK | 1332 Sq.ft | Rs. 1.40 Crore to Rs. 1.51 Crore Onwards |
| 3 BHK | 1516 Sq.ft | Rs. 1.5 Crore to Rs. 1.76 Crore Onwards |
| 3 BHK | 1764 Sq.ft | Rs. 1.8 Crore to Rs. 2.07 Crore Onwards |
| 3 BHK + Study | 1992 Sq.ft | Rs. 2.07 Crore to Rs. 2.32 Crore Onwards |
| Simple 4 BHK | 2500 Sq.ft | Rs. 2.75 Crore to Rs. 3.11 Crore Onwards |
| Duplex 4 BHK | 3300 Sq.ft | Rs. 3.96 Crore to Rs. 4.25 Crore Onwards |
Bricks and Milestones Solcrest Location
Sy No. 25/1, Bileshivale main road, Rampura Village, Hobli, Hennur, Bidarahalli, Bengaluru, Karnataka 562149
Bricks and Milestones Solcrest is located on Bileshivale main road, Rampura Village, Hennur, Bidarahalli, Bengaluru, under pincode 562149. This places the project on a defined stretch of the Hennur corridor.
The project occupies a 9.3-acre site on Hennur Road. A tower closer to the road frontage will differ in noise and access from one placed further inside the layout.
A buyer should visit the address directly to judge the approach road and the walk from Bileshivale main road to the towers before comparing options. The pincode 562149 can also be used to check the exact location on a map ahead of that visit.
About Bangalore
Bangalore is India's most active residential market, and we currently track 205 live projects across the city. Activity clusters along a handful of corridors rather than spreading evenly: Whitefield and Sarjapur Road in the east, Devanahalli and Hebbal in the north, Kanakapura Road and Electronic City in the south.
Read more about Bangalore →Bricks and Milestones Solcrest Floor Plans
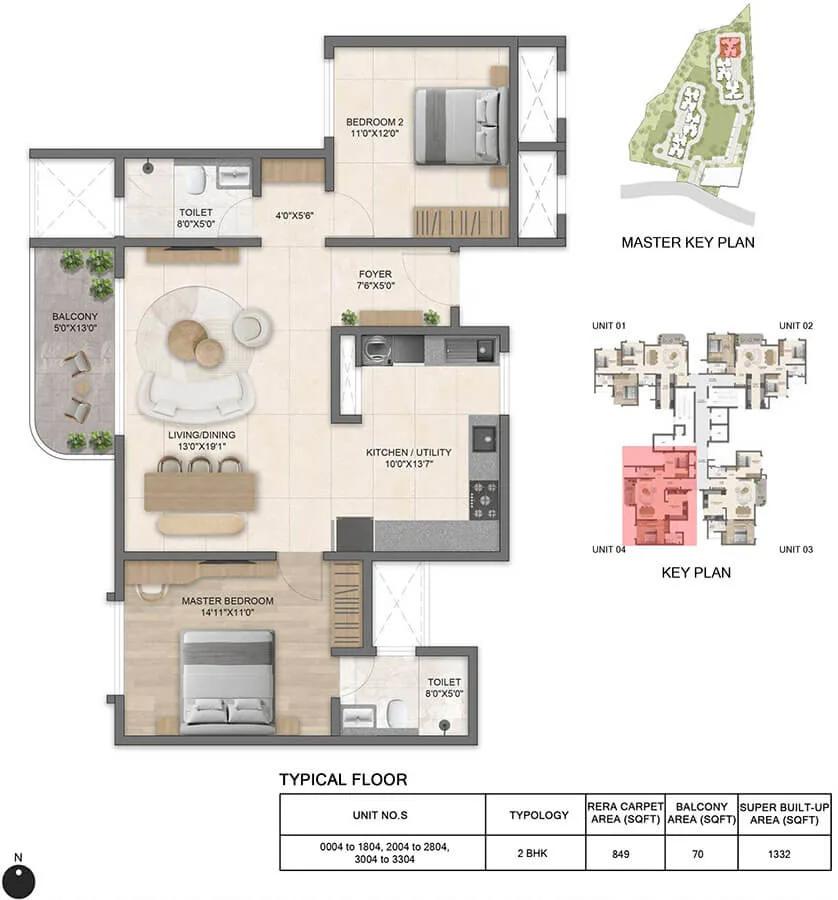
2BHK 1332 - Bricks And Milestones Solcrest
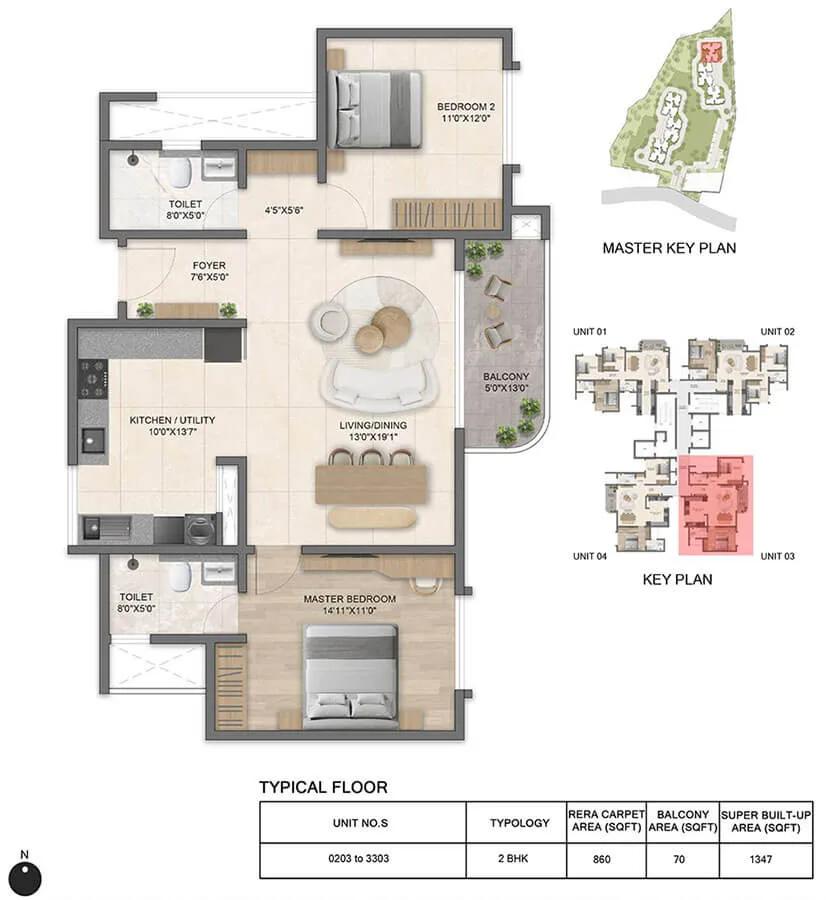
2BHK 1347 - Bricks And Milestones Solcrest
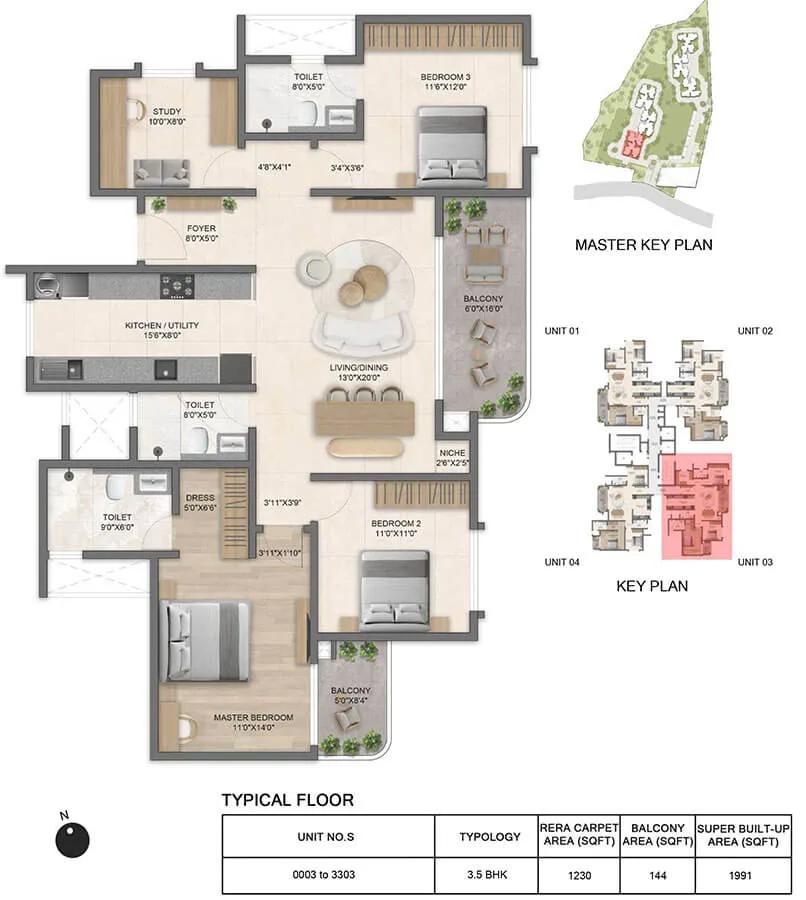
3.5BHK 1991 - Bricks And Milestones Solcrest
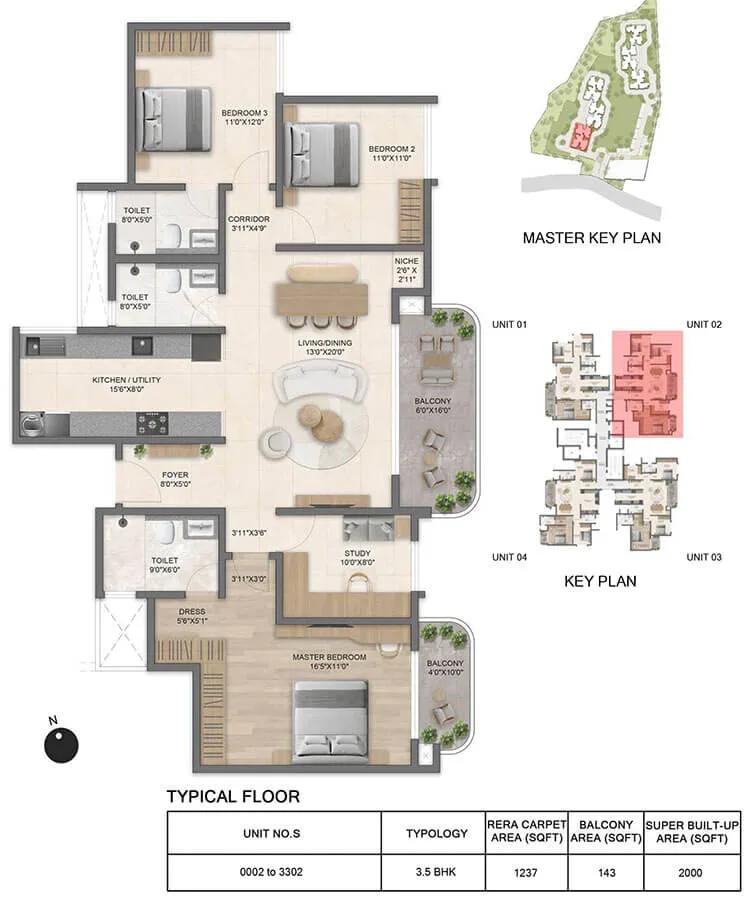
3.5BHK 2000 - Bricks And Milestones Solcrest
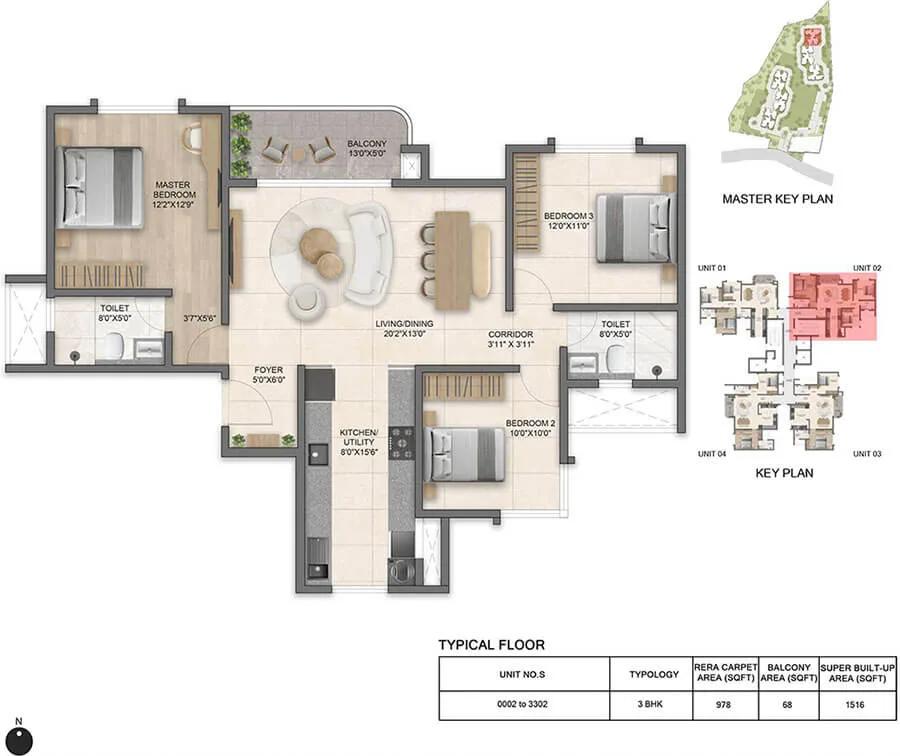
3BHK 1516 - Bricks And Milestones Solcrest
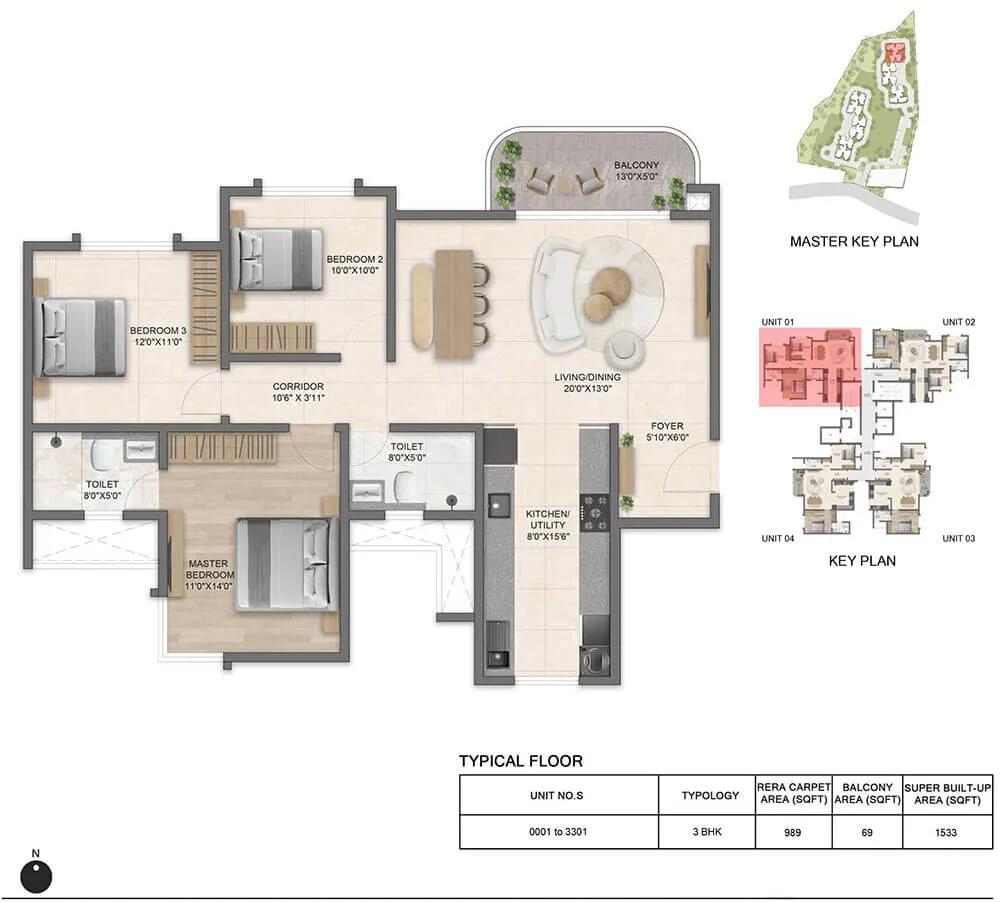
3BHK 1533 - Bricks And Milestones Solcrest
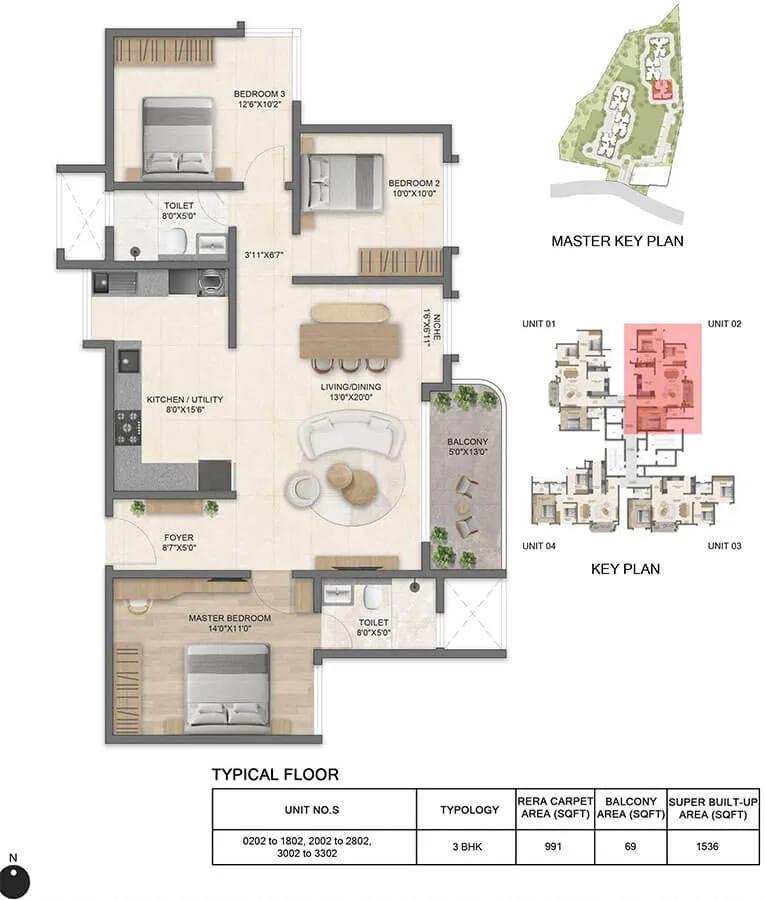
3BHK 1536 - Bricks And Milestones Solcrest
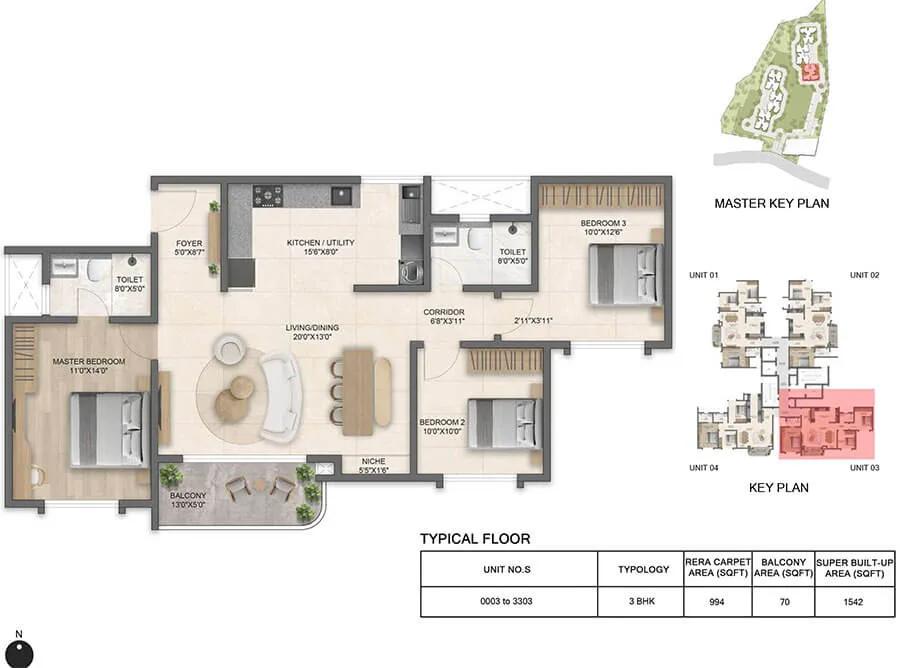
3BHK 1542 - Bricks And Milestones Solcrest
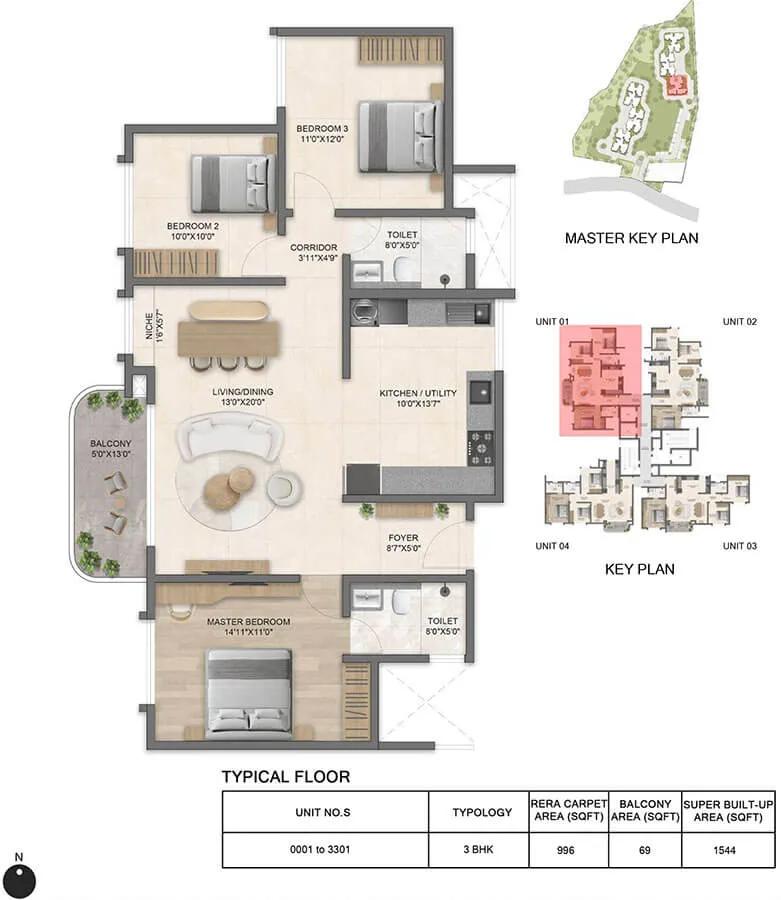
3BHK 1544 - Bricks And Milestones Solcrest

3BHK Plus 1764 - Bricks And Milestones Solcrest
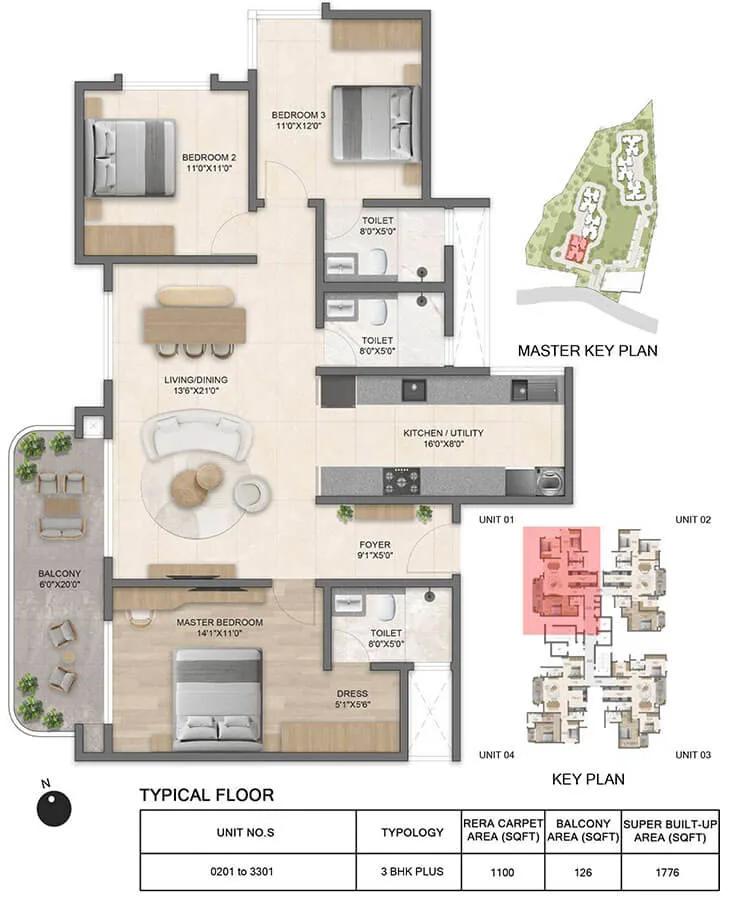
3BHK Plus 1776 - Bricks And Milestones Solcrest
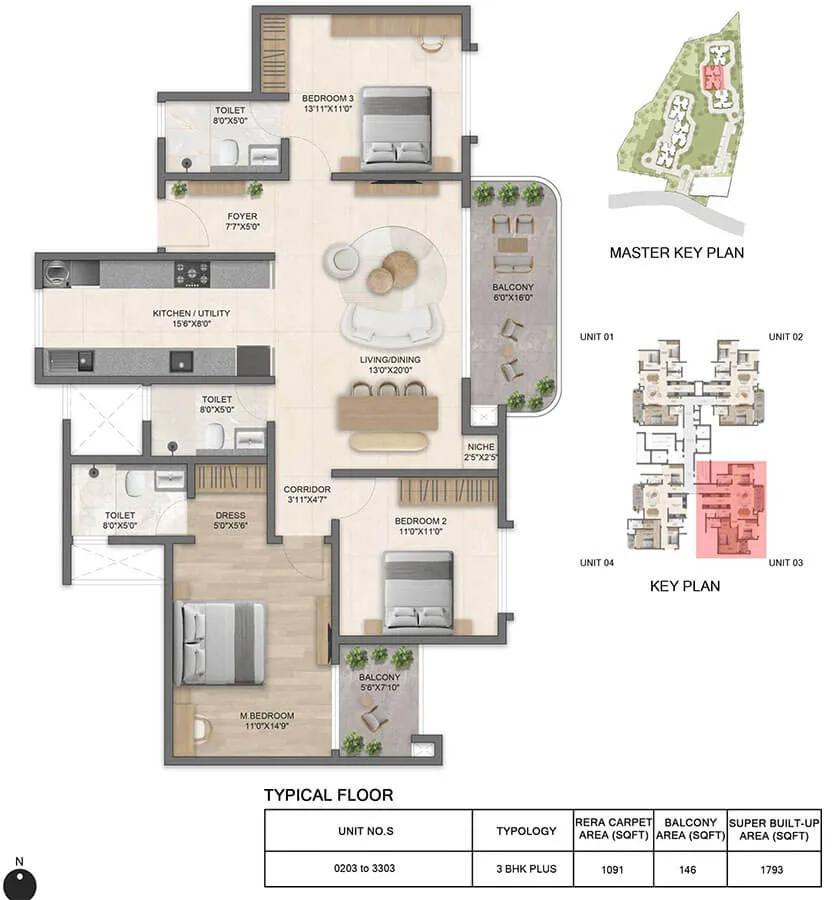
3BHK Plus 1793 - Bricks And Milestones Solcrest
Want the complete floor plans? Request them and we will share them on WhatsApp/Email.
| Unit Type | Size (Sq.Ft) |
|---|---|
| 2 BHK | 1332 Sq.ft |
| 3 BHK | 1516 Sq.ft |
| 3 BHK | 1764 Sq.ft |
| 3 BHK + Study | 1992 Sq.ft |
| Simple 4 BHK | 2500 Sq.ft |
| Duplex 4 BHK | 3300 Sq.ft |
Bricks and Milestones Solcrest's floor plans span six configurations, from a 2 BHK to a Duplex 4 BHK. Built-up area steps up gradually from the smallest to the largest.
The 2 BHK is 1,332 sq ft and the smaller 3 BHK is 1,516 sq ft. These start from ₹1.4 crore and ₹1.5 crore respectively. A larger 3 BHK follows at 1,764 sq ft, and a 3 BHK with study comes next at 1,992 sq ft. These are priced from ₹1.8 crore and ₹2.07 crore respectively.
The Simple 4 BHK is 2,500 sq ft and the Duplex 4 BHK is the largest at 3,300 sq ft. These are priced from ₹2.75 crore and ₹3.96 crore respectively. Within any Bricks and Milestones Solcrest configuration, floor and facing move the price above these starting figures. A buyer should confirm the exact floor behind any quote before comparing two similar units.
Bricks and Milestones Solcrest Master Plan
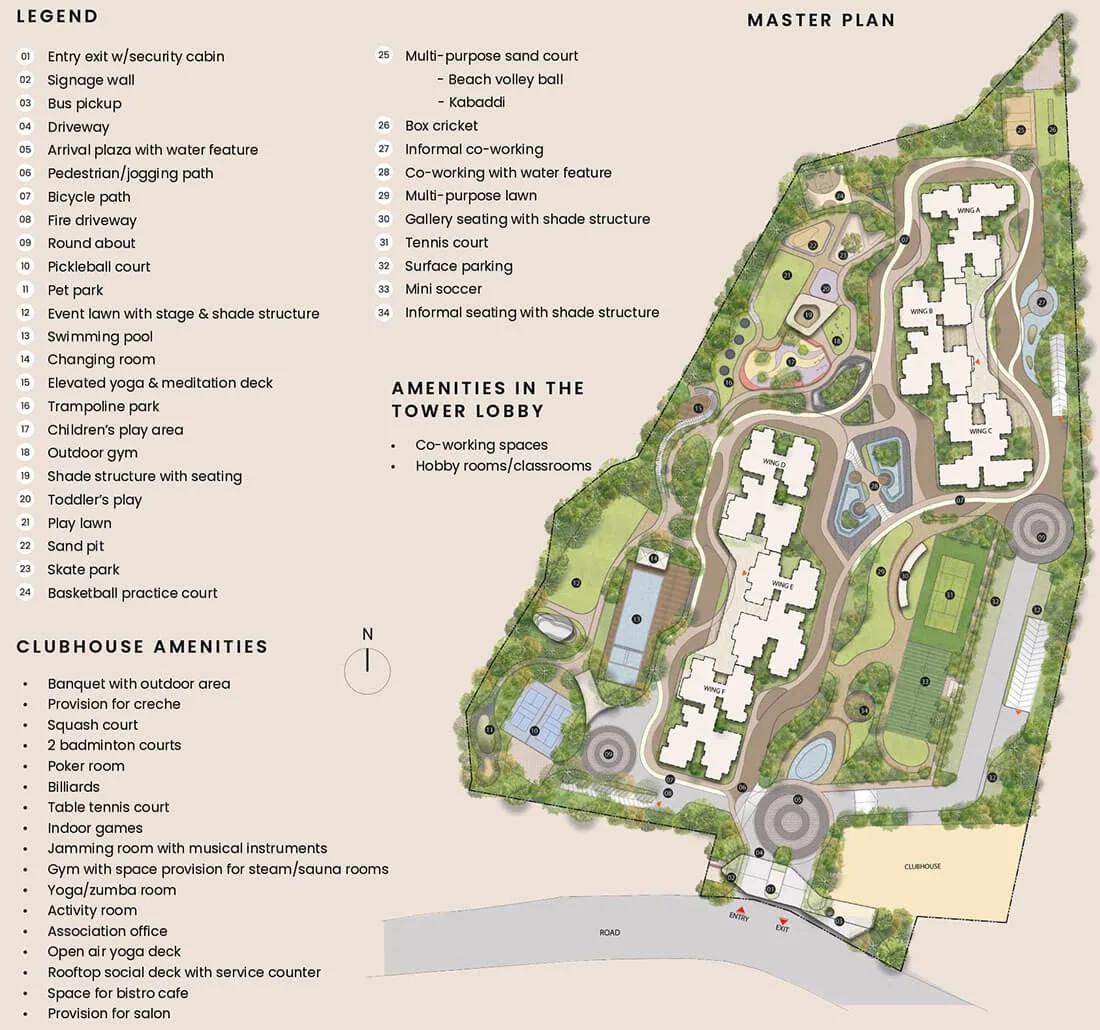
Master Plan
Bricks and Milestones Solcrest's master plan covers 9.3 acres, developed as 6 towers holding 780 units in total. This spreads the project across a wide footprint rather than a single block.
With 780 units spread across 6 towers, homes are grouped into a moderate number of blocks rather than a single large structure. Towers positioned toward the centre of the site are likely to lie closer to the amenity lawn than those toward the boundary.
A buyer comparing towers should ask Bricks & Milestones for the block-wise plan to see which towers face the internal gardens or the amenity lawn. This detail can matter as much as the floor number when two quotes look similar.
Bricks and Milestones Solcrest Gallery
Bricks and Milestones Solcrest Specifications
Structure
- •Structural System: Monolithic shear wall structure designed for seismic compliance
Flooring
- •Pre-Foyer, foyer, living, dining, kitchen, & utility: Large vitrified premium quality tile flooring.
- •Master bedroom: Premium wooden texture tile flooring.
- •Other bedrooms: Vitrified tile flooring.
Doors
- •Main Door & Bedroom Door: Hardwood frame / Engineered wood frame, veneered flush shutter, and PU polish on both sides. Digital lock for the main door.
- •External Doors & Windows: UPVC/Aluminium framed windows with mosquito mesh shutters.
Plumbing and Sanitary
- •Granite counters with a ceramic wash basin.
- •EWCs: TOTO / American Standard, or an equivalent brand.
- •CP fixtures: TOTO / Hansgrohe or an equivalent brand.
- •Rainwater Harvesting includes drain pipes.
Security
- •High-speed lifts of reputed make.
- •Security cabinets at all entrances & exits with CCTV coverage.
Electrical
- •3-phase grid power for all units.
- •Switches & sockets: Legrand / Schneider, or an equivalent brand.
- •Wires: Havells / Polycab / KEI, or an equivalent brand.
- •DG Power: 100% power backup with diversity factor.
Bricks and Milestones Solcrest Amenities
Bricks and Milestones Solcrest has a gymnasium and a clubhouse. A swimming pool and an indoor games zone are also part of the project. There is an open amphitheatre as well, open to residents across the 6 towers.
For outdoor activity, the project offers a jogging and skating track, and multiple sports courts. A spa and health club are set alongside landscaped gardens. A kids' play area and creche round out this group, positioned for families across the community.
Bricks and Milestones Solcrest also has a multipurpose party lawn and retail spaces. A pet park and a mini theatre are included too. A meditation and yoga deck completes the wide amenity list at Bricks and Milestones Solcrest.
Bricks and Milestones Solcrest Price & Payment
Bricks and Milestones Solcrest starts at ₹1.4 crore for the 1,332 sq ft 2 BHK, which works out to roughly ₹10,500 a sq ft. The largest configuration, a Duplex 4 BHK at 3,300 sq ft, is priced from ₹3.96 crore.
Because the project is under construction, GST applies on the construction component in addition to the base price. Stamp duty and registration charges apply on the agreement value as on any purchase, regardless of construction stage.
Payment at Bricks and Milestones Solcrest is linked to construction milestones rather than a lump sum at booking. A buyer should check this schedule against the pace of work on site, given possession is guided from 2030 onwards. A slower pace than planned can push the final instalments later than expected, so periodic site visits are worthwhile.
Bricks and Milestones Solcrest Approvals & Documents
No RERA number is listed for Bricks and Milestones Solcrest. A buyer should ask Bricks & Milestones for the registration number and verify it on the Karnataka RERA portal before booking.
Since the project is still under construction, there is no occupancy certificate yet. Once ready, a buyer should check the khata, the latest tax paid receipt and the approved building plan before registration. These same documents are worth checking again at the time of possession, not only at the time of booking.
Frequently Asked Questions
What type of project is Bricks and Milestones Solcrest?
What is the price range at Bricks and Milestones Solcrest?
What configurations does Bricks and Milestones Solcrest offer?
When is possession at Bricks and Milestones Solcrest?
How large is the Bricks and Milestones Solcrest project?
Does Bricks and Milestones Solcrest have a RERA number?
What amenities does Bricks and Milestones Solcrest offer?
What is the price per sq ft at Bricks and Milestones Solcrest?
About the Builder
Let the Experts help you find the Best Property
Home Loan EMI Calculator
Related Projects
 UPCOMING
Century Wintersun
Doddaballapura Main Road, Bangalore
by Century Real Estate
Century Wintersun is a gated villa project on Doddaballapura Main Road, Bangalore. It is complete and sold out, with Sweet Bay and Rain Tree 4-bed villa formats.
 UPCOMING
Bren Avalon
Doddanekkundi, Bangalore
by Bren Corporation
Bren Avalon is a residential apartment project in Doddanekkundi, east Bangalore, with 386 units. It is complete, and the project is sold out with the developer.
 UPCOMING
Bren Edgewaters
Kasavanhalli (off Sarjapur Road), Bangalore
by Bren Corporation
Bren Edgewaters is a residential apartment project in Kasavanhalli, off Sarjapur Road, Bangalore, with 191 units across five towers. It is complete, and the project is sold out with the developer.
 UPCOMING
Bren Avaana
Kanakapura Main Road, Bangalore
by Bren Corporation
Bren Avaana is a residential apartment project on Kanakapura Main Road, Bangalore, built as three towers with 327 units. It is under construction, mostly in 3 BHK configuration.
 UPCOMING
Bren Celestia
Marathahalli, Bangalore
by Bren Corporation
Bren Celestia is a residential apartment project near Marathahalli, Bangalore, built on 3.5 acres across five 8-floor towers. Complete since July 2014, every unit is sold out.
 UPCOMING
Bren Imperia
Haralur, Bangalore
by Bren Corporation
Bren Imperia is a residential apartment project in Haralur, Bangalore, built on 16 acres with 540 units across a 17-floor tower. Completed in March 2021, every unit is sold out.