SBR Earth and Sky Villaments, Whitefield: What Buyers Should Know (October 2026)
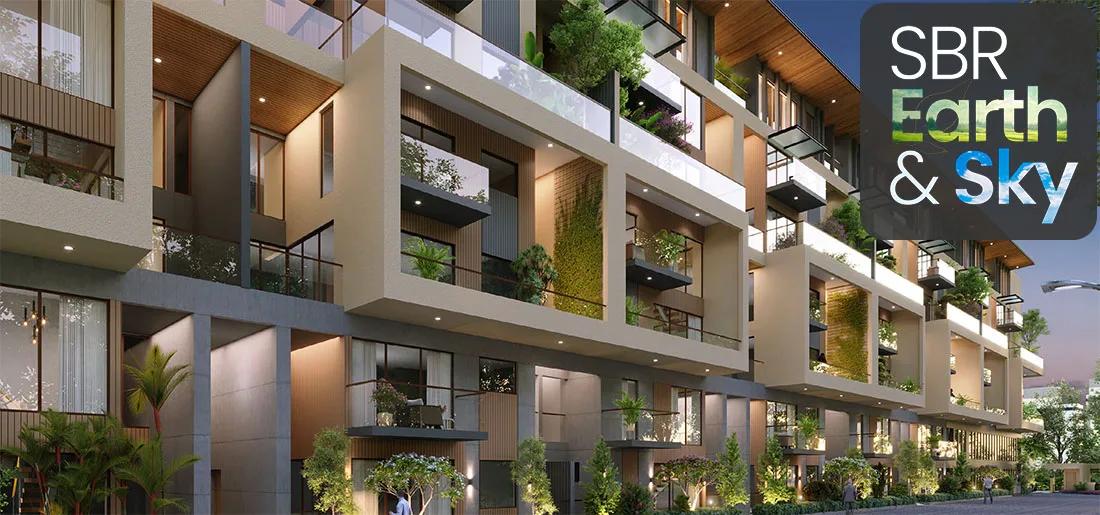
Two low-rise blocks at Kannamangala make up SBR Earth and Sky, a 135-villament project by SBR Group in East Bangalore's Whitefield belt. The homes have three or four bedrooms, cost Rs. 2.2 Crore upward and are close to completion. Below are the key numbers, home types, costs, registration, location and pre-booking checks.
Key Numbers
A quick summary of the project:
- 135 villaments of 3 and 4 bedrooms on 2 acres 12 guntas
- Two blocks, each a basement, ground floor and six floors above
- Roughly 52% of the land left open
- 188 covered car parks
- Entry price of Rs. 2.2 Crore
- RERA registration PRM/KA/RERA/1251/446/PR/191022/005344
Four Kinds of Villament
Villaments are big apartments laid out like villas, mostly on two levels, each with a deck, garden or terrace of its own. Here they are stacked in seven-floor blocks, which keeps the buildings low and gives every home private outdoor space. The four kinds are:
- Garden villa: ground floor, direct entry and a private garden
- Sky villa: middle floors, with balconies
- Terrace villa: upper floors, with terraces
- Penthouse: top level, with a terrace garden plus a roof garden up an internal staircase
Sizes of the Homes
Eight layouts are spread over the four home types. Approximate saleable areas are:
- 3 BHK garden villament: 2,259 or 2,420 sq ft
- 3 BHK sky villament: 2,516 or 2,612 sq ft
- 3 BHK terrace villament: 2,527 or 2,631 sq ft
- 4 BHK penthouse: 2,617 sq ft
- 3 BHK penthouse: 2,750 sq ft
Registered carpet areas exclude shared space, walls, terraces and gardens, so they are smaller. The 3 BHK homes measure roughly 1,336-1,830 sq ft and the 4 BHK homes roughly 1,593-1,900 sq ft. The sale agreement records each home's private garden or terrace separately.
What It Costs
Villaments here begin at Rs. 2.2 Crore; the figure for a layout moves with size, floor and attached outdoor space. We send current prices and the unsold homes on request. Over the agreement value, a buyer pays:
- Stamp duty: 5% with cess and surcharge, close to 5.6% in total, on homes above Rs. 45 Lakhs
- Registration fee: 2%
- GST, if the purchase is made ahead of the occupancy certificate
- Charges for water and electricity connections
- Car parking, advance maintenance and the maintenance deposit
The EMI calculator works out the monthly payment and upfront cash for a chosen price. Getting a bank's loan sanction letter ahead of booking confirms the budget.
Registration and Progress
Karnataka RERA issued registration PRM/KA/RERA/1251/446/PR/191022/005344 in October 2022, with SBR Infraspace as the promoter. It covers two commercial units besides the 135 villaments. The Bangalore Development Authority approved the building plan on 22 July 2022. Key dates and progress figures are:
- 25 August 2022: project start
- 30 September 2026: completion date
- 88% complete in the October to December 2025 report
- 90% complete in the January to March 2026 report
The last report showed 90%, and the completion date on the registration went by at the close of September 2026. Buyers should find out if an extension has been sought and the expected date of the occupancy certificate. The Karnataka RERA portal displays an extension once granted, and the number is open to checking there.
Where It Is
The address is Survey No. 170/2 of Kannamangala Village, in Bidarahalli Hobli of Bangalore East Taluk, with pincode 560067. Nearby runs SH 35, the Whitefield-Hoskote Road, connecting Whitefield and Kadugodi to Old Madras Road. The Whitefield locality page has more on the area.
Whitefield (Kadugodi), where the metro's Purple Line terminates, is the closest station to this part of the city. The route to the Seegehalli stretch, ITPL and Whitefield's office parks passes through Kadugodi. Office-hour traffic there is heavy, so drive the route at peak time to learn the true commute.
Amenities
Most amenities are outdoors, in the landscaped space separating the two blocks. They include:
- Swimming pool and pool deck
- Multi-court and outdoor gym
- Skating rink and cricket practice net
- Play area for children
- Amphitheatre, party lawn and multipurpose deck
Buyers It Suits
The project fits families with over Rs. 2 Crore to spend who need more space than a standard 3 BHK offers, plus outdoor space of their own. Few households share the pool, lawns and lifts in so small a community. Whitefield offices and those on the Hoskote road are a short drive away.
It fits less well those after a big clubhouse with numerous indoor courts, or a compact home. Running costs are split among fewer owners in a small community, so ask early what each home pays monthly for maintenance.
The Developer
Bangalore-based SBR Group has its Seegehalli office beside the Whitefield-Hoskote Road. The Whitefield belt holds many of its residential projects, near this site. Visiting a completed one close by shows the likely upkeep and finish.
Before Booking
Close to handover, the checks turn on what is complete and what is promised. The main ones:
- Get in writing the handover date planned and where the occupancy certificate is
- Look up the RERA entry for any extension and the newest quarterly update
- Tour the actual home and see its view, terrace and garden
- Have the agreement state the carpet area plus the private terrace or garden area
- Collect a written cost sheet listing every tax and charge
- Find out what monthly maintenance is estimated at and what it covers
- Let a lawyer review the encumbrance certificate and title papers
We arrange site visits and send the latest prices with the homes on offer. Other large apartments and villaments in Whitefield are shared too, for comparison.