Abhee City Urban Glenn on Varthur-Sarjapur Road: What Buyers Should Know (October 2026)
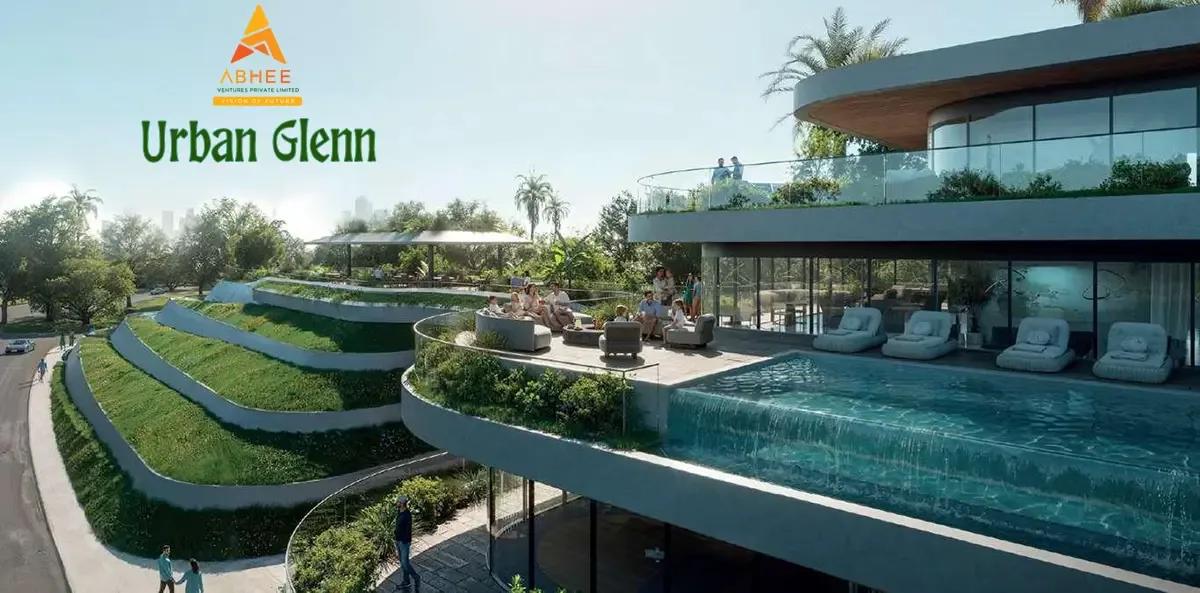
A big township with a golf driving range and its own lake is taking shape in East Bangalore, and buyers may meet it under either of two names. The scheme was first advertised by Abhee Ventures as Codename New Dimension, while its registered name is Abhee City Urban Glenn. What follows covers the address, plans, prices, paperwork and amenities, with a list of things to verify before parting with a booking amount.
Reading the Name Change Correctly
Before a final brand is settled, large launches often circulate under a codename. That happened here. Early announcements used Codename New Dimension, and the RERA records for Karnataka list the project as Urban Glenn.
The developer disclosed the clearance in September 2026, when sales began in earnest. That is the date from which the registered details became public.
Every booking form, receipt and sale agreement should show the registered name only. Anyone who paid an early token under the codename should get written confirmation that it has been moved to the registered project.
Township at a Glance
The plan covers 45 acres. There are 14 towers, each 35 floors high, with most of the ground (85%) left open. London-based UHA and RSP Architects drew up the layout and gave buildings and landscape a Scottish flavour.
The RERA registration number is PRM/KA/RERA/1251/308/PR/250826/008887. Possession is planned from 2033 onwards, and the entry price is Rs. 1.17 Crore.
Finding the Site
The township is along State Highway 35, better known as Varthur-Sarjapur Road. Dommasandra Circle is close, and Greenwood High School is in front of the plot. Letters are addressed to Thigala Chowdadenahalli, Bangalore 560087, within the Gunjur and Varthur area.
Driving north along the road reaches Whitefield, with ITPL plus the EPIP Zone beyond it. Another route, via Bellandur and Marathahalli, reaches the Outer Ring Road's tech corridor, and the opposite direction reaches the office parks of Sarjapur. Schools, clinics and shops are working already in Varthur and Sarjapura, and the township will add retail space of its own. The Varthur locality page covers the surroundings and other homes nearby.
The Six Plans
Built-up area is the measure for every plan. Six layouts are offered, running from a 2 BHK to a 4.5 BHK, with 2.5, 3 and 3.5 BHK variants between them.
| Plan | Starting price | Area in sq ft |
|---|---|---|
| 2 BHK | Rs. 1.17 Crore | about 1,180 |
| 2.5 BHK Regular | Rs. 1.47 Crore | about 1,475 |
| 3 BHK Comfort | Rs. 1.53 Crore | about 1,545 |
| 3 BHK Luxury | Rs. 1.64 Crore, rising to Rs. 1.74 Crore | about 1,645 |
| 3.5 BHK Presidential | Rs. 2.05 Crore | about 2,000 |
| 4.5 BHK Presidential | Rs. 2.60 Crore | about 2,535 |
The rate per square foot is near Rs. 9,900 at the 2 BHK end and near Rs. 10,300 at the 4.5 BHK end. Premiums for high floors and for the golf or lake side add to the price in towers that tall, which is a reason to ask for a price list unit by unit.
Everything the Final Bill Contains
An under-construction home attracts GST, and instalments follow construction stages. For anything priced over Rs. 45 Lakhs, Karnataka charges stamp duty at 5% plus surcharges and registration at 2%. A proper cost sheet states each of these items on its own line.
- The base rate, the area on which it is levied, and the carpet area for comparison
- Extra charges for high floors, the facing of the flat and the view
- Parking and the bays included
- Membership of the clubhouse, a corpus fund and maintenance paid in advance
- GST, along with the stamp duty and registration charges
Amenities Planned
More than 140 amenities are promised, spread over four clubhouses with a total area above 1.5 lakh square feet. Headline features are a man-made lake and a golf driving range on 3 acres, surrounded by landscaped greens, wellness areas and spaces for community events.
Smaller facilities include swimming pools, a number of gyms, tracks for jogging and skating, indoor games and outdoor courts. For families there are play zones and a creche for children, and for gatherings a plaza for activities, an amphitheatre and party areas, with shops for daily needs.
Phased townships do not open every facility together, so it makes sense to ask which phase brings the clubhouses, the driving range and the lake. The answer should be written into the booking papers.
Who Is Building It
Abhee Ventures was set up in 2009 and is led by R Nagaraj Reddy, the Managing Director. Its projects cluster in Bangalore's south-eastern corner, from Varthur and Gunjur Road across Sarjapura Road to Bommasandra and Chandapura. A finished community, Abhee Kings Court on Sarjapura Road, can be visited to see the developer's delivered work.
Verification Before Booking
Five points deserve attention on a launch of this size.
- Match the RERA number, the phase and the declared completion date with the state portal's entry
- Ask which towers belong to the first phase, and the due date of the tower being considered
- Learn the total count of homes, since it sets how many families will use each facility
- Put the carpet area, payment schedule and delay clause into the sale agreement
- Obtain the estimated maintenance charge for a township running four clubhouses
We can share a recent price sheet and the list of towers open for booking here. A booking is best made only after each of these answers is in writing.