
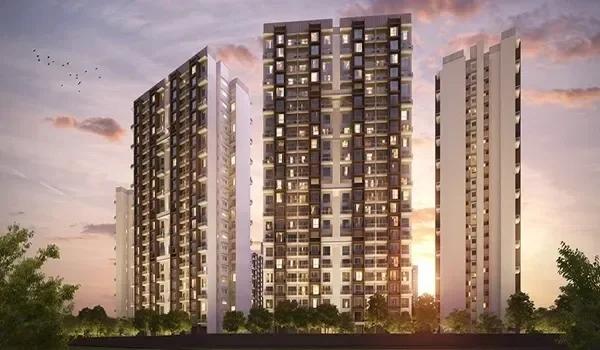
Birla Punya
Birla Punya is an ongoing apartment project by Birla Estates in Sangamvadi, Pune, set along Wellesley Road close to the city centre. Its four high-rise towers offer homes with two, three or four bedrooms, and the entry price is Rs. 1.85 Cr.
The plot measures 23,316 sq m, roughly 5.76 acres. Of that ground, 79% is left as open green space. Broadway Malyan designed the towers as principal consultant, and the gardens are by STX Landscape Architects.
Key numbers of Birla Punya at a glance:
- Home types: 2, 3 and 4 BHK
- Carpet sizes: 869 sq ft up to 1,798 sq ft
- Towers: four, rising 24 to 25 storeys
- Open ground: 79%
- MahaRERA: P52100079533 and PR1262022501044
- IGBC rating: Gold, at the pre-certification stage
The metro at Mangalwar Peth is a 0.3 km walk from the gate, and the main railway station is a 1.9 km ride. Koregaon Park, Shivaji Nagar and the Cantonment are a short drive. Ask us for the plans and the latest quotes on the larger homes.
Key Facts at a Glance
Birla Punya Price List
| Unit Type | Size (SBA) | All-in Price (approx.) |
|---|---|---|
| 2 BHK | — | Rs. 1.85 Cr |
| 3 BHK | — | Price on request |
| 4 BHK | — | Price on request |
The 2 BHK starts at Rs. 1.85 Cr, and the 3 BHK and 4 BHK are quoted on request. GST, stamp duty and registration are payable on top.
Birla Punya Price Details
Birla Punya prices open at Rs. 1.85 Cr, the figure for the smallest 2 BHK with 869 sq ft of carpet. Spread over that carpet, the rate comes to about Rs. 21,290 a sq ft. Plan the loan with our EMI calculator.
Three- and four-bedroom homes are quoted on request, since the tower, floor and view change each figure. GST, stamp duty and registration fees come over and above the agreement value. Payment stages and maintenance charges are being finalised, and we will pass them on once released.
Birla Punya Location
Wellesley Road, Sangamvadi, Central Pune 411001
Birla Punya is located in Sangamvadi on Wellesley Road, in the stretch between Shivaji Nagar and the main Pune railway station. The RTO office is right beside it at 0.1 km, and AISSMS College is 0.6 km down the road.
Metro, rail and air
A 0.3 km walk takes residents to Mangalwar Peth Metro Station. The railway station is a 1.9 km drive and Pune Airport about 8.5 km.
Nearby hubs
Distances to the busier districts are short:
- 1.6 km to Shivaji Nagar
- 4.5 km to Koregaon Park
- 5.3 km to Yerwada
- 8.3 km to Kalyani Nagar
- 11.5 km to Kharadi
Healthcare is close by, with Sancheti at 1.2 km, Ruby Hall Clinic at 2.6 km and Jehangir at 1.6 km. SSPM Day School is 0.2 km from the gate, and Fergusson College is 3.6 km. For leisure, the Boat Club is a 0.9 km trip and Bund Garden 3.2 km.
Birla Punya Master Plan
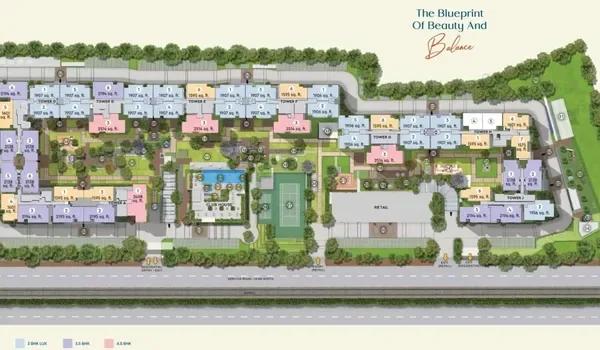
Master Plan
Birla Punya Floor Plans
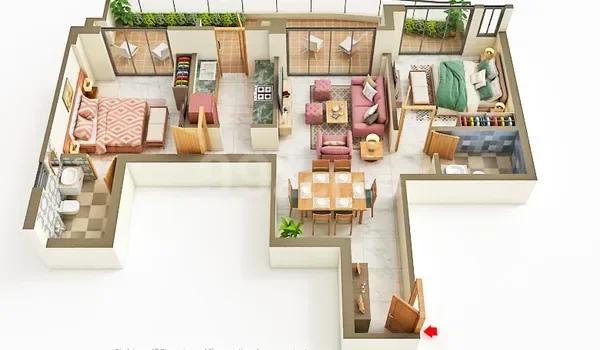
Birla Punya 2 BHK floor plan
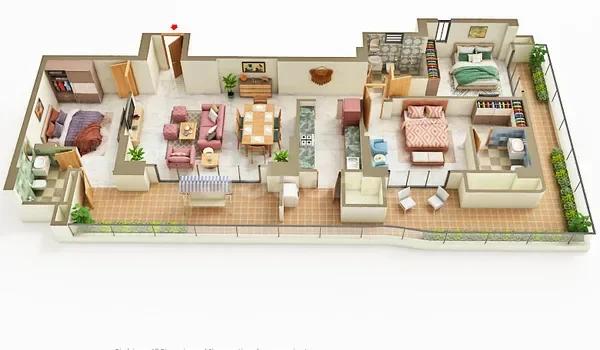
Birla Punya 3 BHK floor plan
Want the complete floor plans? Request them and we will share them on WhatsApp/Email.
Birla Punya floor plans span three home types, sized on MahaRERA carpet area. The two taller towers, A and B, have eight homes per floor, and C and D have four.
Carpet sizes for each type are:
- 2 BHK: between 869 and 907 sq ft
- 3 BHK: between 1,443 and 1,473 sq ft
- 4 BHK: between 1,735 and 1,798 sq ft
Couples and small families tend to pick the 2 BHK, while the 4 BHK has space for guests or a study. Layouts are planned on Vastu lines. Ask us for the plan of the type that interests you.
Birla Punya Amenities
Birla Punya has around 50 amenities, split between a clubhouse, decks at height and the gardens. The best known are the semi-Olympic pool, the sky lounge, an outdoor cinema and a deck that looks over the river.
Other facilities on the plan include:
- Gym, spa, aerobics studio and yoga deck
- Mini theatre, business centre and cafe
- Pickleball and badminton courts, cricket nets and mini golf
- Kids' pool, a children's play area and a seniors' corner
- Fragrance garden, BBQ deck and multipurpose hall
Birla Punya Gallery
Birla Punya Specifications
Birla Punya specifications focus on safety and lower energy use, and the design is IGBC Gold pre-certified. Fire-safety water lines reach every room, while a smart electricity management system protects against electrical fires and rodent damage to wiring.
Green features in the common areas:
- Solar water heating
- Solar lights along paths and gardens
- Low-energy equipment in shared services
- Rainwater harvesting
Flooring, kitchen and bathroom fittings are detailed in the sale agreement. We will send the full sheet on request.
Birla Punya RERA and Approvals
Birla Punya holds two MahaRERA registrations, one for each phase. P52100079533 covers Phase 1 from 10 March 2025, and PR1262022501044 covers Phase II from 1 October 2025.
The planning approvals before construction were:
- IOD Zone4/CC/0848/24, issued 3 July 2024
- CC/1865/25, the commencement certificate, issued 19 August 2025
Under the certificate, A and B may rise to 25 floors and C and D to 24. Both numbers can be searched on the MahaRERA portal.
Birla Punya Construction Status
Birla Punya is being built as of October 2026, with work under way since the commencement certificate of August 2025. Phase II was added to the build after its registration in October 2025.
Each phase has its own possession date in its MahaRERA registration, which we will confirm on request. Ask us for recent site photos before a visit.
About Pune
Pune is an inland city in the Western Ghats, about 150 kilometres from Mumbai and high enough that the monsoon and the winters are both gentler than on the coast. It has long been a university and manufacturing city, and the IT industry arrived later than in Bangalore but grew quickly. Its proximity to Mumbai shapes a good deal of its demand.
Read more about Pune →Frequently Asked Questions
What does a home at Birla Punya cost?
How far is the metro from Birla Punya?
What are the MahaRERA numbers of Birla Punya?
What sizes are the Birla Punya homes?
What share of Birla Punya is open space?
Does Birla Punya have a green rating?
About the Builder

Est. 2016
Birla Estates is the real estate arm of the Aditya Birla Group, established in 2016. It develops residential and commercial projects in Mumbai, Bengaluru, the NCR, and Pune, including two Grade-A commercial buildings in Worli, Mumbai totalling about 6 lakh square feet of leasable space.
Talk to a Property Expert
Home Loan EMI Calculator
Related Projects
 NEW LAUNCH
Motherland Codename 81 degree EAST
Tukkuguda, Hyderabad
by Motherland Developers
 ONGOING
Sobha Infinia Phase 1
Koramangala, Bangalore
by Sobha Limited
 NEW LAUNCH
Sobha Aranya
Sector 80, Gurugram
by Sobha Limited
 NEW LAUNCH
Sobha One Residences
Hoskote, Bangalore
by Sobha Limited
 NEW LAUNCH
Sattva Water's Edge II
Sancoale, Goa
by Salarpuria Sattva Group
 NEW LAUNCH
Bhartiya Garden Enclave Phase 2
Thanisandra, Bangalore
by Bhartiya City