
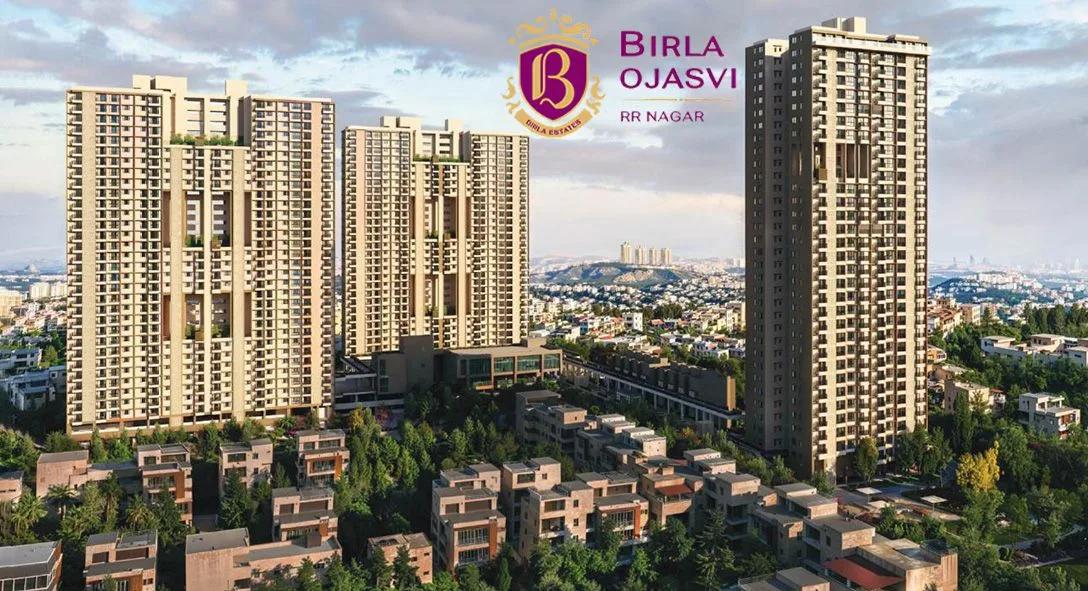
Birla Ojasvi
Birla Ojasvi is an ongoing apartment project by Birla Estates in RR Nagar, West Bangalore. The 10-acre site holds 3 towers of up to 33 floors, with 630 homes in all. Homes range from 1 BHK units of 460 sq ft to 4 BHK row houses of 3,353 sq ft.
The 1 BHK homes are sold out. Available 2 BHK homes start at Rs. 1.52 Cr, the 3 BHK Luxury at Rs. 2.27 Cr and the 3 BHK Signature at Rs. 2.45 Cr. The 4 BHK row house starts at Rs. 5.82 Cr. The project is under construction, and possession is expected from 2028 onwards.
Residents will share a luxe clubhouse, a swimming pool and a gymnasium. Multiple sports courts, a yoga area, jogging tracks, retail spaces and curated gardens with gazebos round off the shared spaces.
Key Facts at a Glance
Birla Ojasvi Price List
| Unit Type | Size (SBA) | All-in Price (approx.) |
|---|---|---|
| 1 BHK | 460 Sq.ft | SOLD OUT |
| 2 BHK | 929 Sq.ft | Rs. 1.52 Crore to Rs. 1.65 Crore Onwards |
| 3 BHK Luxury | 1252 Sq.ft | Rs. 2.27 Crore to Rs. 2.48 Crore Onwards |
| 3 BHK Signature | 1359 Sq.ft | Rs. 2.45 Crore to Rs. 2.58 Crore Onwards |
| 4 BHK Row House | 3353 Sq.ft | Rs. 5.82 Crore Onwards |
Birla Ojasvi Location
WG44+X44, Hemmigepura Ward 198, Rajarajeshwari Nagar, Bengaluru, Karnataka 560098
Birla Ojasvi is located in Hemmigepura Ward of Rajarajeshwari Nagar, Bengaluru 560098. Rajarajeshwari Nagar, usually called RR Nagar, is a large residential locality in West Bangalore.
Kengeri and Mysore Road are within reach by road from Hemmigepura. Residents can find schools, hospitals and markets across RR Nagar. The locality suits families who want a settled neighbourhood away from the busier city centre.
About Bangalore
Bangalore is a plateau city, sitting at around 900 metres, which gives it the mildest climate of any large Indian city. It grew from a garden town into the country's software capital, and that industry still sets the rhythm of the place. The population has roughly doubled since 2000.
Read more about Bangalore →Birla Ojasvi Floor Plans
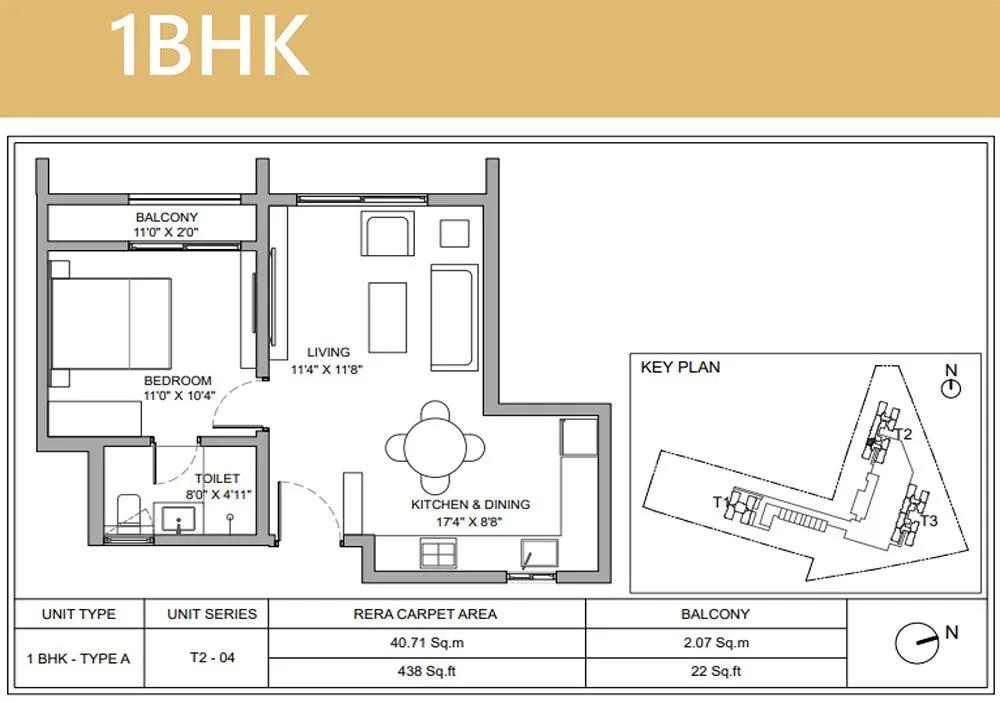
1BHK 438 - Birla Ojasvi RR Nagar
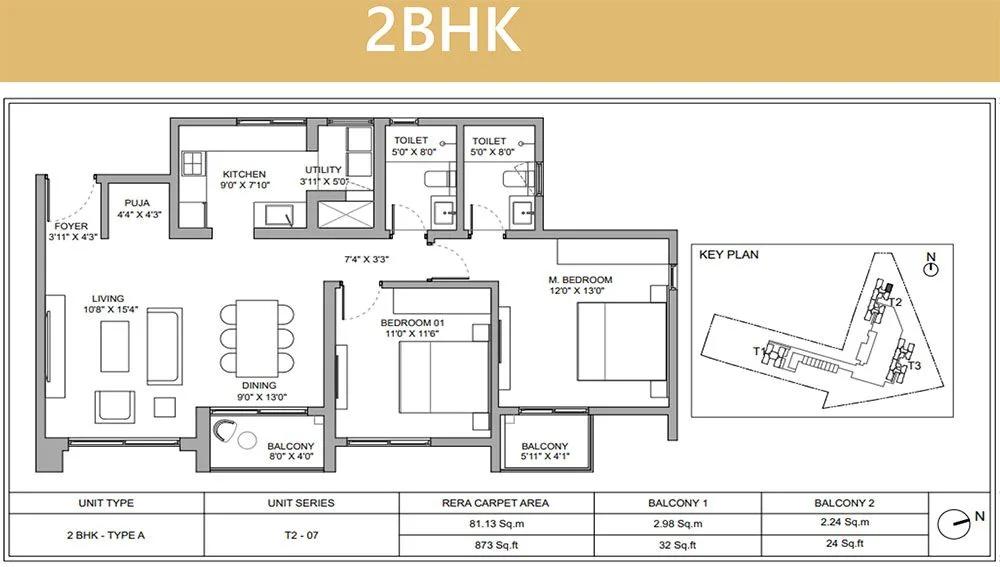
2BHK 873 - Birla Ojasvi RR Nagar
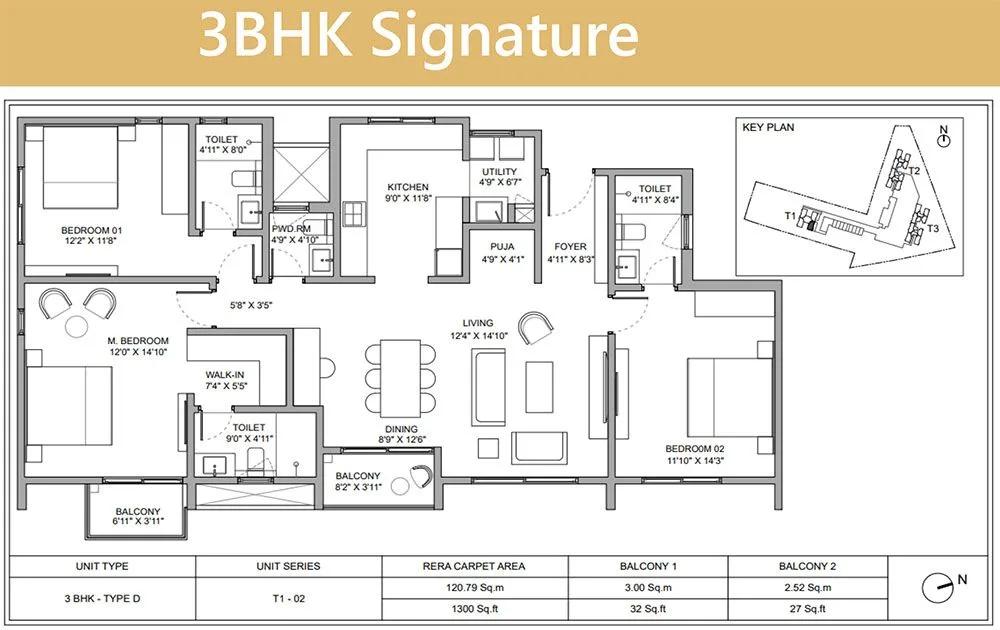
3BHK Signature 1300 - Birla Ojasvi RR Nagar
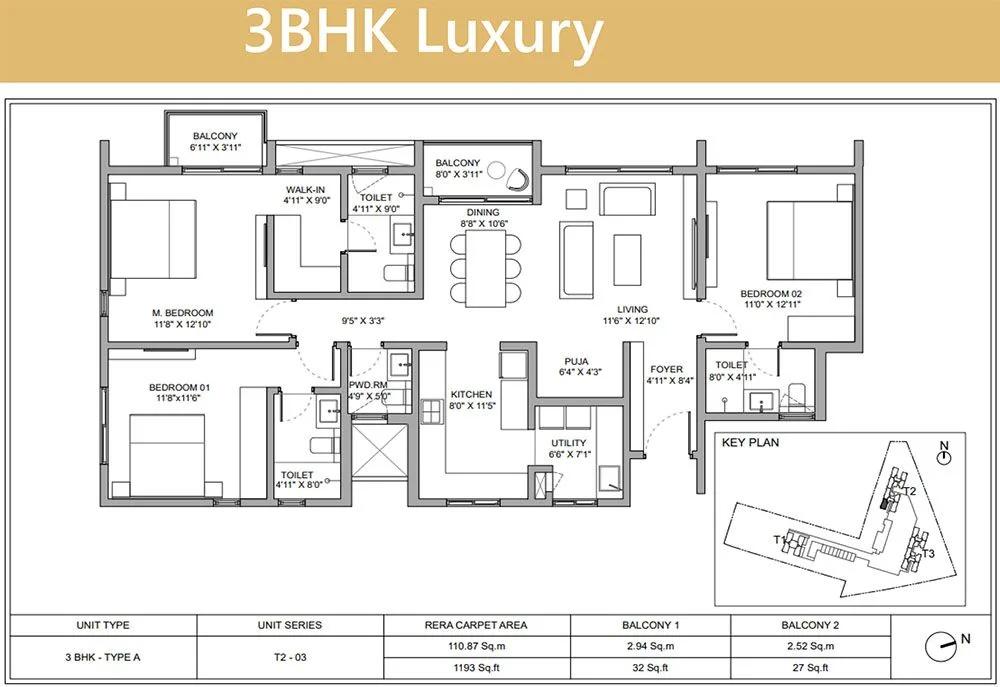
3BHK Luxury 1193 - Birla Ojasvi RR Nagar
Want the complete floor plans? Request them and we will share them on WhatsApp/Email.
| Unit Type | Size (Sq.Ft) |
|---|---|
| 1 BHK | 460 Sq.ft |
| 2 BHK | 929 Sq.ft |
| 3 BHK Luxury | 1252 Sq.ft |
| 3 BHK Signature | 1359 Sq.ft |
| 4 BHK Row House | 3353 Sq.ft |
Birla Ojasvi offers five home types. The 1 BHK of about 460 sq ft is sold out. The 2 BHK measures about 929 sq ft from Rs. 1.52 Cr, the 3 BHK Luxury 1,252 sq ft from Rs. 2.27 Cr, and the 3 BHK Signature 1,359 sq ft from Rs. 2.45 Cr.
The 4 BHK row house is the largest option at 3,353 sq ft, priced from Rs. 5.82 Cr. The 2 BHK suits young families, the 3 BHK layouts suit growing households, and the row house suits buyers wanting more space. Ask for the detailed floor plans before you book.
Birla Ojasvi Master Plan
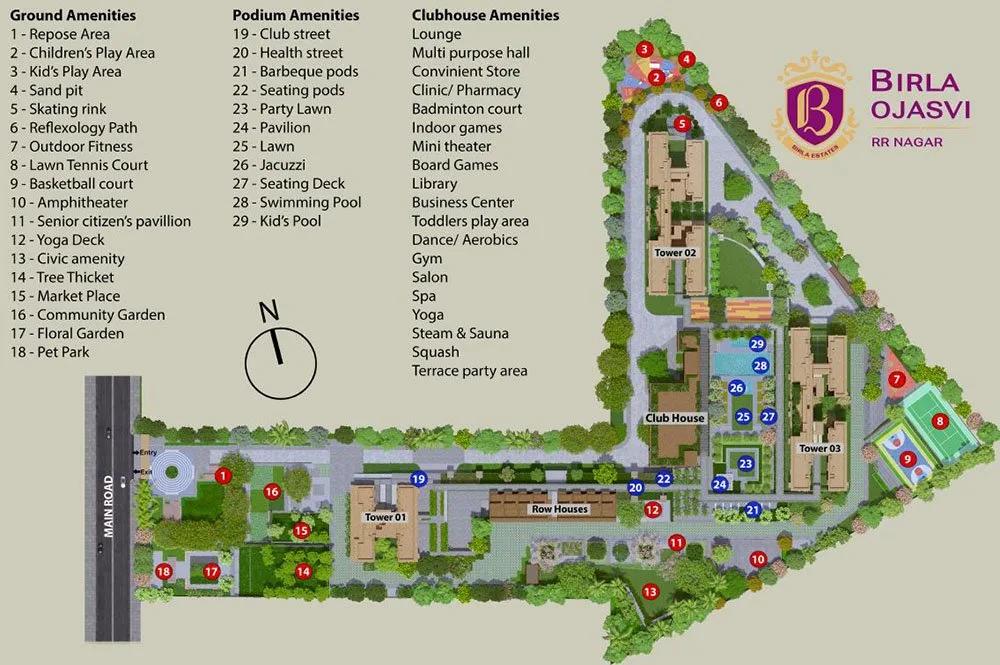
Master Plan
The Birla Ojasvi master plan covers 10 acres with 3 towers of up to 33 floors and a set of row houses. The site holds 630 homes in total.
The luxe clubhouse, sports courts, jogging tracks and curated gardens are shared by all residents. The master plan image below shows where the towers, row houses and open spaces sit on the site.
Birla Ojasvi Gallery
Birla Ojasvi Specifications
Structure
- •RCC framed seismic compliant structure Building.
- •Concrete Solid Block Masonry.
Flooring
- •Living, Bedrooms, Kitchen, Dining - Vitrified Tiles.
- •Master Bedroom - Wooden Laminate Floor.
- •Anti-skid Ceramic Tiles in Bathrooms and balconies.
Doors
- •Main Door, Internal Doors - Hardwood frame with Flush door.
- •Bathrooms - Hardwood frame, hollow core flush shutter painted.
- •Windows - Glazed, UPVC frame with sliding shutter & mosquito mesh.
Plumbing and Sanitary
- •CP Fittings of Premium quality made with Shower Mixer.
- •Sanitary ware of Premium quality make.
- •Rainwater Harvesting drain pipes included.
Security
- •Round-the-clock security with intercom facility.
- •CCTV Cameras at all vantage points.
Electrical
- •Grid Power from BESCOM for each home.
- •Modular switches of reputed make.
- •Copper electrical wiring all throughout via concealed conduits.
- •100% Power backup for elevators, common areas & pumps, and provisional backup for all units.
Birla Ojasvi Amenities
Birla Ojasvi groups its facilities around a luxe clubhouse, with retail spaces for everyday needs. Highlights include:
- A luxe clubhouse and gymnasium
- A swimming pool
- Multiple sports courts and an indoor games zone
- Jogging tracks
- An activities and yoga area
- A kids' play area and multipurpose party area
- Curated gardens with parks and gazebos
- Retail spaces
Frequently Asked Questions
What is the starting price at Birla Ojasvi?
What configurations and sizes does Birla Ojasvi offer?
In which area is Birla Ojasvi located?
When is possession at Birla Ojasvi?
Who is the developer of Birla Ojasvi?
About the Builder

Est. 2016
Birla Estates is the real estate arm of the Aditya Birla Group, established in 2016. It develops residential and commercial projects in Mumbai, Bengaluru, the NCR, and Pune, including two Grade-A commercial buildings in Worli, Mumbai totalling about 6 lakh square feet of leasable space.
Talk to a Property Expert
Home Loan EMI Calculator
Related Projects
 NEW LAUNCH
Fortune Seven
Sarjapur, Bangalore
by Fortune Primero
 NEW LAUNCH
World of Gardens
Whitefield, Bangalore
by Trendsquares
 NEW LAUNCH
Signature Regal
Chandapura, Bangalore
by Signature Dwellings
 NEW LAUNCH
Assetz City of Palms
Devanahalli, Bangalore
by Assetz Property
 NEW LAUNCH
GRC Savora
Choodasandra, Bangalore
by GRC Group
 NEW LAUNCH
Assetz Niwa and Neo
KIADB Aerospace Park, Bangalore
by Assetz Property