
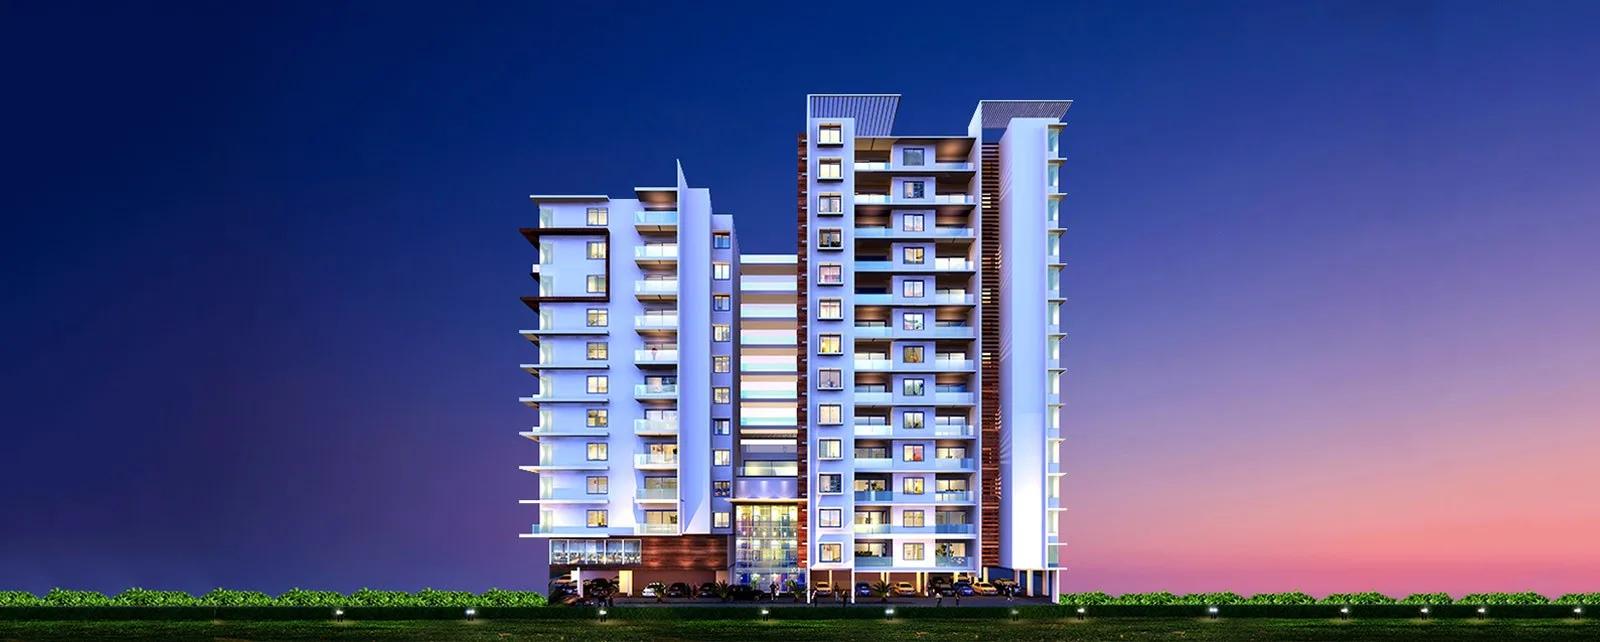
Axis Aspira
Axis Aspira is a residential apartment project in JP Nagar, Bangalore, developed by Axis Concept Group. The project is completed, with possession from December 2017. It is spread across 1 acre and includes 85 units in a single block, rising to 12 floors. That is a compact, single-tower layout rather than a multi-block development.
Axis Aspira offers two configurations, a 2.5 BHK and a 3.5 BHK. The 2.5 BHK units range from 1,503 sq ft to 1,543 sq ft. The 3.5 BHK units measure 1,930 sq ft and 2,015 sq ft. Every configuration is now sold out with the developer, so entry today is only through resale.
Axis Aspira was priced from ₹1.07 crore for the smallest 2.5 BHK, which works out to roughly ₹7,100 a sq ft. Since all units are sold out with the developer, a buyer today can only enter through resale. Resale pricing should be checked directly with the seller and is likely to run above the original launch price, given the completed status and the years since possession began in December 2017. Buyers should also weigh the age of the building, now several years past possession, against the resale price being asked.
Axis Aspira includes a clubhouse, a swimming pool and a gymnasium among its shared facilities. Residents also have a games room, an activity area and outdoor courts, plus a dedicated table tennis area. Landscaped gardens, a kids play area, retail spaces and a party area round out the amenity list.
No RERA number is listed for Axis Aspira. Current registration can be checked on the Karnataka RERA portal. Since the project is completed, buyers should also check the occupancy certificate, khata and latest property tax receipt, and confirm the current owner's name matches the documents before purchase.
Key Facts at a Glance
Axis Aspira Price List
| Unit Type | Size (SBA) | All-in Price (approx.) |
|---|---|---|
| 2.5 BHK | 1503 Sq.ft | SOLD OUT |
| 2.5 BHK | 1517 Sq.ft | SOLD OUT |
| 2.5 BHK | 1538 Sq.ft | SOLD OUT |
| 2.5 BHK | 1543 Sq.ft | SOLD OUT |
| 3.5 BHK | 1930 Sq.ft | SOLD OUT |
| 3.5 BHK | 2015 Sq.ft | SOLD OUT |
Axis Aspira Location
Kothnur Road, Navodaya Nagar, J P Nagar 8th Phase, JP Nagar 7th Phase, Nrupathunga Nagar, Navodaya Nagar, 8th Phase, JP Nagar, Kothnur, Karnataka 560078
Axis Aspira is located on Kothnur Road in JP Nagar, Bangalore, within Navodaya Nagar in JP Nagar 8th Phase. The pincode for the address is 560078. JP Nagar is a well-established residential zone on the southern side of the city.
This listing does not name a further landmark near the project. Buyers should visit the Kothnur stretch of JP Nagar 8th Phase in person to judge the approach and nearby development, since this listing does not include distance details. A resale buyer benefits from being able to check the actual traffic and road condition rather than relying on a promised plan.
Since Axis Aspira has been complete since 2017, the surrounding neighbourhood is fully established rather than still developing. A resale buyer can walk the area and judge it directly rather than relying on a future plan. Visiting at different times of day gives a fuller picture of the immediate surroundings.
About Bangalore
Bangalore is India's most active residential market, and we currently track 205 live projects across the city. Activity clusters along a handful of corridors rather than spreading evenly: Whitefield and Sarjapur Road in the east, Devanahalli and Hebbal in the north, Kanakapura Road and Electronic City in the south.
Read more about Bangalore →Axis Aspira Floor Plans
| Unit Type | Size (Sq.Ft) |
|---|---|
| 2.5 BHK | 1503 Sq.ft |
| 2.5 BHK | 1517 Sq.ft |
| 2.5 BHK | 1538 Sq.ft |
| 2.5 BHK | 1543 Sq.ft |
| 3.5 BHK | 1930 Sq.ft |
| 3.5 BHK | 2015 Sq.ft |
Axis Aspira floor plans cover two configurations, a 2.5 BHK and a 3.5 BHK. The 2.5 BHK units range from 1,503 sq ft to 1,543 sq ft, the entry point into the project.
The 3.5 BHK units measure 1,930 sq ft and 2,015 sq ft, a step up of roughly 400 sq ft over the 2.5 BHK.
Every unit across both configurations is marked sold out with the developer. Buyers interested in Axis Aspira today should look for resale listings rather than a direct developer booking, and ask which floor of the 12-storey block a listed unit is located on. A lower floor 3.5 BHK can sometimes be priced close to a higher floor 2.5 BHK.
Axis Aspira Master Plan
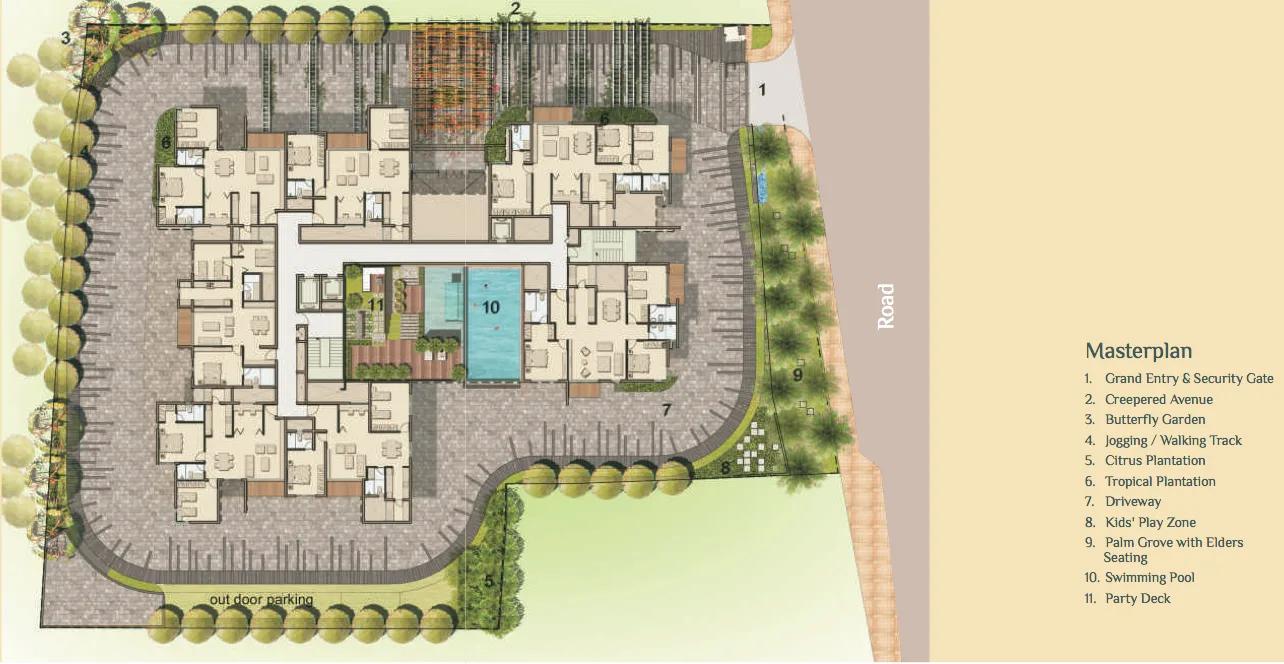
Master Plan
Axis Aspira is built on 1 acre and holds 85 units in a single block, rising to 12 floors. This is a compact, single-tower layout rather than a multi-block development.
This listing does not include a figure for the share of the 1-acre site kept as open space.
Since the project is complete, the layout has been fully built out for several years, so a buyer can inspect the actual grounds, parking and landscaping on site rather than from a plan. A single-tower project like this also means every resident shares the same lifts and entrance lobby.
Axis Aspira Gallery
Axis Aspira Specifications
Structure
- •RCC Framed Structure.
- •Foundations: RCC footing as per design.
- •Roof slab: Reinforced cement concrete/waterproofing with CC screed.
Flooring
- •Vitrified Tiles flooring for Living, Dining, Bed rooms & Kitchen.
- •Anti-skid tile flooring in the balconies & utility.
Doors
- •Ghana Teak wood frame for main door and Teak Doors.
- •Bed room doors - hard wood frame with flush shutters.
- •Windows - UPVC sliding windows with plain glass in three tracks with provision for mosquito mesh.
Plumbing and Sanitary
- •White coloured wall mounted (Parryware/Hindware/Equivalent) sanitary ware in all toilets.
- •CP fittings of Jaquar/Kludi make or equivalent with shower in bedroom toilets.
- •Rainwater Harvesting drain pipes included.
Security
- •Suitable capacity and number of Automatic passenger lifts.
- •Round the clock security with intercom facility.
- •CCTV Camera at all vantage points.
Electrical
- •BESCOM Power for all the units.
- •Elegant modular electrical switches of Crabtree / Legrand / Equivalent.
- •Copper electrical wiring all throughout via concealed conduits.
- •100% Power backup for common areas & pumps.
Axis Aspira Amenities
Axis Aspira offers a clubhouse, a swimming pool and a gymnasium as its main shared facilities. Residents also have a games room, an activity area and outdoor courts, along with a dedicated table tennis area.
Landscaped gardens and a kids play area support everyday use. Retail spaces and a party area complete the amenity list.
"} A short site visit at a different time of day helps confirm how actively the amenities are used. A short site visit at a different time of day helps confirm how actively the amenities are used. Asking about the monthly maintenance charge alongside the amenity list is also worthwhile.Axis Aspira Price & Payment
Axis Aspira was priced from ₹1.07 crore for the smallest 2.5 BHK at 1,503 sq ft, which works out to roughly ₹7,100 a sq ft. This is the developer's original launch price rather than a current resale figure.
Every configuration at Axis Aspira is sold out with the builder, so a buyer today only has the resale route. Resale pricing should be checked directly with the seller and is likely to run above the original figure, given the completed status and the years since possession began in December 2017. Buyers should also ask whether the quoted resale price already covers parking and the current maintenance deposit.
Since the project is complete and has a long occupancy history, stamp duty and registration apply on the resale transaction, but GST does not apply to a completed home. Buyers should also budget for any pending maintenance dues attached to the specific unit before finalising a deal. Getting a written statement of dues from the resident association before payment is a sensible precaution. This avoids any surprise cost after the resale is complete.
Axis Aspira Approvals & Documents
No RERA number is listed for Axis Aspira. Current registration can be checked on the Karnataka RERA portal.
As the project is completed, a buyer should ask to see the occupancy certificate for the unit being bought. They should also confirm the seller's name matches these documents before a resale purchase, and check that property tax has been paid up to date. and check that property tax has been paid up to date. Keeping copies of every document exchanged with the seller is a sensible habit at this stage.
Frequently Asked Questions
What is the starting price of Axis Aspira?
What configurations does Axis Aspira offer?
Is Axis Aspira ready to move in?
Where is Axis Aspira located?
Who is the developer of Axis Aspira?
How large is Axis Aspira?
What amenities are included at Axis Aspira?
Does Axis Aspira have a RERA number?
About the Builder

Axis Concept Construction An Overview Axis Concept Construction is a reliable real estate development company which was established in 1996. Headquartered in Bengaluru, the company builds residential and commercial projects. Unique Selling Point The group strives to build residential and commercial projects of international standard. Axis Concept Construction is committed towards building quality…
Let the Experts help you find the Best Property
Home Loan EMI Calculator
Related Projects
 UPCOMING
Century Wintersun
Doddaballapura Main Road, Bangalore
by Century Real Estate
Century Wintersun is a gated villa project on Doddaballapura Main Road, Bangalore. It is complete and sold out, with Sweet Bay and Rain Tree 4-bed villa formats.
 UPCOMING
Bren Avalon
Doddanekkundi, Bangalore
by Bren Corporation
Bren Avalon is a residential apartment project in Doddanekkundi, east Bangalore, with 386 units. It is complete, and the project is sold out with the developer.
 UPCOMING
Bren Edgewaters
Kasavanhalli (off Sarjapur Road), Bangalore
by Bren Corporation
Bren Edgewaters is a residential apartment project in Kasavanhalli, off Sarjapur Road, Bangalore, with 191 units across five towers. It is complete, and the project is sold out with the developer.
 UPCOMING
Bren Avaana
Kanakapura Main Road, Bangalore
by Bren Corporation
Bren Avaana is a residential apartment project on Kanakapura Main Road, Bangalore, built as three towers with 327 units. It is under construction, mostly in 3 BHK configuration.
 UPCOMING
Bren Celestia
Marathahalli, Bangalore
by Bren Corporation
Bren Celestia is a residential apartment project near Marathahalli, Bangalore, built on 3.5 acres across five 8-floor towers. Complete since July 2014, every unit is sold out.
 UPCOMING
Bren Imperia
Haralur, Bangalore
by Bren Corporation
Bren Imperia is a residential apartment project in Haralur, Bangalore, built on 16 acres with 540 units across a 17-floor tower. Completed in March 2021, every unit is sold out.