
ASBL Springs
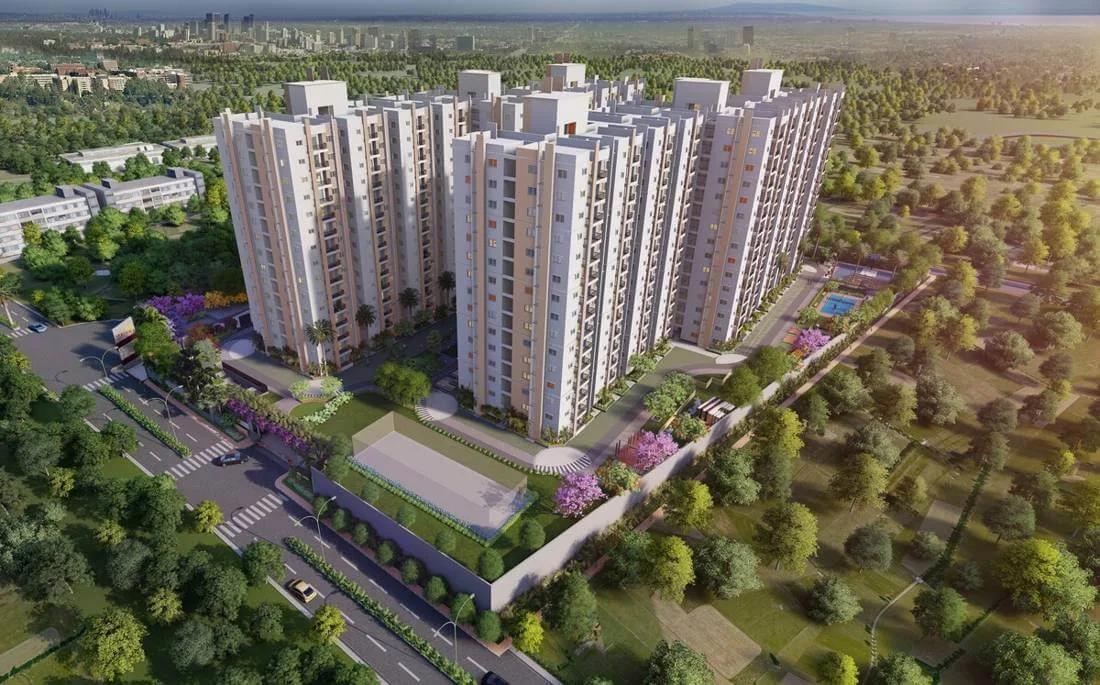
ASBL Springs is a residential apartment project in Pocharam, Hyderabad, developed by ASBL Ashoka Builders Pvt. Ltd. The project is completed, with possession running from July 2024 onwards.
The project is spread over 4.11 acres and holds 478 units across 2 towers of 14 floors each. The configuration mix is straightforward, with a 2 BHK at 1,210 sq ft and a 3 BHK at 1,475 sq ft. That two-configuration mix keeps the choice simple compared with a project that runs many unit variants across its towers.
A buyer choosing between the two towers at ASBL Springs is choosing between the same pair of configurations in each, since this listing does not set one tower apart from the other. Within either configuration, a higher floor or a preferred facing typically commands more than the listed starting price.
The 2 BHK opens at ₹73.9 lakh, and the 3 BHK opens at ₹88.8 lakh. On the 2 BHK's 1,210 sq ft, that works out to roughly ₹6,100 a sq ft, a figure worth checking against any specific unit quoted in either tower. The jump from the 2 BHK to the 3 BHK is close to ₹15 lakh, alongside 265 sq ft of extra space, a useful ratio when weighing the two configurations against each other.
Because ASBL Springs is complete, a buyer can inspect the finished apartment and the state of the common areas before committing, rather than relying on a plan. The project includes a clubhouse, swimming pool, gymnasium and landscaped gardens, along with a games room, an amphitheatre and a supermarket within the development. The developer, ASBL Ashoka Builders Pvt. Ltd, has delivered the project with possession already under way since July 2024.
Key Facts at a Glance
ASBL Springs Price List
| Unit Type | Size (SBA) | All-in Price (approx.) |
|---|---|---|
| 2 BHK | 1210 Sq.ft | Rs. 73.9 Lacs Onwards |
| 3 BHK | 1475 Sq.ft | Rs. 88.8 Lacs Onwards |
ASBL Springs Location
ASBL Ashoka Springs, Pocharam, Hyderabad, Telangana 500088
ASBL Springs is located in Pocharam, Hyderabad, with the full address on record as ASBL Ashoka Springs, Pocharam, Hyderabad, Telangana 500088. The pincode is 500088.
This listing does not include specific landmarks, road names beyond the locality, or distances to schools, hospitals or workplaces for this address. A buyer should confirm commute times and nearby amenities directly on the ground, since this listing has nothing on them.
What this listing does place beyond doubt is that the project stands within Pocharam itself, which is a useful anchor for anyone comparing it against other Hyderabad localities. A site visit remains the best way to judge the immediate surroundings, including road access and noise, before booking a unit. This listing shows no landmark field for the project, so a buyer should not assume any particular office, school or transit link based on the name alone. These are worth confirming on the ground before signing anything.
ASBL Springs Floor Plans
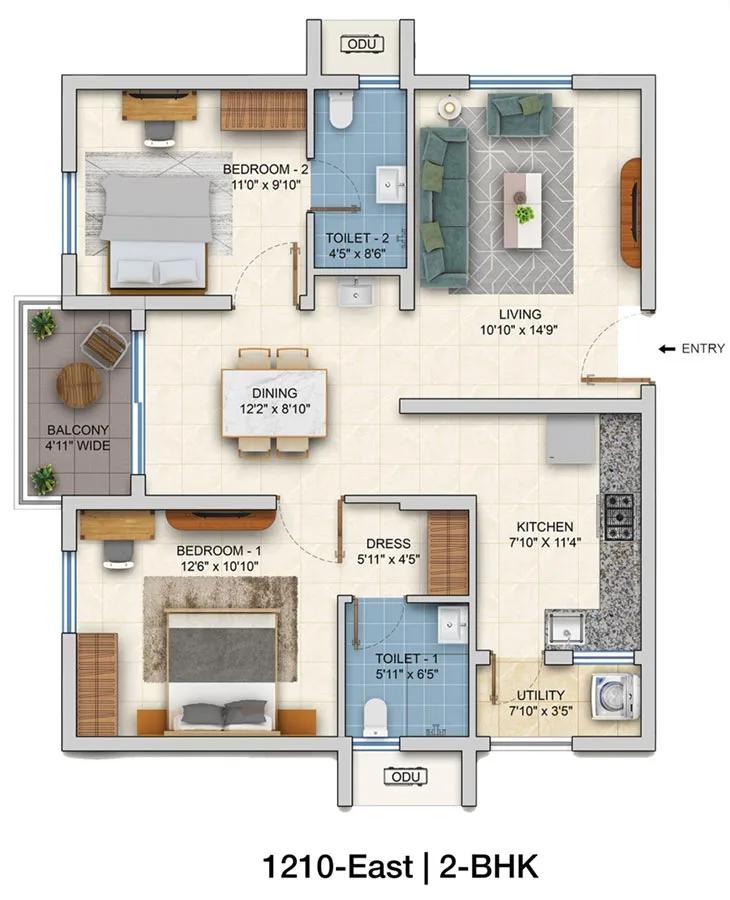
2 BHK - 1210 - ASBL Springs Pocharam

3 BHK - 1475 - ASBL Springs Pocharam
Want the complete floor plans? Request them and we will share them on WhatsApp/Email.
| Unit Type | Size (Sq.Ft) |
|---|---|
| 2 BHK | 1210 Sq.ft |
| 3 BHK | 1475 Sq.ft |
ASBL Springs offers two configurations. The 2 BHK measures 1,210 sq ft and is priced from ₹73.9 lakh.
The 3 BHK measures 1,475 sq ft and is priced from ₹88.8 lakh. The difference between the two is 265 sq ft, a meaningful jump for a buyer weighing an extra bedroom against a further ₹14.9 lakh in price. That works out to roughly ₹5,600 for each additional sq ft gained between the two configurations.
With only two towers and two configurations, a buyer's main comparison within ASBL Springs is straightforward: 2 BHK against 3 BHK, and then floor and facing within whichever size is chosen. There is no separate large or premium variant for either configuration, which makes the decision easier for a first-time buyer.
ASBL Springs Master Plan

Master Plan
ASBL Springs is laid out across 4.11 acres with 2 towers of 14 floors each, holding 478 units in total. That is a fairly dense arrangement for two towers, meaning most of the site's 478 homes are concentrated within just two footprints.
Because there are only two towers, a buyer's real choice is less about which tower and more about which floor and facing within it. This listing does not indicate that either tower carries a different view or position from the other, so both are worth shortlisting equally before a site visit settles the question.
A project of this size, with 478 units settled since possession began in July 2024, is likely to have an active resident community by now. That scale is worth factoring in alongside the specific unit being considered, since a larger community can mean busier common areas and amenities at peak times.
ASBL Springs Gallery
ASBL Springs Specifications
Structure
- •R.C.C Framed Structure: R.C.C framed structure, earthquake and wind resistant (Zone 2).
- •Superstructure: 8″ thick AAC blocks for external walls & 4″ thick AAC blocks for internal walls.
Flooring
- •Living, Dining, Bedrooms & Kitchen: 600×600 mm size double charged vitrified tiles of Reputed make with spacer joint.
- •Utility and Toilets: Anti-skid Ceramic tiles 300×300 mm size of reputed make.
Doors
- •Main Door: Teak wood frame, finished with melamine spray polish, Teak finished flush shutter with reputed make.
- •Internal doors: Hardwood frame or factory-made wooden frames with both sides laminated flush shutter with reputed hardware.
- •Windows: uPVC window system with Toughened clear float glass with suitable design with mosquito mesh provision.
Plumbing and Sanitary
- •All fittings are chrome plated of reputed make.
- •Wall mixer with shower arm.
- •Rainwater Harvesting drain pipes included.
Security
- •V3F drive high-speed elevators of Johnson or equivalent make.
- •Round-the-clock security with intercom facility.
- •Comprehensive security system with cameras in appropriate locations.
Electrical
- •3 phase Grid Power for each home.
- •Concealed wiring with PVC insulated copper wires and modular Switches.
- •Power point for cooking range chimney, hub plate, Refrigerator, microwave oven, grinder in kitchen.
- •Metered DG back up to 2 KV per unit except for ACs and geysers.
ASBL Springs Amenities
ASBL Springs includes a gymnasium, a clubhouse and a swimming pool as its core recreational set, together with a dedicated games room and a fitness studio. These cover both indoor and outdoor fitness needs conveniently within the project itself.
An amphitheatre and a jogging track add space for outdoor activity, alongside outdoor courts, landscaped gardens and a kids' play area. A supermarket and a party area are also located conveniently within the development, useful for daily needs without leaving the project grounds.
Because ASBL Springs is complete, a buyer can walk through these amenities as they stand today rather than judge them from a rendering. Checking their upkeep, and asking current residents how they are maintained, is a fair way to judge the association's running of the property day to day.
ASBL Springs Price & Payment
ASBL Springs is priced from ₹73.9 lakh for the 2 BHK and ₹88.8 lakh for the 3 BHK. On the 2 BHK's 1,210 sq ft, that works out to roughly ₹6,100 a sq ft, a useful figure to check against a specific unit's quote.
Since the project is completed, the home carries an occupancy certificate, so GST does not apply to the purchase. Stamp duty and registration still apply on top of the price, and are payable at the time of registering the sale in the buyer's name.
A buyer should also ask for the current maintenance charge and the state of the common areas before finalising, since these ongoing costs are separate from the unit price itself. It is also worth confirming whether the seller is the original allottee, which usually makes the transfer of paperwork simpler and faster to complete.
ASBL Springs Approvals & Documents
No RERA number is listed for ASBL Springs. A buyer should ask the developer for the number directly and verify it on the official Telangana RERA portal before making any payment or signing an agreement.
For a completed project, the documents to check are the occupancy certificate, the khata or property record, and the latest tax paid receipt. Add the approved building plan to this list as well. Together these confirm the home is legally ready for registration in the buyer's own name, with construction matching what was originally sanctioned and approved by the authorities.
Frequently Asked Questions
What type of project is ASBL Springs?
Is ASBL Springs ready to move in?
What configurations does ASBL Springs offer?
What is the starting price at ASBL Springs?
How many towers and units does ASBL Springs have?
Who is the developer of ASBL Springs?
What amenities does ASBL Springs offer?
Does ASBL Springs have a RERA number on record?
About the Builder

ASBL (Ashoka Builders) develops residential apartment projects in Hyderabad, including Legacy, Spectra, Loft and Landmark. The company states 10 million sq ft delivered or under construction in Hyderabad and describes over 5,000 families as customers.
Let the Experts help you find the Best Property
Home Loan EMI Calculator
Related Projects
 UPCOMING
Around The Grove
Whitefields, Kondapur (HITEC City), Hyderabad
by Manbhum Construction
Around The Grove is a residential apartment project in Whitefields, Kondapur, Hyderabad, with just 22 units. It is ready to move in, with 3 and 4 BHK homes on offer.
 UPCOMING
INDIS Springdale
Dubbacherla, Maheswaram, Hyderabad
by INDIS
INDIS Springdale is a plotted development near Mansanpally Crossroads, Dubbacherla, Maheswaram, Hyderabad. It is RERA approved, with 319 villa plots across 21.75 acres.
 UPCOMING
INDIS Sia Prospera
Miyapur, Hyderabad
by INDIS
INDIS Sia Prospera is a residential apartment project in Miyapur, Hyderabad, built across two 17-floor towers. It is under construction, offering 3 and 4 BHK homes.
 UPCOMING
Myra Villas
Kompally-Bolarum Road, Hyderabad
by INDIS
Myra Villas is a gated villa project on Kompally-Bolarum Road, Hyderabad, offering 94 4 BHK lifestyle villas priced from ₹3.3 crore onwards.
 UPCOMING
Brigade Barcelona
Neopolis, Kokapet, Hyderabad
by Brigade Group
Brigade Barcelona is a residential apartment project in Neopolis, Kokapet, Hyderabad, developed by Brigade Group. The project is newly launched.
 UPCOMING
Amara by Indis
Kandlakoya, Hyderabad
by INDIS
Amara by Indis is a gated villa project in Kandlakoya, Hyderabad, developed by Indis. The project is under construction, with 42 triplex villas in total.