
Arvind Codename Unlimited
Arvind Codename Unlimited is a residential apartment project on Yehlanka Main Road in Adityanagar, Vidyaranyapura, in north Bengaluru. The project is completed, with possession running from September 2025 onwards.
The project is spread over 3.25 acres and holds 334 units across 4 towers of 15 floors each. The configuration mix runs from a 2 BHK at 1,132 sq ft to a run of 3 BHK homes between 1,366 sq ft and 1,469 sq ft, and a larger 3 BHK Large series that tops out near 1,626 sq ft. That is a fairly wide spread of eleven listed unit sizes for a single project, giving a buyer real room to trade size against budget.
A buyer comparing towers here is really comparing floor plates within the same configuration band, since all four towers share the same 15-floor format. No single tower is marked out as a premium block. Within any one configuration, a higher floor or a favoured facing typically commands more than the project's starting price for that size.
Prices start at ₹65 lakh for the 2 BHK and move up through the 3 BHK range to ₹90 lakh for the largest 3 BHK Large unit. That works out to roughly ₹5,750 a sq ft on the entry 2 BHK, a useful anchor when weighing the smaller and larger 3 BHK options against each other and against the base configuration.
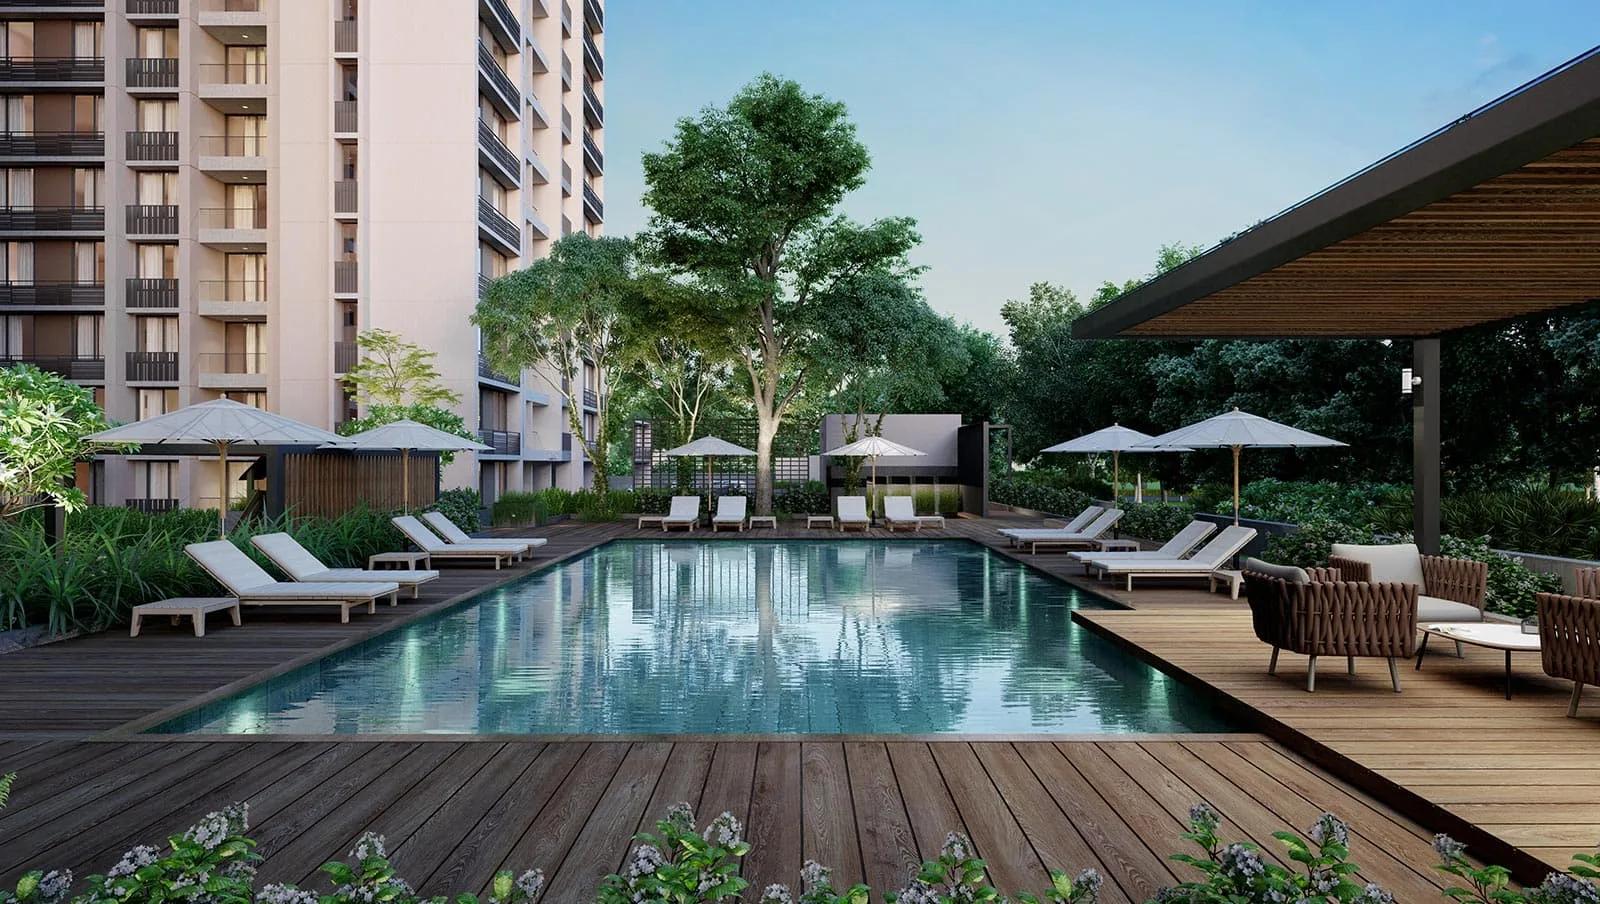
Because Arvind Codename Unlimited is complete, a buyer can walk the finished apartment and common areas before committing, rather than buying off a plan. The amenity set includes a clubhouse, swimming pool and landscaped gardens, alongside retail spaces and a restaurant and cafe within the development. The developer, Arvind Smartspaces, has built across Bengaluru since 2009.
Key Facts at a Glance
Arvind Codename Unlimited Price List
| Unit Type | Size (SBA) | All-in Price (approx.) |
|---|---|---|
| 2 BHK | 1132 Sq.ft | Rs. 65 Lacs Onwards |
| 3 BHK | 1366 Sq.ft | Rs. 77 Lacs Onwards |
| 3 BHK | 1367 Sq.ft | Rs. 77 Lacs Onwards |
| 3 BHK | 1370 Sq.ft | Rs. 77 Lacs Onwards |
| 3 BHK | 1469 Sq.ft | Rs. 82 Lacs Onwards |
| 3 BHK Large | 1524 Sq.ft | Rs. 85 Lacs Onwards |
| 3 BHK Large | 1530 Sq.ft | Rs. 85 Lacs Onwards |
| 3 BHK Large | 1537 Sq.ft | Rs. 86 Lacs Onwards |
| 3 BHK Large | 1591 Sq.ft | Rs. 88 Lacs Onwards |
| 3 BHK Large | 1592 Sq.ft | Rs. 88 Lacs Onwards |
| 3 BHK Large | 1626 Sq.ft | Rs. 90 Lacs Onwards |
Arvind Codename Unlimited Location
20, Yehlanka Main Rd, Adityanagar, Vidyaranyapura, Bengaluru, Karnataka 560097
Arvind Codename Unlimited stands on Yehlanka Main Road in Adityanagar, Vidyaranyapura, within the Yelahanka belt of north Bengaluru. The full address on record is 20, Yehlanka Main Rd, Adityanagar, Vidyaranyapura, Bengaluru, Karnataka 560097.
This listing does not include specific landmarks, distances or nearby institutions for this address beyond the pincode, 560097. A buyer should verify daily-commute distances and the nearest schools or hospitals directly on the ground, since this listing holds no record of them.
What this listing does confirm is the road the project fronts and the locality it falls within, which is enough to place it firmly in the Yelahanka corridor of north Bengaluru. Anyone shortlisting the project should still make an in-person visit before deciding, since a site visit will answer questions the listing cannot.
About Bangalore
Bangalore is India's most active residential market, and we currently track 205 live projects across the city. Activity clusters along a handful of corridors rather than spreading evenly: Whitefield and Sarjapur Road in the east, Devanahalli and Hebbal in the north, Kanakapura Road and Electronic City in the south.
Read more about Bangalore →Arvind Codename Unlimited Floor Plans
| Unit Type | Size (Sq.Ft) |
|---|---|
| 2 BHK | 1132 Sq.ft |
| 3 BHK | 1366 Sq.ft |
| 3 BHK | 1367 Sq.ft |
| 3 BHK | 1370 Sq.ft |
| 3 BHK | 1469 Sq.ft |
| 3 BHK Large | 1524 Sq.ft |
| 3 BHK Large | 1530 Sq.ft |
| 3 BHK Large | 1537 Sq.ft |
| 3 BHK Large | 1591 Sq.ft |
| 3 BHK Large | 1592 Sq.ft |
| 3 BHK Large | 1626 Sq.ft |
Arvind Codename Unlimited offers a 2 BHK at 1,132 sq ft as its entry configuration, priced from ₹65 lakh. Above that is a run of 3 BHK units between 1,366 sq ft and 1,469 sq ft, priced from ₹77 lakh to ₹82 lakh.
A separate 3 BHK Large series spans 1,524 sq ft to 1,626 sq ft, priced from ₹85 lakh to ₹90 lakh. The gap between the smallest 3 BHK and the 3 BHK Large series is close to 300 sq ft, which is a meaningful jump in living and bedroom space for a broadly similar three-bedroom layout.
A buyer choosing between the standard 3 BHK and the 3 BHK Large should weigh that extra area against the roughly ₹8 lakh to ₹13 lakh price difference between the two series. The 2 BHK remains the lower entry point for a buyer prioritising budget over configuration size, while the 3 BHK Large suits a buyer who wants the most room the project offers.
Arvind Codename Unlimited Master Plan
Arvind Codename Unlimited is laid out across 3.25 acres with 4 towers rising to 15 floors each, holding 334 units in total. That is a moderately dense layout for the land, which points to a project built around efficient tower footprints rather than sprawling low-rise blocks.
With four towers of identical height, the master plan does not single out one tower as a premium block. Buyers should instead compare specific floor and facing options within the tower they are shown, because that is where the real price difference tends to appear.
A project with 334 units across four towers also means a reasonably active community once fully occupied, which is worth weighing against a smaller, quieter development if that matters to the buyer. The overall density is a fact worth asking the resident welfare association or facility manager about directly.
Arvind Codename Unlimited Gallery
Arvind Codename Unlimited Specifications
Structure
- •RCC framed structure Building
- •Concrete Solid Block Masonry for Exterior, Interior walls
Flooring
- •Vitrified tile in the Foyer, Living, Dining, Corridors
- •Laminated Wooden / Marble Flooring in Bedrooms
- •External grade vitrified/wooden flooring in Balconies
- •Work From Home (WFH) enabled homes with ergonomic furniture and accessories.
Doors
- •Main Door - 8 Feet High Opening with Pre-Moulded Flush Shutter & Frame in Wood and Polish on Both Sides
- •Internal Doors - 7 Feet High Opening with Wooden Frames and Flush Shutters
- •External Doors - UPVC Frames and Sliding Shutters
Plumbing and Sanitary
- •All Toilets will have EWCs and Chrome Plated Fittings Chrome Plated Tap with Shower Mixer
- •Granite Counter with Ceramic Wash Basin in the Master Toilet and Pedestal Wash Basins in Other Toilets
- •Rainwater Harvesting drain pipes included.
Security
- •Suitable Size and Capacity Passenger and Service Lifts in Every Block
- •Round the clock security with intercom facility
- •CCTV Camera at all vantage points.
- •Provision for Hi-Speed WiFi connectivity
Electrical
- •Grid Power from BESCOM for each home
- •Modular switches of reputed make
- •Concealed Wiring with PVC Insulated Copper Wires and Modular Switches.
- •EV Charging ports & smart switches for every unit (extra cost)
- •100% Power backup for Apartments, Elevators, common areas & pumps
Arvind Codename Unlimited Amenities
Arvind Codename Unlimited includes a gymnasium, a clubhouse with a terrace lounge, and a swimming pool as its core recreational set. An indoor games area and an activity and dance studio add indoor options alongside the outdoor amenities.
Outdoor provision covers a jogging and skating track, outdoor sports courts, a party area and landscaped gardens, plus a dedicated kids' play area. Retail spaces and a restaurant and cafe are located within the development itself, useful for daily errands without leaving the project.
Because the project is complete, a buyer can inspect the clubhouse, pool and gardens as they actually are today rather than as they appear on a rendering. That inspection is worth doing before finalising, since the upkeep of shared amenities is a good indicator of how well the project is being maintained.
Arvind Codename Unlimited Price & Payment
Arvind Codename Unlimited is priced from ₹65 lakh for the entry 2 BHK, rising to ₹90 lakh for the largest 3 BHK Large unit. On the 2 BHK's 1,132 sq ft, that works out to roughly ₹5,750 a sq ft, a figure worth using to check quotes on other unit sizes in the project.
Since the project is completed, the home comes with an occupancy certificate rather than a construction-linked payment schedule, so GST does not apply to the sale. Stamp duty and registration still apply on top of the purchase price, and both are payable at the time of registration regardless of the unit chosen.
A buyer should ask for the maintenance charge structure and the current state of the common areas and amenities before finalising, since these ongoing costs fall outside the headline unit price. It is also worth asking whether the seller is the original allottee, which affects how straightforward the transfer of documents will be.
Arvind Codename Unlimited Approvals & Documents
No RERA number is listed for Arvind Codename Unlimited. A buyer should ask the developer for the number directly and verify it on the Karnataka RERA portal before proceeding with any booking amount.
For a completed project, the documents to check are the occupancy certificate, the khata, the latest property tax paid receipt, and the approved building plan. These confirm the home is legally ready for registration in the buyer's name and that construction matches what was sanctioned.
Frequently Asked Questions
What type of project is Arvind Codename Unlimited?
Is Arvind Codename Unlimited ready to move in?
What configurations are available at Arvind Codename Unlimited?
What is the starting price at Arvind Codename Unlimited?
How many towers and units does Arvind Codename Unlimited have?
Who is the developer of Arvind Codename Unlimited?
What amenities does Arvind Codename Unlimited offer?
Does Arvind Codename Unlimited have a RERA number on record?
About the Builder

Est. 2009
Arvind SmartSpaces is the real estate arm of the Lalbhai Group, formed in 2009 and formerly known as Arvind Infrastructure. It builds apartments, villas and plotted projects in Bengaluru, Ahmedabad, Pune and Vadodara.
Let the Experts help you find the Best Property
Home Loan EMI Calculator
Related Projects
 UPCOMING
Century Wintersun
Doddaballapura Main Road, Bangalore
by Century Real Estate
Century Wintersun is a gated villa project on Doddaballapura Main Road, Bangalore. It is complete and sold out, with Sweet Bay and Rain Tree 4-bed villa formats.
 UPCOMING
Bren Avalon
Doddanekkundi, Bangalore
by Bren Corporation
Bren Avalon is a residential apartment project in Doddanekkundi, east Bangalore, with 386 units. It is complete, and the project is sold out with the developer.
 UPCOMING
Bren Edgewaters
Kasavanhalli (off Sarjapur Road), Bangalore
by Bren Corporation
Bren Edgewaters is a residential apartment project in Kasavanhalli, off Sarjapur Road, Bangalore, with 191 units across five towers. It is complete, and the project is sold out with the developer.
 UPCOMING
Bren Avaana
Kanakapura Main Road, Bangalore
by Bren Corporation
Bren Avaana is a residential apartment project on Kanakapura Main Road, Bangalore, built as three towers with 327 units. It is under construction, mostly in 3 BHK configuration.
 UPCOMING
Bren Celestia
Marathahalli, Bangalore
by Bren Corporation
Bren Celestia is a residential apartment project near Marathahalli, Bangalore, built on 3.5 acres across five 8-floor towers. Complete since July 2014, every unit is sold out.
 UPCOMING
Bren Imperia
Haralur, Bangalore
by Bren Corporation
Bren Imperia is a residential apartment project in Haralur, Bangalore, built on 16 acres with 540 units across a 17-floor tower. Completed in March 2021, every unit is sold out.