
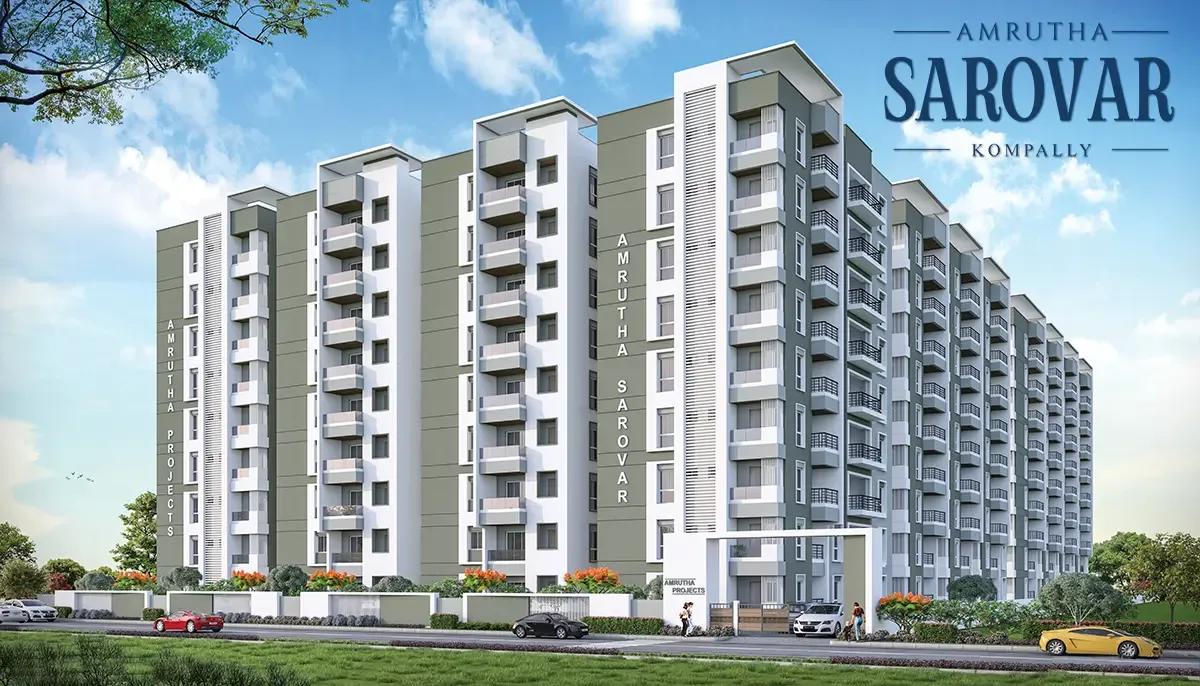
Amrutha Sarovar
Amrutha Sarovar is a residential apartment project in Devender Colony, Kompally, Hyderabad, developed by Amrutha Projects. The project is completed, with possession available since August 2015. Kompally is an established part of the Hyderabad region, and this project has been ready for close to a decade.
The development covers 2 acres and holds 231 units in a single high-rise block of 8 floors. That works out to roughly 29 units per floor across the block, and a single-block layout keeps the project compact.
Amrutha Sarovar offers two configurations. The 2 BHK measures 1,156 sq ft, priced from ₹67 lakh to ₹79 lakh onwards, and the 3 BHK measures 1,627 sq ft, priced from ₹95 lakh to ₹1.17 crore onwards. The difference between the two is 471 sq ft, a meaningful step up in space.
Unlike a project that has sold out, Amrutha Sarovar still shows active pricing on both configurations, so a buyer has a choice of ready units rather than only a resale route. That is a useful distinction from many other completed projects in the same city, where the developer's inventory has already run out.
Because Amrutha Sarovar is complete, a buyer can inspect the finished home and the state of common areas before paying. It is worth checking maintenance charges and confirming that documents are in the seller's or developer's name, and reviewing how well the building has been maintained since 2015.
Shared facilities centre on a 16,000 sq ft clubhouse holding a gymnasium, a swimming pool and an indoor games room. Outside there are multiple sports courts, a jogging and walking track, and decks for meditation and yoga. A banquet hall, a supermarket and a clinic with a pharmacy cover everyday needs inside the gate, which counts for more in a single-block project where all 231 homes share one set of facilities.
Key Facts at a Glance
Amrutha Sarovar Price List
| Unit Type | Size (SBA) | All-in Price (approx.) |
|---|---|---|
| 2 BHK | 1156 Sq.ft | Rs. 67 Lacs to Rs. 79 Lacs Onwards |
| 3 BHK | 1627 Sq.ft | Rs. 95 Lacs to Rs. 1.17 Cr Onwards |
Amrutha Sarovar Location
GFWJ+G9 58, Devender Colony, Kompally, Hyderabad, Telangana 500100
Amrutha Sarovar is located in Devender Colony, Kompally, on the northern edge of Hyderabad. The full address is GFWJ+G9 58, Devender Colony, Kompally, Hyderabad, Telangana 500100.
Kompally is a developed part of the Hyderabad region, and since Amrutha Sarovar is already complete, the surrounding neighbourhood is built out rather than still forming. A buyer can visit the site and see the finished streetscape directly.
Because the project has been ready since 2015, a buyer can also assess how the area around Devender Colony has matured over the years. This is a useful check beyond how the location was originally marketed, and it can be done by speaking with current residents about daily conveniences.
Amrutha Sarovar Floor Plans
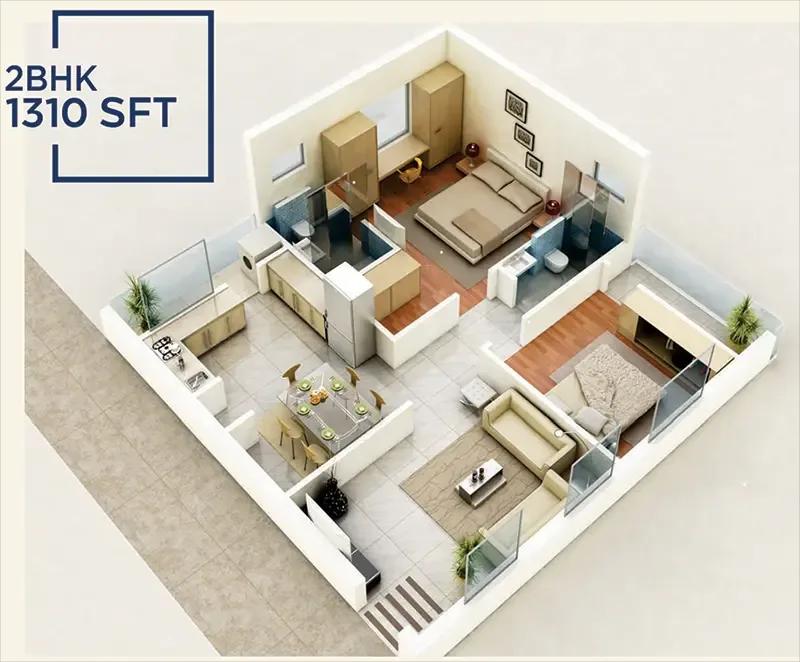
2bhk 1310 amrutha sarovar kompally hyderabad
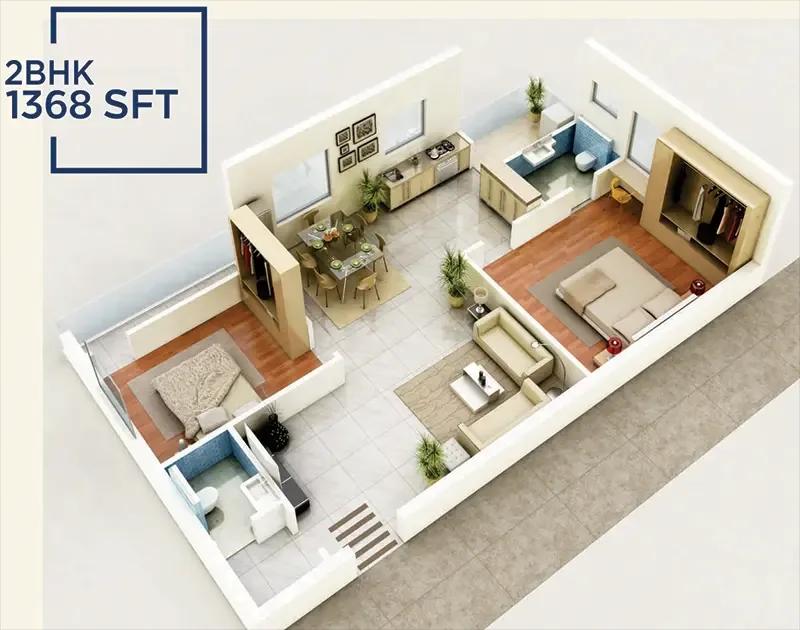
2bhk 1368 amrutha sarovar kompally hyderabad
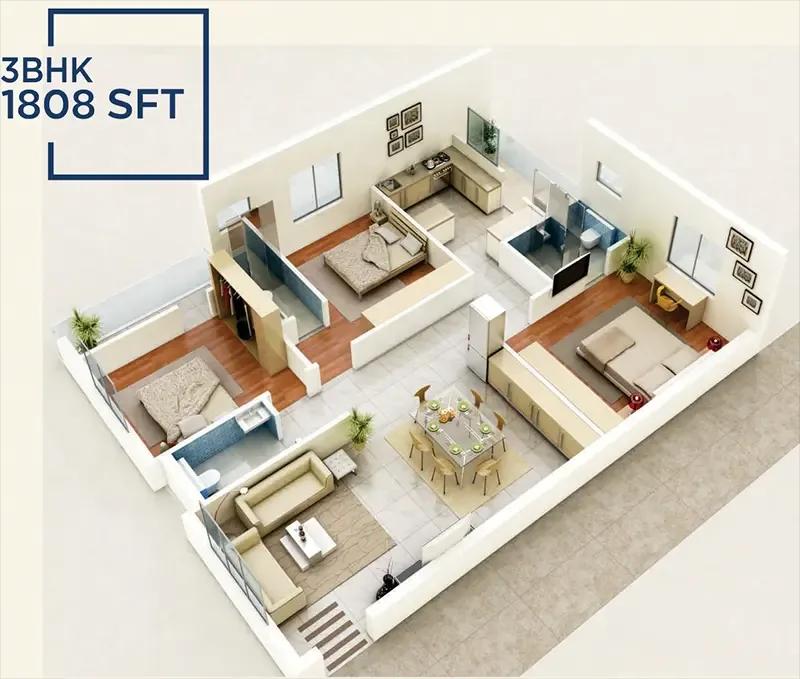
3bhk 1808 amrutha sarovar kompally hyderabad
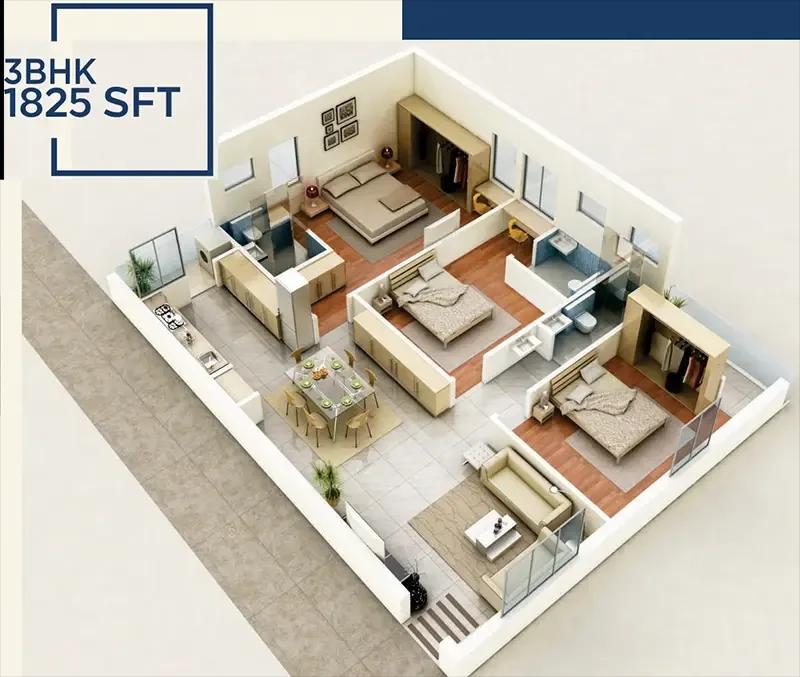
3bhk 1825 amrutha sarovar kompally hyderabad
Want the complete floor plans? Request them and we will share them on WhatsApp/Email.
| Unit Type | Size (Sq.Ft) |
|---|---|
| 2 BHK | 1156 Sq.ft |
| 3 BHK | 1627 Sq.ft |
Amrutha Sarovar offers two configurations. The 2 BHK measures 1,156 sq ft, priced from ₹67 lakh to ₹79 lakh onwards. This is the smaller of the two available sizes.
The 3 BHK measures 1,627 sq ft, priced from ₹95 lakh to ₹1.17 crore onwards. That is 471 sq ft more than the 2 BHK, a substantial step up in space for a family that has outgrown a two-bedroom home.
Because the project is complete, a buyer can see the actual finished unit before choosing between the two configurations, rather than judging it from a floor plan drawing alone. This also makes it easier to compare the 2 BHK and 3 BHK layouts side by side in person, including natural light and room proportions.
Amrutha Sarovar Master Plan
Amrutha Sarovar is built on 2 acres and holds 231 units in a single high-rise block rising to 8 floors. That works out to roughly 29 units per floor across the block.
With the project complete and housed in one block, the layout is straightforward compared with a multi-tower township. A buyer can walk the grounds and see exactly how the block, parking and open areas are arranged.
A single-block layout on 2 acres means every resident shares one entrance and one set of common areas, which can make for a closer-knit community than a project spread across several blocks. It also means a shorter walk to every shared amenity from any unit in the block.
Amrutha Sarovar Specifications
Structure
- •Structural System: R.C.C. framed structure engineered to withstand wind and seismic loads.
- •External walls: 9-inch thick AAC blocks / Red Clay Bricks.
- •Internal walls: 4-inch thick AAC blocks / Red Clay Bricks.
Flooring
- •Drawing, Living & Dining: Premium vitrified tiles (4’*2′).
- •Bedrooms: Vitrified tile flooring (2’*2′).
- •Balconies: Anti-skid ceramic tiles.
- •Utility Area: Anti-skid ceramic tiles (1’*1′) with wall dadoing (1’*1′).
- •Toilets: Anti-skid ceramic tiles (1’*1′) with wall dadoing up to door height (1’*2′ or 1’*1.5′).
Doors, Windows
- •Main Door: Teak-wood frame with pre-moulded flushed shutter in wood, finished with PU Polish on both sides.
- •Internal Doors: Engineered wood frame with flushed shutters and laminate finish.
- •Windows & French Doors: uPVC sliding or openable shutters with Saint-Gobain performance glass.
- •Provisions: Provision for mosquito-mesh shutters for all windows and balcony doors.
Plumbing and Sanitary
- •Counter & Basins: Artificial marble / Granite counter top with ceramic wash basin.
- •Sanitary Ware: Wall-mounted EWC / Sanitary fittings of Hindware / CERA or equivalent make.
- •CP Fittings: Single lever tap and overhead shower mixer of Hindware / CERA or equivalent make.
- •Provisions: Geyser provisions in all toilets.
Security
- •Security & Access Control: 24/7 security with designated entry/exit security cabin and CCTV surveillance.
- •Elevators: Passenger lifts of reputed make with 6 to 8 passenger capacity.
- •Power Backup: Generator power supply provided for all common area lighting, lifts, and pumps.
- •Water Conservation: Integrated Rainwater Harvesting system.
Electrical
- •Wiring: Concealed wiring with PVC-insulated copper wires of ISI make.
- •Switches: Premium modular switches.
- •TV and Telephone points in drawing room, living room, and all bedrooms.
- •Power provisions for Split AC units in drawing room, living room, dining area, and all bedrooms.
- •Individual ELCB and separate electricity meters for each apartment.
Amrutha Sarovar Amenities
Amrutha Sarovar includes a 16,000 sq ft clubhouse, a gymnasium and a swimming pool, along with multiple sports courts. These form the core of the project's shared facilities.
Meditation and yoga decks, a jogging and walking track, and a kids' play area with a tot-lot are also part of the list. A banquet hall, an elders' seating area, a supermarket, a clinic and pharmacy, and an indoor games room round it out, giving the project a fairly complete set of daily-use facilities.
Since the project is complete, a buyer can inspect the condition of these shared amenities in person before deciding. It is worth checking how well they have been maintained in the years since possession began in 2015, and asking the resident association about the current upkeep budget.
Amrutha Sarovar Price & Payment
Amrutha Sarovar is priced from ₹67 lakh. Based on the smallest unit, the 1,156 sq ft 2 BHK, this works out to roughly ₹5,800 a sq ft.
Prices across the two configurations run up to ₹1.17 crore for the 3 BHK. Unlike some completed projects, Amrutha Sarovar still shows active developer pricing rather than being fully sold out, so a buyer can compare a fresh purchase against any resale listings.
Because Amrutha Sarovar is a completed project, GST does not apply once an occupancy certificate is in place. Stamp duty and registration charges apply on the transaction value regardless of whether the unit is bought fresh or on resale, and these should be budgeted for separately from the quoted price. It is also worth checking whether the quoted price includes car parking.
Amrutha Sarovar Approvals & Documents
Amrutha Sarovar was completed before RERA registration became mandatory in May 2017, so the project does not have a RERA number. A buyer should ask the developer for it and verify the project on the Telangana RERA portal before proceeding, whether buying fresh from the developer or from a reseller.
For a completed project like this, ask to see the occupancy certificate, the khata, the latest property tax paid receipt and the approved building plan. These documents confirm the home is legally ready to change hands, and that the seller or developer holds clear title.
Frequently Asked Questions
What type of project is Amrutha Sarovar?
Is Amrutha Sarovar ready to move in?
What is the price of Amrutha Sarovar?
What configurations does Amrutha Sarovar offer?
Are units still available at Amrutha Sarovar?
How many units does Amrutha Sarovar have?
What amenities does Amrutha Sarovar offer?
Does Amrutha Sarovar have a RERA number?
About the Builder
Let the Experts help you find the Best Property
Home Loan EMI Calculator
Related Projects
 UPCOMING
Around The Grove
Whitefields, Kondapur (HITEC City), Hyderabad
by Manbhum Construction
Around The Grove is a residential apartment project in Whitefields, Kondapur, Hyderabad, with just 22 units. It is ready to move in, with 3 and 4 BHK homes on offer.
 UPCOMING
INDIS Springdale
Dubbacherla, Maheswaram, Hyderabad
by INDIS
INDIS Springdale is a plotted development near Mansanpally Crossroads, Dubbacherla, Maheswaram, Hyderabad. It is RERA approved, with 319 villa plots across 21.75 acres.
 UPCOMING
INDIS Sia Prospera
Miyapur, Hyderabad
by INDIS
INDIS Sia Prospera is a residential apartment project in Miyapur, Hyderabad, built across two 17-floor towers. It is under construction, offering 3 and 4 BHK homes.
 UPCOMING
Myra Villas
Kompally-Bolarum Road, Hyderabad
by INDIS
Myra Villas is a gated villa project on Kompally-Bolarum Road, Hyderabad, offering 94 4 BHK lifestyle villas priced from ₹3.3 crore onwards.
 UPCOMING
Brigade Barcelona
Neopolis, Kokapet, Hyderabad
by Brigade Group
Brigade Barcelona is a residential apartment project in Neopolis, Kokapet, Hyderabad, developed by Brigade Group. The project is newly launched.
 UPCOMING
Amara by Indis
Kandlakoya, Hyderabad
by INDIS
Amara by Indis is a gated villa project in Kandlakoya, Hyderabad, developed by Indis. The project is under construction, with 42 triplex villas in total.