
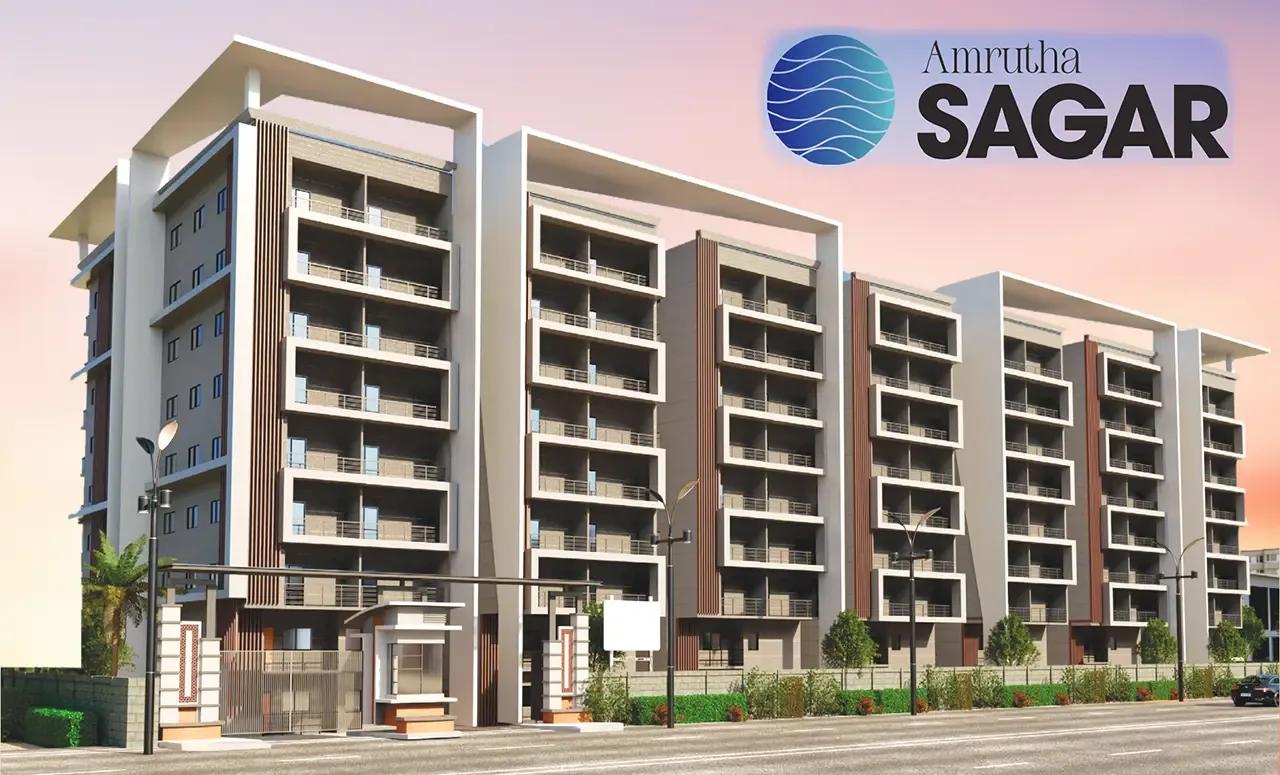
Amrutha Sagar
Amrutha Sagar is a residential apartment project in Sai Nagar, Kompally, Secunderabad, developed by Amrutha Projects. The project is under construction, with possession from 2028 onwards. Kompally is a developing part of the Hyderabad-Secunderabad region, and the surrounding area continues to build out alongside the project. The address falls under pincode 500100, part of a locality that is still filling in as construction across Kompally continues.
The development covers 2 acres and holds 164 units rising to 8 floors. That is a mid-sized project rather than a large multi-tower township, which can suit a buyer who prefers a smaller resident community over a sprawling one. The amenity list includes a gymnasium, clubhouse and swimming pool, along with a badminton court, jogging track and kids' play area for everyday use. Residents also get a meditation and yoga deck, an association room, an elders' seating area, a supermarket, a clinic and pharmacy, and CCTV surveillance across the community.
Amrutha Sagar offers two configurations. The 2 BHK measures 1,195 sq ft, priced from ₹54 lakh to ₹65 lakh onwards, and the 3 BHK measures 1,735 sq ft, priced from ₹78 lakh to ₹90 lakh onwards. The step up from the 2 BHK to the 3 BHK is 540 sq ft, more than a 45 percent increase in area. Listed prices for the project as a whole start at ₹54 lakh, the entry point set by the smaller configuration.
Within each configuration, the price range reflects differences in floor level and facing across the building. A buyer should ask which floors and facings fall within the quoted range before booking a specific unit, since two units of the same configuration can be priced quite differently.
Since Amrutha Sagar is under construction, payment is linked to progress on site, and a buyer should track the committed 2028 possession date against work at the site before booking. It is worth asking the developer for a written, construction-linked payment schedule. No RERA number is listed for the project. Current registration can be checked on the Telangana RERA portal. It is worth confirming the registration on the Telangana RERA portal before payment changes hands.
Key Facts at a Glance
Amrutha Sagar Price List
| Unit Type | Size (SBA) | All-in Price (approx.) |
|---|---|---|
| 2 BHK | 1195 Sq.ft | Rs. 54 Lacs to Rs. 65 Lacs Onwards |
| 3 BHK | 1735 Sq.ft | Rs. 78 Lacs to Rs. 90 Lacs Onwards |
Amrutha Sagar Location
HF3V+WM8, Sai Nagar, Kompally, Secunderabad, Telangana 500100
Amrutha Sagar is located in Sai Nagar, Kompally, on the northern edge of Secunderabad. The full address is HF3V+WM8, Sai Nagar, Kompally, Secunderabad, Telangana 500100.
Kompally is a developing part of the Hyderabad-Secunderabad region. Since Amrutha Sagar is still under construction, a buyer should visit the site to check progress against the marketing plan.
As Kompally continues to develop, it is worth revisiting the site more than once before booking, to see how the area around Sai Nagar is filling in over time. This gives a clearer picture of the neighbourhood a buyer will actually move into once construction is complete, rather than relying only on how it is described today.
Amrutha Sagar Floor Plans
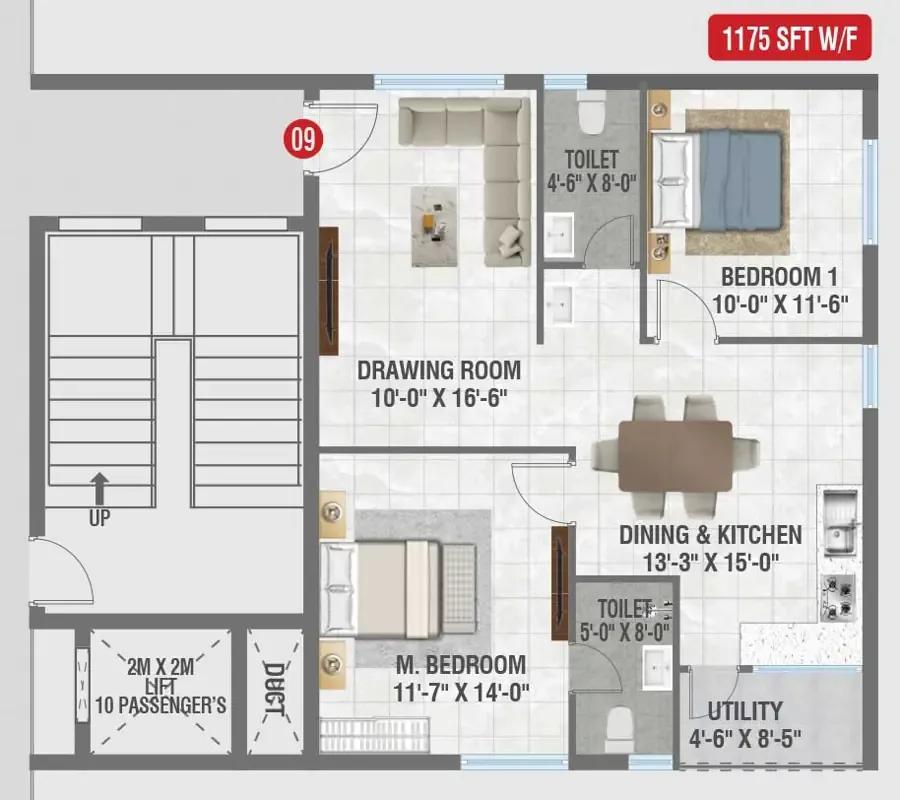
2bhk 1175 amrutha sagar kompally
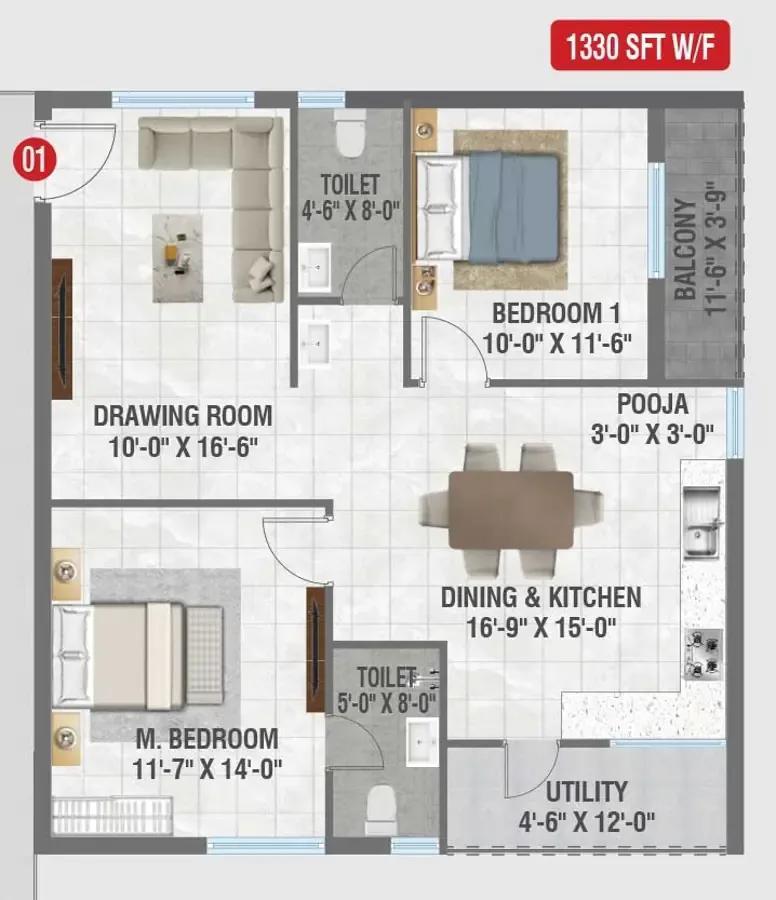
2bhk 1330 amrutha sagar kompally
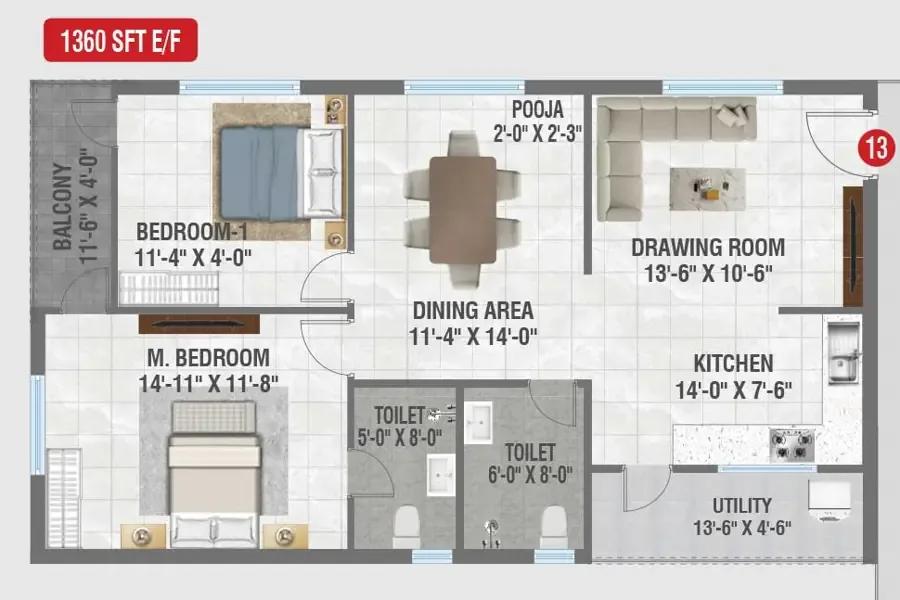
2bhk 1360 amrutha sagar kompally
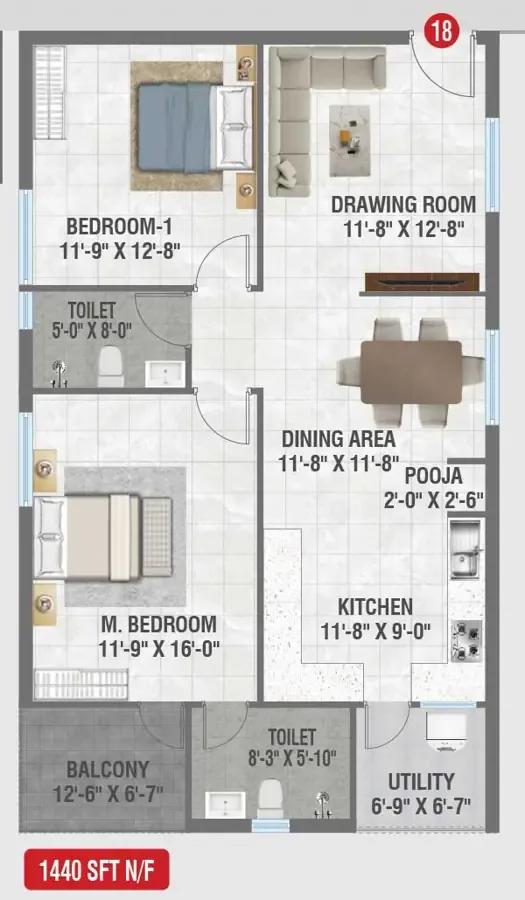
2bhk 1440 amrutha sagar kompally
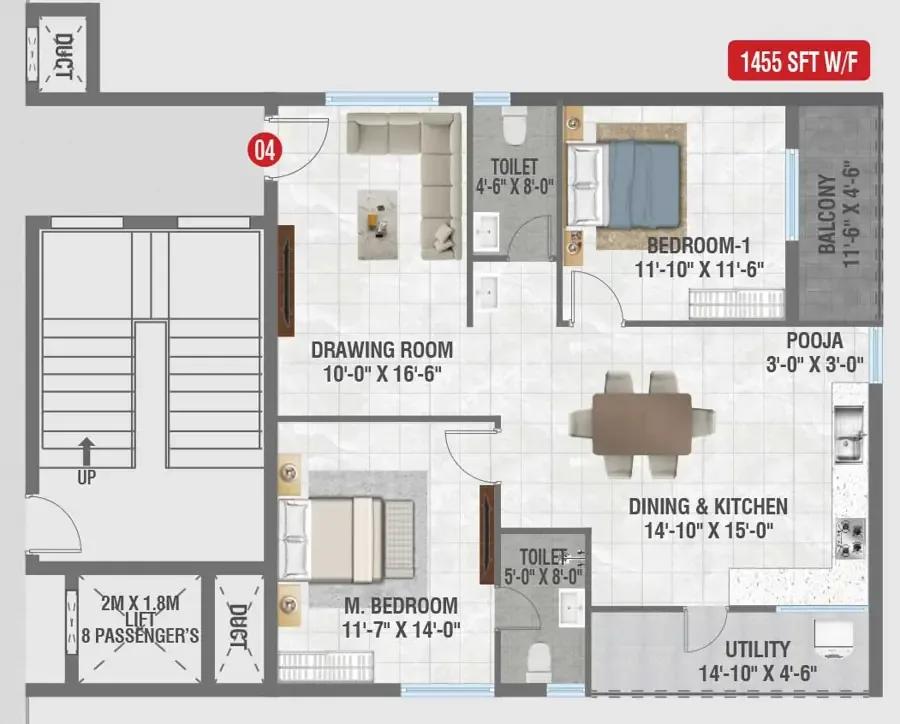
2bhk 1455 amrutha sagar kompally

3bhk 1870 amrutha sagar kompally
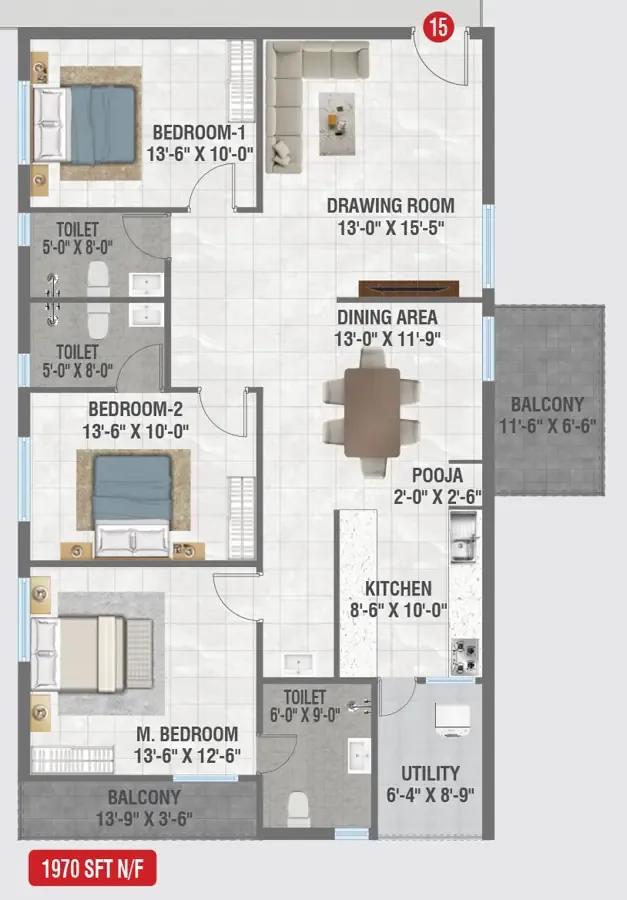
3bhk 1970 amrutha sagar kompally

3bhk 2115 amrutha sagar kompally
Want the complete floor plans? Request them and we will share them on WhatsApp/Email.
| Unit Type | Size (Sq.Ft) |
|---|---|
| 2 BHK | 1195 Sq.ft |
| 3 BHK | 1735 Sq.ft |
Amrutha Sagar offers two configurations. The 2 BHK measures 1,195 sq ft, priced from ₹54 lakh to ₹65 lakh onwards. This is the more affordable entry point into the project.
The 3 BHK measures 1,735 sq ft, priced from ₹78 lakh to ₹90 lakh onwards. That is a jump of 540 sq ft over the 2 BHK, more than a 45 percent increase in area, which is a meaningful step up in room count and space.
Within each configuration, the price range reflects differences in floor level and facing across the building. Higher floors and preferred facings typically fall at the top of the quoted range for that configuration.
Amrutha Sagar Master Plan
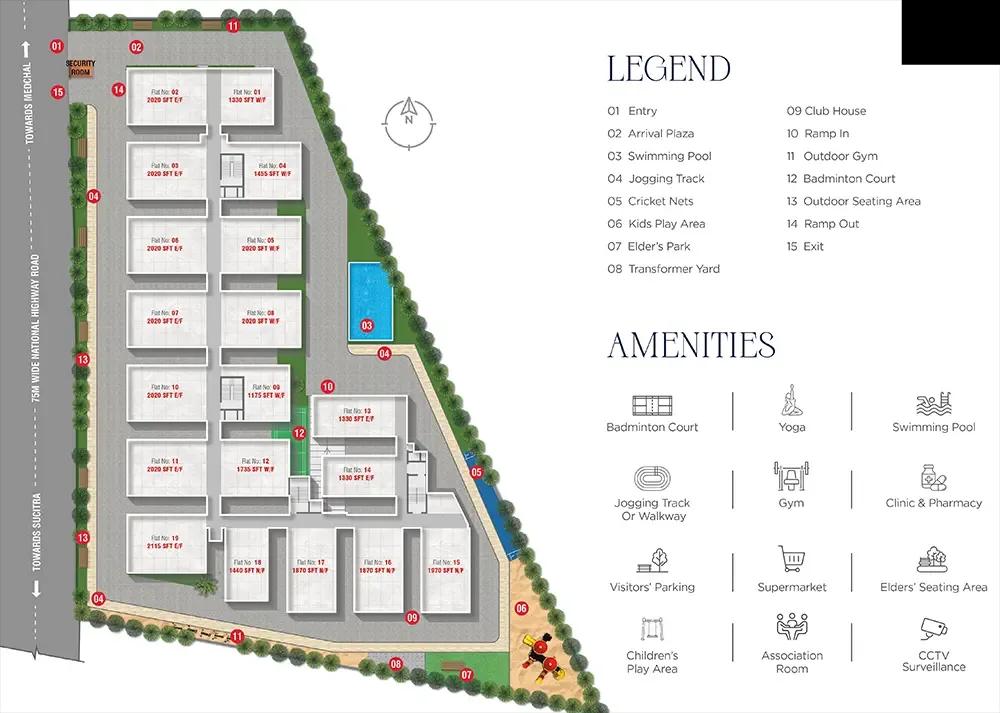
Master Plan
Amrutha Sagar is built on 2 acres and holds 164 units rising to 8 floors. That works out to roughly 20 units per floor on average across the building.
At 8 floors on a 2 acre plot, Amrutha Sagar is a mid-rise development rather than a sprawling multi-tower township. A buyer should ask how the building is positioned on the plot and what faces the road.
With 164 units on a single 2 acre plot, the project is compact enough that a buyer can walk the entire site in one visit and see how the building, parking and open areas relate to each other. A single-building layout also tends to mean a shorter walk to every shared amenity, since everything is within one compound rather than spread across several blocks.
Amrutha Sagar Specifications
Structure
- •Structural System: RCC Framed structure.
- •9″ Thick AAC Blocks/Red Clay Bricks for External Walls.
- •4″ Thick AAC Blocks/Red Clay Bricks for Internal Walls.
Flooring
- •Main flooring: Vitrified Tiles (4′ x 2′).
- •Bathroom: Anti-skid Vitrified tiles.
- •Balcony: Wooden-finish tile flooring.
Doors, Windows
- •Main door: Teak Wood Frame & Pre-Mould Flush Shutter with PU Polish on Both Sides.
- •Bedroom doors: Engineered Wood Frame & Flush Shutters with Laminate Finish.
- •Windows: uPVC Framed Sliding/Openable Windows, Mosquito Mesh Provision for Windows & Balcony Doors
Plumbing and Sanitary
- •Counter - Artificial marble/Granite with ceramic basin wash.
- •WCS and chrome-plated fittings - Hindware/Cera or equivalent.
- •Single lever tap and shower mixer - Hindware/ Cera or equivalent.
Security
- •3 Passenger lifts of good make with the capacity of 8 passengers each.
- •2 Service lifts of good make with the capacity of 10 passengers each.
- •Sophisticated round-the-clock security system.
- •CCTV surveillance cameras will be provided all around the building at pivotal locations on the ground level.
Electrical
- •Concealed wiring with PVC-insulated copper wires and modular switches.
- •TV and Telephone points in drawing, living rooms, and all bedrooms.
- •Provision for split AC in drawing, living, dining rooms, and all bedrooms.
- •Generator power supply will be provided to common areas.
Amrutha Sagar Amenities
Amrutha Sagar includes a clubhouse, a gymnasium and a swimming pool, along with a badminton court. These cover both fitness and recreation needs for residents.
Meditation and yoga decks, a jogging track and a kids' play area are also part of the list. An association room, an elders' seating area, a supermarket, a clinic and pharmacy, and CCTV surveillance round it out, giving the project a reasonably complete set of daily-use facilities.
Since Amrutha Sagar is under construction, these amenities are still being built alongside the tower. A buyer should ask the developer for their expected completion timeline relative to the 2028 possession date.
Amrutha Sagar Price & Payment
Amrutha Sagar is priced from ₹54 lakh. Based on the smallest unit, the 1,195 sq ft 2 BHK, this works out to roughly ₹4,500 a sq ft.
Prices across the two configurations run up to ₹90 lakh for the 3 BHK. Because the project is under construction, payment is typically linked to construction milestones rather than paid in full upfront. This spreads the cost across the build period rather than requiring the full amount at booking.
An under-construction home like this attracts GST on the construction component, in addition to stamp duty and registration charges, which apply regardless of the project's stage. A buyer should confirm the payment schedule with the developer before booking, and check how each instalment is tied to a verified stage of work. It is also worth asking whether the quoted price includes car parking or other add-on charges.
Amrutha Sagar Approvals & Documents
No RERA number is listed for Amrutha Sagar. A buyer should ask the developer for it and verify the project on the Telangana RERA portal before proceeding, since RERA registration also fixes the official possession commitment.
Since the project is still under construction, ask to see the approved building plan and track the committed possession date of 2028 against progress on site. Requesting periodic photographs of the work is a reasonable step if a site visit is not always possible, and it helps establish a clear paper trail of the construction stage at each payment.
Frequently Asked Questions
What type of project is Amrutha Sagar?
When is possession due at Amrutha Sagar?
What is the starting price at Amrutha Sagar?
What configurations does Amrutha Sagar offer?
Why do prices vary within the same configuration at Amrutha Sagar?
How many units does Amrutha Sagar have?
What amenities does Amrutha Sagar offer?
Does Amrutha Sagar have a RERA number?
About the Builder
Let the Experts help you find the Best Property
Home Loan EMI Calculator
Related Projects
 UPCOMING
Around The Grove
Whitefields, Kondapur (HITEC City), Hyderabad
by Manbhum Construction
Around The Grove is a residential apartment project in Whitefields, Kondapur, Hyderabad, with just 22 units. It is ready to move in, with 3 and 4 BHK homes on offer.
 UPCOMING
INDIS Springdale
Dubbacherla, Maheswaram, Hyderabad
by INDIS
INDIS Springdale is a plotted development near Mansanpally Crossroads, Dubbacherla, Maheswaram, Hyderabad. It is RERA approved, with 319 villa plots across 21.75 acres.
 UPCOMING
INDIS Sia Prospera
Miyapur, Hyderabad
by INDIS
INDIS Sia Prospera is a residential apartment project in Miyapur, Hyderabad, built across two 17-floor towers. It is under construction, offering 3 and 4 BHK homes.
 UPCOMING
Myra Villas
Kompally-Bolarum Road, Hyderabad
by INDIS
Myra Villas is a gated villa project on Kompally-Bolarum Road, Hyderabad, offering 94 4 BHK lifestyle villas priced from ₹3.3 crore onwards.
 UPCOMING
Brigade Barcelona
Neopolis, Kokapet, Hyderabad
by Brigade Group
Brigade Barcelona is a residential apartment project in Neopolis, Kokapet, Hyderabad, developed by Brigade Group. The project is newly launched.
 UPCOMING
Amara by Indis
Kandlakoya, Hyderabad
by INDIS
Amara by Indis is a gated villa project in Kandlakoya, Hyderabad, developed by Indis. The project is under construction, with 42 triplex villas in total.