

Amberstone Ventara
Amberstone Ventara is a residential apartment project on Sarjapura Road in Chambenahalli, east Bangalore, developed by Amberstone Properties. The project is under construction, with possession from 2030 onwards. Sarjapura Road is a fast-developing corridor of Bangalore, and the surrounding area continues to build out alongside this project.
The development covers 8 acres and holds 450 units across 4 towers rising to 29 floors. At 29 floors, Amberstone Ventara is a high-rise development, taller than many mid-rise projects in the same city, so a buyer should expect floor level to play a real role in the final price.
Amberstone Ventara offers three tiers of configuration. The 3 BHK options run from 1,610 sq ft to 2,102 sq ft, priced from ₹1.54 crore to ₹1.93 crore, across seven distinct size variants.
The 4 BHK Standard options run from 2,090 sq ft to 2,305 sq ft, priced from ₹1.91 crore to ₹2.11 crore, a footprint that overlaps the top of the 3 BHK range. The largest 4 BHK homes run from 2,477 sq ft to 2,826 sq ft, priced from ₹2.25 crore to ₹2.55 crore, for a buyer wanting the most space on offer.
Since Amberstone Ventara is under construction, payment is linked to progress on site, and a buyer should track the committed 2030 possession date against work at the site before booking a unit. It is worth asking the developer for a construction-linked payment schedule in writing.
Shared facilities are built around a 38,000 sq ft clubhouse holding a gymnasium, a swimming pool and an indoor games zone. A pharmacy, a clinic and a mini mart cover everyday errands inside the gate. Outdoors there are multiple sports courts, an amphitheatre, rooftop dining, gardens and a mini forest. At 450 homes on 8 acres, roughly 56 an acre, those facilities carry a substantial resident count.
Key Facts at a Glance
Amberstone Ventara Price List
| Unit Type | Size (SBA) | All-in Price (approx.) |
|---|---|---|
| 3 BHK | 1610 Sq.ft | Rs. 1.54 Crore Onwards |
| 3 BHK | 1644 Sq.ft | Rs. 1.60 Crore Onwards |
| 3 BHK | 1742 Sq.ft | Rs. 1.61 Crore Onwards |
| 3 BHK | 1943 Sq.ft | Rs. 1.78 Crore Onwards |
| 3 BHK | 2007 Sq.ft | Rs. 1.89 Crore Onwards |
| 3 BHK | 2038 Sq.ft | Rs. 1.88 Crore Onwards |
| 3 BHK | 2102 Sq.ft | Rs. 1.93 Crore Onwards |
| 4 BHK Standard | 2090 Sq.ft | Rs. 1.91 Crore Onwards |
| 4 BHK Standard | 2154 Sq.ft | Rs. 2.03 Crore Onwards |
| 4 BHK Standard | 2165 Sq.ft | Rs. 2.02 Crore Onwards |
| 4 BHK Standard | 2220 Sq.ft | Rs. 2.02 Crore Onwards |
| 4 BHK Standard | 2305 Sq.ft | Rs. 2.11 Crore Onwards |
| 4 BHK | 2477 Sq.ft | Rs. 2.25 Crore Onwards |
| 4 BHK | 2677 Sq.ft | Rs. 2.42 Crore Onwards |
| 4 BHK | 2826 Sq.ft | Rs. 2.55 Crore Onwards |
Amberstone Ventara Location
VQV9+VR, Sy No 131, Sarjapura Hobli, Chambenahalli, Bengaluru, Karnataka 562125
Amberstone Ventara is located on Sarjapura Road in Chambenahalli, on the eastern edge of Bengaluru. The full address is Sy No 131, Sarjapura Hobli, Chambenahalli, Bengaluru, Karnataka 562125.
Sarjapura Road is a fast-developing corridor of Bangalore. Since Amberstone Ventara is still under construction, a buyer should visit the site to check progress against the marketing plan.
Because Sarjapura Road continues to develop around the project, it is worth reviewing how the immediate stretch has changed since booking opened. Asking the developer about any planned access work nearby is also useful before committing.
About Bangalore
Bangalore is India's most active residential market, and we currently track 205 live projects across the city. Activity clusters along a handful of corridors rather than spreading evenly: Whitefield and Sarjapur Road in the east, Devanahalli and Hebbal in the north, Kanakapura Road and Electronic City in the south.
Read more about Bangalore →Amberstone Ventara Floor Plans
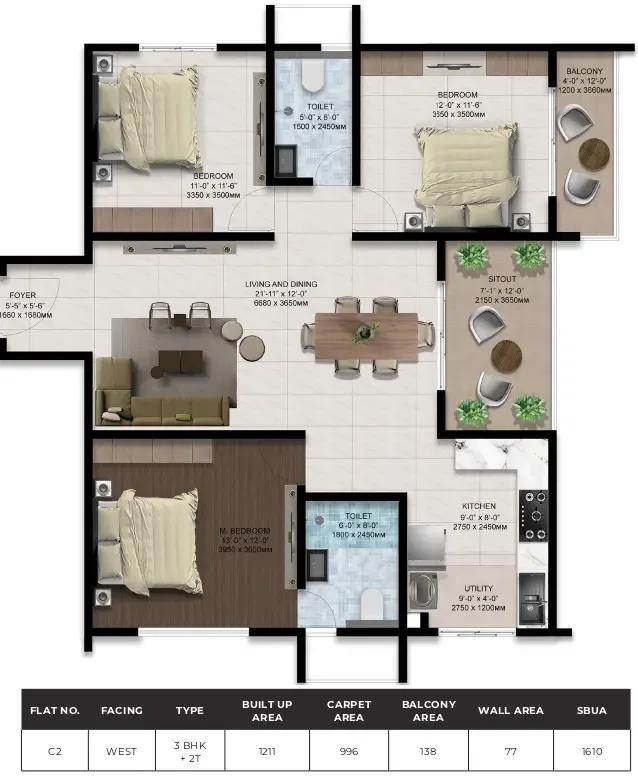
3bhk 1610 amberstone ventara sarjapur
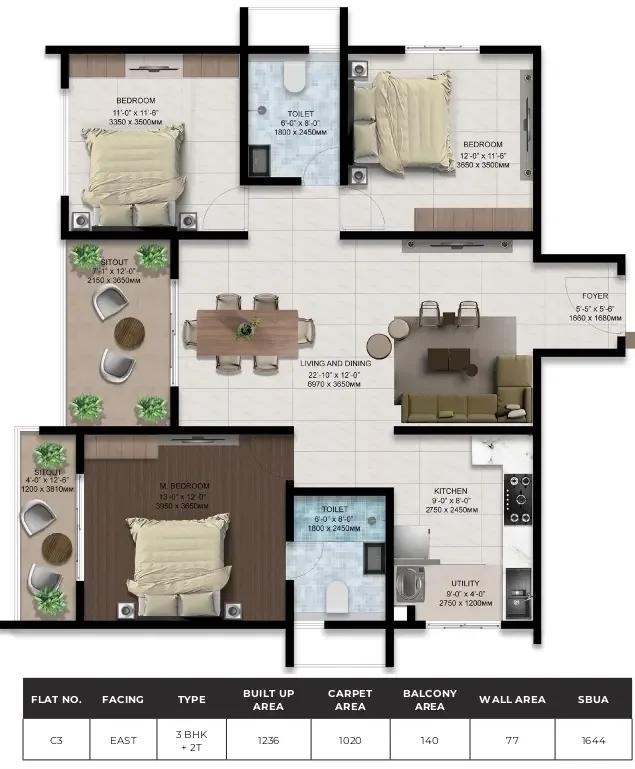
3bhk 1644 amberstone ventara sarjapur
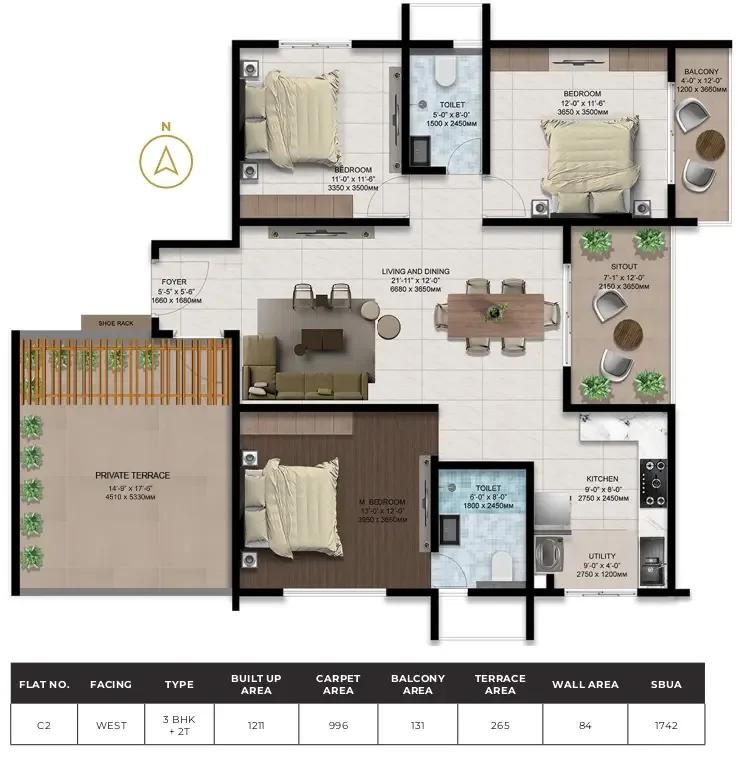
3bhk 1742 amberstone ventara sarjapur
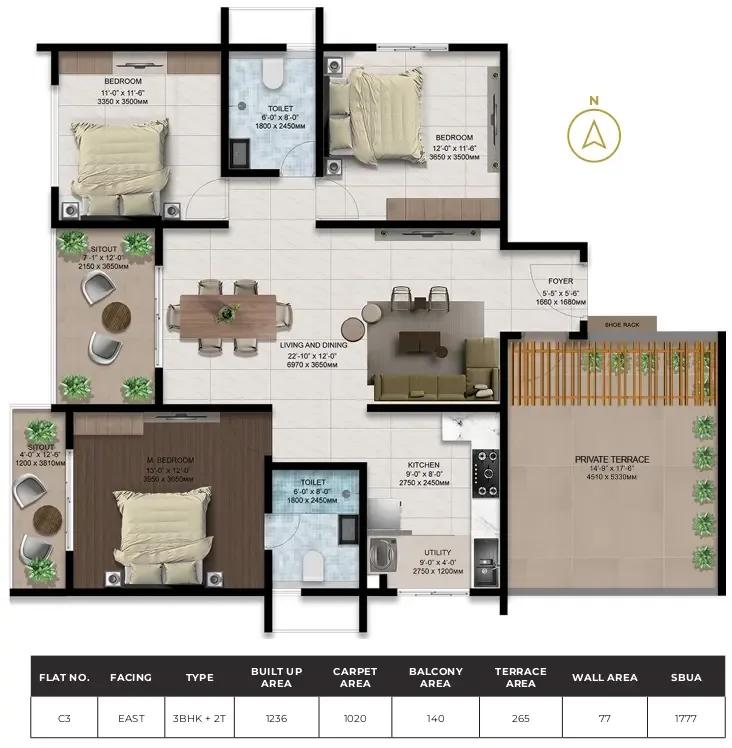
3bhk 1777 amberstone ventara sarjapur
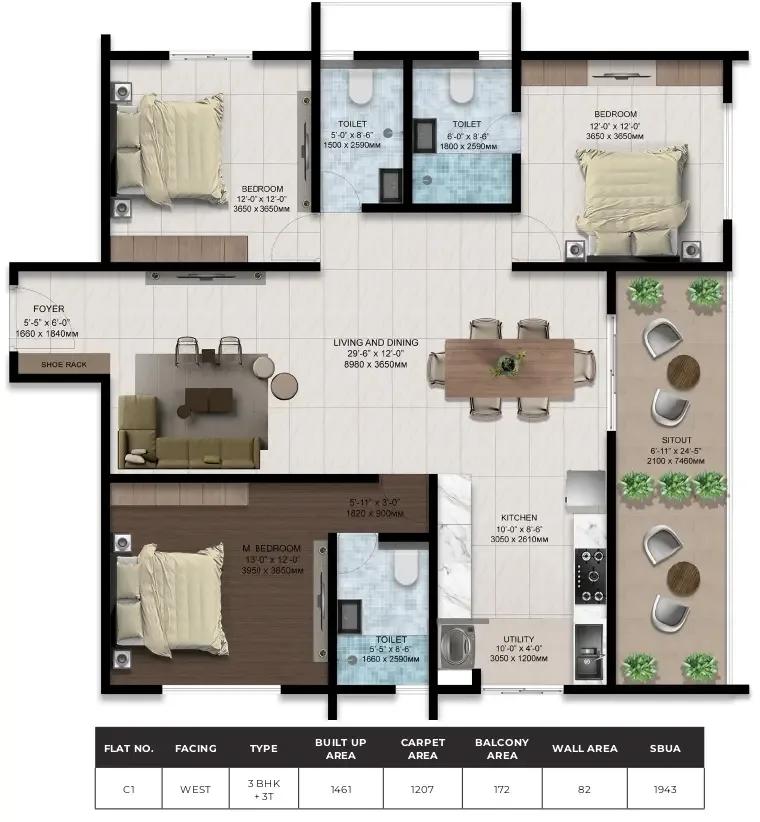
3bhk 1943 amberstone ventara sarjapur
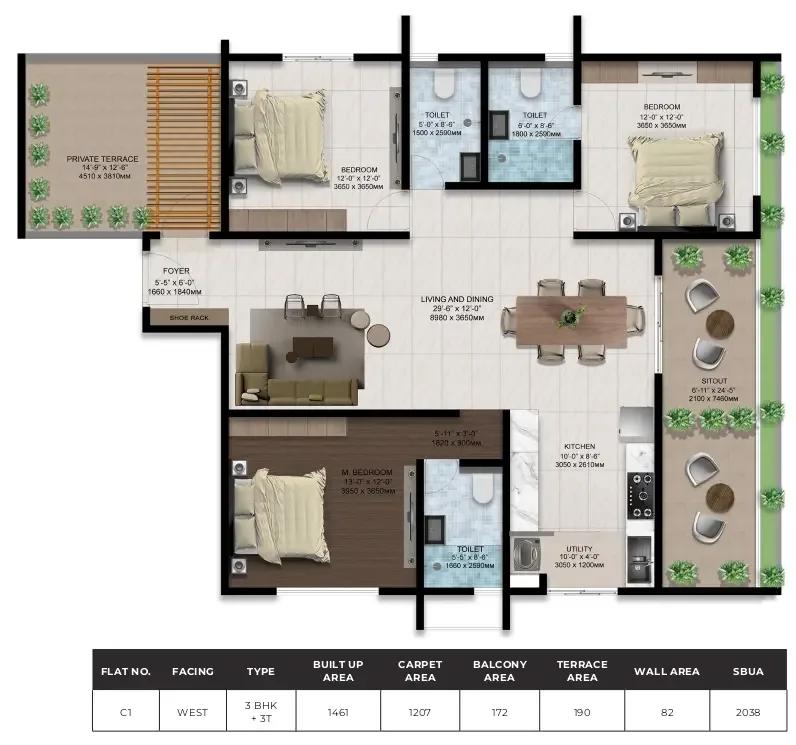
3bhk 2038 amberstone ventara sarjapur
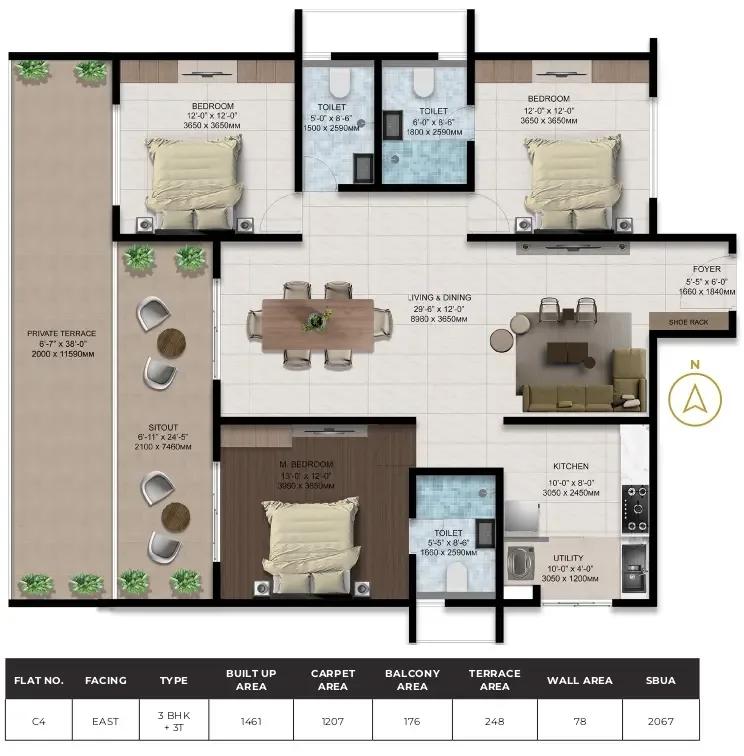
3bhk 2067 amberstone ventara sarjapur
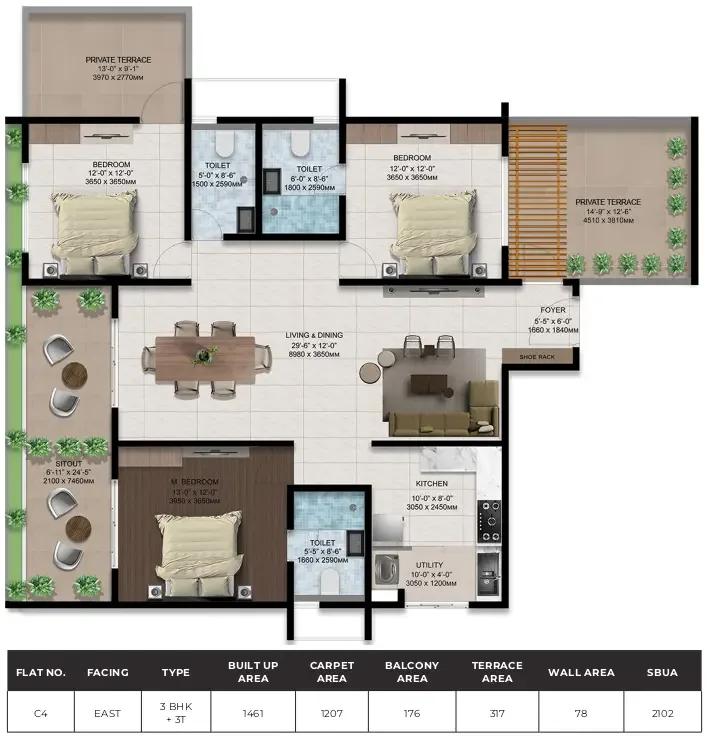
3bhk 2102 amberstone ventara sarjapur
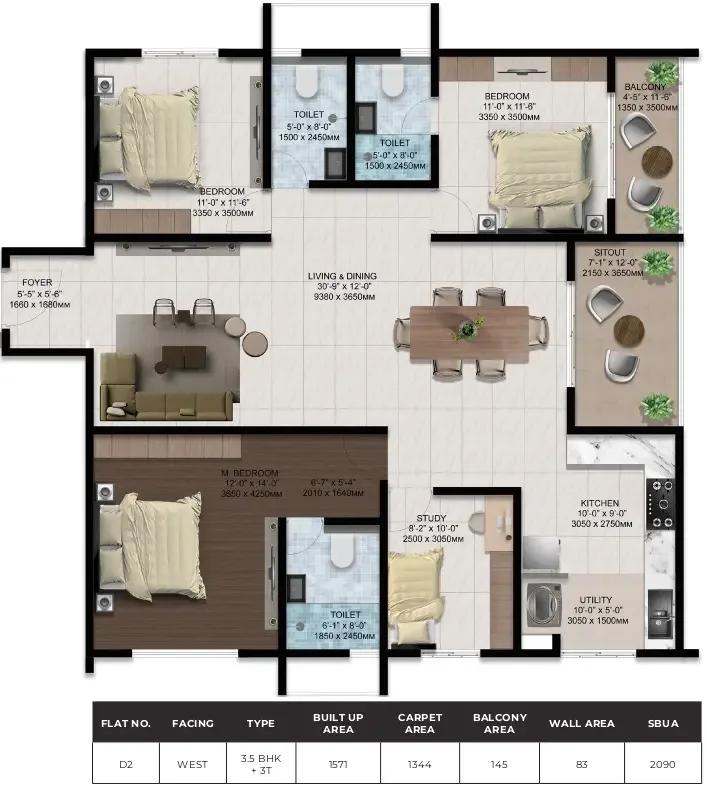
3.5bhk 2090 amberstone ventara sarjapur
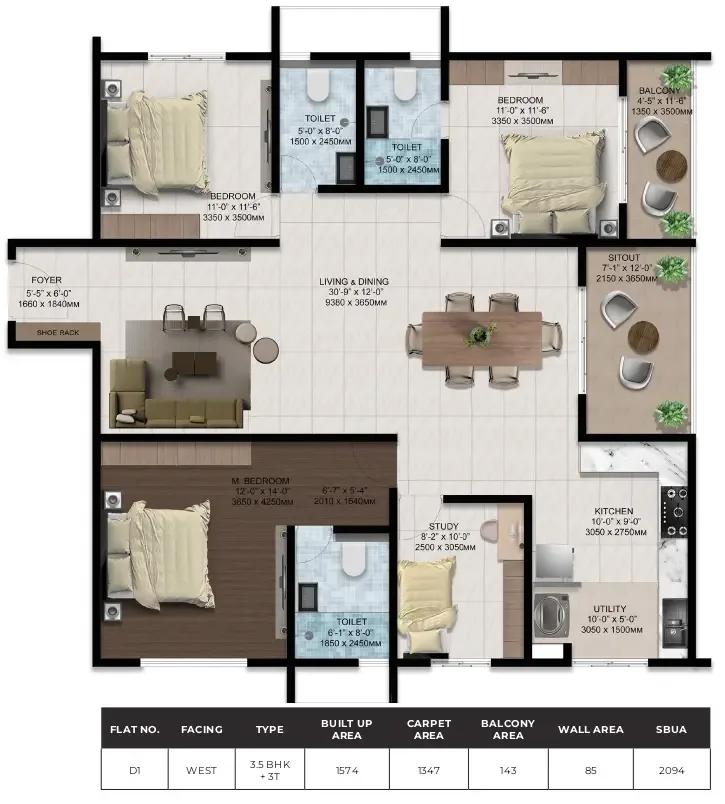
3.5bhk 2094 amberstone ventara sarjapur
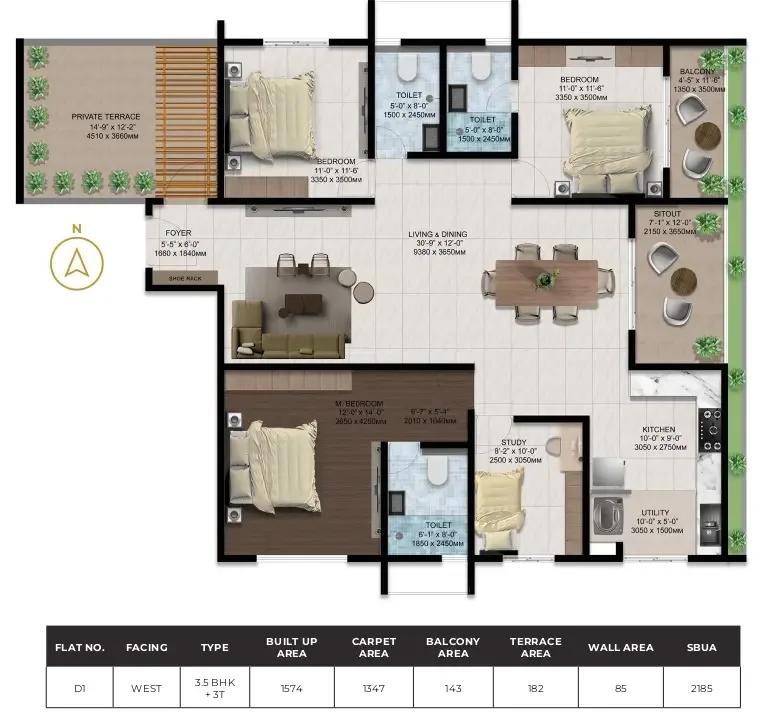
3.5bhk 2185 amberstone ventara sarjapur
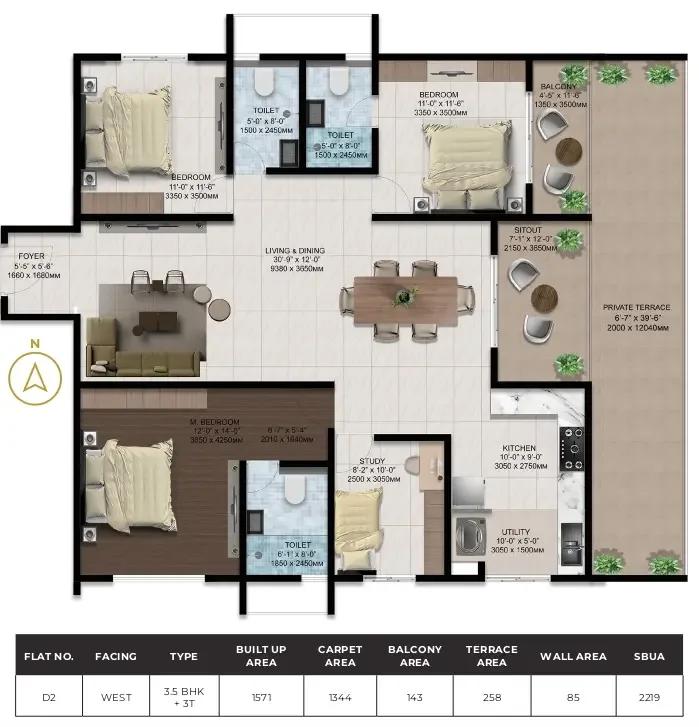
3.5bhk 2219 amberstone ventara sarjapur
Want the complete floor plans? Request them and we will share them on WhatsApp/Email.
| Unit Type | Size (Sq.Ft) |
|---|---|
| 3 BHK | 1610 Sq.ft |
| 3 BHK | 1644 Sq.ft |
| 3 BHK | 1742 Sq.ft |
| 3 BHK | 1943 Sq.ft |
| 3 BHK | 2007 Sq.ft |
| 3 BHK | 2038 Sq.ft |
| 3 BHK | 2102 Sq.ft |
| 4 BHK Standard | 2090 Sq.ft |
| 4 BHK Standard | 2154 Sq.ft |
| 4 BHK Standard | 2165 Sq.ft |
| 4 BHK Standard | 2220 Sq.ft |
| 4 BHK Standard | 2305 Sq.ft |
| 4 BHK | 2477 Sq.ft |
| 4 BHK | 2677 Sq.ft |
| 4 BHK | 2826 Sq.ft |
Amberstone Ventara offers three tiers of configuration. The 3 BHK options run from 1,610 sq ft to 2,102 sq ft across seven size variants, giving a wide spread within the same bedroom count. This is a broader choice than most projects offer within a single configuration.
The 4 BHK Standard options run from 2,090 sq ft to 2,305 sq ft, a range that starts close to where the largest 3 BHK size ends. The largest 4 BHK homes run from 2,477 sq ft to 2,826 sq ft, aimed at a buyer wanting the most space in the project.
A buyer comparing the 3 BHK and 4 BHK Standard sizes should note that a similar built-up area can come with either configuration here, so the choice depends on how the extra room is used. A larger family may prefer the extra bedroom even at a similar footprint, while a smaller household may prefer the larger rooms a 3 BHK offers at the same area.
Amberstone Ventara Master Plan
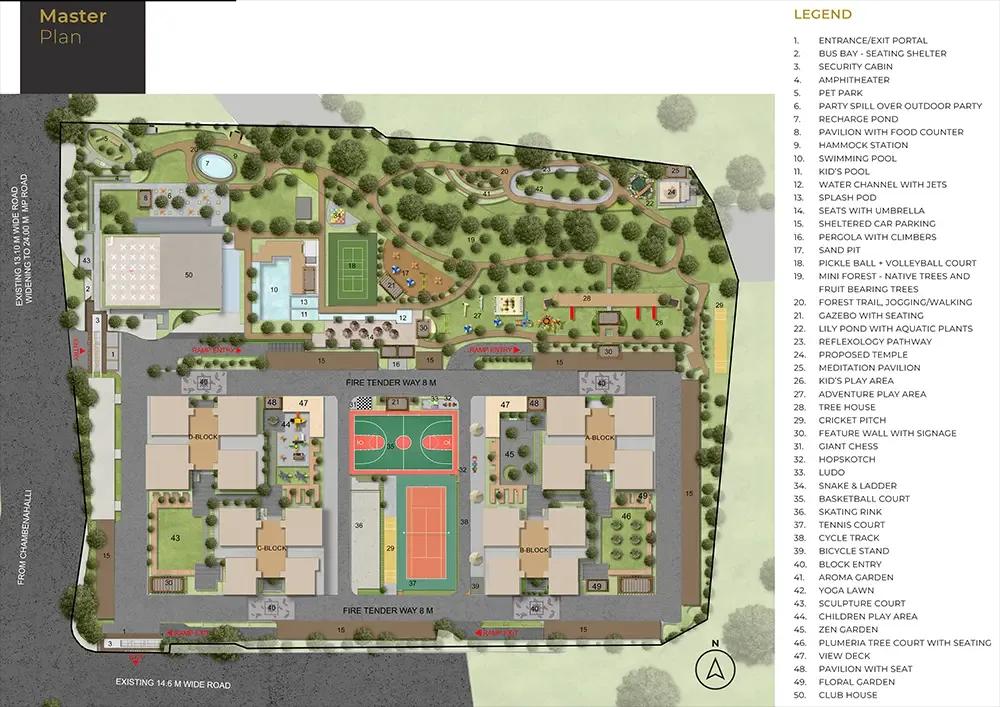
Master Plan
Amberstone Ventara is built on 8 acres and holds 450 units across 4 towers, with each tower rising to 29 floors. That is a sizeable footprint for a four-tower project in this part of Bangalore.
At 29 floors, Amberstone Ventara is a high-rise development, so floor level is likely to matter more here than in a low-rise project. A buyer should ask how the four towers are laid out relative to each other and to the open areas.
With 450 units spread across four towers, each tower holds just over 100 units on average. A buyer should ask which tower a specific unit is in, since distance from the entrance and from the clubhouse can vary by tower.
Amberstone Ventara Gallery
Amberstone Ventara Specifications
Structure
- •Monolithic Shear wall structure designed for seismic compliance.
Flooring
- •Living/Dining, Kitchen, Bedrooms: Double-charged vitrified tiles of size 1200mm X 1800mm with 2mm spacer joints, Exxaro/ Equivalent.
- •Master Bedroom: Wooden texture tiles of size 1200*200 with SS Inlay.
Doors
- •Main door: 8’ x 4’ height, African teak wood frame, finished with golden teak veneer, solid flush door shutter - Shobha or equivalent make.
- •Digital lock for the main door of Yale or equivalent, and tower bolts.
- •Bedroom Doors: 7’ x 3’ height, Beachwood/Engineering wooden frame, solid flush doors finished with laminate and necessary reputable hardware of Yale or equivalent make.
- •Windows: UPVC windows, sliding shutter with 2.5 track, see-through plain glass with mesh provision - Fenesta or equivalent.
Plumbing and Sanitary
- •CP fittings & Sanitary fixtures: Kohler or Equivalent.
- •Master Bed bathrooms: Wall-mounted WC with flush valve, Health faucet, Single lever diverter, Rain shower, Granite counter top wash basin, pest-free drain.
Security
- •High-speed automatic passenger lift with rescue device with V3F for energy efficiency, and one service lift per tower. Kone/Equivalent.
- •Round-the-clock security with an intercom facility.
- •CCTV Camera at all vantage points.
Electrical
- •Grid Power from BESCOM for each home.
- •Modular box, modular switches & sockets of good quality of Legrand Myrius or equivalent.
- •Wires: FRLS (Flame Retardant Low Smoke) copper wire of a good quality finolex or equivalent.
- •100% power backup for all common facilities, with 50% diversity factor.
Amberstone Ventara Amenities
Amberstone Ventara includes a 38,000 sq ft clubhouse, a gymnasium and a swimming pool, along with an indoor games zone. The scale of the clubhouse stands out relative to many projects of similar unit count.
A jogging and skating track, multiple sports courts and an amphitheatre with rooftop dining are also part of the list. A mini forest and gardens, a kids' play area and creche, a salon and spa, studio space and a multipurpose party area round it out.
A pharmacy, mini mart and clinic are also included, which is useful for daily needs once the towers are occupied. Since the project is under construction, none of these facilities are built yet.
Amberstone Ventara Price & Payment
Amberstone Ventara is priced from ₹1.54 crore. Based on the smallest unit, the 1,610 sq ft 3 BHK, this works out to roughly ₹9,550 a sq ft.
Prices across the configuration mix run up to ₹2.55 crore for the largest 4 BHK option. Because the project is under construction, payment is typically linked to construction milestones rather than paid upfront. This spreads the outlay across the build period instead of a single large payment at booking.
An under-construction home like this attracts GST on the construction component, in addition to stamp duty and registration charges, which apply regardless of the project's stage. A buyer should confirm the exact instalment schedule with the developer before booking, and how each payment ties to a specific stage of construction.
Amberstone Ventara Approvals & Documents
No RERA number is listed for Amberstone Ventara. A buyer should ask the developer for it and verify the project on the Karnataka RERA portal before booking, since RERA registration also fixes the official possession commitment.
Since the project is still under construction, ask to see the approved building plan. Track the committed possession date of 2030 against progress on site rather than relying on the sales timeline alone, and ask for periodic construction updates.
Frequently Asked Questions
What type of project is Amberstone Ventara?
When is possession due at Amberstone Ventara?
What is the starting price at Amberstone Ventara?
What configurations does Amberstone Ventara offer?
How many towers and units does Amberstone Ventara have?
Do the 3 BHK and 4 BHK sizes overlap at Amberstone Ventara?
What amenities does Amberstone Ventara offer?
Does Amberstone Ventara have a RERA number?
About the Builder

Est. 2023
A Bengaluru real estate developer building residential apartment projects, mostly around JP Nagar and Sarjapur Road. States 9 completed, 3 ongoing, and 2 upcoming projects.
Let the Experts help you find the Best Property
Home Loan EMI Calculator
Related Projects
 UPCOMING
Century Wintersun
Doddaballapura Main Road, Bangalore
by Century Real Estate
Century Wintersun is a gated villa project on Doddaballapura Main Road, Bangalore. It is complete and sold out, with Sweet Bay and Rain Tree 4-bed villa formats.
 UPCOMING
Bren Avalon
Doddanekkundi, Bangalore
by Bren Corporation
Bren Avalon is a residential apartment project in Doddanekkundi, east Bangalore, with 386 units. It is complete, and the project is sold out with the developer.
 UPCOMING
Bren Edgewaters
Kasavanhalli (off Sarjapur Road), Bangalore
by Bren Corporation
Bren Edgewaters is a residential apartment project in Kasavanhalli, off Sarjapur Road, Bangalore, with 191 units across five towers. It is complete, and the project is sold out with the developer.
 UPCOMING
Bren Avaana
Kanakapura Main Road, Bangalore
by Bren Corporation
Bren Avaana is a residential apartment project on Kanakapura Main Road, Bangalore, built as three towers with 327 units. It is under construction, mostly in 3 BHK configuration.
 UPCOMING
Bren Celestia
Marathahalli, Bangalore
by Bren Corporation
Bren Celestia is a residential apartment project near Marathahalli, Bangalore, built on 3.5 acres across five 8-floor towers. Complete since July 2014, every unit is sold out.
 UPCOMING
Bren Imperia
Haralur, Bangalore
by Bren Corporation
Bren Imperia is a residential apartment project in Haralur, Bangalore, built on 16 acres with 540 units across a 17-floor tower. Completed in March 2021, every unit is sold out.