
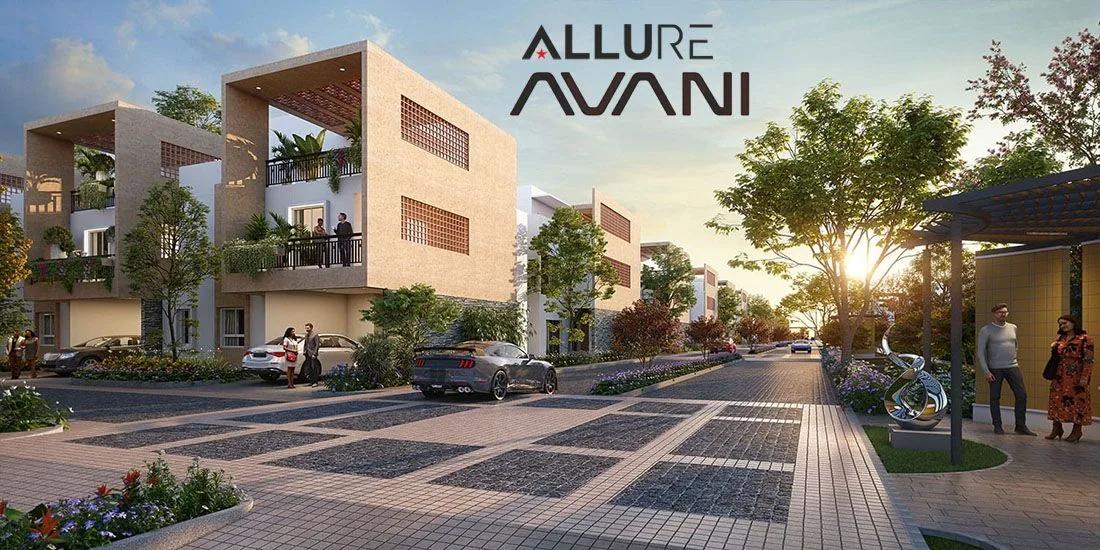
Allure Avani Villas
Allure Avani Villas is a gated villa project in Kammasandra, off OMR, in Bangalore, developed by Allure Ventures. The project is under construction, with possession from mid 2027 onwards. It is spread over 40 acres and organised into 12 blocks, with the address recorded as Kadagrahara Road, Bengaluru 560049. The villas come in a single configuration, a 4 BHK triplex measuring 3,560 sq ft, priced from ₹4.45 crore to ₹5.7 crore onwards.
Kadagrahara Road places the project within the Kammasandra pocket, off OMR, an area where villa developments have come up on larger land parcels. Buyers should independently verify travel times to their workplace, since specific commute references are not part of this listing.
The master plan divides the 40-acre layout into 12 blocks that hold the villa units, along with common areas set aside for the clubhouse and other amenities. A villa buyer should ask which block their unit is located in and check its distance from the entrance, the clubhouse and the boundary wall. Corner and end plots inside a villa layout usually get more open sides and better ventilation than a villa boxed in on three sides, which is worth verifying against the site plan.
Allure Avani Villas offers a single 4 BHK triplex configuration across 3,560 sq ft, built around a shared amenity block called Club Avani, spread over 40,000 sq ft. The clubhouse holds a gymnasium, swimming pool, indoor games area, multiple sports courts, a party hall and a mini theatre, along with a salon and spa, co-working space and library. Landscaped gardens, a jogging and cycling track, a kids' play area with a creche, and a retail bazaar zone round out the common facilities.
Allure Avani Villas is priced from ₹4.45 crore for the entry triplex, which works out to roughly ₹12,500 a sq ft on the smallest recorded price. Because the project is under construction, payments are typically linked to construction milestones, so a buyer should check the committed mid-2027 possession date against actual progress on site. No RERA number is listed for this project, so this should be confirmed directly with the developer before booking.
Key Facts at a Glance
Allure Avani Villas Price List
| Unit Type | Size (SBA) | All-in Price (approx.) |
|---|---|---|
| 4 BHK Triplex Villa | 3560 Sq.ft | Rs. 4.45 Crore to Rs. 5.7 Crore Onwards |
Allure Avani Villas Location
Allure Avani, Kadagrahara Rd, Bengaluru, Karnataka 560049
Allure Avani Villas is located on Kadagrahara Road in Kammasandra, off OMR, in Bangalore. The recorded address places it in pincode 560049, on the eastern side of the city where several villa layouts have come up on larger land parcels.
The area gives villa buyers more land per home than is typical in the city's apartment corridors, which is reflected in the project's 40-acre layout. Buyers should independently verify travel times to their workplace and any school or hospital they rely on, since this listing does not include those specifics.
About Bangalore
Bangalore is India's most active residential market, and we currently track 205 live projects across the city. Activity clusters along a handful of corridors rather than spreading evenly: Whitefield and Sarjapur Road in the east, Devanahalli and Hebbal in the north, Kanakapura Road and Electronic City in the south.
Read more about Bangalore →Allure Avani Villas Floor Plans
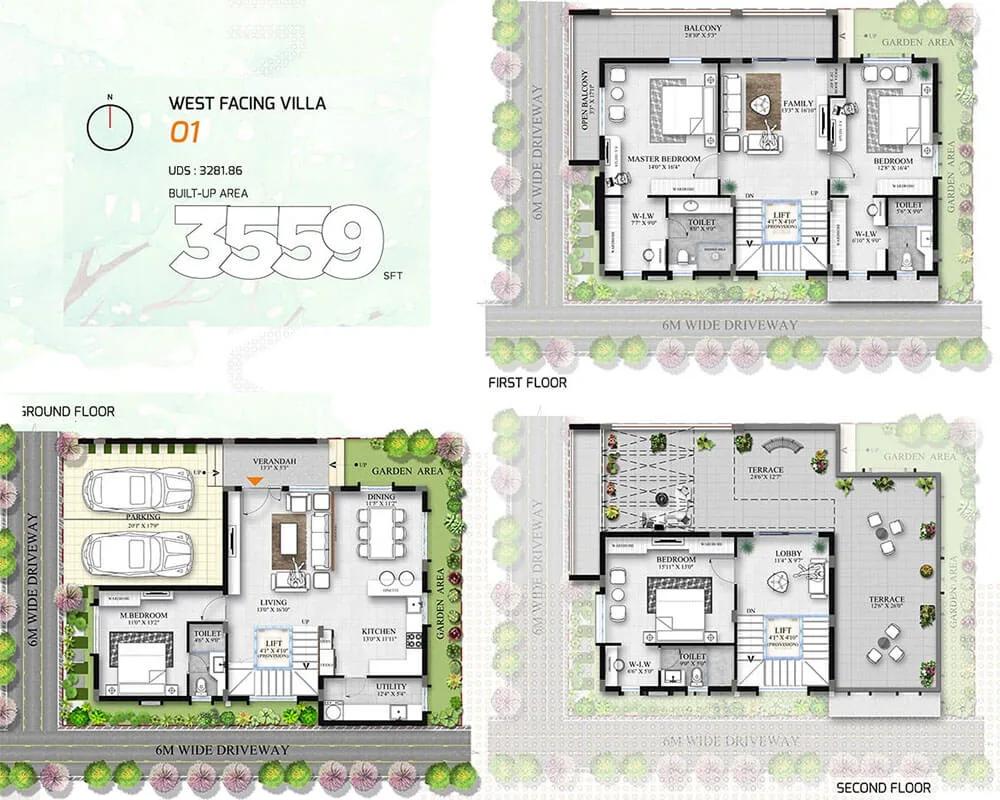
4BHK 3559 West - Allure Avani Villas
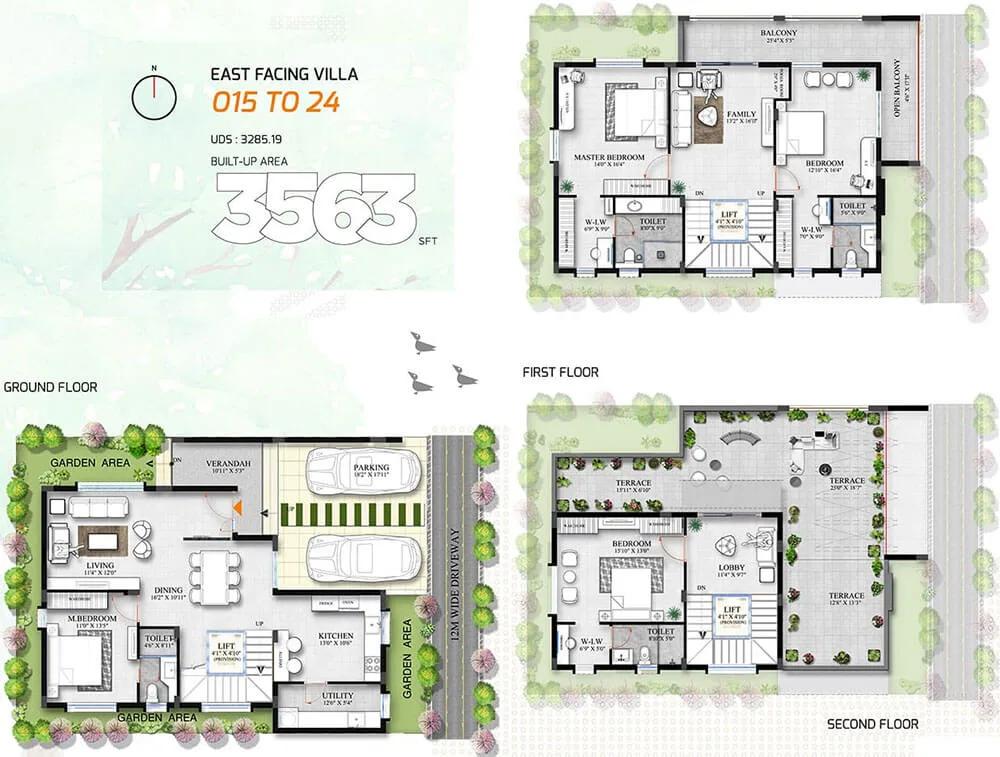
4BHK 3563 East - Allure Avani Villas
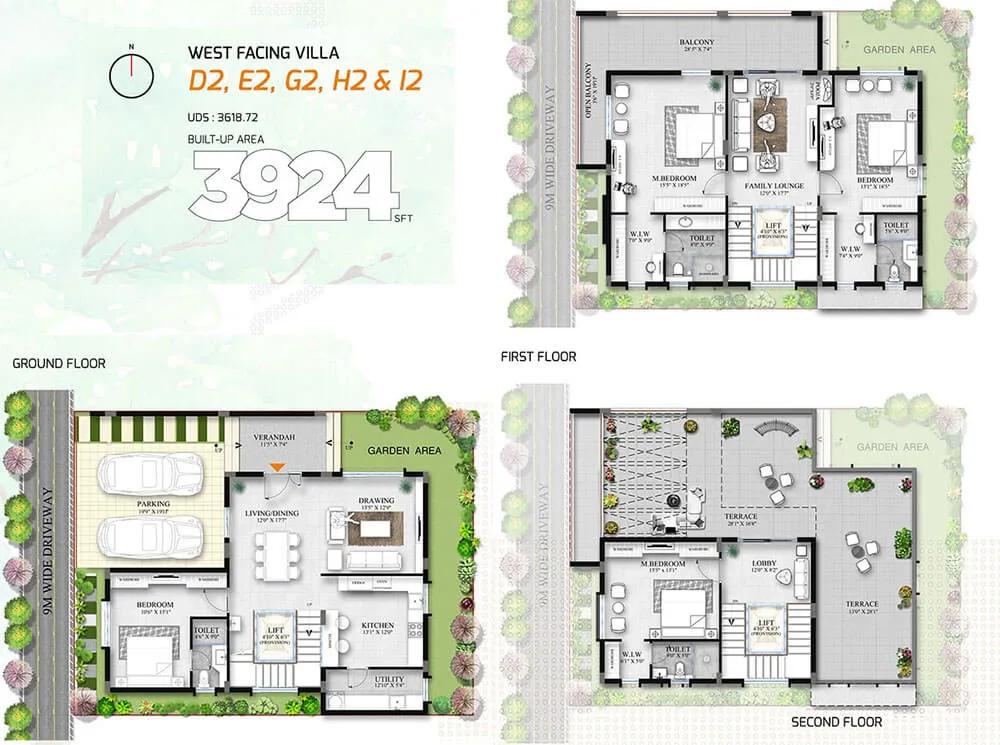
4BHK 3924 West - Allure Avani Villas
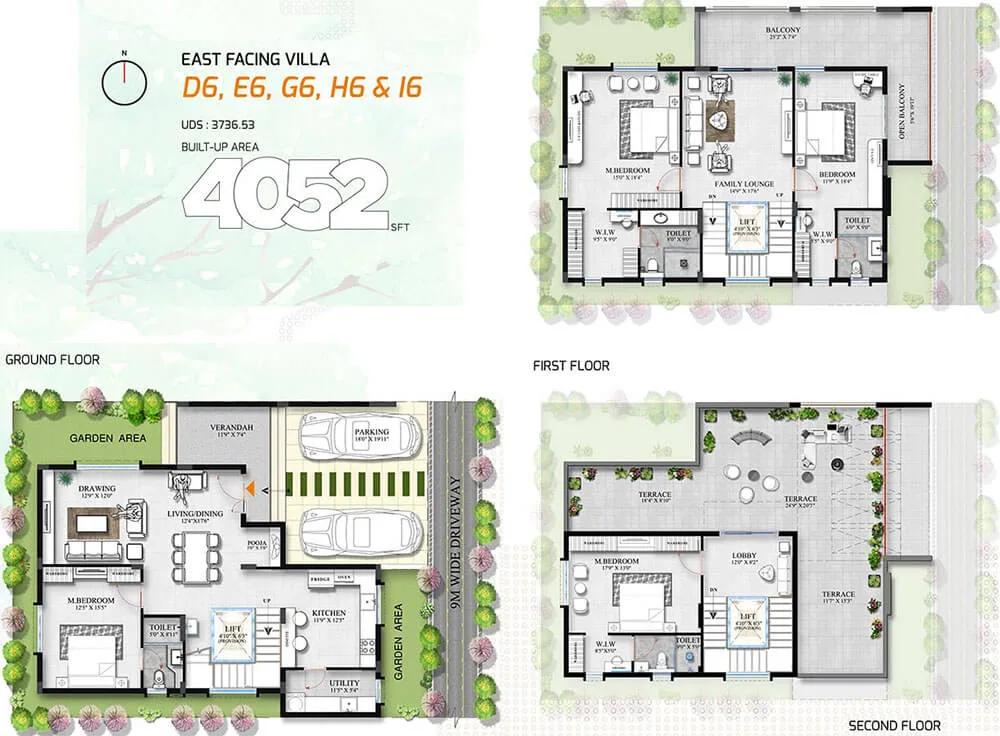
4BHK 4052 East - Allure Avani Villas
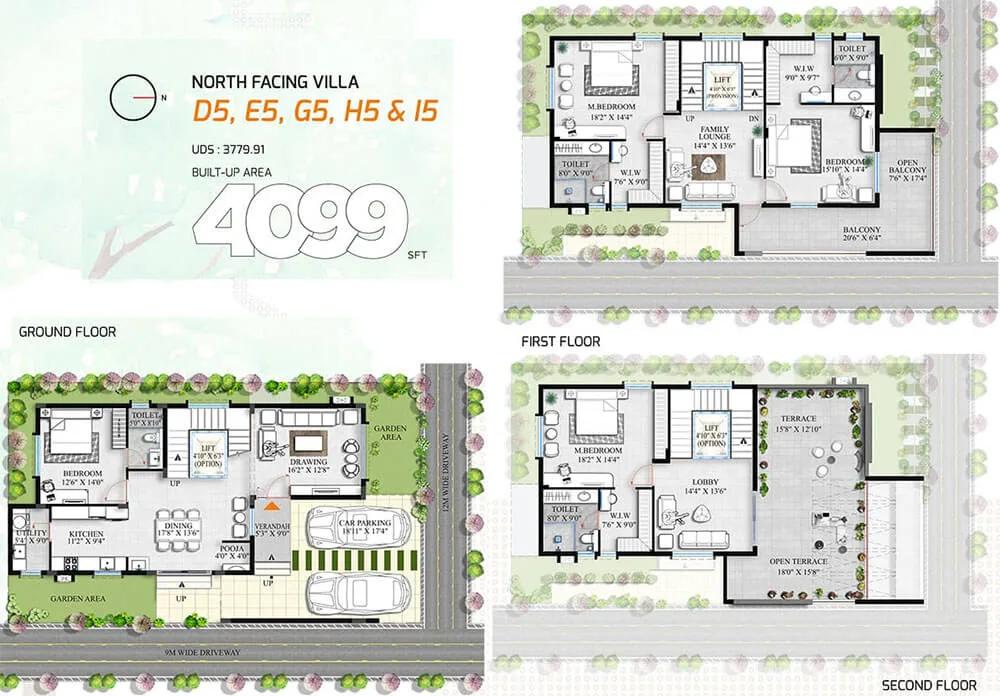
4BHK 4099 North - Allure Avani Villas
Want the complete floor plans? Request them and we will share them on WhatsApp/Email.
| Unit Type | Size (Sq.Ft) |
|---|---|
| 4 BHK Triplex Villa | 3560 Sq.ft |
Allure Avani Villas offers one configuration, a 4 BHK triplex villa built across 3,560 sq ft. It is priced from ₹4.45 crore, with the range going up to ₹5.7 crore onwards depending on the plot chosen.
A triplex layout spreads the four bedrooms and living areas across three floors, which typically means more private space per family member than a single-level villa of the same area. Buyers should ask for the floor-wise area break-up and check how the terrace or private garden, if any, is allocated within the 3,560 sq ft.
Because only one configuration is listed, every buyer at Allure Avani Villas is choosing between plot positions rather than unit sizes. It is worth walking through a sample villa, where available, to judge ceiling heights, natural light on each floor and the layout of the staircase before finalising a unit.
Allure Avani Villas Master Plan
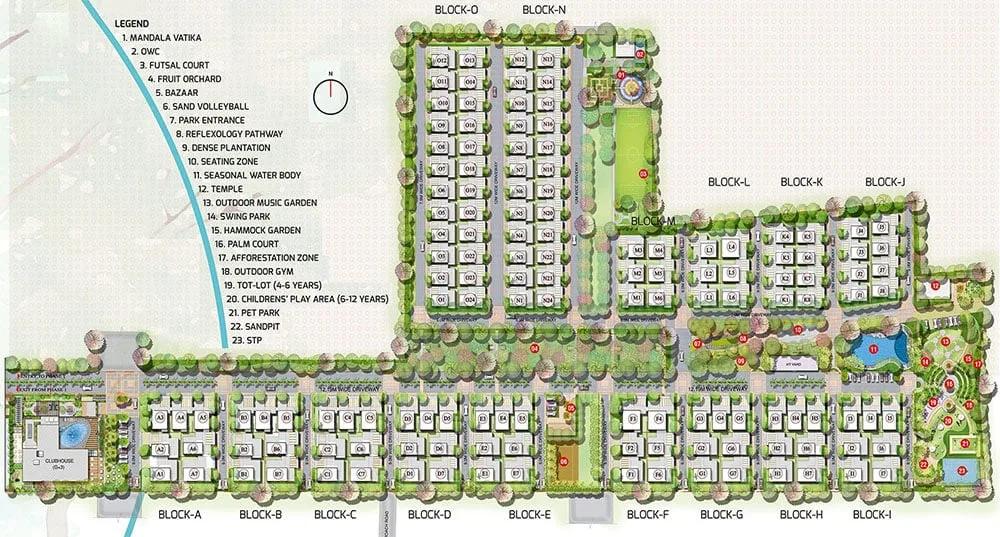
Master Plan
Allure Avani Villas is planned across 40 acres, divided into 12 blocks that house the villas along with the common areas. A layout of this scale typically keeps individual villa plots at a distance from each other, with internal roads and green stretches separating the blocks.
A villa buyer should ask for the specific block and plot number before booking, and check its position relative to the entrance gate, the main clubhouse and the boundary. In a multi-block villa layout, a plot closer to the periphery usually gets a quieter setting, while one nearer the clubhouse trades some privacy for easier access to the amenities.
Since the project is under construction, it is worth asking to see the current master plan drawing on site. Comparing it with what was booked confirms the block and unit position have not changed.
Allure Avani Villas Gallery
Allure Avani Villas Specifications
Structure
- •RCC framed structure.
- •Solid concrete block masonry 8″ for External Walls & 4″ for Internal walls.
Flooring
- •Imported Marble flooring in the ground floor living and Dining area.
- •Vitrified tiles flooring for the kitchen and Family Lounge areas.
- •Master bedroom - Laminated Wooden Flooring.
- •Other Bedrooms - Vitrified tiles flooring or Equivalent.
- •Balcony. Utility & Open Terrace - Anti-skid ceramic flooring.
- •Toilets - GVT for flooring and dadoing upto 8 feet height.
- •Staircase - Imported Marble with Wooden Glass Railing.
Doors
- •Main door - Teakwood door frame with teak veneer shutter finish or Equivalent with hardware of reputed make.
- •Internal doors - NCL or equivalent made with reputed hardware.
- •Windows will be provided with UPVC sliding/casement windows with clear glass and mosquito mesh provision. Make Aparna/ Wintech/ NCL or equivalent.
Plumbing and Sanitary
- •ALL Sanitary wares will be from a reputed make.
- •All toilets - Single Lever concealed divertor with overhead shower & spout.
- •Wash basin with a single lever basin mixer with a Granite counter.
- •Wall-mounted W/B with concealed cistern.
Security
- •Provision for a passenger lift in all villas.
- •Advanced security features and a boundary wall around the whole project.
- •Round-the-clock security with an intercom facility.
- •CCTV Camera at all vantage points.
Electrical
- •A 3-phase power supply from BESCOM.
- •Fire-resistant electrical wires of Polycab/ Anchor or KEI make.
- •Branded modular switches like Schneider or equivalent.
- •100% power backup for all the Lighting circuits.
Allure Avani Villas Amenities
Allure Avani Villas is built around Club Avani, a 40,000 sq ft clubhouse that anchors the project's amenities. It includes a gymnasium, a swimming pool, an indoor games area, and space set aside for yoga and other activities.
Outdoor facilities include multiple sports courts, a jogging and cycling track, and landscaped gardens spread through the layout. Families with children get a dedicated kids' play area and creche, and the project also sets aside a party hall, a mini theatre, a salon and spa, and co-working and library space.
A retail bazaar zone is also part of the plan, meant for day-to-day convenience shopping within the layout. Buyers should check which of these amenities are complete and operational at the time of possession versus still under construction.
Allure Avani Villas Price & Payment
Allure Avani Villas is priced from ₹4.45 crore for the 4 BHK triplex villa, going up to ₹5.7 crore onwards depending on the plot. On the entry price, the 3,560 sq ft villa works out to roughly ₹12,500 a sq ft.
Since the project is under construction, payments are typically linked to construction stages rather than paid upfront. A buyer should check the payment schedule against the committed possession timeline of mid-2027 onwards. An under-construction purchase like this also attracts GST on the construction component of the price, on top of the base cost.
Stamp duty and registration charges apply regardless of the project's construction stage and are payable on the agreement value. Buyers should ask the developer for a written break-up of the base price, GST, and stamp duty and registration before booking, so the total outlay is clear upfront.
Allure Avani Villas Approvals & Documents
No RERA number is listed for Allure Avani Villas. Current registration can be checked on the Karnataka RERA portal.
Since the project is still under construction, there is no occupancy certificate yet; buyers should instead ask to see the approved building plan and the layout's khata before booking. At possession, it is worth confirming the occupancy certificate, the updated khata, and the latest property tax paid receipt are in order.
Frequently Asked Questions
What type of project is Allure Avani Villas?
What is the current status of Allure Avani Villas?
What configurations are available at Allure Avani Villas?
What is the price of a villa at Allure Avani Villas?
How large is the Allure Avani Villas project?
What amenities does Allure Avani Villas offer?
Where is Allure Avani Villas located?
Does Allure Avani Villas have a RERA number?
About the Builder
Let the Experts help you find the Best Property
Home Loan EMI Calculator
Related Projects
 UPCOMING
Century Wintersun
Doddaballapura Main Road, Bangalore
by Century Real Estate
Century Wintersun is a gated villa project on Doddaballapura Main Road, Bangalore. It is complete and sold out, with Sweet Bay and Rain Tree 4-bed villa formats.
 UPCOMING
Bren Avalon
Doddanekkundi, Bangalore
by Bren Corporation
Bren Avalon is a residential apartment project in Doddanekkundi, east Bangalore, with 386 units. It is complete, and the project is sold out with the developer.
 UPCOMING
Bren Edgewaters
Kasavanhalli (off Sarjapur Road), Bangalore
by Bren Corporation
Bren Edgewaters is a residential apartment project in Kasavanhalli, off Sarjapur Road, Bangalore, with 191 units across five towers. It is complete, and the project is sold out with the developer.
 UPCOMING
Bren Avaana
Kanakapura Main Road, Bangalore
by Bren Corporation
Bren Avaana is a residential apartment project on Kanakapura Main Road, Bangalore, built as three towers with 327 units. It is under construction, mostly in 3 BHK configuration.
 UPCOMING
Bren Celestia
Marathahalli, Bangalore
by Bren Corporation
Bren Celestia is a residential apartment project near Marathahalli, Bangalore, built on 3.5 acres across five 8-floor towers. Complete since July 2014, every unit is sold out.
 UPCOMING
Bren Imperia
Haralur, Bangalore
by Bren Corporation
Bren Imperia is a residential apartment project in Haralur, Bangalore, built on 16 acres with 540 units across a 17-floor tower. Completed in March 2021, every unit is sold out.