
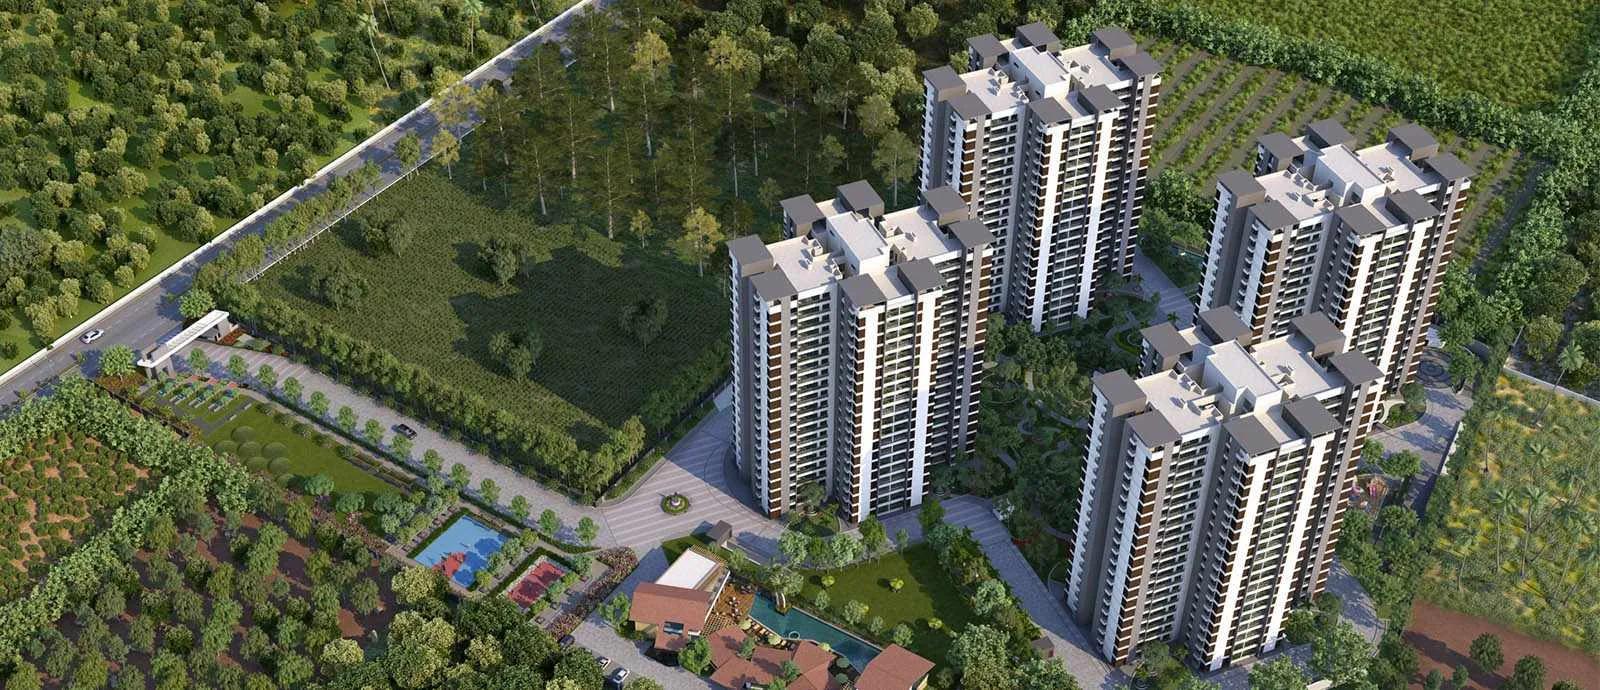
Alembic Urban Forest
Alembic Urban Forest is a residential apartment project on AB Vajapayee Road in Whitefield, east Bangalore, developed by Alchemy Real Estate. The project is completed, with possession from December 2018. Whitefield is one of Bangalore's established apartment corridors, and this project has been ready for several years.
The development is spread across 8.23 acres and holds 636 units across 4 blocks of up to 19 floors. The full address is Sy. No. 136, AB Vajapayee Road, 3G Homes Crimson Layout, Whitefield, Bengaluru, Karnataka 560067. At 19 floors, Alembic Urban Forest counts among the taller developments in this part of Whitefield.
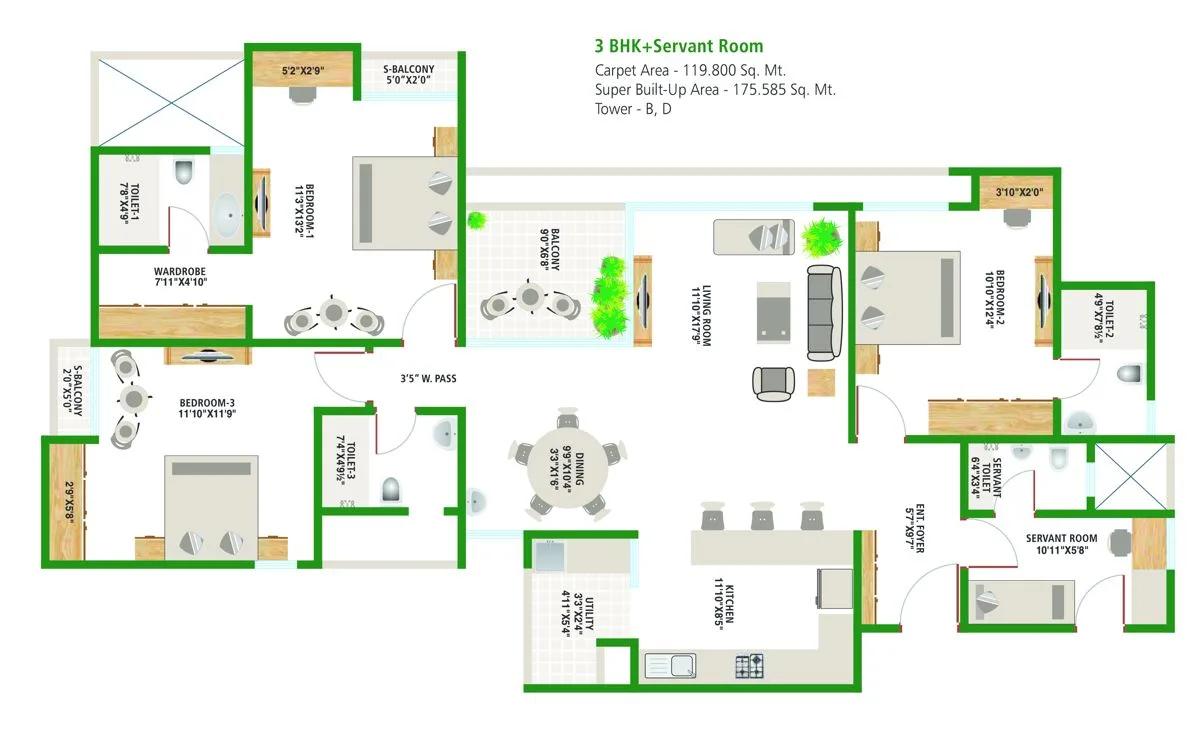
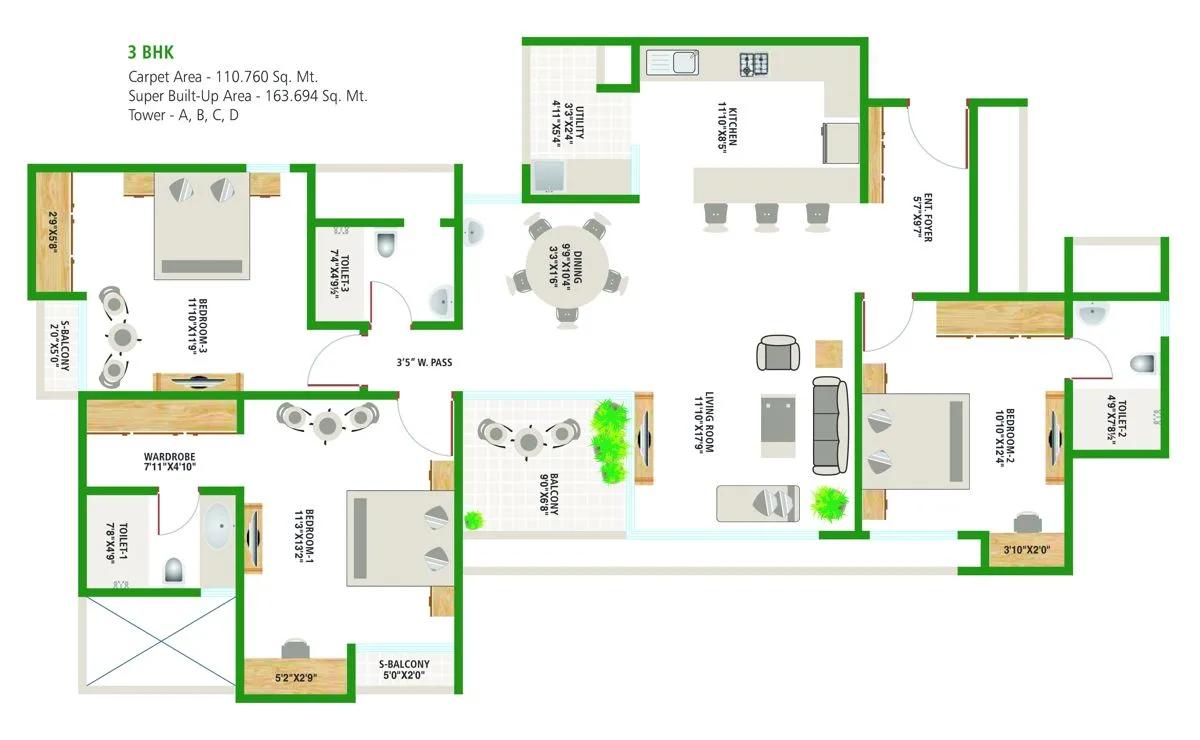
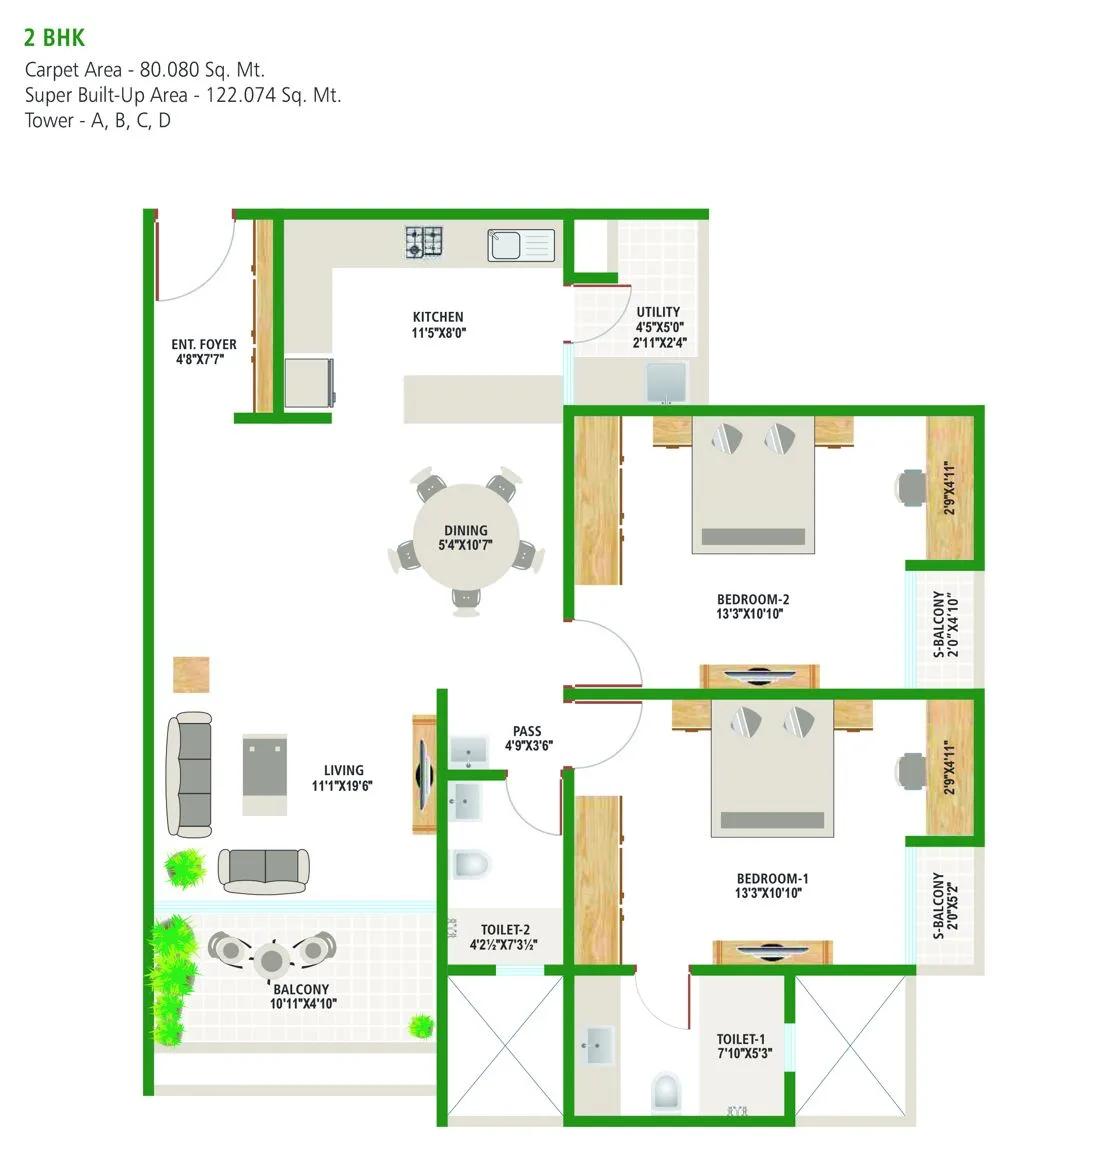
Alembic Urban Forest was built across three configurations: 2 BHK, 3 BHK and 3.5 BHK. The 2 BHK measures 1,314 sq ft and the 3 BHK measures 1,762 sq ft, while the largest 3.5 BHK measures 1,890 sq ft. Every configuration is now sold out with the developer, so a buyer can only enter through resale.
The amenity list at Alembic Urban Forest runs from a clubhouse, gymnasium and swimming pool to an amphitheatre, jogging track and outdoor courts. Landscaped gardens, a kids' play area, a spa and sauna, retail spaces and a party area round out the list. With the project complete, all of these are already built and in use rather than planned for a later phase.
Because Alembic Urban Forest is complete, a buyer can walk the finished blocks and inspect a home before paying anything. On a resale purchase, it is worth checking maintenance charges, the condition of common areas, and that the title documents are in the seller's name. A completed, sold-out project like this trades mainly on what current owners are willing to accept.
A games room completes the amenity list. At 636 homes on 8.23 acres across four blocks of up to 19 floors, this works out to roughly 77 homes an acre and about eight to a floor.
Key Facts at a Glance
Alembic Urban Forest Price List
| Unit Type | Size (SBA) | All-in Price (approx.) |
|---|---|---|
| 2 BHK | 1314 Sq.ft | SOLD OUT |
| 3 BHK | 1762 Sq.ft | SOLD OUT |
| 3.5 BHK | 1890 Sq.ft | SOLD OUT |
Alembic Urban Forest Location
Sy. No. 136, AB Vajapayee Rd, 3G Homes Crimson Layout, Whitefield, Bengaluru, Karnataka 560067
Alembic Urban Forest is located on AB Vajapayee Road in Whitefield, in east Bangalore. The full address is Sy. No. 136, AB Vajapayee Road, 3G Homes Crimson Layout, Whitefield, Bengaluru, Karnataka 560067. The pincode for the project is 560067.
Whitefield is one of Bangalore's established apartment corridors, and this project is completed, so the surrounding neighbourhood is already built out. A buyer can visit the site and see the finished streetscape rather than judge it from a master plan drawing. That makes it easier to assess road access, traffic and the immediate surroundings before deciding.
Because Alembic Urban Forest has been standing since 2018, a buyer can also see how the layout has settled in over the years rather than relying on how it was first marketed. Speaking to current residents about daily commute times and traffic on AB Vajapayee Road is a useful step before finalising a resale unit.
About Bangalore
Bangalore is India's most active residential market, and we currently track 205 live projects across the city. Activity clusters along a handful of corridors rather than spreading evenly: Whitefield and Sarjapur Road in the east, Devanahalli and Hebbal in the north, Kanakapura Road and Electronic City in the south.
Read more about Bangalore →Alembic Urban Forest Floor Plans
3.5 BHK – Alembic Urban Forest
3 BHK – Alembic Urban Forest
2 BHK – Alembic Urban Forest
Want the complete floor plans? Request them and we will share them on WhatsApp/Email.
| Unit Type | Size (Sq.Ft) |
|---|---|
| 2 BHK | 1314 Sq.ft |
| 3 BHK | 1762 Sq.ft |
| 3.5 BHK | 1890 Sq.ft |
Alembic Urban Forest offers three configurations. The 2 BHK measures 1,314 sq ft, and the 3 BHK measures 1,762 sq ft. Both figures are the built-up area for the respective configuration.
The largest configuration, a 3.5 BHK, measures 1,890 sq ft, giving a buyer more room without moving to a fourth bedroom. The step from the 2 BHK to the 3.5 BHK is close to 576 sq ft, which is a meaningful jump in usable space. All three configurations are sold out with the developer.
A buyer interested in this floor plan mix will need to look at resale listings, since no configuration remains available directly from Alchemy Real Estate. It is worth asking a resale seller which block and floor the unit is on, since that affects light, noise and price.
Alembic Urban Forest Master Plan
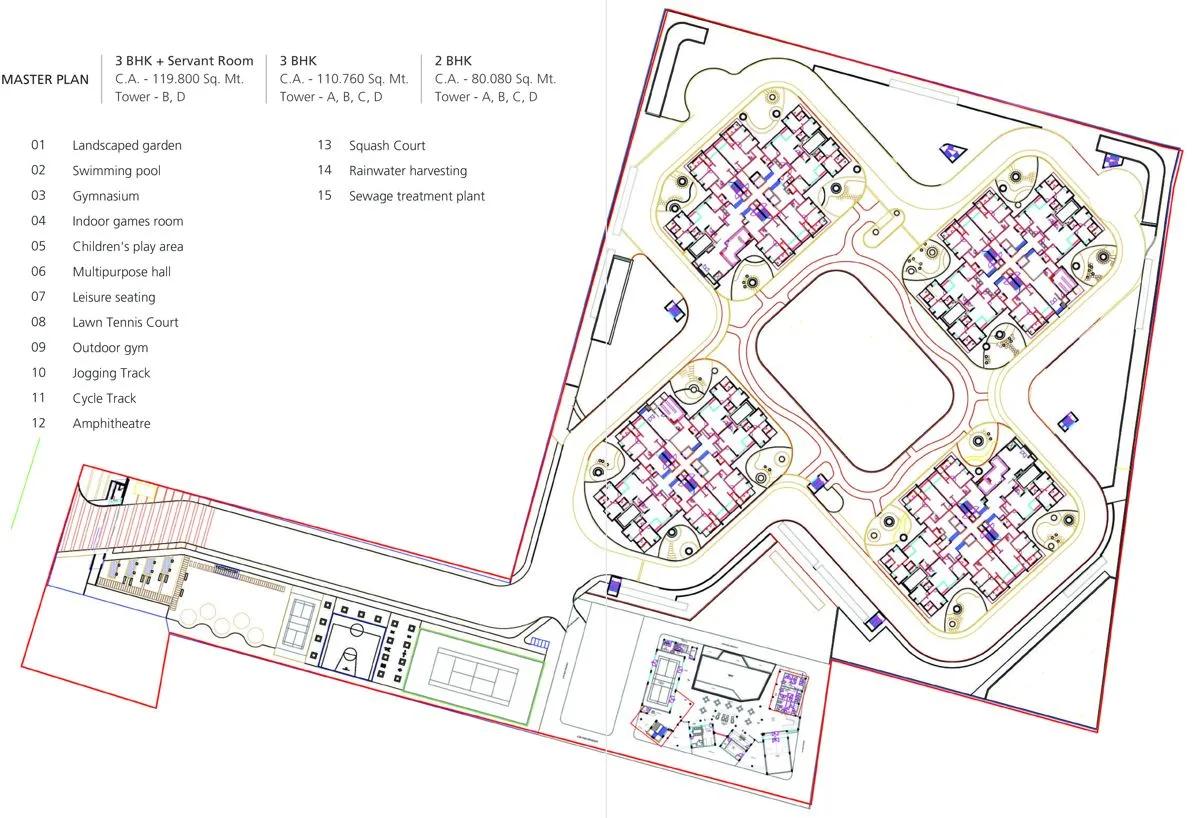
Master Plan
Alembic Urban Forest is built on 8.23 acres and holds 636 units across 4 blocks rising up to 19 floors. That works out to an average of roughly 159 units per block across the site.
With the project complete, the master plan is no longer a drawing to interpret; the blocks, open areas and amenity zones already stand on site. A buyer can walk the grounds and compare the built layout against what was originally planned, including how the blocks are spaced and where the shared amenities are placed.
A four-block layout on 8.23 acres gives Alembic Urban Forest a reasonably open feel compared with a single dense tower on the same land. It is worth asking which block a resale unit belongs to, since distance from the entrance and from the amenity zone can differ block to block.
Alembic Urban Forest Specifications
Structure
- •Earthquake-proof RCC Framed Structure and Porotherm Blocks for Walls.
Flooring
- •Vitrified Tiles in Entrance Lounge & Passages.
- •800X800 mm Vitrified Tiles in Living Room, Dining Room and Kitchen.
- •Vitrified finish Tiles (600X600 mm) in other Rooms.
- •Laminated Wooden Flooring for Master Bedroom.
Doors
- •Flush Door with Veneer finish for Main door.
- •Flush Door painted with Enamel paint on both sides for Other Rooms.
- •3 Track UPVC / Aluminium Sliding Shutters for Windows with provision of Mosquito Mesh in Sliding Tracks.
Plumbing and Sanitary
- •CP Fittings of Grohe or equivalent make.
- •Cera or equivalent make Sanitary Ware.
- •Rainwater Harvesting drain pipes included.
Security
- •Automatic standard passanger elevators in every block.
- •Round the clock security with intercom facility.
- •CCTV Cameras at all vantage points.
Electrical
- •Grid Power from BESCOM for each home.
- •PVC Insulated Wires of Anchor / Havells / Finolex or equivalent make.
- •Switches of Crabtree / Anchor or equivalent make.
- •Copper electrical wiring all throughout via concealed conduits.
- •100% Power backup for elevators, common areas & pumps.
Alembic Urban Forest Amenities
Alembic Urban Forest's amenity list includes a gymnasium, clubhouse and swimming pool, along with a games room and an amphitheatre. These are the kind of facilities a buyer would expect in a completed, mid-to-large scale apartment project.
Outdoor courts, a jogging track, retail spaces and landscaped gardens are also part of the list. A kids' play area, a spa and sauna, and a party area complete it.
Because the project is complete, a buyer can inspect the state of these common areas in person rather than rely on renderings or a sales brochure. It is worth checking how well the amenities have been maintained since possession began in 2018, and asking to see the maintenance staffing and upkeep budget the association currently works with.
Alembic Urban Forest Price & Payment
Alembic Urban Forest is priced from ₹1.78 crore. Based on the smallest unit, the 1,314 sq ft 2 BHK, this works out to roughly ₹13,550 a sq ft.
Every configuration in the project is sold out with the developer, so this price applies to what units have last transacted at rather than fresh developer inventory. A buyer today would need to negotiate directly with an existing owner, and actual resale prices can vary from this figure depending on the block, floor and facing.
Because Alembic Urban Forest is a completed project with occupancy already in place, GST does not apply to a resale purchase. Stamp duty and registration charges apply on the transaction value regardless of the project's completion status. It is worth confirming both costs with the sub-registrar's office before signing anything.
Alembic Urban Forest Approvals & Documents
No RERA number is listed for Alembic Urban Forest. A buyer should ask the seller or the developer for it and verify the project on the Karnataka RERA portal before proceeding.
For a resale purchase in a completed project like this, ask to see the occupancy certificate, the khata, the latest property tax paid receipt and the approved building plan. These documents confirm that the home is legally ready to change hands, and a missing occupancy certificate is worth raising with the seller directly.
Frequently Asked Questions
What type of project is Alembic Urban Forest?
Is Alembic Urban Forest ready to move in?
What is the price of Alembic Urban Forest?
What configurations does Alembic Urban Forest offer?
Are units still available at Alembic Urban Forest?
How many units and blocks does Alembic Urban Forest have?
What amenities does Alembic Urban Forest offer?
Does Alembic Urban Forest have a RERA number?
About the Builder
Let the Experts help you find the Best Property
Home Loan EMI Calculator
Related Projects
 UPCOMING
Century Wintersun
Doddaballapura Main Road, Bangalore
by Century Real Estate
Century Wintersun is a gated villa project on Doddaballapura Main Road, Bangalore. It is complete and sold out, with Sweet Bay and Rain Tree 4-bed villa formats.
 UPCOMING
Bren Avalon
Doddanekkundi, Bangalore
by Bren Corporation
Bren Avalon is a residential apartment project in Doddanekkundi, east Bangalore, with 386 units. It is complete, and the project is sold out with the developer.
 UPCOMING
Bren Edgewaters
Kasavanhalli (off Sarjapur Road), Bangalore
by Bren Corporation
Bren Edgewaters is a residential apartment project in Kasavanhalli, off Sarjapur Road, Bangalore, with 191 units across five towers. It is complete, and the project is sold out with the developer.
 UPCOMING
Bren Avaana
Kanakapura Main Road, Bangalore
by Bren Corporation
Bren Avaana is a residential apartment project on Kanakapura Main Road, Bangalore, built as three towers with 327 units. It is under construction, mostly in 3 BHK configuration.
 UPCOMING
Bren Celestia
Marathahalli, Bangalore
by Bren Corporation
Bren Celestia is a residential apartment project near Marathahalli, Bangalore, built on 3.5 acres across five 8-floor towers. Complete since July 2014, every unit is sold out.
 UPCOMING
Bren Imperia
Haralur, Bangalore
by Bren Corporation
Bren Imperia is a residential apartment project in Haralur, Bangalore, built on 16 acres with 540 units across a 17-floor tower. Completed in March 2021, every unit is sold out.