
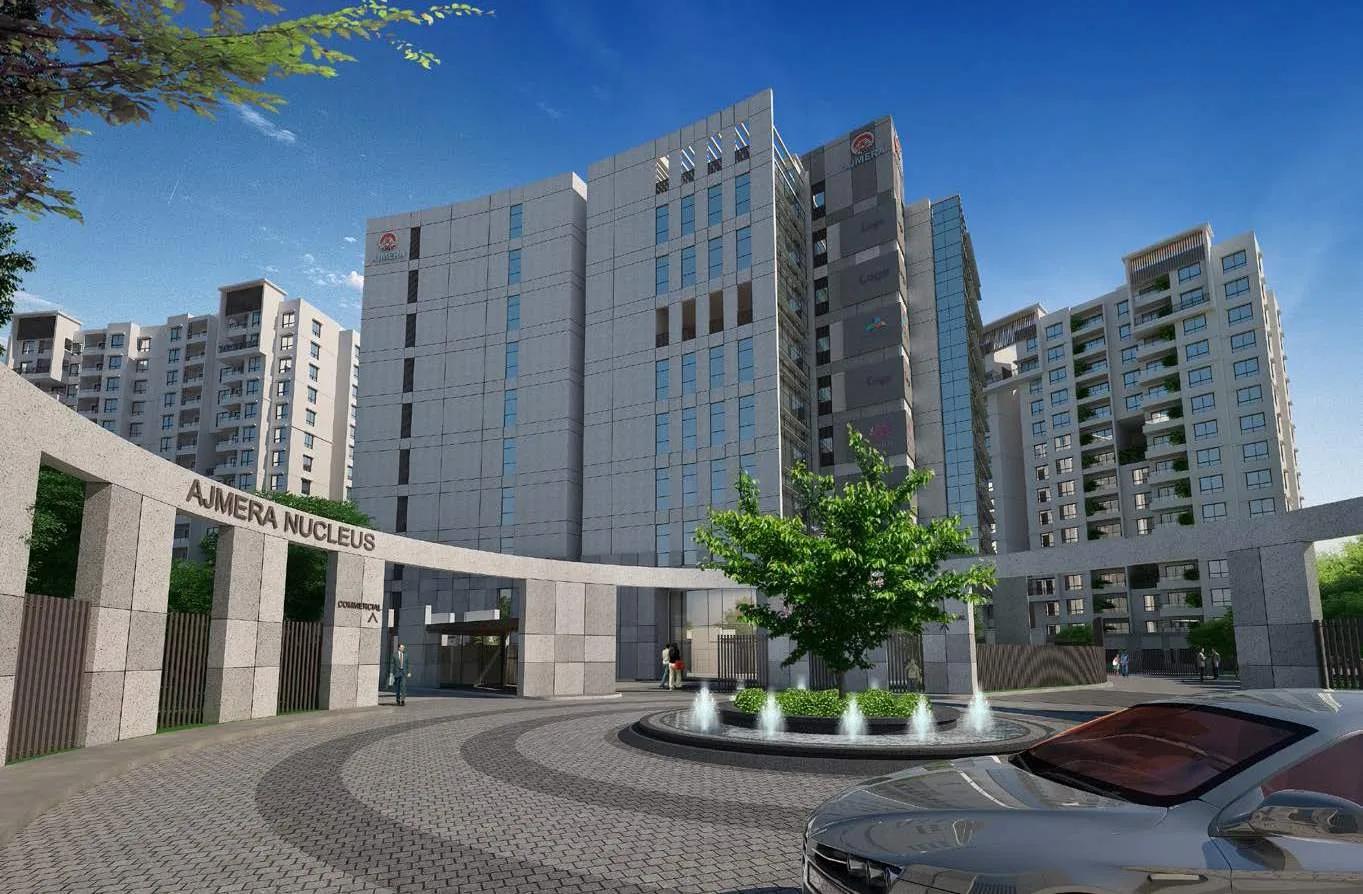
Ajmera Nucleus
Ajmera Nucleus is a residential apartment project in Electronic City, Bangalore, developed by Ajmera Group. The project is completed, with possession from February 2020 onwards. It is spread across 5.5 acres and comprises 352 units in 4 blocks of 14 floors each. Because the project has been complete for several years, a buyer can inspect the finished blocks and common areas directly rather than judging the project from a plan.
Ajmera Nucleus offered two configurations, a 2 BHK and a 3 BHK. The 2 BHK measures 1,150 sq ft and is still available from the developer, while the 3 BHK at 1,395 sq ft is marked sold out. The gap between the two sizes is 245 sq ft, the difference of one extra bedroom.
A buyer wanting the 3 BHK here will need to look for it through resale from an existing owner rather than a fresh booking, since the developer has no stock left in that configuration. That leaves the 2 BHK as the only way to buy directly into Ajmera Nucleus today.
The 2 BHK is priced from ₹87.7 lakh, which works out to roughly ₹7,650 a sq ft. That is the only configuration currently bookable directly with Ajmera Group. A buyer set on the larger 3 BHK should instead expect to negotiate a resale price with a current owner.
Ajmera Nucleus includes a clubhouse, swimming pool and gymnasium, along with a games room and a basketball court. The project also has a jogging track, a cricket pitch, table tennis, landscaped gardens, a kids play area, a spa and sauna, and an amphitheater. As the project is completed, a buyer can inspect the finished unit and common areas before deciding. Maintenance charges and the state of shared facilities are worth checking, since the project has been ready since 2020.
Key Facts at a Glance
Ajmera Nucleus Price List
| Unit Type | Size (SBA) | All-in Price (approx.) |
|---|---|---|
| 2 BHK | 1150 Sq.ft | Rs. 87.7 Lacs Onwards |
| 3 BHK | 1395 Sq.ft | SOLD OUT |
Ajmera Nucleus Location
Next to Tech Mahindra, Plot No. 52, 1st Main Rd, Shanthi Pura, Electronic City Phase II, Electronic City, Bengaluru, Karnataka 560100
Ajmera Nucleus is located next to Tech Mahindra, at Plot No. 52, 1st Main Road, Shanthi Pura, Electronic City Phase II, Electronic City, Bengaluru. The pincode is 560100.
The Tech Mahindra reference in the address is the only landmark. Buyers should confirm current road access and site conditions in person, since this listing does not include further neighbourhood detail.
Electronic City is an established part of Bangalore's south-east IT belt, and a project completed since 2020 has had time for its immediate surroundings to settle. That gives a buyer a real, lived-in neighbourhood to assess rather than a plan on paper.
About Bangalore
Bangalore is India's most active residential market, and we currently track 205 live projects across the city. Activity clusters along a handful of corridors rather than spreading evenly: Whitefield and Sarjapur Road in the east, Devanahalli and Hebbal in the north, Kanakapura Road and Electronic City in the south.
Read more about Bangalore →Ajmera Nucleus Floor Plans
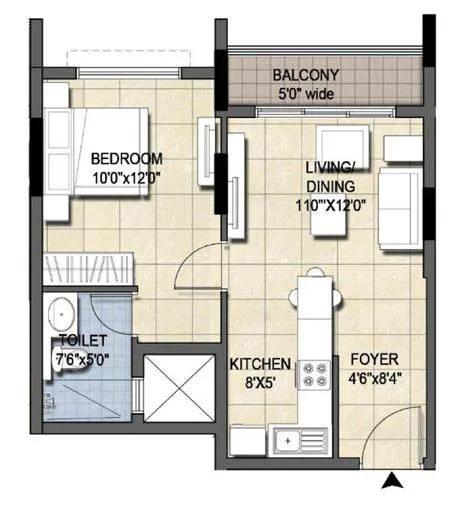
1 BHK - 595 Ajmera Nucleus
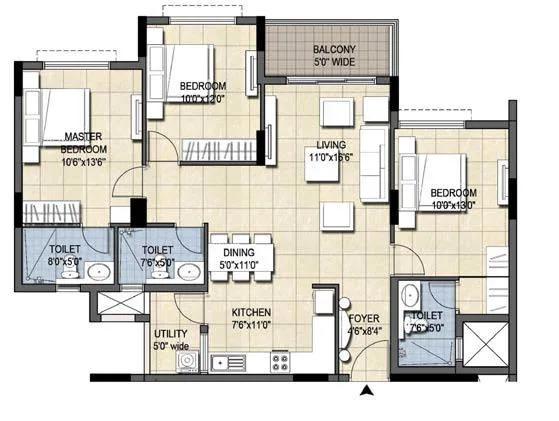
3 BHK - 1395 Ajmera Nucleus
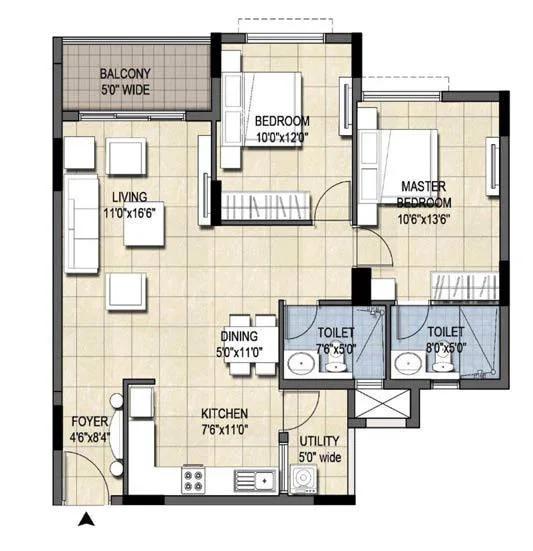
2 BHK - 1150 Ajmera Nucleus
Want the complete floor plans? Request them and we will share them on WhatsApp/Email.
| Unit Type | Size (Sq.Ft) |
|---|---|
| 2 BHK | 1150 Sq.ft |
| 3 BHK | 1395 Sq.ft |
Ajmera Nucleus floor plans span two configurations. The 2 BHK is 1,150 sq ft and is currently available from the developer.
The 3 BHK is 1,395 sq ft and is marked sold out with the developer. That step of roughly 245 sq ft between the two configurations is the only size choice on offer here.
A buyer wanting the larger 3 BHK will need to track resale listings, while the 2 BHK can still be booked directly with Ajmera Group. Floor and facing remain the main lever within the 2 BHK itself.
Ajmera Nucleus Master Plan
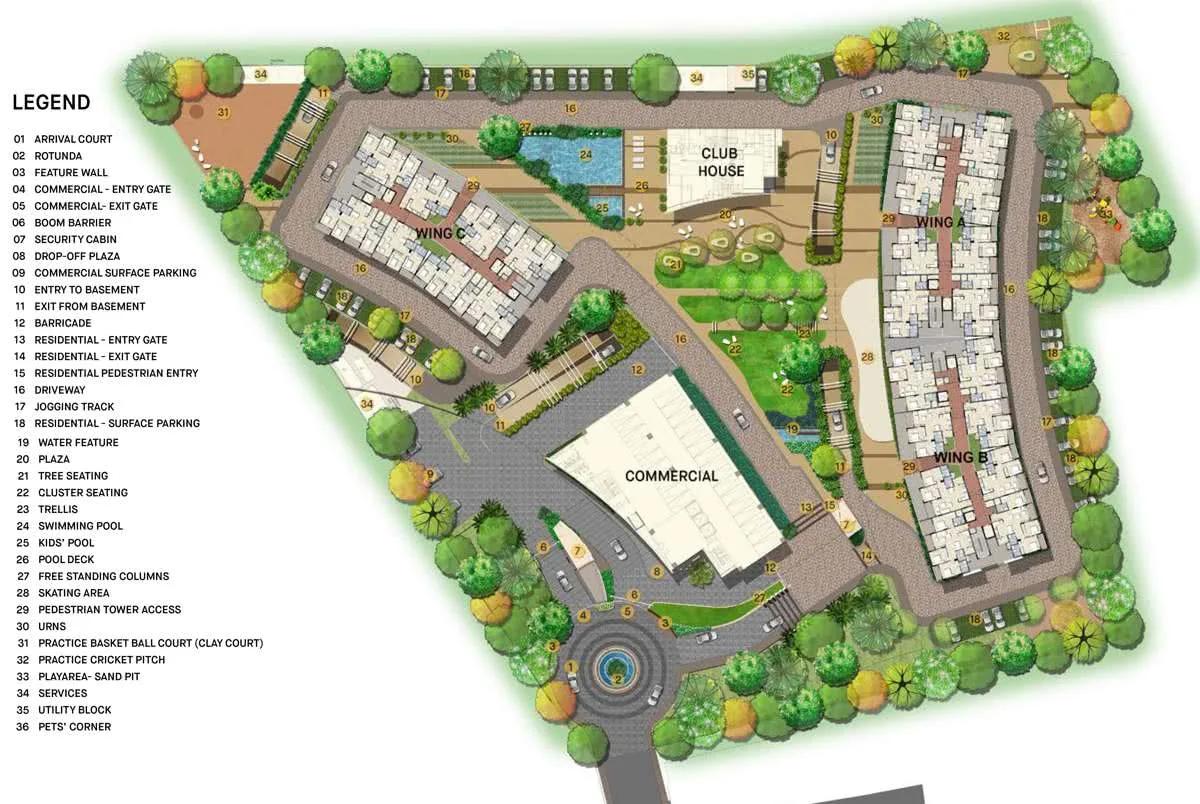
Master Plan
Ajmera Nucleus is spread across 5.5 acres and comprises 352 units in 4 blocks, each rising to 14 floors. That places a fair number of units on a mid-sized parcel, with the four blocks set within the layout.
Because the project is completed, the master plan reflects the built layout as it stands today. A buyer should confirm which of the 4 blocks a unit is in and its position relative to the entrance and Tech Mahindra boundary. This is worth doing on a site visit rather than from a rendering.
With 352 units across 4 blocks, floor and facing are the main way one unit differs from another once the configuration is fixed. A higher floor in a 14-floor block can carry a noticeably different view than a lower one.
Ajmera Nucleus Gallery
Ajmera Nucleus Specifications
Structure
- •Seismic Zone II resistant RCC Framed structure.
- •Elegant building entrance lobby.
Flooring
- •Vitrified tiles for entire flooring of living room, dining and bedrooms.
- •Anti-skid tiles for all toilets, utilities, balconies & terraces.
- •Designer ceramic tiles for flooring & walls.
Doors
- •Main door frame in hard wood with polish.
- •All other door frames in hard wood with paint.
- •All door shutters are both sides laminated.
- •Aluminium sliding windows with provision of mosquito mesh.
Plumbing and Sanitary
- •Branded Washbasin in all toilets.
- •EWC of reputed make in all toilets.
- •Branded CP fittings in all toilets.
- •Rainwater Harvesting drain pipes included.
Security
- •One passenger & one service lift per tower with ARD (Automatic Rescue Device) as per fire norms.
- •Round the clock security with intercom facility
- •CCTV Camera at all vantage points.
Electrical
- •Grid Power from BESCOM for each home
- •Elegant designer modular electrical switches.
- •Copper electrical wiring all throughout via concealed conduits
- •100% Power backup for elevators, common areas & pumps
Ajmera Nucleus Amenities
Ajmera Nucleus includes a clubhouse, swimming pool and gymnasium, along with a games room and a basketball court. Residents also have a jogging track and a cricket pitch.
The project has table tennis, landscaped gardens, a kids play area, a spa and sauna, and an amphitheater within the layout.
As the project is completed, a buyer can inspect these shared facilities in person and judge their upkeep before committing.
Ajmera Nucleus Price & Payment
Ajmera Nucleus is priced from ₹87.7 lakh for the 1,150 sq ft 2 BHK, which works out to roughly ₹7,650 a sq ft. The 1,395 sq ft 3 BHK is sold out with the developer and would need to be sourced through resale.
Since the project is completed, GST does not apply to the base price; a buyer pays stamp duty and registration on top, calculated on the sale value. Any maintenance deposit charged by the association should be confirmed separately.
Because possession has run since February 2020, a buyer should confirm whether the quoted 2 BHK price is fresh inventory from Ajmera Group or a resale from an existing owner. The two can differ.
Ajmera Nucleus Approvals & Documents
No RERA number is listed for Ajmera Nucleus. Current registration can be checked on the Karnataka RERA portal.
Since the project is completed, buyers should also ask to see the occupancy certificate, the khata, the latest property tax paid receipt and the approved building plan before making a payment.
Frequently Asked Questions
What is the starting price of Ajmera Nucleus?
What configurations does Ajmera Nucleus offer?
Is Ajmera Nucleus ready to move in?
Where is Ajmera Nucleus located?
Who developed Ajmera Nucleus?
How big is Ajmera Nucleus?
Is the 3 BHK at Ajmera Nucleus available?
Does Ajmera Nucleus have a RERA number?
About the Builder

Est. 1968
Having established itself over 49 beautiful years, Ajmera Group is recognized as one of India's leading Real Estate Company. The reach and interest of the Ajmera Group has only grown with time and has extended to other realms, such as solar power, sports, vaults security, cement and social welfare. The company now has a strong presence in and around Mumbai, Pune, Ahmedabad, Surat, Rajkot and…
Let the Experts help you find the Best Property
Home Loan EMI Calculator
Related Projects
 UPCOMING
Century Wintersun
Doddaballapura Main Road, Bangalore
by Century Real Estate
Century Wintersun is a gated villa project on Doddaballapura Main Road, Bangalore. It is complete and sold out, with Sweet Bay and Rain Tree 4-bed villa formats.
 UPCOMING
Bren Avalon
Doddanekkundi, Bangalore
by Bren Corporation
Bren Avalon is a residential apartment project in Doddanekkundi, east Bangalore, with 386 units. It is complete, and the project is sold out with the developer.
 UPCOMING
Bren Edgewaters
Kasavanhalli (off Sarjapur Road), Bangalore
by Bren Corporation
Bren Edgewaters is a residential apartment project in Kasavanhalli, off Sarjapur Road, Bangalore, with 191 units across five towers. It is complete, and the project is sold out with the developer.
 UPCOMING
Bren Avaana
Kanakapura Main Road, Bangalore
by Bren Corporation
Bren Avaana is a residential apartment project on Kanakapura Main Road, Bangalore, built as three towers with 327 units. It is under construction, mostly in 3 BHK configuration.
 UPCOMING
Bren Celestia
Marathahalli, Bangalore
by Bren Corporation
Bren Celestia is a residential apartment project near Marathahalli, Bangalore, built on 3.5 acres across five 8-floor towers. Complete since July 2014, every unit is sold out.
 UPCOMING
Bren Imperia
Haralur, Bangalore
by Bren Corporation
Bren Imperia is a residential apartment project in Haralur, Bangalore, built on 16 acres with 540 units across a 17-floor tower. Completed in March 2021, every unit is sold out.