
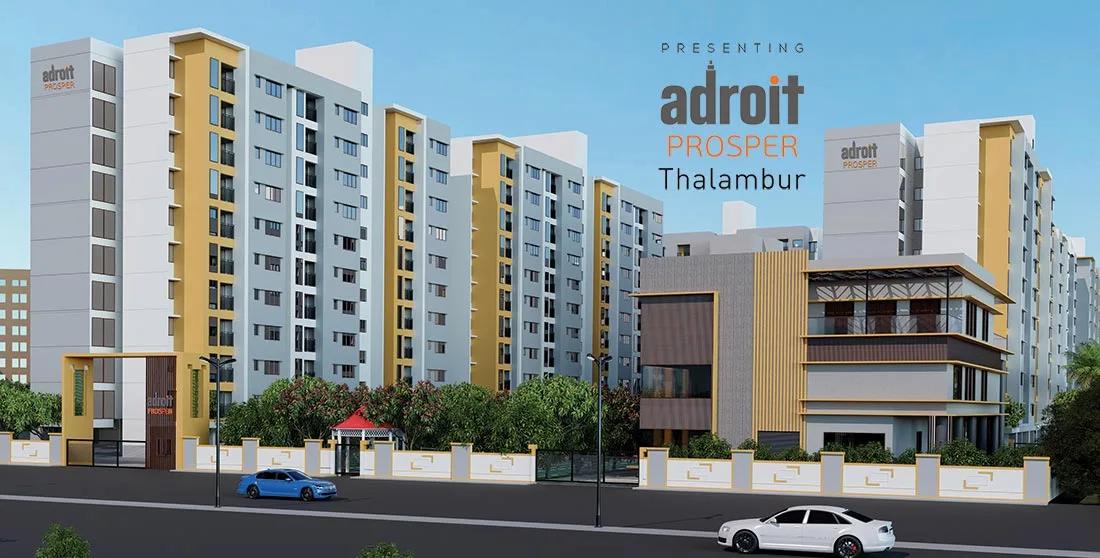
Adroit Prosper
Adroit Prosper is a residential apartment project in Thalambur, Chennai, developed by Adroit Urban Developers. The project is completed, with possession from June 2024 onwards. It is spread across 4.62 acres and comprises 573 units in 4 blocks of 10 floors each. Spreading 573 units across just 4 blocks makes this a fairly dense development, with roughly 143 units per block on average.
Adroit Prosper offers a single bedroom count, the 2 BHK, but across seven distinct size variants. The smallest measures 1,011 sq ft, and sizes step up in small increments from there to the largest at 1,073 sq ft, a total spread of just 62 sq ft across all seven sizes.
Because the size differences between variants are small, the main choice for a buyer here comes down to floor and facing rather than a wide gap in built-up area. A higher floor or a unit facing away from neighbouring blocks can carry a different price even within the same 2 BHK count.
Prices across the seven variants run from ₹47.9 lakh to ₹48.4 lakh, all close together given the narrow size range. The smallest 1,011 sq ft unit at ₹47.9 lakh works out to roughly ₹4,750 a sq ft, while the largest 1,073 sq ft unit at ₹48.4 lakh works out to roughly ₹4,510 a sq ft.
Adroit Prosper includes a clubhouse, swimming pool and gymnasium, along with an indoor room and an activity area. The project also has a jogging trail, multi-play courts, steam rooms, an entertainment room, a kids play and learning area, a convenience store and a party hall. As the project is completed, a buyer can inspect the finished unit and common areas directly. Maintenance charges and the condition of shared facilities are worth checking, since the project has been ready since mid-2024.
Key Facts at a Glance
Adroit Prosper Price List
| Unit Type | Size (SBA) | All-in Price (approx.) |
|---|---|---|
| 2 BHK | 1011 Sq.ft | Rs. 47.9 Lacs Onwards |
| 2 BHK | 1026 Sq.ft | Rs. 48.2 Lacs Onwards |
| 2 BHK | 1032 Sq.ft | Rs. 48.4 Lacs Onwards |
| 2 BHK | 1054 Sq.ft | Rs. 48.0 Lacs Onwards |
| 2 BHK | 1060 Sq.ft | Rs. 48.2 Lacs Onwards |
| 2 BHK | 1066 Sq.ft | Rs. 47.9 Lacs Onwards |
| 2 BHK | 1073 Sq.ft | Rs. 48.4 Lacs Onwards |
Adroit Prosper Location
Survey Number: 80/7A & 80/7B, Thalambur Village, Thiruporur Taluk earlier Kanchipuram District, now Chengalpattu District, Chennai, Tamil Nadu 600130
Adroit Prosper is located at Survey Number 80/7A and 80/7B, Thalambur Village, in Thiruporur Taluk, an area earlier under Kanchipuram District and now part of Chengalpattu District, Chennai. The address places it at pincode 600130.
This listing does not include a further named landmark for the project beyond the survey and village references. Buyers should confirm current road access on a site visit, since the district change from Kanchipuram to Chengalpattu can also affect which local offices hold records.
As Thalambur has grown as a residential pocket, a completed project here gives a buyer the chance to see the surrounding area as it stands today rather than as a plan. Walking the site also shows how the 4 blocks relate to the approach road.
Adroit Prosper Floor Plans
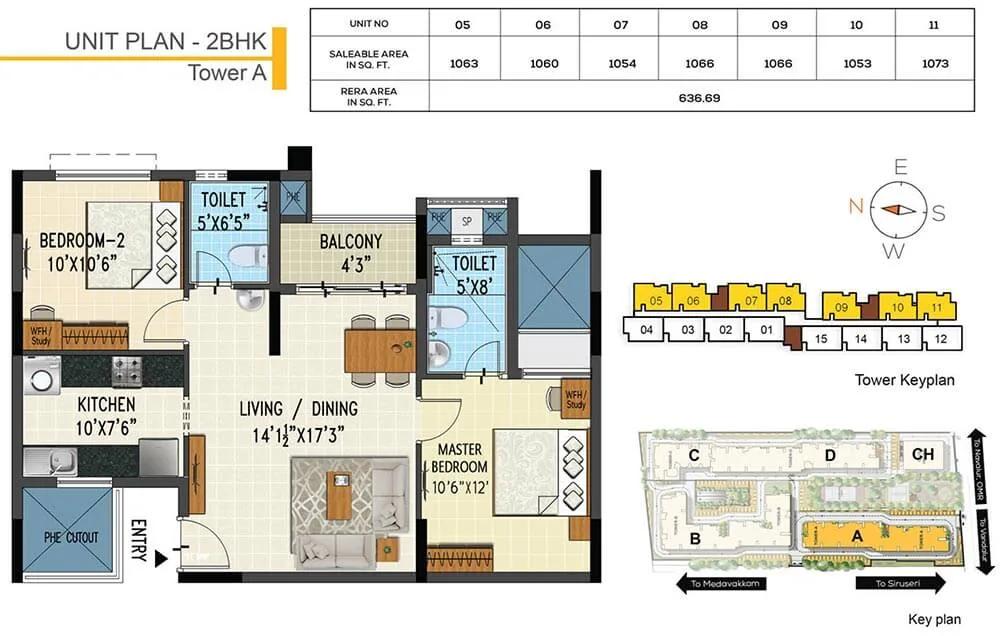
2 BHK B - Adroit Prosper Thalambur
Want the complete floor plans? Request them and we will share them on WhatsApp/Email.
| Unit Type | Size (Sq.Ft) |
|---|---|
| 2 BHK | 1011 Sq.ft |
| 2 BHK | 1026 Sq.ft |
| 2 BHK | 1032 Sq.ft |
| 2 BHK | 1054 Sq.ft |
| 2 BHK | 1060 Sq.ft |
| 2 BHK | 1066 Sq.ft |
| 2 BHK | 1073 Sq.ft |
Adroit Prosper floor plans cover seven size variants, all within the 2 BHK configuration. The smallest measures 1,011 sq ft, and the next runs to 1,026 sq ft.
The middle variants measure 1,032 sq ft and 1,054 sq ft. Two further variants measure 1,060 sq ft and 1,066 sq ft, and the largest tops out at 1,073 sq ft.
Since the size gaps are narrow, a buyer choosing between variants should weigh the small area difference against the floor and facing on offer. All of these variants are currently available from the developer.
Adroit Prosper Master Plan
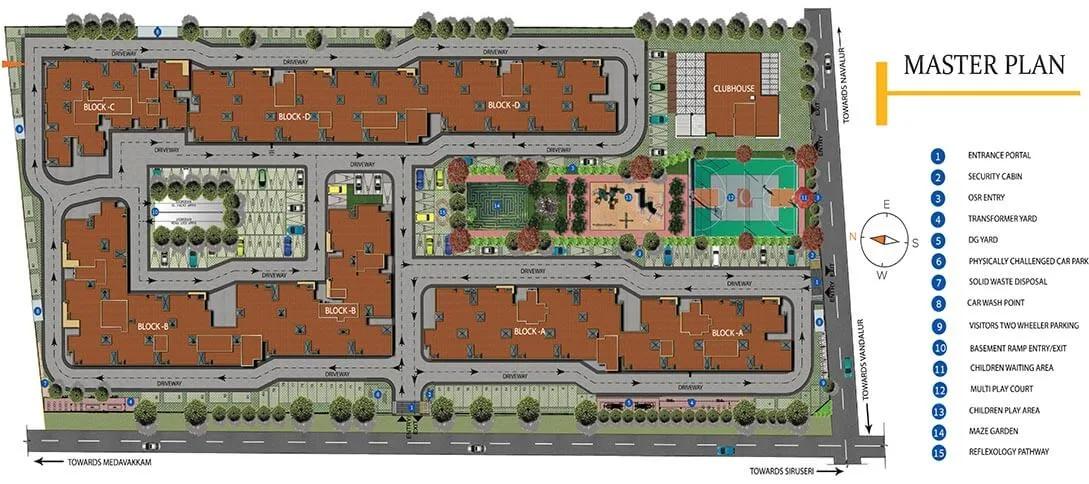
Master Plan
Adroit Prosper is spread across 4.62 acres and comprises 573 units in 4 blocks, each rising to 10 floors. That is a sizeable unit count for the land area, so the blocks stand fairly close together.
Because the project is completed, the master plan reflects the built layout as it stands today. A buyer choosing between the 4 blocks should confirm which face open ground within the layout, and which lie nearer the boundary or entrance instead.
With 573 units across only 4 blocks, floor and facing become the main way one unit differs from another once the 2 BHK count is fixed.
Adroit Prosper Gallery
Adroit Prosper Specifications
Structure
- •The building is R.C.C framed Structure with AAC Block/Solid Concrete Block.
- •Designed sesimic resitant structure zone III using Fe500 steel TMT bars.
Flooring
- •Foyer, Living, Dining, Bedrooms, Kitchen: Minimum size of 600 x 600 mm vitrified tiles (Indian/Imported)
- •Bathrooms, Balconies: 300 x 300 mm size ceramic tiles (Indian/ Imported)
Doors
- •Main doors - Solid wood frames with 40 mm thick Skin Moulded Flush door. Bedrooms - Solid wood frames with 35 mm thick Flush door finished with Enamel paint.
- •Bathroom doors - Solid wood frames with 30 mm thick Flush door finished with enamel paint.
- •All rooms UPVC windows with 5 mm clear float glass & necessary hardware.
Plumbing and Sanitary
- •CP fittings, Sanitaryware: Parryware or equivalent make.
- •Wall mixer with shower will be provided in the bathroom of Parryware type make.
- •Rainwater Harvesting drain pipes included.
Security
- •Automatic 13 Person stretcher lift of Johnson brand or equivalent make.
- •Round-the-clock security with intercom facility.
- •CCTV coverage as applicable in pivotal locations.
Electrical
- •All the flats have the 3 phase EB connection and independent meters with DG auto change over.
- •Modular Switches of Litaski or equivalent reputed make.
- •Power Backup of 2 Nos of 400 KVA DG for common areas and 350W backup for all apartments of Kirloskar make.
Adroit Prosper Amenities
Adroit Prosper includes a clubhouse, swimming pool and gymnasium, along with an indoor room and an activity area. Residents also have a jogging trail and multi-play courts.
The project has steam rooms, an entertainment room, a kids play and learning area, a convenience store and a party hall within the layout. That mix covers fitness, recreation and daily convenience across a 573-unit project.
As the project is completed, a buyer can inspect these shared facilities in person before deciding, rather than relying on the promised amenity list alone.
Adroit Prosper Price & Payment
Adroit Prosper is priced from ₹47.9 lakh for the smallest 1,011 sq ft 2 BHK, which works out to roughly ₹4,750 a sq ft. Prices across the seven size variants run up to ₹48.4 lakh.
Since the project is completed, GST does not apply to the base price; a buyer pays stamp duty and registration on top, calculated on the sale value. Any maintenance deposit charged by the association should be confirmed separately.
Because possession has run since June 2024, a buyer should confirm whether the quoted price is fresh inventory from Adroit Urban Developers. It could equally be a resale from an existing owner, and the two figures can differ.
Adroit Prosper Approvals & Documents
No RERA number is listed for Adroit Prosper. Current registration can be checked on the Tamil Nadu RERA portal.
Since the project is completed, buyers should also ask to see the occupancy certificate, the latest property tax paid receipt and the approved building plan before making a payment.
Frequently Asked Questions
What is the starting price of Adroit Prosper?
What configurations does Adroit Prosper offer?
Is Adroit Prosper ready to move in?
Where is Adroit Prosper located?
Who developed Adroit Prosper?
How big is Adroit Prosper?
What is the price per sq ft at Adroit Prosper?
Does Adroit Prosper have a RERA number?
About the Builder
Let the Experts help you find the Best Property
Home Loan EMI Calculator
Related Projects
 UPCOMING
Urbanrise The Lakes Edge
Madhavaram, Chennai
by Urbanrise
Urbanrise The Lakes Edge is a residential apartment project in Madhavaram, Chennai, spread across five acres and two towers. It is under construction, with 556 units in all.
 UPCOMING
Casagrand Laurels
Karanai (Navalur), Chennai
by Casagrand
Casagrand Laurels is a residential apartment project in Karanai, Navalur, Chennai, built as 5 BHK floor villas in a single tower. It is under construction, with 126 units in all.
 UPCOMING
Casagrand Estoria
Kelambakkam, Chennai
by Casagrand
Casagrand Estoria is a residential apartment project on Kelambakkam-Vandalur Road, Chennai, spread across six acres and five towers. It is under construction, with 331 units in all.
 UPCOMING
Casagrand Vienna
Adyar, Chennai
by Casagrand
Casagrand Vienna is a residential apartment project at 2 LB Road, Adyar, Chennai, with 98 units across four blocks. It is a new launch, with configurations up to a 4 BHK duplex.
 UPCOMING
Casagrand Dior
Kilpauk, Chennai
by Casagrand
Casagrand Dior is a residential apartment project in Kilpauk, Chennai, with just 30 units in one building. It is under construction, with a single priced configuration.
 UPCOMING
Casagrand Mercury
Perambur, Chennai
by Casagrand
Casagrand Mercury is a residential apartment project in Perambur, Chennai, spread across 20 acres and five towers. It is under construction, with 1,678 units in all.