
Adarsh Tranqville
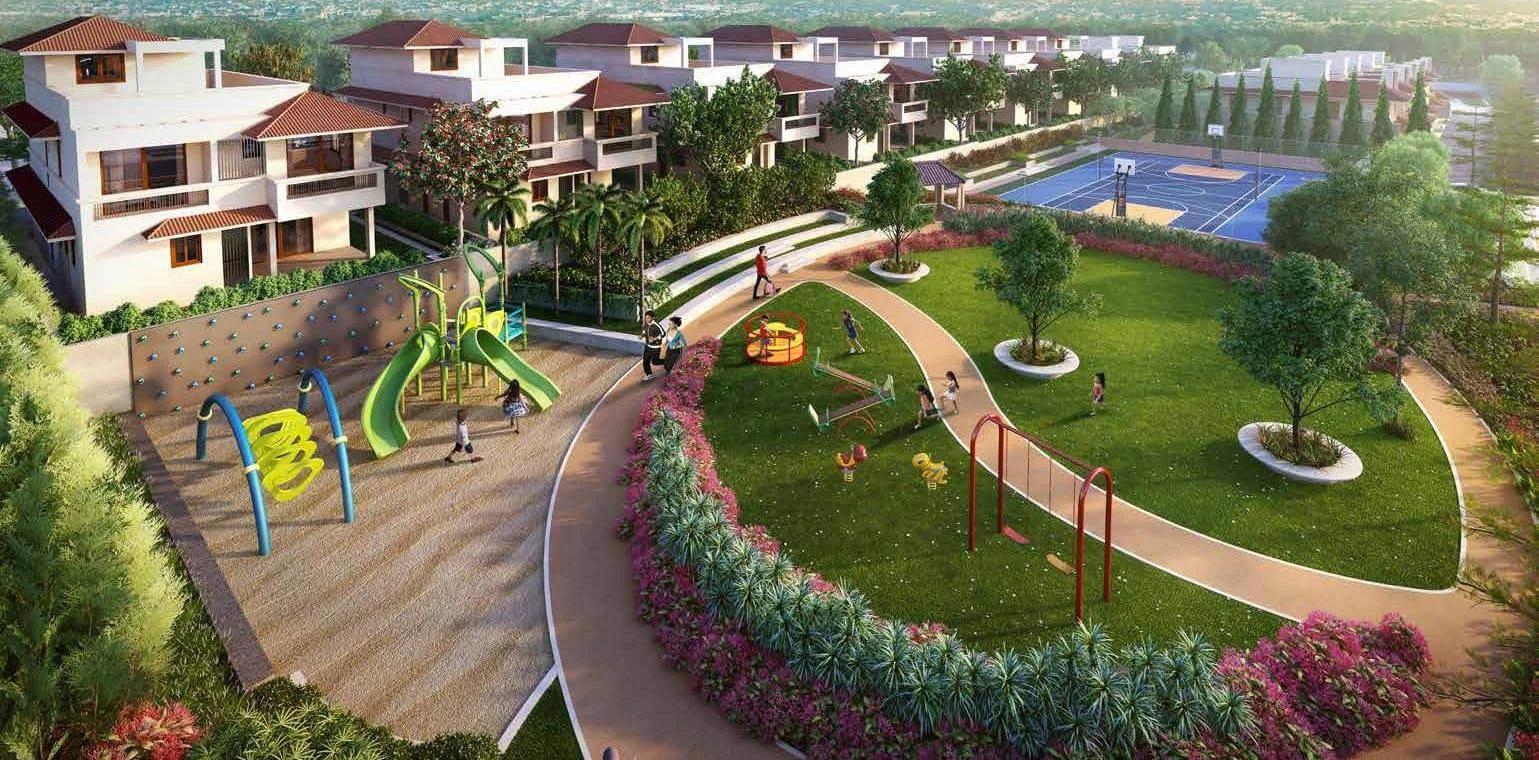
Adarsh Tranqville is a gated villa project on Hennur Road in Bengaluru, developed by Adarsh Developers. The project is completed, with possession running from June 2022 onwards. It is spread across 14 acres and holds 106 villas arranged in 7 blocks. The address is Sy.No 92, 95/1,2 Bidarahalli Hobli, Off Hennur Main Rd, Chikkagubbi Village, Bengaluru, Karnataka 562149. A buyer looking at Adarsh Tranqville today is looking at a finished, occupied community rather than a project still under construction.
Adarsh Developers was founded in 1988 and is headquartered in Bengaluru. The builder reports 33 completed projects and 29.61 million sq ft delivered across apartments, villas, plotted layouts, offices and hotels. That is a track record built over more than three decades in the city. Adarsh Tranqville stands as one of its completed villa developments on Hennur Road.
Adarsh Tranqville was built with a single villa format, offered as either a 3 BHK or a 4 BHK layout, both carrying a built-up area of 2,600 sq ft. This is the only unit type on record for the project. The configuration is sold out with the developer. A buyer interested in Adarsh Tranqville today can only access it through resale, buying from an owner who already holds a unit rather than booking directly with Adarsh Developers.
Because Adarsh Tranqville is complete, a buyer can walk the site and inspect a finished villa before deciding, rather than relying on a plan. Worth checking on that visit: the plot's orientation within its block, how much of the private garden space is usable and gets direct sun, and the upkeep of the common areas across the 7 blocks. A villa purchase at Adarsh Tranqville also carries land value into the sale deed, not just the value of the built-up structure. That makes registration costlier here than for an apartment priced the same as a villa at Adarsh Tranqville.
Adarsh Tranqville was priced from ₹6.31 crore, which works out to roughly ₹24,250 a sq ft on the 2,600 sq ft villa. Since the project is complete, GST does not apply once the home carries its occupancy certificate. Stamp duty and registration are still payable, charged on both land and construction value named in the deed. No RERA number is listed for Adarsh Tranqville. Current registration can be checked on the Karnataka RERA portal.
Key Facts at a Glance
Adarsh Tranqville Price List
| Unit Type | Size (SBA) | All-in Price (approx.) |
|---|---|---|
| 3,4 BHK Villas | 2600 Sq.ft | SOLD OUT |
Adarsh Tranqville Location
Sy.No 92, 95/1,2 Bidarahalli Hobli, Off, Hennur Main Rd, Chikkagubbi Village, Bengaluru, Karnataka 562149
Adarsh Tranqville is located on Hennur Road in Bengaluru, at Sy.No 92, 95/1,2 Bidarahalli Hobli, Off Hennur Main Rd, Chikkagubbi Village, Karnataka 562149. The project spans 14 acres, large enough to hold 106 villas laid out across 7 separate blocks. That scale gives Adarsh Tranqville more room between blocks than a smaller, single-block villa project would have.
A villa buyer visiting Adarsh Tranqville should check the plot's position within its block, since a corner plot on the layout differs from a mid-row plot in light, privacy and usable garden space. Because the project is fully built and handed over, all of this can be verified in person on a site visit rather than judged from a brochure or a plan.
About Bangalore
Bangalore is India's most active residential market, and we currently track 205 live projects across the city. Activity clusters along a handful of corridors rather than spreading evenly: Whitefield and Sarjapur Road in the east, Devanahalli and Hebbal in the north, Kanakapura Road and Electronic City in the south.
Read more about Bangalore →Adarsh Tranqville Floor Plans
3 BHK Semi Detached - 2600 - Adarsh Tranqville Villas
3 BHK Semi Detached East - 2600 - Adarsh Tranqville Villas
4 BHK East Basement - 3445 - Adarsh Tranqville Villas
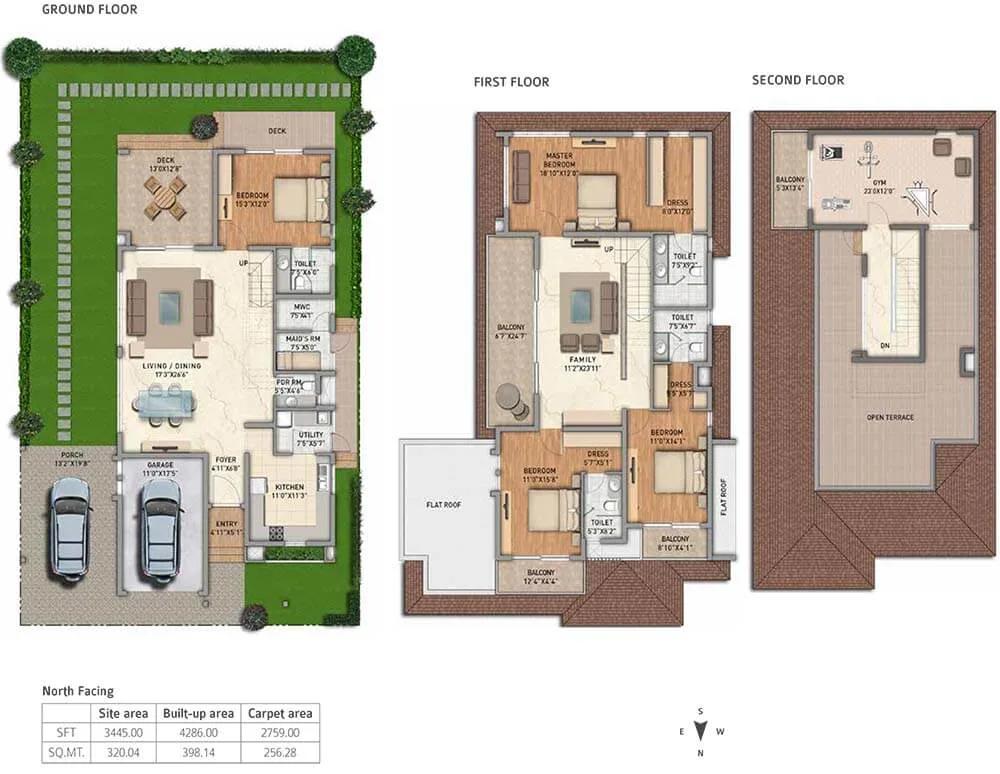
4 BHK North - 3445 - Adarsh Tranqville Villas
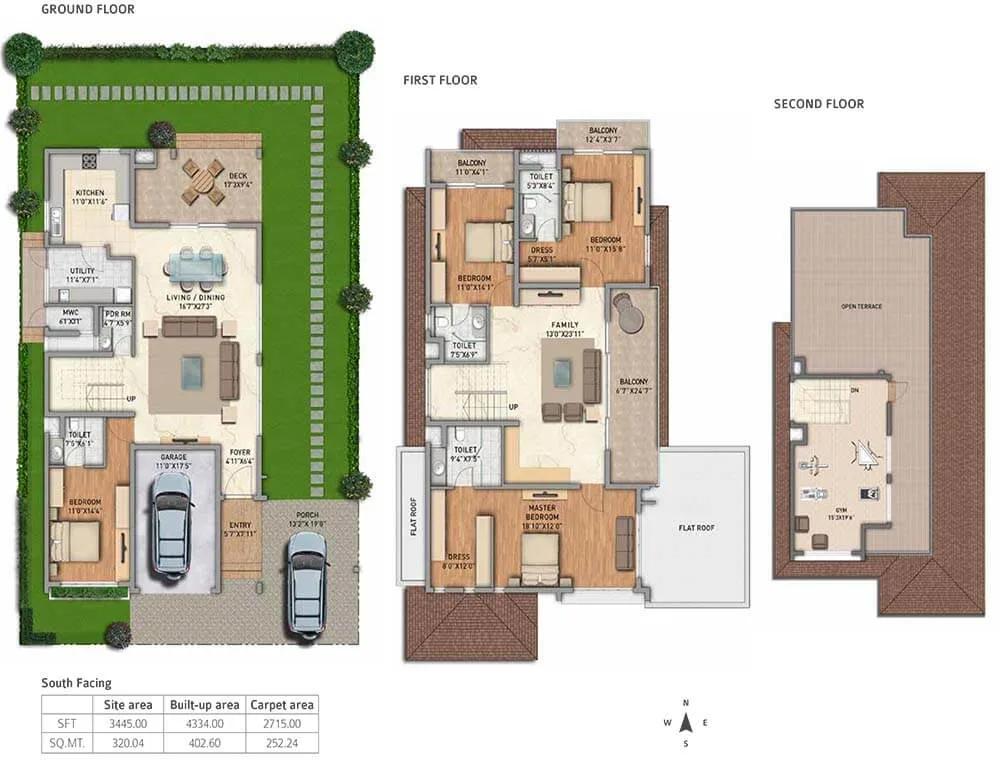
4 BHK South - 3445 - Adarsh Tranqville Villas
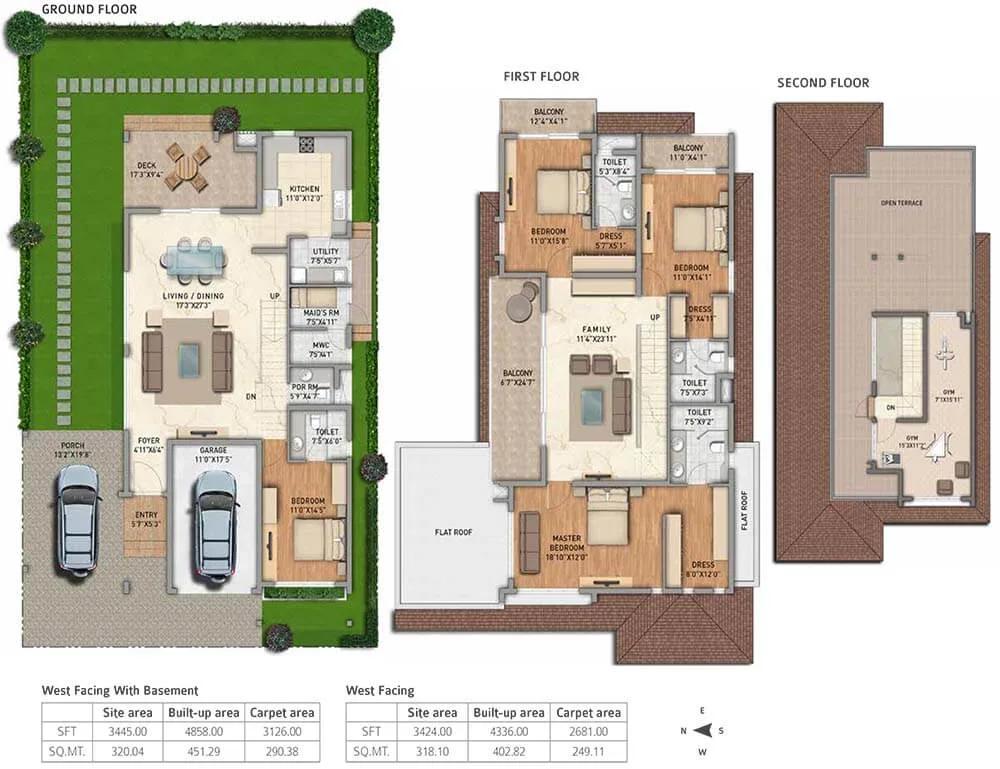
4 BHK West Basement - 3445 - Adarsh Tranqville Villas
Want the complete floor plans? Request them and we will share them on WhatsApp/Email.
| Unit Type | Size (Sq.Ft) |
|---|---|
| 3,4 BHK Villas | 2600 Sq.ft |
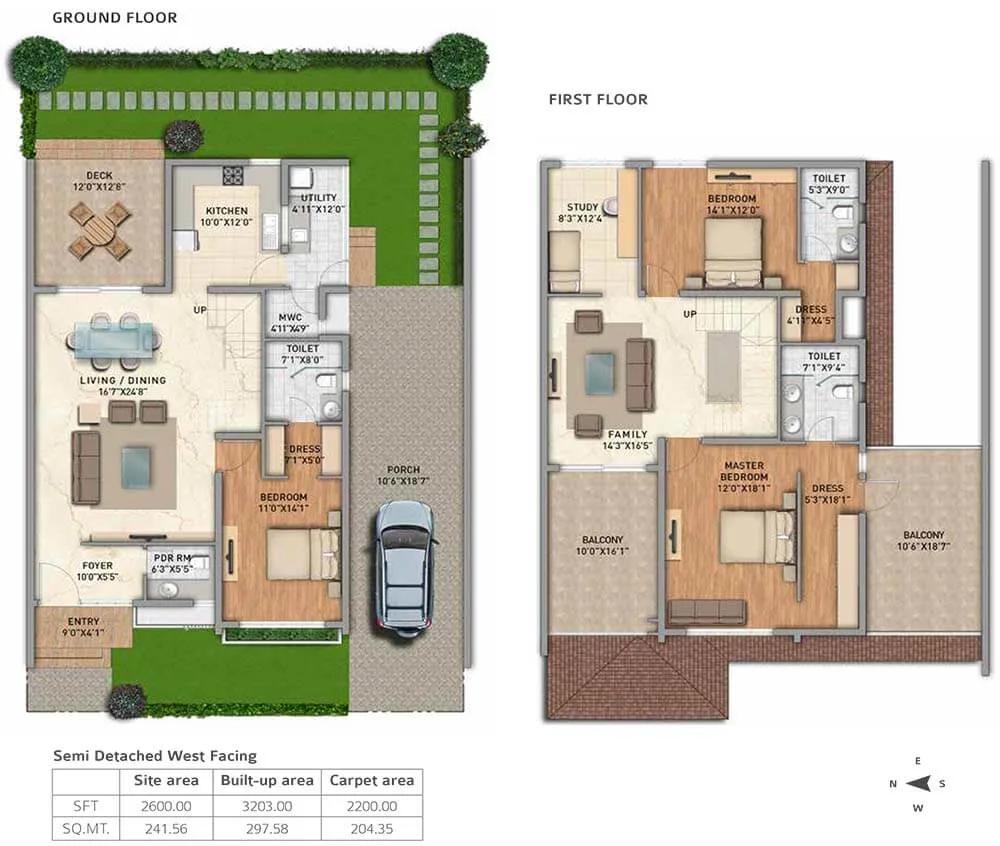
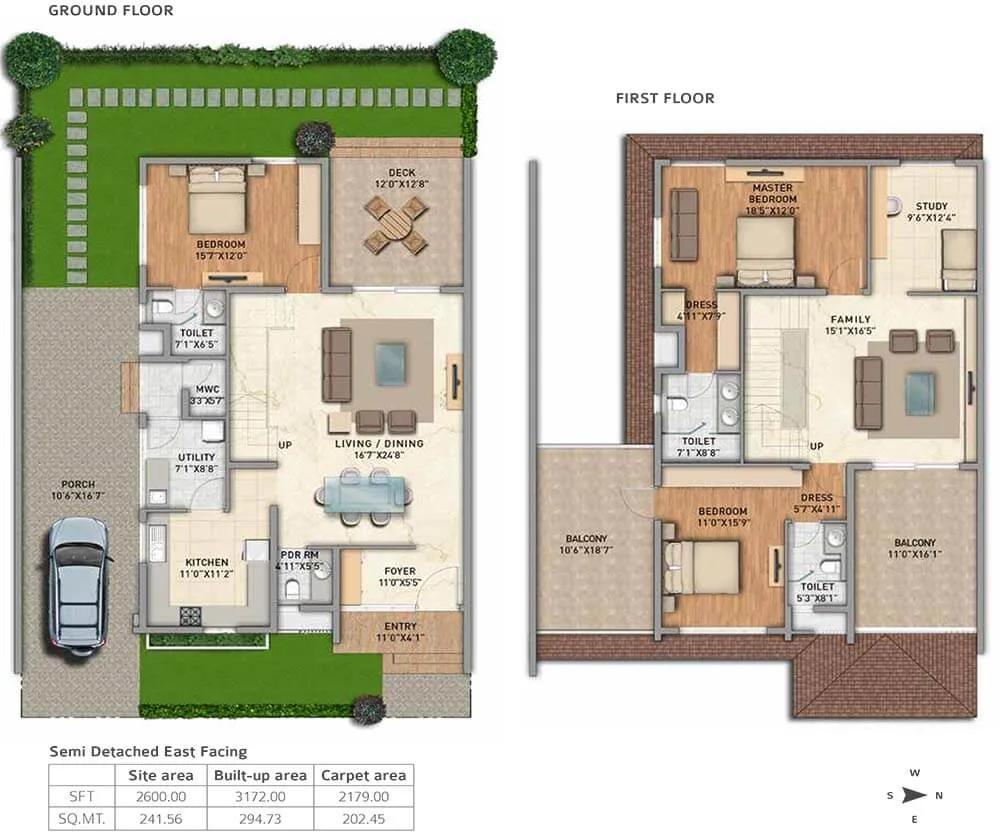
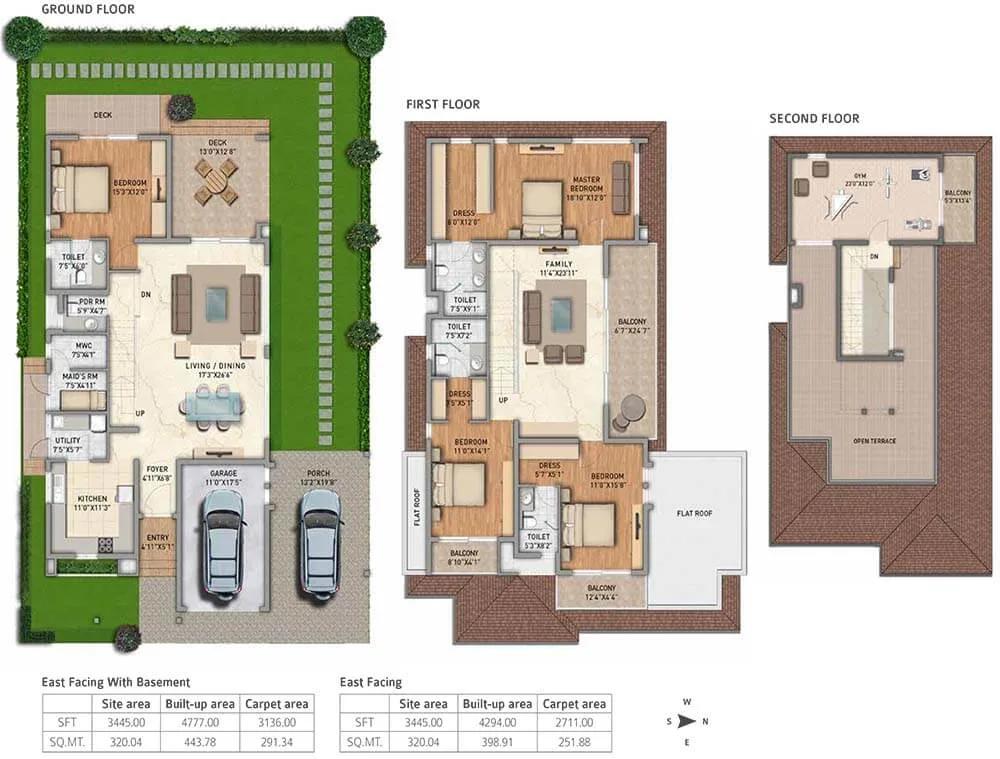
Adarsh Tranqville floor plans cover one villa format, available as either a 3 BHK or a 4 BHK layout. Both versions are built up to 2,600 sq ft. This is the only configuration Adarsh Developers built at this project.
This configuration is sold out with the developer. A buyer today can only access an Adarsh Tranqville villa through resale, buying from an existing owner rather than booking directly with Adarsh Developers. Resale pricing will differ from the original developer price.
Because the villas are already built, a buyer can walk the actual floor plan on site rather than judge it from a drawing. That includes checking the room layout against how furniture will actually fit, natural light in each room, and how the private garden connects to the living spaces.
Adarsh Tranqville Master Plan
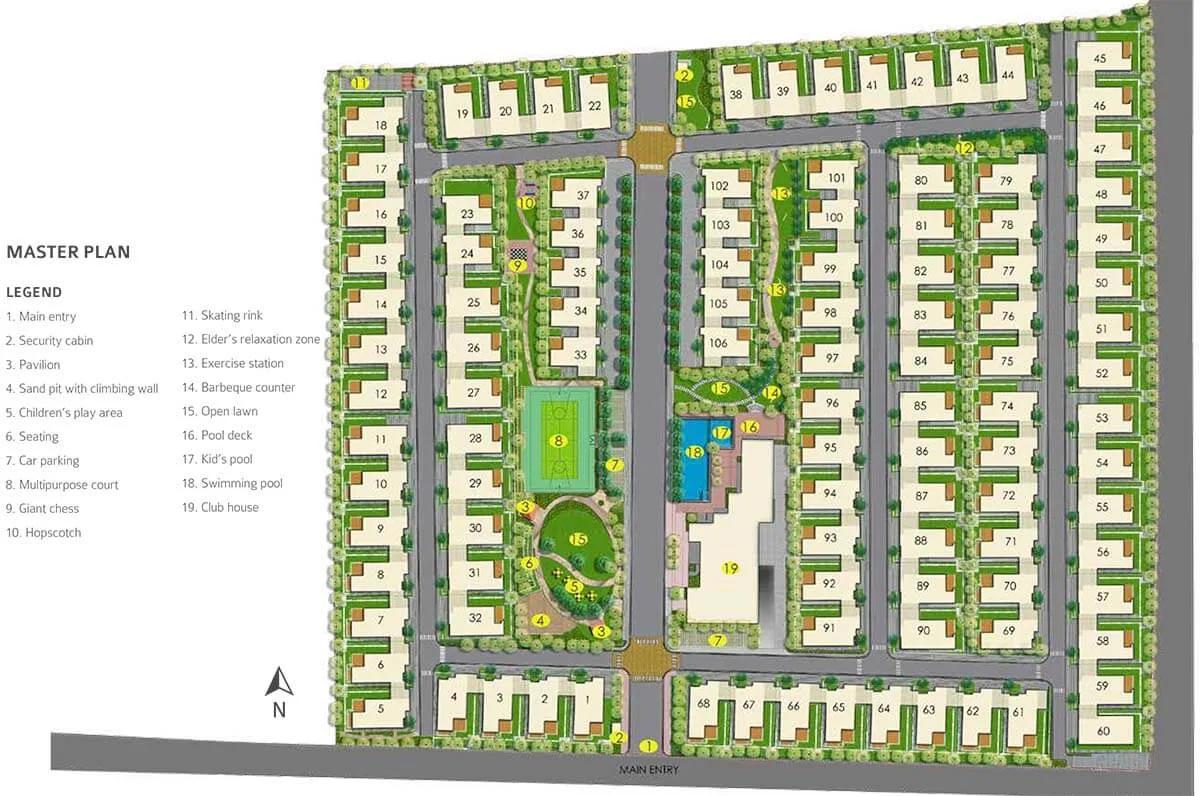
Master Plan
Adarsh Tranqville's master plan sets out 106 villas across 7 blocks on the 14-acre site. The villas come as 3 and 4 BHK layouts, each built up to 2,600 sq ft. Grouping the villas into 7 blocks rather than one continuous row is how Adarsh Developers organised the 14 acres.
On a site visit, a villa buyer should walk the master plan against the built layout: which block a particular villa is in, how the plot is oriented, and how much private garden space it carries. Since Adarsh Tranqville is fully complete, every block can be inspected as built rather than as drawn, which is an advantage over an under-construction project.
Adarsh Tranqville Gallery
Adarsh Tranqville Specifications
Structure
- •Seismic Zone II compliant RCC framed structure.
- •Masonry - external walls with 8″ solid block masonry and internal walls with 8″/4″ solid block masonry.
Flooring
- •Imported marble in foyer, living, dining, family, and internal staircase.
- •Engineered wooden flooring for all bedrooms and dressing rooms.
- •Vitrified tiles for lounge/study and kitchen.
- •Good quality ceramic tiles for covered sit-outs/balconies, toilets, and utility.
Doors
- •Main door - engineered good quality door frame and shutter 8′ (2.40m) in height.
- •Bedroom doors, kitchen door, toilet doors, and utility doors of good quality engineered door frames and shutters 7′ (2.15m) in height.
- •Windows: UPVC glazed window with mosquito mesh.
Plumbing and Sanitary
- •Good quality CP fittings.
- •Good quality PVC drainage pipes and stormwater pipes.
- •White color EWC and washbasin with granite countertop and mirror in all toilets except maid’s toilet.
- •Rainwater Harvesting drain pipes included.
Security
- •Round-the-clock security with intercom facility.
- •Boundry perimeter wall for the entire project.
- •CCTV Camera surveillance at all vantage points.
Electrical
- •Individual metering for both BESCOM & DG power.
- •One TV point & electrical AC points in living, family and all bedrooms.
- •Good quality electrical wires and switches.
- •100% power back-up for all common facilities and for villa units.
Adarsh Tranqville Amenities
Adarsh Tranqville Price & Payment
Adarsh Tranqville was priced from ₹6.31 crore for the 2,600 sq ft villa, which works out to roughly ₹24,250 a sq ft. This was the developer's price for the 3 and 4 BHK configuration before it sold out.
The villa configuration at Adarsh Tranqville is sold out with the developer, so ₹6.31 crore no longer applies to a fresh booking. A buyer today would negotiate directly with an existing owner, and resale pricing can run higher or lower than the original price, depending on the seller and the unit's condition.
Since Adarsh Tranqville is complete, GST does not apply once the home carries its occupancy certificate. Stamp duty and registration are still payable, and because this is a villa, they are charged on both the land and the construction value named in the sale deed, not on built-up value alone.
Adarsh Tranqville Approvals & Documents
No RERA number is listed for Adarsh Tranqville. A buyer should ask Adarsh Developers for it directly and verify the project on the Karnataka RERA portal before proceeding with a purchase.
Since the project is complete, the documents to check are the occupancy certificate, the khata, the latest property tax paid receipt, and the approved building plan. For a villa specifically, it is also worth confirming that the land title behind the unit is clear, since the sale deed here covers land as well as the structure.
Frequently Asked Questions
What type of project is Adarsh Tranqville?
Is Adarsh Tranqville ready to move in?
How big is the Adarsh Tranqville site?
What configurations are available at Adarsh Tranqville?
Can I still buy a villa at Adarsh Tranqville?
What was the starting price at Adarsh Tranqville?
Does Adarsh Tranqville have a RERA number?
What is the address of Adarsh Tranqville?
About the Builder

Est. 1988
Adarsh Developers is a Bengaluru builder founded in 1988 by B M Jayeshankar. It reports 33 completed projects and 29.61 million sq ft delivered across apartments, villas, plotted layouts, offices and hotels.
Let the Experts help you find the Best Property
Home Loan EMI Calculator
Related Projects
 UPCOMING
Century Wintersun
Doddaballapura Main Road, Bangalore
by Century Real Estate
Century Wintersun is a gated villa project on Doddaballapura Main Road, Bangalore. It is complete and sold out, with Sweet Bay and Rain Tree 4-bed villa formats.
 UPCOMING
Bren Avalon
Doddanekkundi, Bangalore
by Bren Corporation
Bren Avalon is a residential apartment project in Doddanekkundi, east Bangalore, with 386 units. It is complete, and the project is sold out with the developer.
 UPCOMING
Bren Edgewaters
Kasavanhalli (off Sarjapur Road), Bangalore
by Bren Corporation
Bren Edgewaters is a residential apartment project in Kasavanhalli, off Sarjapur Road, Bangalore, with 191 units across five towers. It is complete, and the project is sold out with the developer.
 UPCOMING
Bren Avaana
Kanakapura Main Road, Bangalore
by Bren Corporation
Bren Avaana is a residential apartment project on Kanakapura Main Road, Bangalore, built as three towers with 327 units. It is under construction, mostly in 3 BHK configuration.
 UPCOMING
Bren Celestia
Marathahalli, Bangalore
by Bren Corporation
Bren Celestia is a residential apartment project near Marathahalli, Bangalore, built on 3.5 acres across five 8-floor towers. Complete since July 2014, every unit is sold out.
 UPCOMING
Bren Imperia
Haralur, Bangalore
by Bren Corporation
Bren Imperia is a residential apartment project in Haralur, Bangalore, built on 16 acres with 540 units across a 17-floor tower. Completed in March 2021, every unit is sold out.