
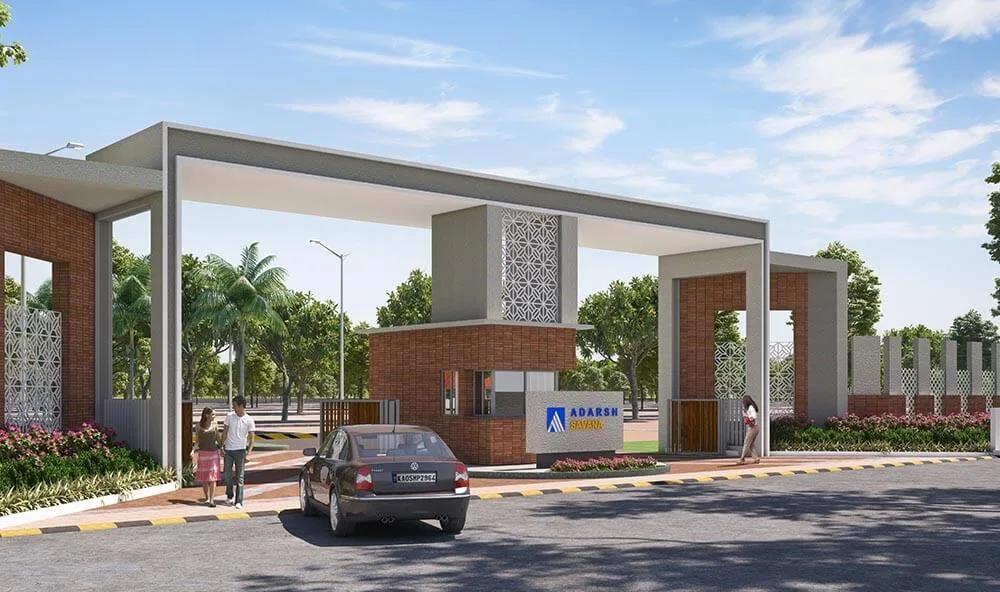
Adarsh Savana
Adarsh Savana is a plotted development in Yelahanka Extension, Bengaluru, developed by Adarsh Developers. The project is completed, with possession handed over from October 2022. It is spread across 11 acres and was planned for 1,183 plots in sizes from 30x40 to 50x80 feet. Adarsh Developers, founded in 1988 and headquartered in Bengaluru, reports 33 completed projects and 29.61 million sq ft delivered across apartments, villas, plotted layouts, offices and hotels.
Every plot at Adarsh Savana is sold out with the developer, across all four sizes: 30x40, 30x50, 40x60 and 50x80 feet. A buyer here is not choosing a built home but a piece of land, to be built later to the owner's own design within the layout's setbacks and floor limits. With the developer's inventory closed, the only way in now is resale, buying from an existing owner and transferring the khata and sale deed. Construction on a plot here is limited to two floors, per the layout's building record.
Yelahanka Extension lies in north Bengaluru. The layout's registered address is Survey No. 100, Chapparkallu Road, Devanahalli, Karnataka 562157. A plot buyer should visit the site to see which plots face the internal roads and which lie at the layout's edge, since position affects both livability and resale.
Adarsh Savana's clubhouse runs to 44,000 sq ft, with a gymnasium, swimming pool and games room. The layout also has sports courts, a jogging and skating track, a yoga pavilion, gardens, a party hall and a kids' play area with a creche. An owner who leaves a plot unbuilt still pays maintenance on these shared facilities.
At the original developer price, Adarsh Savana's 30x40 plots worked out to roughly ₹5,000 a sq ft, based on the ₹60 lakh starting price on a 1,200 sq ft plot. A resale buyer today negotiates a fresh price directly with the seller. Unlike a built flat, a plot registers on land value alone, with no separate valuation for construction. Buyers should budget stamp duty and registration, and add the cost of building later, since Adarsh Savana is being bought as land, not a finished house.
Key Facts at a Glance
Adarsh Savana Price List
| Unit Type | Size (SBA) | All-in Price (approx.) |
|---|---|---|
| 30 x 40 Plots | 1200 Sq.ft | SOLD OUT |
| 30 x 50 Plots | 1500 Sq.ft | SOLD OUT |
| 40 x 60 Plots | 2400 Sq.ft | SOLD OUT |
| 50 x 80 Plots | 4000 Sq.ft | SOLD OUT |
Adarsh Savana Location
Sy. No 100, Chapparkallu Rd, Devanahalli, Bengaluru, Karnataka 562157
Adarsh Savana is located in Yelahanka Extension in north Bengaluru. Its registered address is Survey No. 100, Chapparkallu Road, Devanahalli, Karnataka, pincode 562157.
Devanahalli and its surrounding extensions have seen a wave of plotted development activity. Adarsh Savana is one such completed layout on 11 acres in this belt.
A plot buyer at Adarsh Savana should walk the layout to see road widths, corner plots and proximity to the clubhouse before deciding which of the four sizes to pursue on resale. Since the project is sold out, every purchase today is a resale transaction, so buyers should also confirm the seller's ownership documents match the layout's records.
About Bangalore
Bangalore is India's most active residential market, and we currently track 205 live projects across the city. Activity clusters along a handful of corridors rather than spreading evenly: Whitefield and Sarjapur Road in the east, Devanahalli and Hebbal in the north, Kanakapura Road and Electronic City in the south.
Read more about Bangalore →Adarsh Savana Floor Plans
| Unit Type | Size (Sq.Ft) |
|---|---|
| 30 x 40 Plots | 1200 Sq.ft |
| 30 x 50 Plots | 1500 Sq.ft |
| 40 x 60 Plots | 2400 Sq.ft |
| 50 x 80 Plots | 4000 Sq.ft |
Adarsh Savana does not hand over a built floor plan; each of the 1,183 plots is a parcel of land on which the owner designs and builds independently. The four plot sizes are 30x40 feet (1,200 sq ft), 30x50 feet (1,500 sq ft), 40x60 feet (2,400 sq ft) and 50x80 feet (4,000 sq ft).
Construction on any Adarsh Savana plot is limited to two floors, per the layout's building record. A buyer planning a larger house should factor this in before purchase. The actual built-up area on each plot will be smaller than the plot size once setbacks on all sides are taken out, since a plot cannot be built to its full boundary.
Because these plots are sold out and now change hands only on resale, a buyer should ask the current owner whether any construction has already started. If it has, the buyer should get the approved building plan along with the sale documents.
Adarsh Savana Master Plan
Master Plan
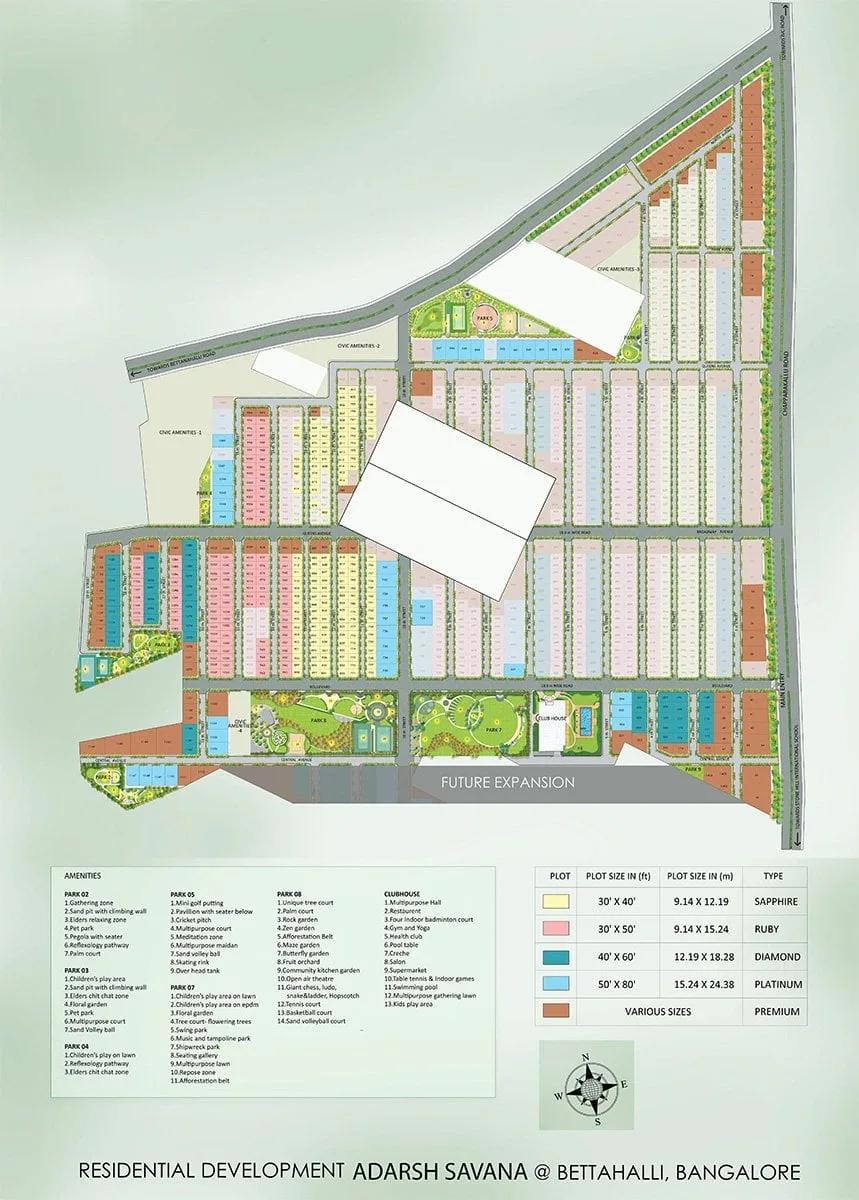
Adarsh Savana's master plan lays out 1,183 plots across 11 acres in Yelahanka Extension, Devanahalli. The layout offers four plot sizes: 30x40, 30x50, 40x60 and 50x80 feet, giving buyers a range from compact to large frontages.
Plots within Adarsh Savana are planned around internal roads. The clubhouse, sports courts and gardens are placed as shared spaces rather than attached to any single plot.
Buyers evaluating the master plan on resale should ask the seller for the plot's exact position. Corner plots and plots facing a park or road typically carry a different resale value than mid-layout plots.
Adarsh Savana Gallery
Adarsh Savana Specifications
Infrastructure
- •Good Quality Asphalted roads with curb and culverts.
- •Paved pedestrian paths with trees/Shrubs on both sides of the road.
- •Road and plot signage for the entire layout.
Security
- •Elevated Compound Wall Along The Project Boundary
- •24/7 security with CCTV surveillance at major vantage points
Green Features
- •Well-designed landscaped Parks, Streetscapes, and open spaces in over 11 acres of land
- •Avenue Trees On All Streets and internal roads
Energy and Power
- •Underground cabling network in the layout with power cable terminated at each plot
- •Street lights across the layout as per design.
- •Network of piping to accommodate voice and data cables.
Plumbing & Water Conservation
- •Under Ground Sump Tank for raw water and treated water storage.
- •Overhead Tank - for water supply to each plot through the pipe network - capacity as per design.
- •Sewage treatment plant.
- •Rainwater harvesting pits at locations as per design.
- •Double-wall corrugated pipe network along the road to drain off the stormwater.
- •Borewells (if required and permitted) for the entire layout for the water source.
- •Municipal supply line from the entrance to the UG sump.
Adarsh Savana Amenities
Adarsh Savana's amenities are built around a 44,000 sq ft clubhouse, with a gymnasium, swimming pool and games room inside it. The layout also has multiple sports courts and a jogging and skating track.
A yoga pavilion is placed within the layout's green spaces, alongside themed gardens and fruit orchards. Open-air theatres and a party hall add space for residents to gather.
For families, Adarsh Savana has a kids' play area with a creche, along with retail spaces within the layout. Since these are shared facilities maintained on behalf of all plot owners, maintenance charges apply whether or not an individual plot has been built upon.
Adarsh Savana Price & Payment
Adarsh Savana's plots were originally priced from ₹60 lakh, for the smallest 30x40 size, working out to roughly ₹5,000 a sq ft on a 1,200 sq ft plot. All four sizes, 30x40, 30x50, 40x60 and 50x80, are now sold out with the developer.
With the developer's inventory closed, buyers can only enter Adarsh Savana through resale. The price will be whatever the current owner negotiates, which may run above or below the original launch price depending on demand. A plot registers on land value, so the buyer pays stamp duty and registration on the negotiated resale price.
There is no GST on a resale plot transaction, since GST applies only to under-construction purchases from a developer. Buyers should also separately budget for construction later, since the resale price covers only the land.
Adarsh Savana Approvals & Documents
No RERA number is listed for Adarsh Savana. A resale buyer should ask the seller or the developer for it and verify the project on the Karnataka RERA portal before proceeding. For a completed layout bought on resale, the essential documents are the khata in the seller's name, the latest property tax paid receipt, and the approved layout plan.
Because Adarsh Savana is a plotted development, buyers should also ask for the land conversion order and an encumbrance certificate confirming the plot is free of prior loans or disputes. These checks matter more on resale, since the buyer is relying on the current owner's paperwork rather than a fresh developer sale. Buyers should also confirm when the khata was last updated, since older layouts can lag on this paperwork.
Frequently Asked Questions
What type of project is Adarsh Savana?
What is the possession status of Adarsh Savana?
What plot sizes are available at Adarsh Savana?
Are plots still available at Adarsh Savana?
What was the starting price at Adarsh Savana?
What amenities does Adarsh Savana offer?
How many floors can be built on an Adarsh Savana plot?
Does Adarsh Savana have a RERA number?
About the Builder

Est. 1988
Adarsh Developers is a Bengaluru builder founded in 1988 by B M Jayeshankar. It reports 33 completed projects and 29.61 million sq ft delivered across apartments, villas, plotted layouts, offices and hotels.
Let the Experts help you find the Best Property
Home Loan EMI Calculator
Related Projects
 UPCOMING
Century Wintersun
Doddaballapura Main Road, Bangalore
by Century Real Estate
Century Wintersun is a gated villa project on Doddaballapura Main Road, Bangalore. It is complete and sold out, with Sweet Bay and Rain Tree 4-bed villa formats.
 UPCOMING
Bren Avalon
Doddanekkundi, Bangalore
by Bren Corporation
Bren Avalon is a residential apartment project in Doddanekkundi, east Bangalore, with 386 units. It is complete, and the project is sold out with the developer.
 UPCOMING
Bren Edgewaters
Kasavanhalli (off Sarjapur Road), Bangalore
by Bren Corporation
Bren Edgewaters is a residential apartment project in Kasavanhalli, off Sarjapur Road, Bangalore, with 191 units across five towers. It is complete, and the project is sold out with the developer.
 UPCOMING
Bren Avaana
Kanakapura Main Road, Bangalore
by Bren Corporation
Bren Avaana is a residential apartment project on Kanakapura Main Road, Bangalore, built as three towers with 327 units. It is under construction, mostly in 3 BHK configuration.
 UPCOMING
Bren Celestia
Marathahalli, Bangalore
by Bren Corporation
Bren Celestia is a residential apartment project near Marathahalli, Bangalore, built on 3.5 acres across five 8-floor towers. Complete since July 2014, every unit is sold out.
 UPCOMING
Bren Imperia
Haralur, Bangalore
by Bren Corporation
Bren Imperia is a residential apartment project in Haralur, Bangalore, built on 16 acres with 540 units across a 17-floor tower. Completed in March 2021, every unit is sold out.