
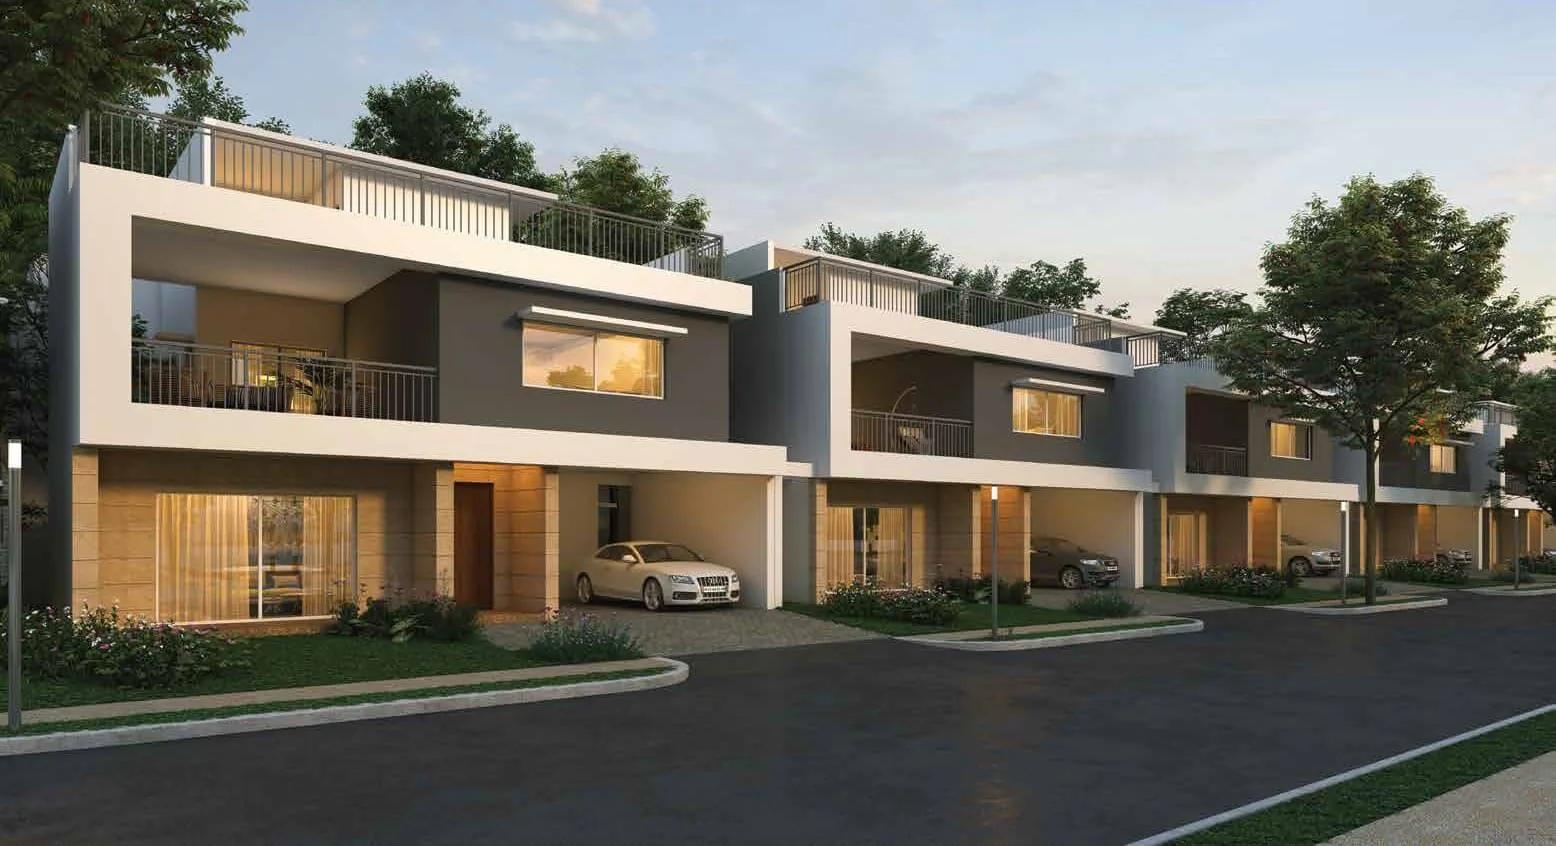
Adarsh Sanctuary
Adarsh Sanctuary is a gated villa project in Kodathi Village, off Sarjapur Road, Bangalore, developed by Adarsh Developers. The project is completed, with possession from May 2023 onwards. It is spread across 21 acres and comprises 172 villas, near Bangalore Technological Institute, Bengaluru 560035.
Adarsh Developers is a Bengaluru builder founded in 1988 by B M Jayeshankar. The builder reports 33 completed projects and 29.61 million sq ft delivered across apartments, villas, plotted layouts, offices and hotels. Adarsh Sanctuary is one of its completed villa communities in Bengaluru.
Adarsh Sanctuary offered two 4 BHK configurations at launch, at 3,492 sq ft and 4,224 sq ft, and both are now sold out with the developer. A buyer interested in this project today would need to look at resale within the layout. The specific villa's plot position, including its distance from the clubhouse, becomes a key factor in the price.
Adarsh Sanctuary is built around a clubhouse with a games room and a gymnasium, along with a swimming pool and a spa and sauna. Outdoor facilities include a jogging track, outdoor courts, an adventure play park, fragrant gardens and trails, retail spaces, a kids' play area and a party hall. Every villa here is recorded as a single floor, unlike some multi-level villa formats, which is worth factoring into how the built-up area is used.
At launch, the entry price at Adarsh Sanctuary was ₹4.99 crore for the smaller 3,492 sq ft villa, which worked out to roughly ₹14,300 a sq ft. Since both configurations are sold out with the developer, a buyer today should inspect the finished villa and check maintenance charges and the state of common areas. It is also worth confirming the resale seller's name matches the property documents, including the khata and the occupancy certificate, before any payment is made.
Key Facts at a Glance
Adarsh Sanctuary Price List
| Unit Type | Size (SBA) | All-in Price (approx.) |
|---|---|---|
| 4 BHK Villa | 3492 Sq.ft | SOLD OUT |
| 4 BHK Villa | 4224 Sq.ft | SOLD OUT |
Adarsh Sanctuary Location
Survey No : 64/1, 2, 65/1,2, 68/2 Kodathi Village, Off Sarjapur Rd, near Bangalore Technological Institute, Bengaluru, Karnataka 560035
Adarsh Sanctuary is located in Kodathi Village, off Sarjapur Road, Bengaluru, in pincode 560035, near Bangalore Technological Institute, as recorded in the project address.
This stretch off Sarjapur Road has grown into an established villa corridor. Buyers should independently verify current travel times and nearby infrastructure, since this listing does not include further location specifics.
About Bangalore
Bangalore is India's most active residential market, and we currently track 205 live projects across the city. Activity clusters along a handful of corridors rather than spreading evenly: Whitefield and Sarjapur Road in the east, Devanahalli and Hebbal in the north, Kanakapura Road and Electronic City in the south.
Read more about Bangalore →Adarsh Sanctuary Floor Plans
| Unit Type | Size (Sq.Ft) |
|---|---|
| 4 BHK Villa | 3492 Sq.ft |
| 4 BHK Villa | 4224 Sq.ft |
Adarsh Sanctuary offered two 4 BHK configurations, one at 3,492 sq ft and a larger one at 4,224 sq ft. Both are single-floor villas, as recorded for this project.
The larger 4,224 sq ft option gives roughly 732 sq ft more space than the smaller villa, which typically translates into bigger bedrooms, living areas or a larger private garden. Buyers should ask for the specific floor plan of any resale unit to confirm the room layout and outdoor space.
Since both configurations are sold out with the developer, a resale buyer has the advantage of inspecting the actual villa rather than a plan. Room proportions, natural light and the condition of the private garden can all be checked in person.
Adarsh Sanctuary Master Plan
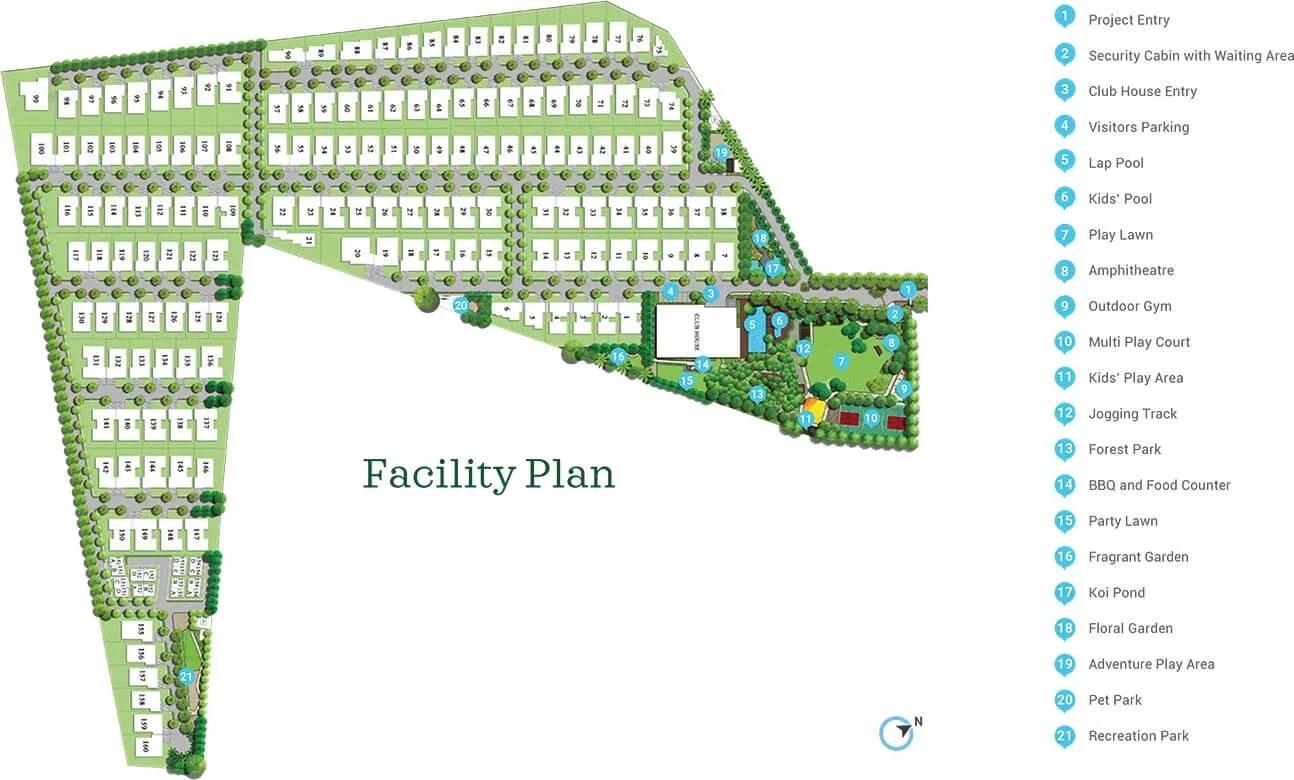
Master Plan
Adarsh Sanctuary is laid out across 21 acres and comprises 172 villas, each recorded with a single floor per unit, along with a clubhouse and other shared amenity areas. Since the project is completed, the layout is finished and can be walked and inspected in person.
A resale buyer should check the specific villa's plot position within the 21-acre layout, including its distance from the clubhouse and the boundary. A corner villa typically gets more open sides than one placed between two neighbouring plots, which is worth confirming on a site visit.
It is also worth checking whether the fragrant gardens and trails and other landscaped areas near the specific villa have been well maintained, since this affects both daily living and resale value.
Adarsh Sanctuary Gallery
Adarsh Sanctuary Specifications
Structure
- •Seismic Zone II Compliant RCC framed structure.
- •Masonry - External walls with 8” Solid Block Masonry and Internal walls with 8”/4” Solid Block Masonry.
Flooring
- •Imported Marble in Foyer, Living, Dining, First Floor Family and Internal Staircase.
- •Engineered Wooden Flooring for Master Bedroom and Dress area.
- •Vitrified Tiles for Bedrooms, Study and Kitchen.
- •Good Quality Ceramic Tiles for Covered Sit-outs/Balcony, Toilets and Utility.
Doors
- •Main Door - Engineered good Quality Door Frame and Shutter 8’0”(2.40m) in Height.
- •Bedroom Doors, Kitchen Door, Toilet Doors and Utility Door- Good Quality Engineered Door Frames and Shutters 7’0”(2.15m) in Height.
- •UPVC Glazed Window with Mosquito Mesh.
Plumbing and Sanitary
- •Good Quality CP Fittings.
- •Good Quality PVC Drainage Pipes and Storm Water Pipes.
- •Dual piping for fresh water in shower/washbasin/toilet faucet/kitchen and recycled treated water for toilet flushes.
- •Rainwater Harvesting drain pipes included.
Security
- •Gas leak detector.
- •Round the clock security with intercom facility.
- •CCTV Camera at all vantage points.
Electrical
- •Grid Power from BESCOM for each home.
- •Modular switches of reputed make.
- •Copper electrical wiring all throughout via concealed conduits.
- •100% Power back-up of allocated power with DG capacity arrived at diversity factor of 2.0.
Adarsh Sanctuary Amenities
Adarsh Sanctuary is built around a clubhouse with a games room and a gymnasium, along with a swimming pool and a spa and sauna. Retail spaces are also part of the layout.
Outdoor facilities include a jogging track, outdoor courts, an adventure play park, and fragrant gardens and trails running through the layout. A kids' play area and a party hall round out the common facilities.
Since the project has been complete since May 2023, buyers should check the current condition and upkeep of these shared facilities during a site visit.
Adarsh Sanctuary Price & Payment
Adarsh Sanctuary launched at ₹4.99 crore for the smaller 3,492 sq ft villa, which worked out to roughly ₹14,300 a sq ft. Both configurations are now sold out with the developer.
A buyer today can only access Adarsh Sanctuary through resale, where pricing is set by the seller rather than the original list. It is worth comparing the asking price against recent resale transactions in the layout before making an offer.
A completed home with an occupancy certificate does not attract GST, but stamp duty and registration charges are payable on the resale transaction value. Buyers should also confirm outstanding maintenance dues and property tax are cleared before closing.
Adarsh Sanctuary Approvals & Documents
No RERA number is listed for Adarsh Sanctuary. A resale buyer should ask the seller or developer for the registration number and verify it on the Karnataka RERA (K-RERA) portal.
Since the project is complete, a buyer should ask to see the occupancy certificate for the unit being bought. The approved building plan is worth checking too, before finalising a resale purchase.
Frequently Asked Questions
What type of project is Adarsh Sanctuary?
Is Adarsh Sanctuary ready to move in?
Are villas still available at Adarsh Sanctuary?
What configurations were offered at Adarsh Sanctuary?
What was the launch price at Adarsh Sanctuary?
How big is the Adarsh Sanctuary layout?
What amenities does Adarsh Sanctuary offer?
Does Adarsh Sanctuary have a RERA number?
About the Builder

Est. 1988
Adarsh Developers is a Bengaluru builder founded in 1988 by B M Jayeshankar. It reports 33 completed projects and 29.61 million sq ft delivered across apartments, villas, plotted layouts, offices and hotels.
Let the Experts help you find the Best Property
Home Loan EMI Calculator
Related Projects
 UPCOMING
Century Wintersun
Doddaballapura Main Road, Bangalore
by Century Real Estate
Century Wintersun is a gated villa project on Doddaballapura Main Road, Bangalore. It is complete and sold out, with Sweet Bay and Rain Tree 4-bed villa formats.
 UPCOMING
Bren Avalon
Doddanekkundi, Bangalore
by Bren Corporation
Bren Avalon is a residential apartment project in Doddanekkundi, east Bangalore, with 386 units. It is complete, and the project is sold out with the developer.
 UPCOMING
Bren Edgewaters
Kasavanhalli (off Sarjapur Road), Bangalore
by Bren Corporation
Bren Edgewaters is a residential apartment project in Kasavanhalli, off Sarjapur Road, Bangalore, with 191 units across five towers. It is complete, and the project is sold out with the developer.
 UPCOMING
Bren Avaana
Kanakapura Main Road, Bangalore
by Bren Corporation
Bren Avaana is a residential apartment project on Kanakapura Main Road, Bangalore, built as three towers with 327 units. It is under construction, mostly in 3 BHK configuration.
 UPCOMING
Bren Celestia
Marathahalli, Bangalore
by Bren Corporation
Bren Celestia is a residential apartment project near Marathahalli, Bangalore, built on 3.5 acres across five 8-floor towers. Complete since July 2014, every unit is sold out.
 UPCOMING
Bren Imperia
Haralur, Bangalore
by Bren Corporation
Bren Imperia is a residential apartment project in Haralur, Bangalore, built on 16 acres with 540 units across a 17-floor tower. Completed in March 2021, every unit is sold out.