
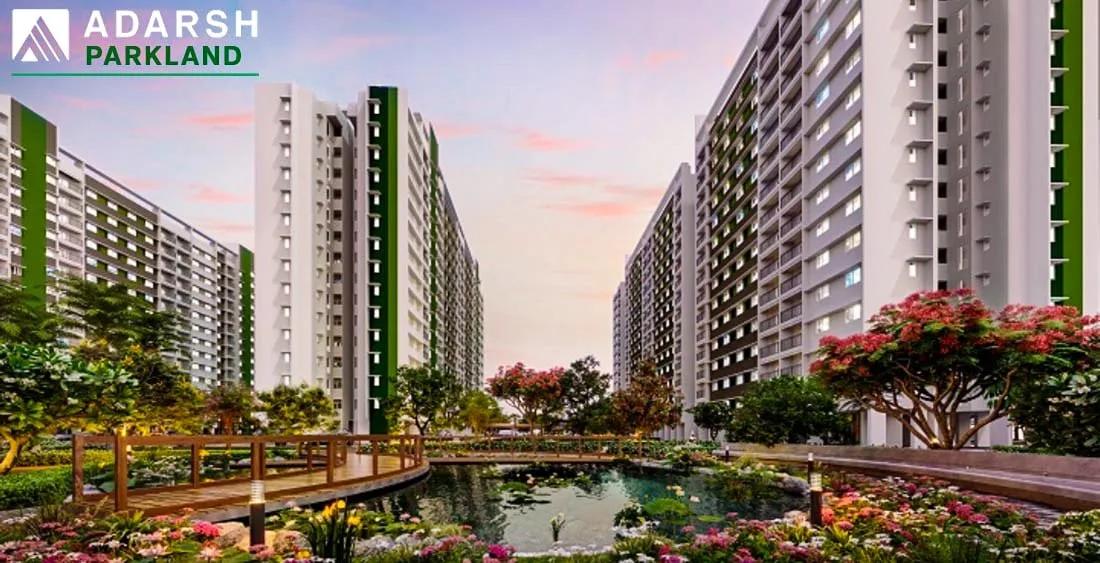
Adarsh Parkland
Adarsh Parkland is a residential apartment project on Panathur Road in Bangalore, developed by Adarsh Developers. The project is under construction, with possession from 2027 onwards. It is spread across 21 acres and includes 644 units across 3 blocks, each planned to rise to 14 floors. That works out to a little over 200 units per block on average.
Adarsh Developers was founded in 1988 by B M Jayeshankar and is headquartered in Bengaluru. The builder reports 33 completed projects and 29.61 million sq ft delivered across apartments, villas, plotted layouts, offices and hotels. That scale of delivery is useful context for a still-under-construction project like this one, since it points to a developer with experience completing large layouts.
Adarsh Parkland offers two configurations, both 3 BHK. The Compact layout measures 1,475 sq ft and is priced from ₹1.77 crore to ₹1.92 crore onwards, while the larger 3 BHK measures 1,855 sq ft and is priced from ₹2.21 crore to ₹2.40 crore onwards. The two layouts differ by 380 sq ft, a gap that typically shows up as an extra room or a larger living and dining area.
At the entry price and size, the Compact 3 BHK works out to roughly ₹12,000 a sq ft, while the larger 3 BHK works out to roughly ₹11,900 a sq ft at its entry price. The project includes a clubhouse, swimming pool, gymnasium, meditation and yoga zones, and multiple sports courts. It also has an AV room and amphitheatre, landscaped parks and gardens, and a kids play area and creche.
Because the project is under construction, payment is linked to the stage the builder has reached on site, and buyers should check the 2027 possession date against progress visible at the site. The address falls on Panathur Main Road in Panathur village, Varthur hobli, east Bangalore, pincode 560087. It is also worth building some flexibility into personal financial planning for a purchase this far ahead of possession.
Key Facts at a Glance
Adarsh Parkland Price List
| Unit Type | Size (SBA) | All-in Price (approx.) |
|---|---|---|
| 3 BHK Compact | 1475 Sq.ft | Rs. 1.77 Crore to Rs. 1.92 Crore Onwards |
| 3 BHK | 1855 Sq.ft | Rs. 2.21 Crore to Rs. 2.40 Crore Onwards |
Adarsh Parkland Location
Khatha no.3380, Panathur Main Road, Panathur Village Varthur Hobli, East, Taluk, Bengaluru, Karnataka 560087
Adarsh Parkland is located on Panathur Main Road in Panathur village, Varthur hobli, in east Bangalore. The address pincode is 560087.
The land parcel is registered under Khatha no. 3380 in the Panathur Village revenue records. Buyers should visit the site to judge the approach road and the pace of development around it, since this listing does not name further landmarks near the project.
Panathur Road falls within the same broad east Bangalore corridor as several other large apartment layouts. Buyers should treat pincode 560087 as a rough guide only and confirm the exact distance from the site to their own daily destinations before deciding.
About Bangalore
Bangalore is India's most active residential market, and we currently track 205 live projects across the city. Activity clusters along a handful of corridors rather than spreading evenly: Whitefield and Sarjapur Road in the east, Devanahalli and Hebbal in the north, Kanakapura Road and Electronic City in the south.
Read more about Bangalore →Adarsh Parkland Floor Plans
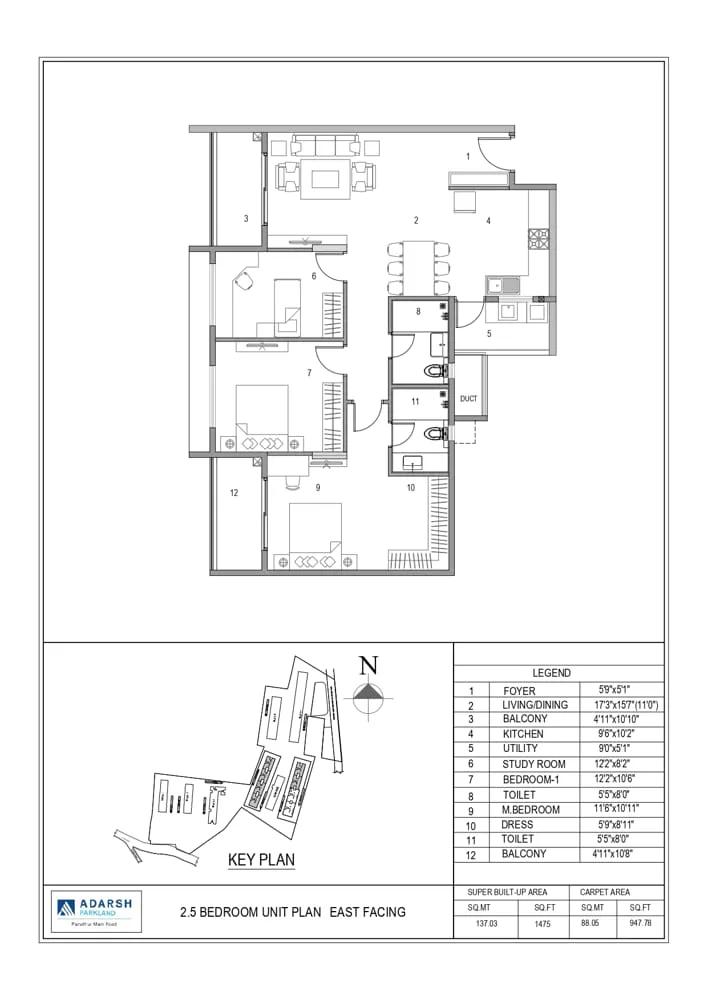
2.5BHK 1475 - Adarsh Parkland
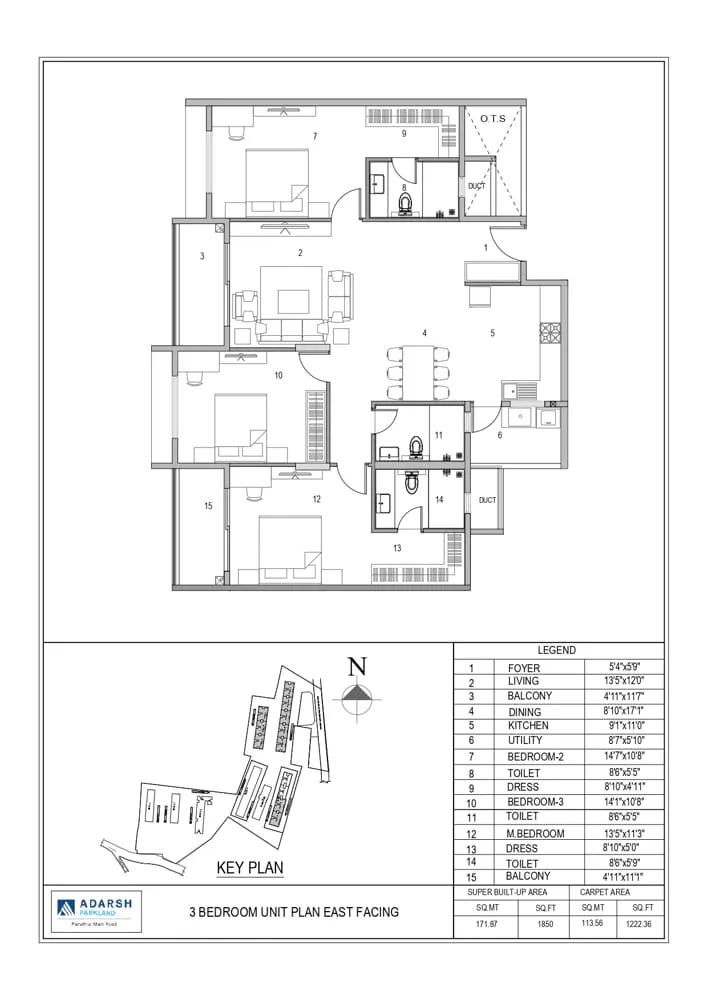
3BHK 1850 - Adarsh Parkland
Want the complete floor plans? Request them and we will share them on WhatsApp/Email.
| Unit Type | Size (Sq.Ft) |
|---|---|
| 3 BHK Compact | 1475 Sq.ft |
| 3 BHK | 1855 Sq.ft |
Adarsh Parkland floor plans cover two configurations, both 3 BHK. The Compact layout measures 1,475 sq ft and is priced from ₹1.77 crore to ₹1.92 crore onwards, the entry point into the project. Since both options are 3 BHK, buyers are choosing between size and price rather than between different room counts.
The larger 3 BHK measures 1,855 sq ft and is priced from ₹2.21 crore to ₹2.40 crore onwards. The difference between the two layouts is 380 sq ft, which typically shows up as an extra room or a larger living and dining space.
Buyers choosing between the two should compare the actual floor plans, since a wider or narrower balcony and the split between carpet and built-up area can matter as much as the headline size. Both configurations fall in the ₹1.77 crore to ₹2.40 crore band.
Adarsh Parkland Master Plan

Master Plan
Adarsh Parkland covers 21 acres of land and is planned for 644 units across 3 blocks. Each block is designed to rise to 14 floors.
This listing does not include a figure for the share of the layout kept as open space. Buyers who want block-wise unit counts or the open-space percentage should ask the sales team for the approved layout plan.
With 644 units spread across just 3 blocks, each block is a substantial structure in its own right. Buyers should ask which block a specific unit falls in and how far it stands from the shared clubhouse and amenity zone before booking.
Adarsh Parkland Gallery
Adarsh Parkland Specifications
Structure
- •Seismic zone II compliant RCC framed structure.
- •Masonry walls with concrete blocks.
Flooring
- •Good quality vitrified tiles in the living, dining & kitchen.
- •It has laminated wooden flooring in all bedrooms.
- •Ceramic tiles for balconies, utility areas & toilets.
Doors
- •All doors with engineered door frames & skin paneled shutters.
- •UPVC sliding doors with 3-track (one with mosquito mesh) for the living room to the balcony & bedroom to the balcony doors.
- •UPVC sliding windows with three tracks (one with mosquito mesh).
Plumbing and Sanitary
- •White color EWC & washbasin with granite countertop & mirror for all toilets.
- •Toughened glass partition with an openable shutter in the master bedroom toilet.
- •Single lever mixer with shower rail & hand shower for all showers and a single lever mixer for all washbasins.
- •Premium quality Sanitaryware and CP Fittings.
- •Rainwater harvesting includes drain pipes.
Security
- •2 Lifts of Suitable Size and capacity for passengers in every tower block.
- •Round-the-clock security with an intercom facility.
- •Access-controlled boom barriers.
- •CCTV Cameras at all vantage points.
Electrical
- •Grid Power from BESCOM for each home.
- •Modular switches of reputed make.
- •Copper electrical wiring all throughout via concealed conduits.
- •100% Power backup for elevators, common areas & pumps.
Adarsh Parkland Amenities
Adarsh Parkland is built around a clubhouse, swimming pool and gymnasium. Residents also have an indoor games zone, meditation and yoga zones, and a jogging and skating trail.
The project includes multiple sports courts, an AV room and amphitheatre, and landscaped parks and gardens. Families get a kids play area and creche, and there are retail spaces and a multipurpose party area within the layout.
This is a well-rounded amenity list for a mid-sized project, covering fitness, family and leisure needs without an unusually large clubhouse. Buyers should ask which amenities are complete and open today, since the project itself is still under construction.
Adarsh Parkland Price & Payment
Adarsh Parkland prices start at ₹1.77 crore for the Compact 3 BHK at 1,475 sq ft, which works out to roughly ₹12,000 a sq ft. The larger 3 BHK at 1,855 sq ft is priced from ₹2.21 crore to ₹2.40 crore onwards, roughly ₹11,900 a sq ft at its entry price.
Since the project is under construction, payments are typically linked to construction milestones. Buyers should ask Adarsh Developers for the milestone-linked payment schedule and match it against verifiable progress on site.
An under-construction home attracts GST on the construction component, in addition to stamp duty and registration, which apply to every purchase. Buyers should ask for a full cost break-up before booking, including parking, clubhouse membership and maintenance deposit. It is worth asking whether these charges are bundled into the quoted price or billed separately at registration.
Adarsh Parkland Approvals & Documents
No RERA number is listed for Adarsh Parkland. Current registration can be checked on the Karnataka RERA portal. A registered project carries a legally binding possession commitment.
As the project is still under construction, there is no occupancy certificate yet. Buyers should check the approved building plan, the khata for the land under Khatha no. 3380, and the latest property tax receipt before signing any agreement. They should also confirm which block their unit falls in on the sanctioned plan.
Frequently Asked Questions
What is the starting price of Adarsh Parkland?
What configurations does Adarsh Parkland offer?
When is possession due at Adarsh Parkland?
Where is Adarsh Parkland located?
Who is developing Adarsh Parkland?
How large is Adarsh Parkland?
What amenities does Adarsh Parkland include?
Does Adarsh Parkland have a RERA number?
About the Builder

Est. 1988
Adarsh Developers is a Bengaluru builder founded in 1988 by B M Jayeshankar. It reports 33 completed projects and 29.61 million sq ft delivered across apartments, villas, plotted layouts, offices and hotels.
Let the Experts help you find the Best Property
Home Loan EMI Calculator
Related Projects
 UPCOMING
Century Wintersun
Doddaballapura Main Road, Bangalore
by Century Real Estate
Century Wintersun is a gated villa project on Doddaballapura Main Road, Bangalore. It is complete and sold out, with Sweet Bay and Rain Tree 4-bed villa formats.
 UPCOMING
Bren Avalon
Doddanekkundi, Bangalore
by Bren Corporation
Bren Avalon is a residential apartment project in Doddanekkundi, east Bangalore, with 386 units. It is complete, and the project is sold out with the developer.
 UPCOMING
Bren Edgewaters
Kasavanhalli (off Sarjapur Road), Bangalore
by Bren Corporation
Bren Edgewaters is a residential apartment project in Kasavanhalli, off Sarjapur Road, Bangalore, with 191 units across five towers. It is complete, and the project is sold out with the developer.
 UPCOMING
Bren Avaana
Kanakapura Main Road, Bangalore
by Bren Corporation
Bren Avaana is a residential apartment project on Kanakapura Main Road, Bangalore, built as three towers with 327 units. It is under construction, mostly in 3 BHK configuration.
 UPCOMING
Bren Celestia
Marathahalli, Bangalore
by Bren Corporation
Bren Celestia is a residential apartment project near Marathahalli, Bangalore, built on 3.5 acres across five 8-floor towers. Complete since July 2014, every unit is sold out.
 UPCOMING
Bren Imperia
Haralur, Bangalore
by Bren Corporation
Bren Imperia is a residential apartment project in Haralur, Bangalore, built on 16 acres with 540 units across a 17-floor tower. Completed in March 2021, every unit is sold out.