
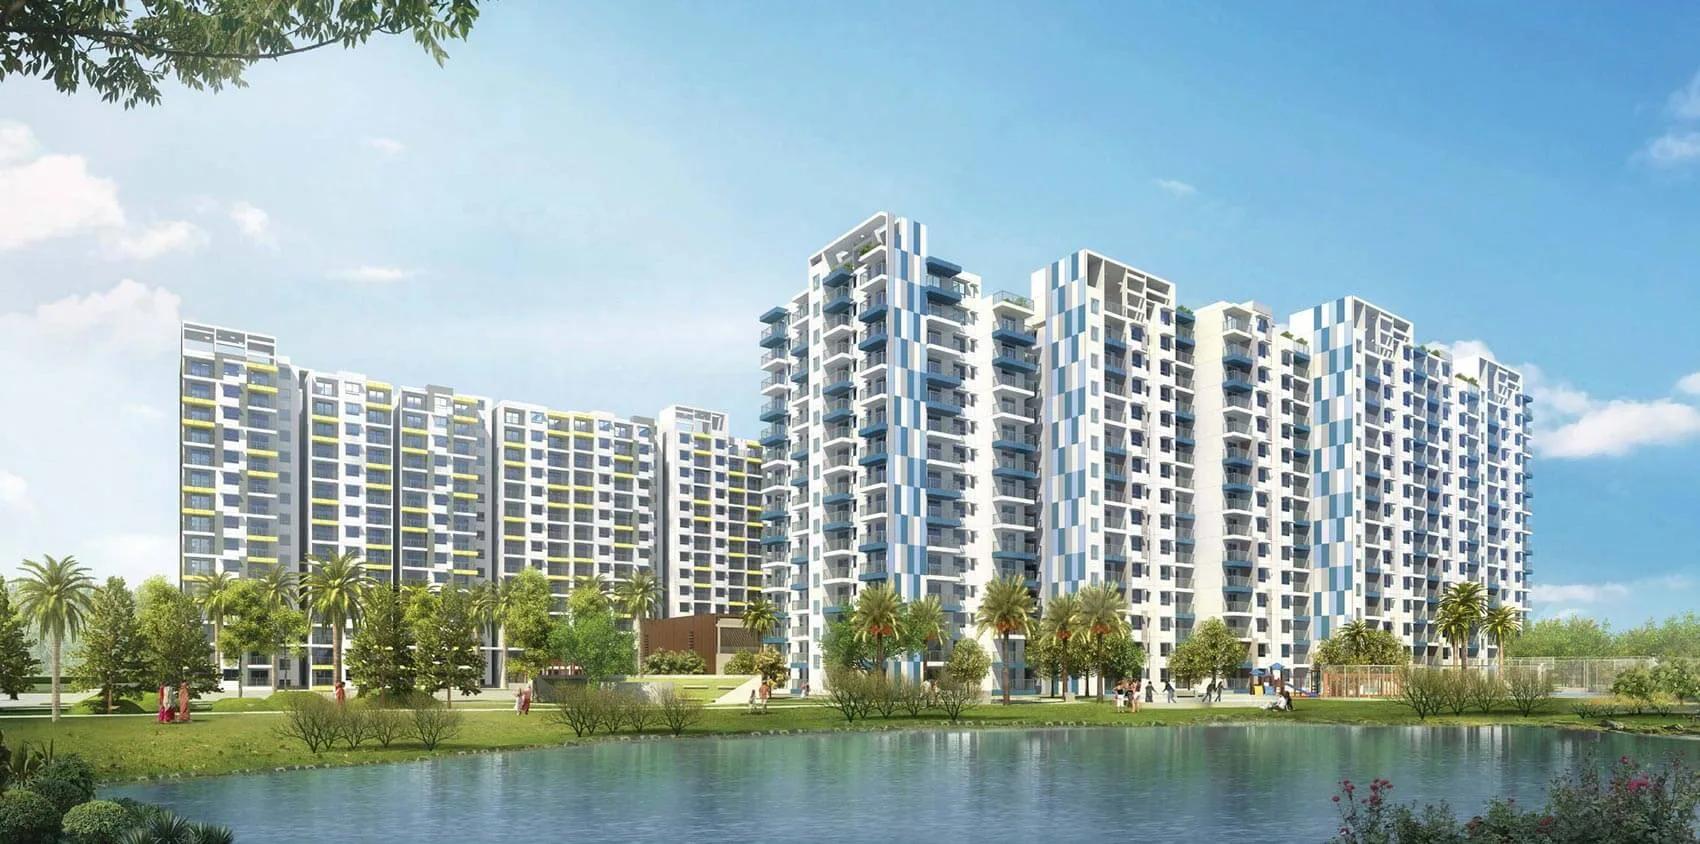
Adarsh Palm Retreat Lake Front
Adarsh Palm Retreat Lake Front is a residential apartment project in Kaikondrahalli, Bangalore, developed by Adarsh Developers. The project is completed, with possession from December 2021 onwards. It is spread across 6.7 acres and comprises 500 units in 9 towers of 14 floors each.
Adarsh Developers was founded in 1988 by B M Jayeshankar and is headquartered in Bengaluru. The builder reports 33 completed projects and 29.61 million sq ft delivered across apartments, villas, plotted layouts, offices and hotels. That is a record worth weighing when buying into an older, sold-out project.
Adarsh Palm Retreat Lake Front offered six configurations, from a 2 BHK up to two 4 BHK sizes. The 2 BHK measures 1,341 sq ft, and the 3 BHK options run from 1,915 sq ft to 2,315 sq ft. The two 4 BHK sizes, at 2,824 sq ft and 2,917 sq ft, are the largest in the project.
Every configuration is marked sold out with the developer, so a unit here now comes up only through resale from an existing owner. The recorded starting price was ₹2.4 crore, which works out to roughly ₹17,900 a sq ft on the smallest 1,341 sq ft 2 BHK.
Adarsh Palm Retreat Lake Front includes a clubhouse, swimming pool and gymnasium, along with a games room and outdoor courts. Since the project has been complete for several years, a resale buyer should inspect the finished unit and common areas closely. Checking the seller's documents and any outstanding maintenance dues matters just as much before committing.
A jogging and skating track, landscaped gardens, a health centre and retail spaces complete the shared facilities. At 500 homes on 6.7 acres across nine 14-floor towers, that is roughly 75 homes an acre and about four to a floor, so each corridor is shared by few families even though the site as a whole is busy.
Key Facts at a Glance
Adarsh Palm Retreat Lake Front Price List
| Unit Type | Size (SBA) | All-in Price (approx.) |
|---|---|---|
| 2 BHK | 1341 Sq.ft | SOLD OUT |
| 3 BHK | 1915 Sq.ft | SOLD OUT |
| 3 BHK | 1935 Sq.ft | SOLD OUT |
| 3 BHK | 2315 Sq.ft | SOLD OUT |
| 4 BHK | 2824 Sq.ft | SOLD OUT |
| 4 BHK | 2917 Sq.ft | SOLD OUT |
Adarsh Palm Retreat Lake Front Location
Kaikondrahalli, Bengaluru, Karnataka 560035
Adarsh Palm Retreat Lake Front is located in Kaikondrahalli, Bengaluru, pincode 560035. This listing does not include a more detailed street address or a named landmark for the project.
Buyers pursuing a resale here should visit the site directly to confirm the exact approach road and judge the immediate neighbourhood for themselves.
Kaikondrahalli has had this project standing since December 2021, so a resale buyer can see how the surrounding area has developed over the years since handover.
About Bangalore
Bangalore is India's most active residential market, and we currently track 205 live projects across the city. Activity clusters along a handful of corridors rather than spreading evenly: Whitefield and Sarjapur Road in the east, Devanahalli and Hebbal in the north, Kanakapura Road and Electronic City in the south.
Read more about Bangalore →Adarsh Palm Retreat Lake Front Floor Plans
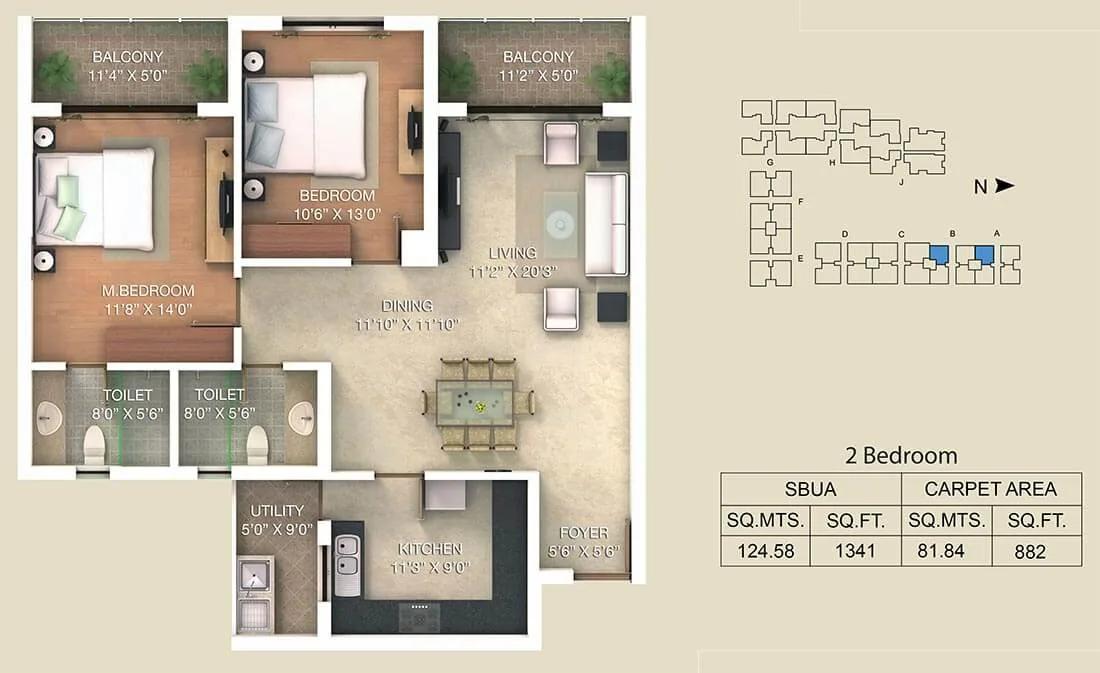
2 BHK - 1341 - Adarsh Palm Retreat Lake Front
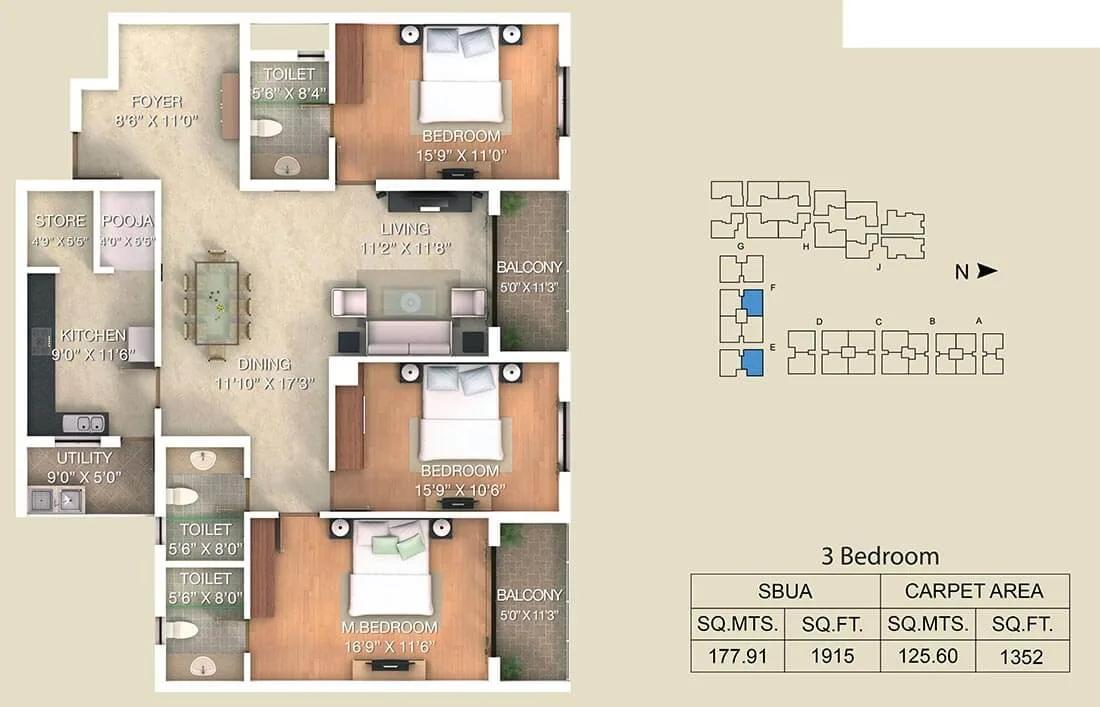
3 BHK - 1915 - Adarsh Palm Retreat Lake Front
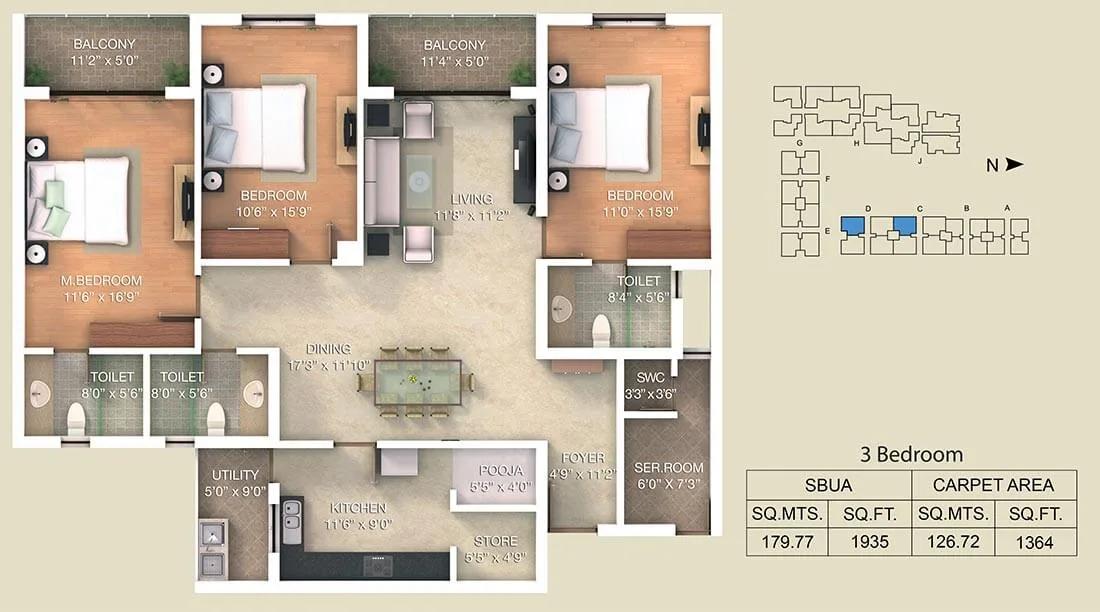
3 BHK - 1935 - Adarsh Palm Retreat Lake Front
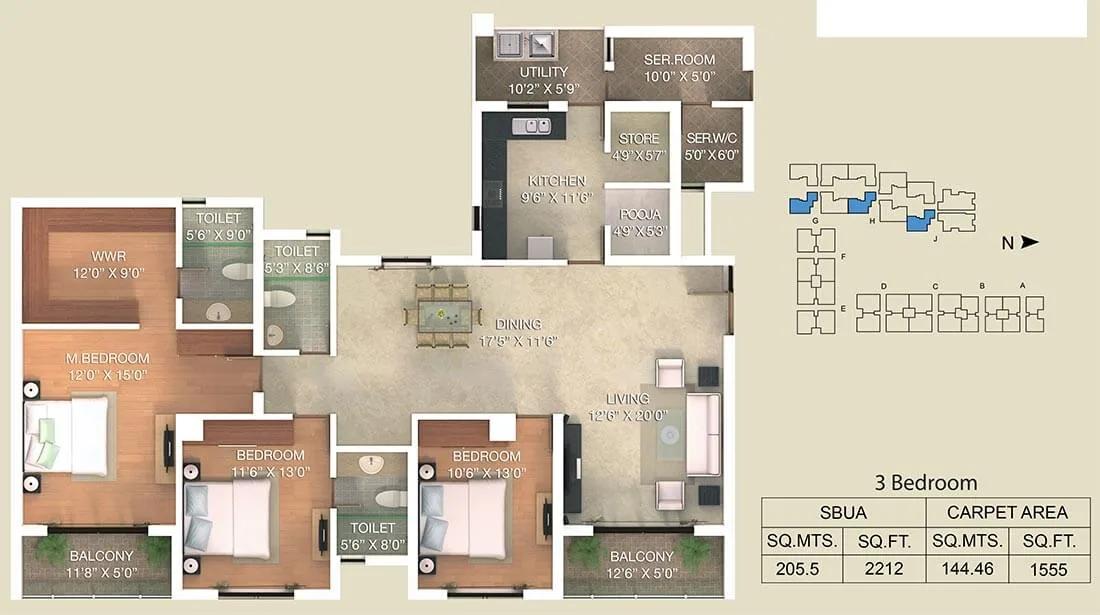
3 BHK - 2212 - Adarsh Palm Retreat Lake Front
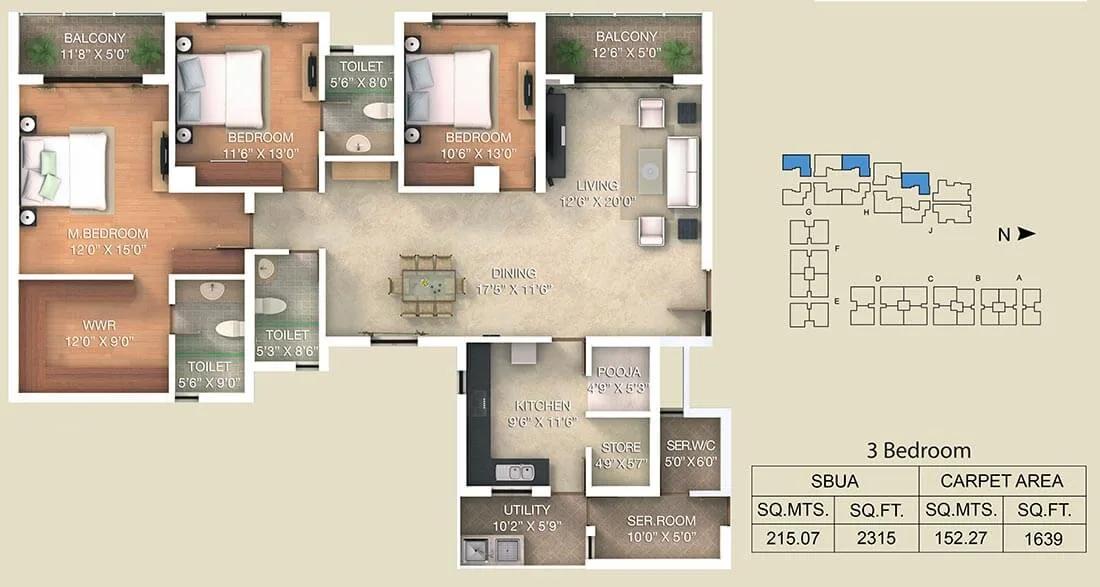
3 BHK - 2315 - Adarsh Palm Retreat Lake Front
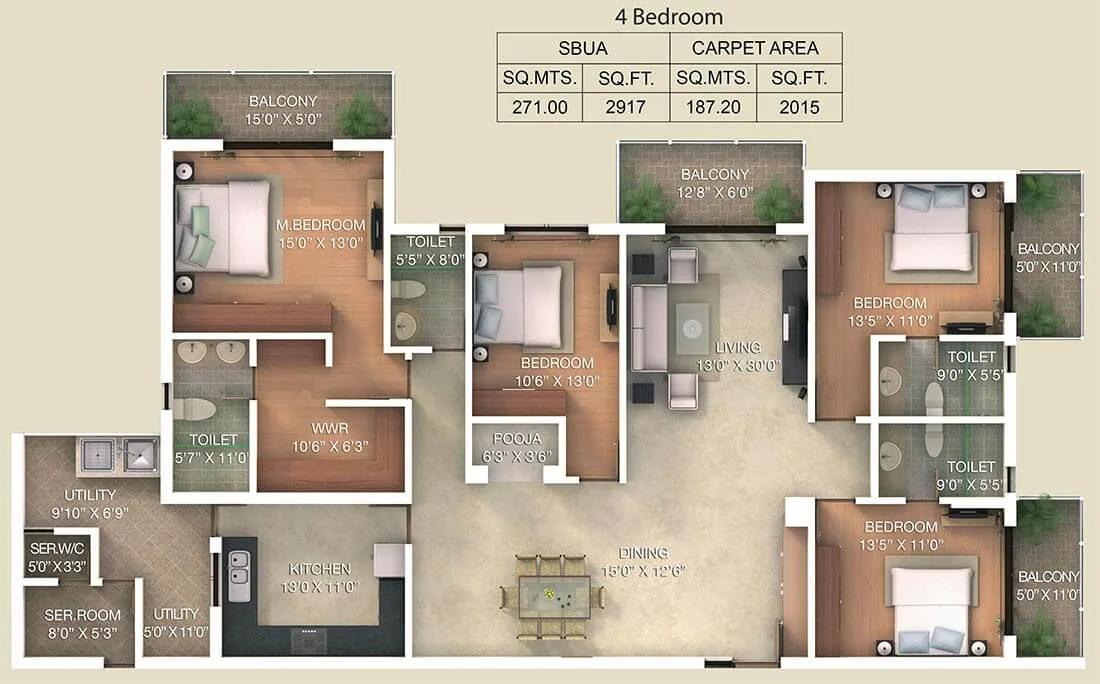
4 BHK - 2917 - Adarsh Palm Retreat Lake Front
Want the complete floor plans? Request them and we will share them on WhatsApp/Email.
| Unit Type | Size (Sq.Ft) |
|---|---|
| 2 BHK | 1341 Sq.ft |
| 3 BHK | 1915 Sq.ft |
| 3 BHK | 1935 Sq.ft |
| 3 BHK | 2315 Sq.ft |
| 4 BHK | 2824 Sq.ft |
| 4 BHK | 2917 Sq.ft |
Adarsh Palm Retreat Lake Front floor plans span six configurations. The 2 BHK is 1,341 sq ft, and the 3 BHK runs across three sizes.
The smallest 3 BHK is 1,915 sq ft, and a middle size measures 1,935 sq ft. The largest 3 BHK reaches 2,315 sq ft.
The two 4 BHK sizes are the largest in the project, at 2,824 sq ft and 2,917 sq ft. All six configurations are marked sold out with the developer, so a buyer wanting a specific one should look through resale listings.
Adarsh Palm Retreat Lake Front Master Plan
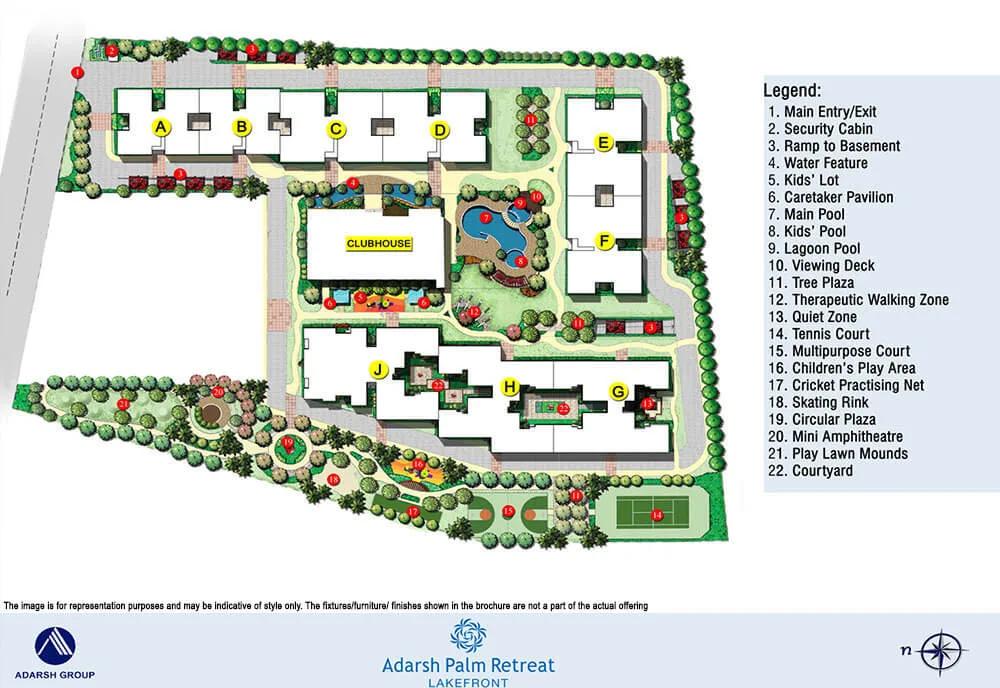
Master Plan
Adarsh Palm Retreat Lake Front covers 6.7 acres and comprises 500 units across 9 towers, each rising to 14 floors. With 9 towers on the layout, the project offers more choice of block position than a project with just one or two towers.
Because the project is completed and fully sold, the master plan reflects the built layout as it stands today. A resale buyer should ask for the approved plan to confirm which of the 9 towers a unit is located in and its position within the layout.
Buyers comparing towers here should ask which face the shared amenity areas and which are set closer to the boundary or entrance.
Adarsh Palm Retreat Lake Front Gallery
Adarsh Palm Retreat Lake Front Specifications
Structure
- •Seismic zone II compliant - RCC framed structure.
- •Masonry - walls with 8″/6″/4″ block masonry.
Flooring
- •1 Mtr x 1 Mtr or 09 Mtr x 0.9 Mtr good quality vitrified tiles in living and dining areas of all apartments.
- •Laminated wooden flooring in all bedrooms.
- •Good quality vitrified tile flooring in kitchen.
- •Ceramic tiles in balconies and utility area.
Doors
- •Good quality engineered designer door frames & shutters for all main, bedroom, kitchen and toilet doors.
- •UPVC sliding doors with 3-tracks (one with mosquito mesh) for living room to balcony & bedroom to balcony doors.
- •UPVC sliding windows with 3-tracks (one with mosquito mesh).
Plumbing and Sanitary
- •White colour EWC & washbasin with granite countertop & mirror in all toilets except powder room.
- •Premium quality Sanitaryware and CP Fittings.
- •Rainwater Harvesting drain pipes included.
Security
- •Suitable Size and Capacity Passenger and Service Lifts in Every Block.
- •Round the clock security with intercom facility.
- •Access controlled boom barriers.
- •CCTV Camera at all vantage points.
Electrical
- •Grid Power from BESCOM for each home.
- •Modular switches of reputed make.
- •Copper electrical wiring all throughout via concealed conduits.
- •100% Power backup for elevators, common areas & pumps.
Adarsh Palm Retreat Lake Front Amenities
Adarsh Palm Retreat Lake Front includes a clubhouse, swimming pool and gymnasium, along with a games room and an activity area. Residents also have a jogging and skating track and outdoor courts.
The project has retail spaces, landscaped gardens, a kids play area, a health centre and a party area within the layout.
Given the project's age, a resale buyer should ask current owners about the real condition and upkeep of these shared facilities rather than relying on the original amenity list.
Adarsh Palm Retreat Lake Front Price & Payment
Every configuration at Adarsh Palm Retreat Lake Front is sold out with the developer, so the project is not available at a fresh booking price. The recorded starting price was ₹2.4 crore, roughly ₹17,900 a sq ft on the smallest 1,341 sq ft 2 BHK.
A buyer interested in this project would need to purchase through resale from an existing owner, at a price the current owner sets. That price is likely to differ from the original figure and will track the wider Kaikondrahalli market instead.
GST does not apply to a completed home with an occupancy certificate, so a resale purchase here would attract stamp duty and registration only, calculated on the resale value agreed with the seller.
Adarsh Palm Retreat Lake Front Approvals & Documents
No RERA number is listed for Adarsh Palm Retreat Lake Front. A resale buyer should ask the seller and Adarsh Developers for the number and verify it on the Karnataka RERA portal.
As the project is completed, a resale buyer should ask to see the occupancy certificate and the khata. The latest property tax paid receipt and confirmation that the documents are in the seller's name matter just as much before registration.
Frequently Asked Questions
What is the starting price of Adarsh Palm Retreat Lake Front?
Is Adarsh Palm Retreat Lake Front available for booking?
What configurations did Adarsh Palm Retreat Lake Front offer?
Is Adarsh Palm Retreat Lake Front ready to move in?
Where is Adarsh Palm Retreat Lake Front located?
Who developed Adarsh Palm Retreat Lake Front?
How big is Adarsh Palm Retreat Lake Front?
Does Adarsh Palm Retreat Lake Front have a RERA number?
About the Builder

Est. 1988
Adarsh Developers is a Bengaluru builder founded in 1988 by B M Jayeshankar. It reports 33 completed projects and 29.61 million sq ft delivered across apartments, villas, plotted layouts, offices and hotels.
Let the Experts help you find the Best Property
Home Loan EMI Calculator
Related Projects
 UPCOMING
Century Wintersun
Doddaballapura Main Road, Bangalore
by Century Real Estate
Century Wintersun is a gated villa project on Doddaballapura Main Road, Bangalore. It is complete and sold out, with Sweet Bay and Rain Tree 4-bed villa formats.
 UPCOMING
Bren Avalon
Doddanekkundi, Bangalore
by Bren Corporation
Bren Avalon is a residential apartment project in Doddanekkundi, east Bangalore, with 386 units. It is complete, and the project is sold out with the developer.
 UPCOMING
Bren Edgewaters
Kasavanhalli (off Sarjapur Road), Bangalore
by Bren Corporation
Bren Edgewaters is a residential apartment project in Kasavanhalli, off Sarjapur Road, Bangalore, with 191 units across five towers. It is complete, and the project is sold out with the developer.
 UPCOMING
Bren Avaana
Kanakapura Main Road, Bangalore
by Bren Corporation
Bren Avaana is a residential apartment project on Kanakapura Main Road, Bangalore, built as three towers with 327 units. It is under construction, mostly in 3 BHK configuration.
 UPCOMING
Bren Celestia
Marathahalli, Bangalore
by Bren Corporation
Bren Celestia is a residential apartment project near Marathahalli, Bangalore, built on 3.5 acres across five 8-floor towers. Complete since July 2014, every unit is sold out.
 UPCOMING
Bren Imperia
Haralur, Bangalore
by Bren Corporation
Bren Imperia is a residential apartment project in Haralur, Bangalore, built on 16 acres with 540 units across a 17-floor tower. Completed in March 2021, every unit is sold out.