
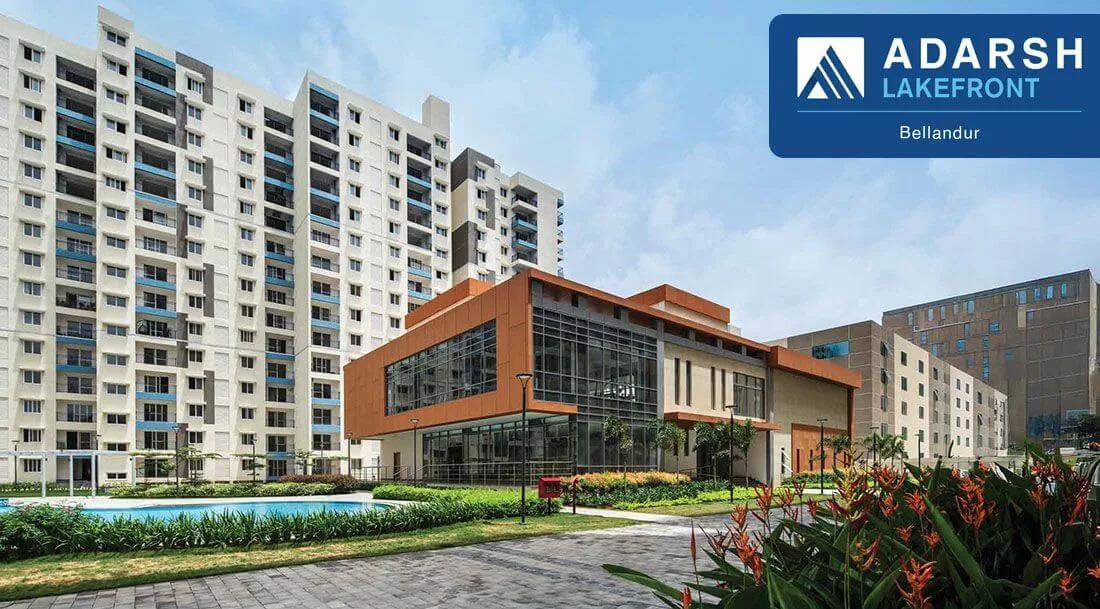
Adarsh LakeFront Phase 2
Adarsh LakeFront Phase 2 is a residential apartment project in Bellandur, Bangalore, developed by Adarsh Developers. The project is completed, with possession from September 2024. It is built on 5.5 acres and comprises 513 units across 3 towers of 14 floors each, on Outer Ring Road next to Intel.
Adarsh Developers was founded in 1988 by B M Jayeshankar and is headquartered in Bengaluru. The builder reports 33 completed projects and 29.61 million sq ft delivered across apartments, villas, plotted layouts, offices and hotels.
Adarsh LakeFront Phase 2 offers four configurations, moving from a 2 BHK up to a 4 BHK Super Premium. The 2 BHK measures 1,341 sq ft, while the 3 BHK Premium runs to 1,915 sq ft. The 3 BHK Ultra Premium and 4 BHK Super Premium are larger again, at 2,315 sq ft and 2,824 sq ft.
Prices start at ₹2.51 crore for the 2 BHK, which works out to roughly ₹18,700 a sq ft. The 3 BHK Premium starts at ₹3.75 crore, and the 4 BHK Super Premium tops the range at ₹6.6 crore. That spread reflects both the larger built-up area and the higher floors typically carried by the premium tiers.
Adarsh LakeFront Phase 2 includes a clubhouse, swimming pool and gymnasium, along with an indoor games area and multiple sports courts. As the project is completed, a buyer can walk the finished towers and common areas before deciding. It is worth checking maintenance charges and the state of shared facilities, since the towers have been in use since 2024.
A jogging and skate track, a mini amphitheatre, landscaped gardens and quiet pavilions complete the shared facilities. At 513 homes on 5.5 acres across three 14-floor towers, that is roughly 93 homes an acre and about 12 to a floor, so the lifts carry a full load at peak hours.
Key Facts at a Glance
Adarsh LakeFront Phase 2 Price List
| Unit Type | Size (SBA) | All-in Price (approx.) |
|---|---|---|
| 2 BHK | 1341 Sq.ft | Rs. 2.51 Crore Onwards |
| 3 BHK Premium | 1915 Sq.ft | Rs. 3.75 Crore Onwards |
| 3 BHK Ultra Premium | 2315 Sq.ft | Rs. 5.01 Crore Onwards |
| 4 BHK Super Premium | 2824 Sq.ft | Rs. 6.6 Crore Onwards |
Adarsh LakeFront Phase 2 Location
Outer Ring Rd, next to Intel, Devarabisanahalli, Kaikondrahalli, Bengaluru, Karnataka 560035
Adarsh LakeFront Phase 2 is located on Outer Ring Road, next to Intel, in Devarabisanahalli, Kaikondrahalli, Bengaluru. The pincode is 560035, placing the project in the Bellandur belt of Bangalore's IT corridor.
This listing does not include a separate landmark beyond the Outer Ring Road and Intel reference already part of the address. Buyers should confirm current road access and site conditions in person.
Being a completed project on Outer Ring Road, Adarsh LakeFront Phase 2 lets a buyer judge the daily commute and surrounding activity at first hand rather than from a plan.
About Bangalore
Bangalore is India's most active residential market, and we currently track 205 live projects across the city. Activity clusters along a handful of corridors rather than spreading evenly: Whitefield and Sarjapur Road in the east, Devanahalli and Hebbal in the north, Kanakapura Road and Electronic City in the south.
Read more about Bangalore →Adarsh LakeFront Phase 2 Floor Plans
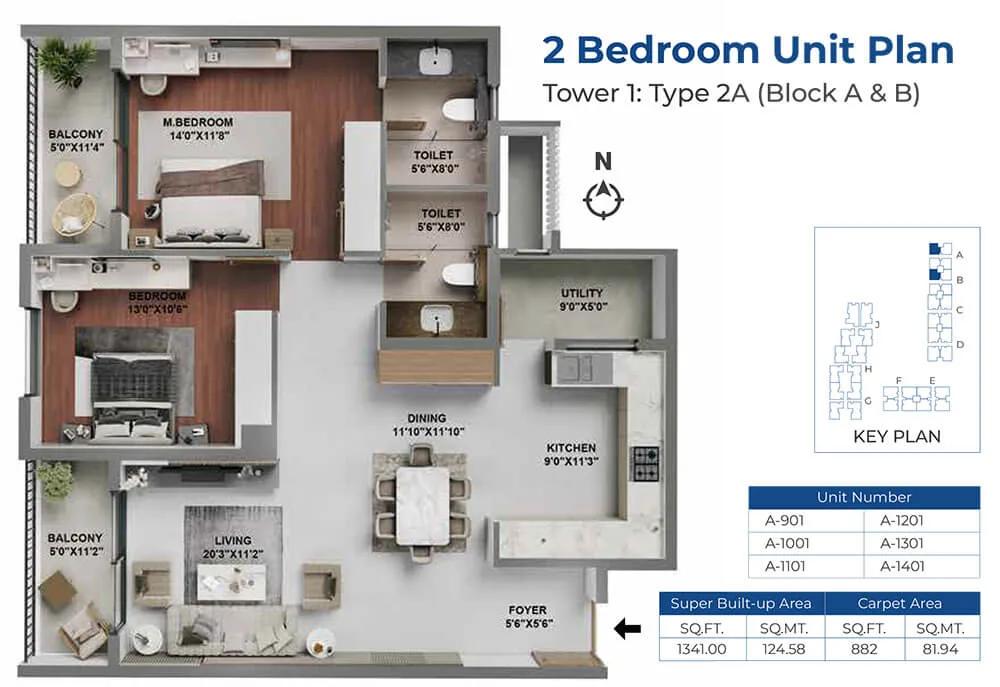
2BHK 1341 - Adarsh LakeFront Phase 2
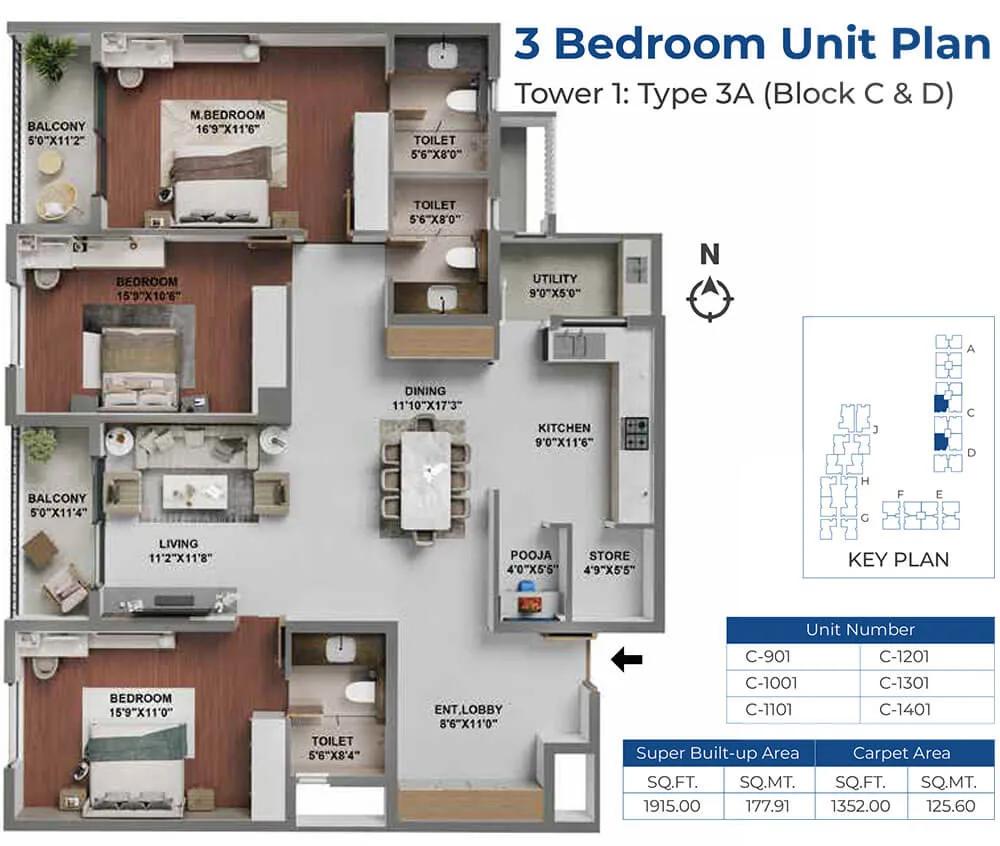
3BHK 1915 - Adarsh LakeFront Phase 2
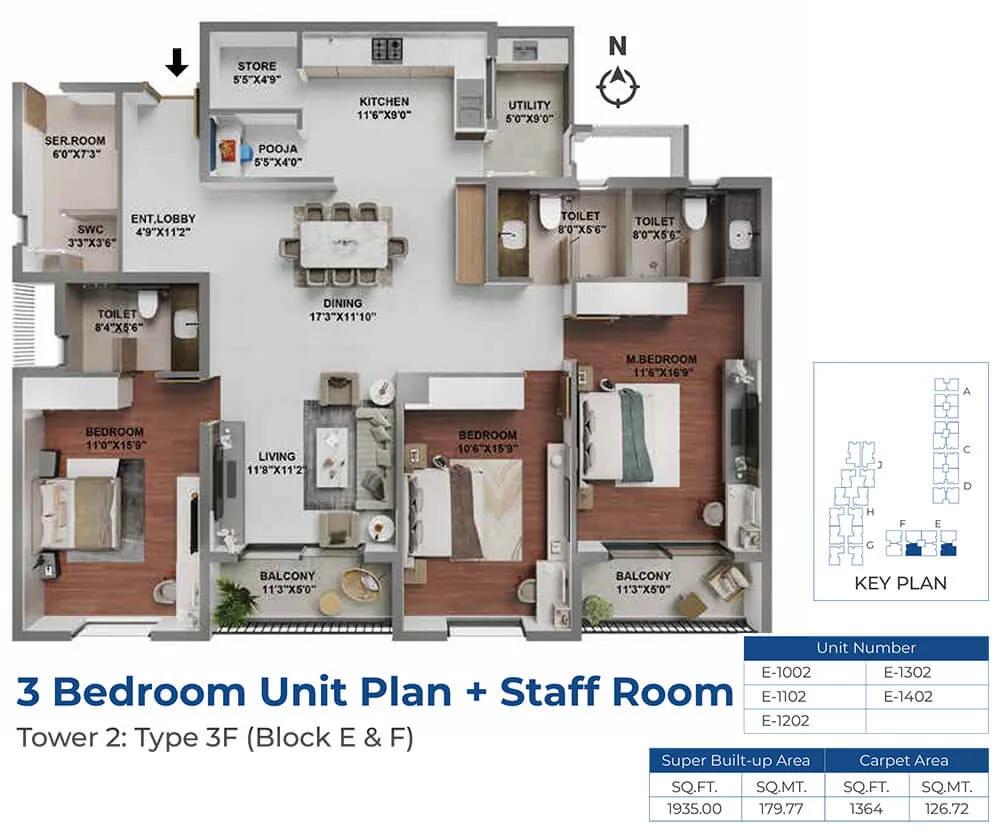
3BHK-Staff 1935 - Adarsh LakeFront Phase 2
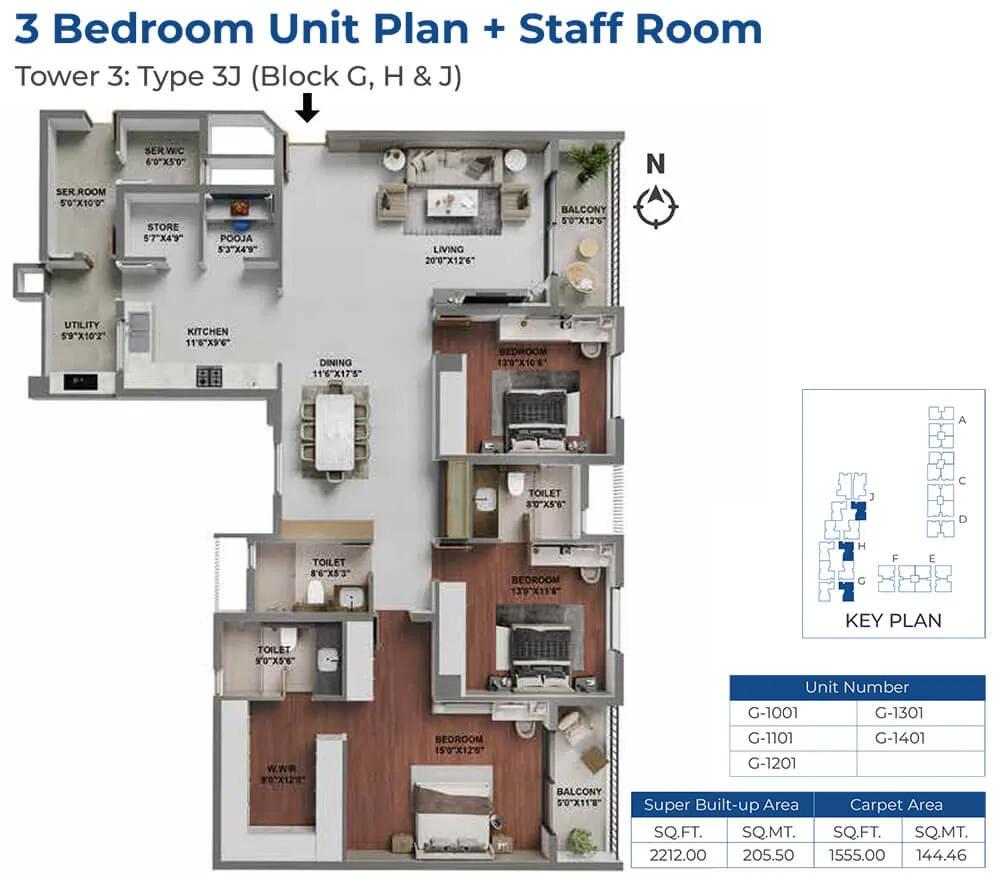
3BHK-Staff 2212 - Adarsh LakeFront Phase 2
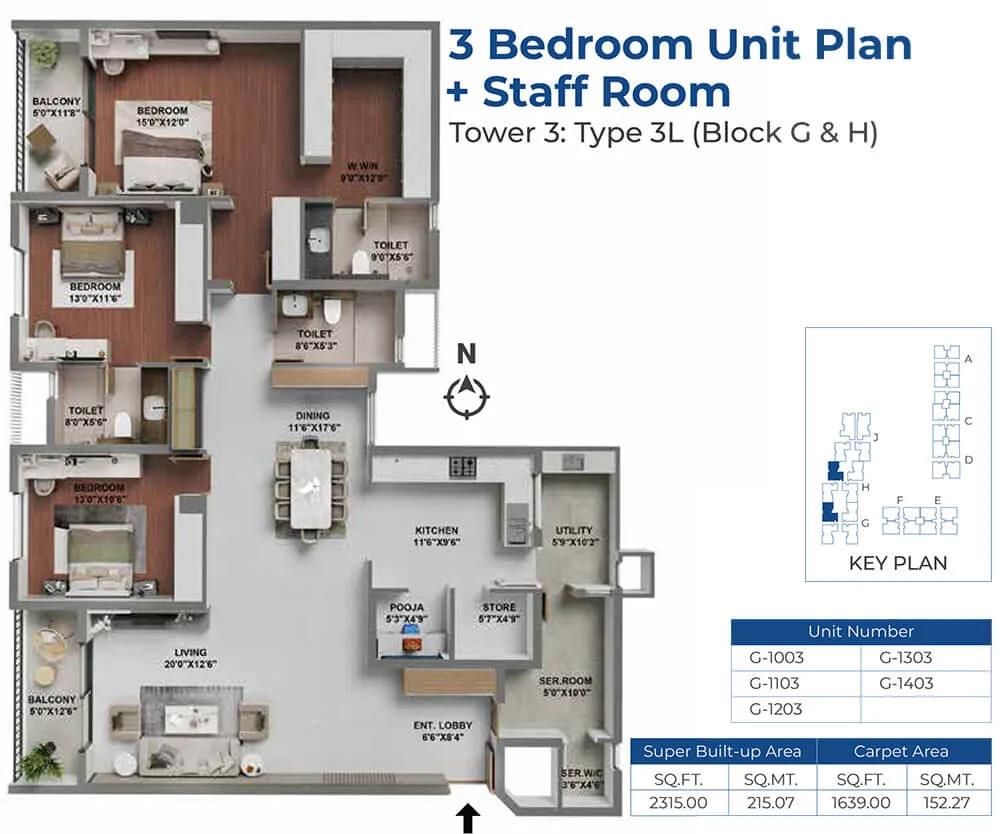
3BHK-Staff 2315 - Adarsh LakeFront Phase 2
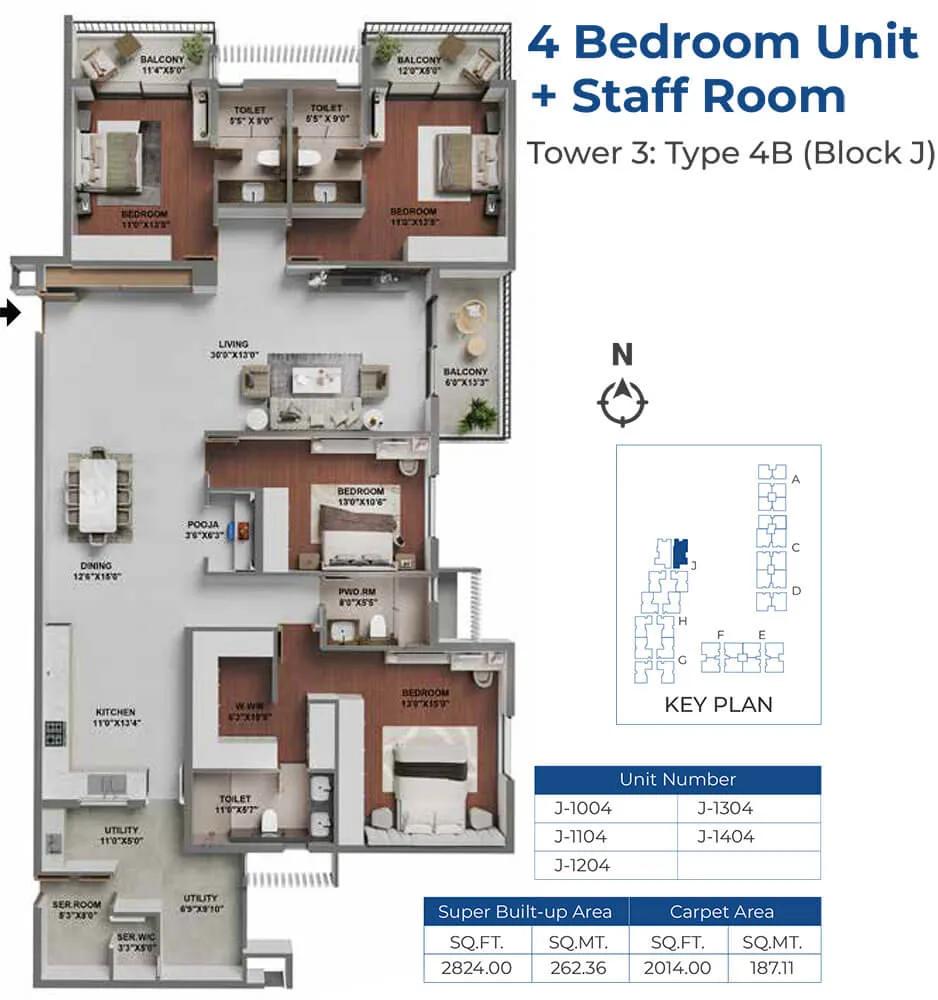
4BHK-Staff 2824 - Adarsh LakeFront Phase 2
Want the complete floor plans? Request them and we will share them on WhatsApp/Email.
| Unit Type | Size (Sq.Ft) |
|---|---|
| 2 BHK | 1341 Sq.ft |
| 3 BHK Premium | 1915 Sq.ft |
| 3 BHK Ultra Premium | 2315 Sq.ft |
| 4 BHK Super Premium | 2824 Sq.ft |
Adarsh LakeFront Phase 2 floor plans span four configurations. The 2 BHK is 1,341 sq ft, and the 3 BHK Premium is 1,915 sq ft.
The 3 BHK Ultra Premium steps up to 2,315 sq ft, while the 4 BHK Super Premium is the largest at 2,824 sq ft.
All four configurations are currently available from the developer, giving a buyer a genuine choice of size rather than a shortlist of what remains unsold.
Adarsh LakeFront Phase 2 Master Plan
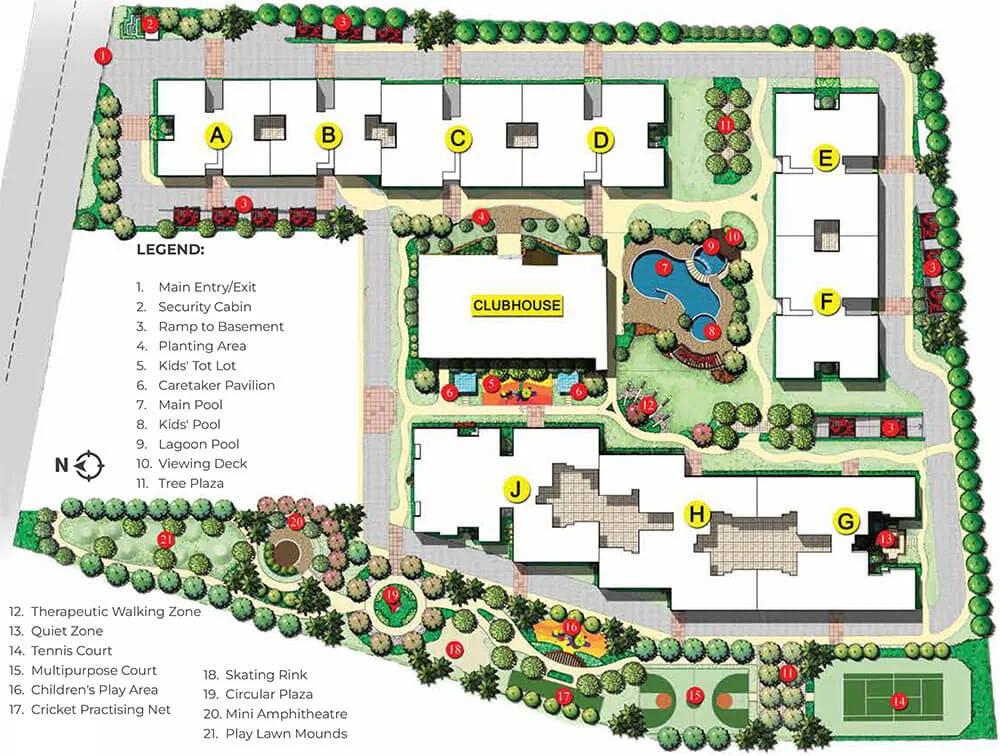
Master Plan
Adarsh LakeFront Phase 2 is spread across 5.5 acres and comprises 513 units in 3 towers, each rising to 14 floors. That places a sizeable unit count on a relatively compact parcel, so the towers stand fairly close together.
Because the project is completed, the master plan reflects the built layout as it stands today. A buyer choosing between the 3 towers should confirm which one faces open ground, and which lies nearer the boundary or approach road instead.
With 513 units across only 3 towers, floor and facing become the main way one unit differs from another once the configuration is fixed.
Adarsh LakeFront Phase 2 Gallery
Adarsh LakeFront Phase 2 Specifications
Structure
- •Seismic Zone II compliant - RCC framed structure.
- •Masonry - walls with 8″/6″/4″ block masonry.
Flooring
- •Good quality vitrified tiles in the living and dining areas of all flats.
- •Engineered wooden flooring and skirting in all the bedrooms.
- •Good quality vitrified tile flooring in the kitchen.
- •Ceramic tiles in the balconies and the utility area.
- •Granite flooring in ground floor lift lobbies and vitrified tiles in all other floor lift lobbies.
Doors
- •Digital door lock for the main door.
- •All doors with full jamb engineered door frames and shutters, except the staff’s toilet door.
- •UPVC sliding doors with 3-tracks (one with mosquito mesh) for the living room to balcony & bedroom to balcony doors.
- •Windows: UPVC sliding windows with 3-tracks (one with mosquito mesh).
Plumbing and Sanitary
- •Good quality CP fittings.
- •Good quality PVC drainage & storm water pipes.
- •Rainwater Harvesting includes drain pipes.
Security
- •Fiber-to-the-Home (Data & Voice).
- •CCTV surveillance for the identified common areas.
- •Access-controlled entry and exit.
Electrical
- •2BHK, 3BHK, & 4BHK apartments will be provided with power supply of 5KW, 6KW & 8KW respectively.
- •Good quality electrical wires and switches.
- •100% Power backup for all common facilities and for all units.
Adarsh LakeFront Phase 2 Amenities
Adarsh LakeFront Phase 2 includes a clubhouse, swimming pool and gymnasium, along with an indoor games area. Residents also have an activity and yoga area, plus a jogging and skate track.
The project has multiple sports courts, a mini amphitheatre and landscaped gardens. Families get a kids play area, and there are quiet pavilions and a multipurpose party area within the layout.
As the project is complete, a buyer can inspect these shared facilities in person and gauge their actual upkeep rather than relying on the amenity list alone.
Adarsh LakeFront Phase 2 Price & Payment
Adarsh LakeFront Phase 2 is priced from ₹2.51 crore for the 1,341 sq ft 2 BHK, which works out to roughly ₹18,700 a sq ft. The 3 BHK Premium starts at ₹3.75 crore, and the range runs up to ₹6.6 crore for the 4 BHK Super Premium.
Since the project is completed, GST does not apply to the base price. A buyer instead pays stamp duty and registration on top, calculated on the sale value, along with any maintenance deposit or corpus fund charged by the association.
Because towers were handed over from September 2024, a quoted price today may be a fresh sale from the developer. It could equally be a resale from an existing owner, and the two figures can differ.
Adarsh LakeFront Phase 2 Approvals & Documents
No RERA number is listed for Adarsh LakeFront Phase 2. Current registration can be checked on the Karnataka RERA portal.
Since the project is completed, buyers should also ask to see the occupancy certificate, the khata, the latest property tax paid receipt and the approved building plan before making a payment.
Frequently Asked Questions
What is the starting price of Adarsh LakeFront Phase 2?
What configurations does Adarsh LakeFront Phase 2 offer?
Is Adarsh LakeFront Phase 2 ready to move in?
Where is Adarsh LakeFront Phase 2 located?
Who developed Adarsh LakeFront Phase 2?
How big is Adarsh LakeFront Phase 2?
What is the price per sq ft at Adarsh LakeFront Phase 2?
Does Adarsh LakeFront Phase 2 have a RERA number?
About the Builder

Est. 1988
Adarsh Developers is a Bengaluru builder founded in 1988 by B M Jayeshankar. It reports 33 completed projects and 29.61 million sq ft delivered across apartments, villas, plotted layouts, offices and hotels.
Let the Experts help you find the Best Property
Home Loan EMI Calculator
Related Projects
 UPCOMING
Century Wintersun
Doddaballapura Main Road, Bangalore
by Century Real Estate
Century Wintersun is a gated villa project on Doddaballapura Main Road, Bangalore. It is complete and sold out, with Sweet Bay and Rain Tree 4-bed villa formats.
 UPCOMING
Bren Avalon
Doddanekkundi, Bangalore
by Bren Corporation
Bren Avalon is a residential apartment project in Doddanekkundi, east Bangalore, with 386 units. It is complete, and the project is sold out with the developer.
 UPCOMING
Bren Edgewaters
Kasavanhalli (off Sarjapur Road), Bangalore
by Bren Corporation
Bren Edgewaters is a residential apartment project in Kasavanhalli, off Sarjapur Road, Bangalore, with 191 units across five towers. It is complete, and the project is sold out with the developer.
 UPCOMING
Bren Avaana
Kanakapura Main Road, Bangalore
by Bren Corporation
Bren Avaana is a residential apartment project on Kanakapura Main Road, Bangalore, built as three towers with 327 units. It is under construction, mostly in 3 BHK configuration.
 UPCOMING
Bren Celestia
Marathahalli, Bangalore
by Bren Corporation
Bren Celestia is a residential apartment project near Marathahalli, Bangalore, built on 3.5 acres across five 8-floor towers. Complete since July 2014, every unit is sold out.
 UPCOMING
Bren Imperia
Haralur, Bangalore
by Bren Corporation
Bren Imperia is a residential apartment project in Haralur, Bangalore, built on 16 acres with 540 units across a 17-floor tower. Completed in March 2021, every unit is sold out.