
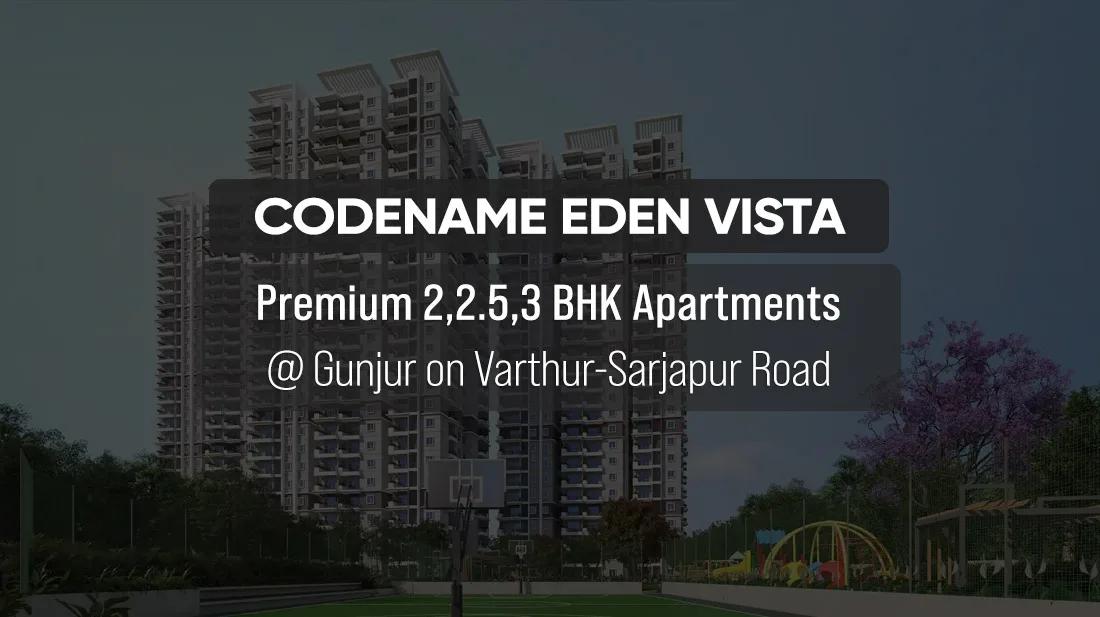
Abhee Eden Vista
Abhee Eden Vista is a residential apartment project on Gunjur Road in east Bangalore, developed by Abhee Ventures. The project is under construction, with possession from 2028 onwards. It is spread across 11.5 acres and includes 1,100 units across 5 towers, each planned to rise to 30 floors. That is a high density for an 11.5-acre site, so buyers should expect the towers to stand fairly close together rather than spread across large open blocks.
The project offers six configurations, starting with a 1 BHK at 710 sq ft and going up to a 4 BHK with 4 toilets and a maid's room at 2,350 sq ft. The 2 BHK with 2 toilets measures 1,290 sq ft, the 3 BHK with 2 toilets measures 1,425 sq ft, and the 3 BHK with 3 toilets measures 1,625 sq ft. Two variants add a dedicated maid's room, at 1,990 sq ft and 2,350 sq ft, for buyers who need staff accommodation.
Prices start at ₹69 lakh for the 1 BHK, which works out to roughly ₹9,700 a sq ft. At the top end, the 4 BHK with a maid's room is priced from ₹2.29 crore to ₹2.44 crore onwards, depending on the floor and facing. That works out to roughly ₹10,400 a sq ft at the smaller end of that range, a step up from the 1 BHK rate.
Abhee Eden Vista includes two clubhouses, a swimming pool, an open-air amphitheatre and multiple sports courts. It also has a spa, saloon and health centre, landscaped gardens, a jogging and skating track, kids play area and creche, a multipurpose party area, and a pharmacy, retail and cafe block.
Since the project is under construction, payment typically follows the stage the builder has reached on site, and buyers should check the 2028 possession date against actual progress before booking. The address falls near Dommasandra Main Road, opposite Gunjur, in Varthuru, Bengaluru, pincode 560087.
Key Facts at a Glance
Abhee Eden Vista Price List
| Unit Type | Size (SBA) | All-in Price (approx.) |
|---|---|---|
| 1 BHK | 710 Sq.ft | Rs. 69 Lacs to Rs. 73 Lacs Onwards |
| 2 BHK + 2T | 1290 Sq.ft | Rs. 1.26 Crore to Rs. 1.27 Onwards |
| 3 BHK + 2T | 1425 Sq.ft | Rs. 1.39 Crore Onwards |
| 3 BHK + 3T | 1625 Sq.ft | Rs. 1.58 Crore to Rs. 1.71 Crore Onwards |
| 3 BHK + 3T + Maids Room | 1990 Sq.ft | Rs. 1.94 Crore to Rs. 1.98 Crore Onwards |
| 4 BHK + 4T + Maids Room | 2350 Sq.ft | Rs. 2.29 Crore to Rs. 2.44 Crore Onwards |
Abhee Eden Vista Location
WP8Q+383, Varthuru, Dommasandra Main Road, lake, Mavinkere, opp. Gunjur, Bengaluru, Karnataka 560087
Abhee Eden Vista is located on Gunjur Road in east Bangalore, near Varthuru village and opposite Gunjur, close to Dommasandra Main Road. The address pincode is 560087.
The site lies adjacent to a lake mentioned in the property address, in the Mavinkere area of east Bangalore. Buyers should visit in person to see the lake frontage and judge the approach road for themselves, since this listing does not name further landmarks.
Gunjur Road forms part of a wider corridor of apartment development on the eastern side of Bangalore. Buyers should factor in that pincode 560087 covers a broad stretch of the area. The exact distance from the project to any specific destination is best confirmed on the ground rather than assumed from the pincode alone.
About Bangalore
Bangalore is India's most active residential market, and we currently track 205 live projects across the city. Activity clusters along a handful of corridors rather than spreading evenly: Whitefield and Sarjapur Road in the east, Devanahalli and Hebbal in the north, Kanakapura Road and Electronic City in the south.
Read more about Bangalore →Abhee Eden Vista Floor Plans
| Unit Type | Size (Sq.Ft) |
|---|---|
| 1 BHK | 710 Sq.ft |
| 2 BHK + 2T | 1290 Sq.ft |
| 3 BHK + 2T | 1425 Sq.ft |
| 3 BHK + 3T | 1625 Sq.ft |
| 3 BHK + 3T + Maids Room | 1990 Sq.ft |
| 4 BHK + 4T + Maids Room | 2350 Sq.ft |
Abhee Eden Vista floor plans span six configurations, from a 1 BHK to a 4 BHK with 4 toilets and a maid's room. The 1 BHK measures 710 sq ft and is priced from ₹69 lakh to ₹73 lakh onwards, the entry point into the project.
The mid-range options are the 2 BHK with 2 toilets at 1,290 sq ft from ₹1.26 crore and the 3 BHK with 2 toilets at 1,425 sq ft from ₹1.39 crore. The 3 BHK with 3 toilets at 1,625 sq ft is priced from ₹1.58 crore to ₹1.71 crore onwards.
At the top end, the 3 BHK with 3 toilets and a maid's room measures 1,990 sq ft from ₹1.94 crore to ₹1.98 crore onwards. The largest unit, the 4 BHK with 4 toilets and a maid's room at 2,350 sq ft, is priced from ₹2.29 crore to ₹2.44 crore onwards. Buyers who need staff accommodation should compare the maid's-room variants directly against the plain 3 BHK layouts.
Abhee Eden Vista Master Plan
Abhee Eden Vista covers 11.5 acres of land and is planned for 1,100 units spread across 5 towers. Each tower is designed to rise to 30 floors.
This listing does not include a figure for the share of the layout kept as open space. Buyers who want tower-wise unit counts or the open-space percentage should ask the sales team for the approved layout plan.
With 1,100 units across only 5 towers, the buildings are likely to be tall and closely spaced rather than a low-rise, spread-out layout. Buyers who prefer more distance between towers should ask to see the exact tower placement on the approved plan before choosing a unit.
Abhee Eden Vista Specifications
Structure
- •MIVAN-based super-structure.
- •EXTERNAL, INTERNAL WALLS: Aluminium formwork and shear wall technology.
Flooring
- •BATHROOMS: Tiles cladding up to 7 feet in height are to be provided.
- •DRAWING, DINING, LIVING, BEDROOMS, KITCHENS: 800 X 800mm size Vitrified tiles of reputed brands with spacer joints.
- •BALCONY / BATHROOMS / UTILITY: Anti-skid tiles of reputed brands.
Doors
- •MAIN DOOR: African Teak Wood frame, finished with Golden Teak veneer solid flush door shutter and necessary reputed hardware.
- •BEDROOM DOORS: Beachwood frame, solid flush doors finished with beach veneer and necessary reputed hardware.
- •All windows are of UPVC Glazed Sliding shutters and mosquito mesh shutters with necessary hardware and M.S Grills.
Plumbing and Sanitary
- •All sanitary and CP fittings: Jaguar Brand.
- •Countertop type washbasin with a single lever basin mixer.
- •Wall-mounted EWC with Concealed flush tank/value.
- •Rainwater Harvesting drain pipes included.
Security
- •Multiple V3F drives high-speed lifts of reputed make.
- •Sophisticated round-the-clock security system.
- •Comprehensive security system with Cameras in appropriate locations.
Electrical
- •3-phase grid power for all units.
- •Cabling and Modular switches of reputed make.
- •DG backup up to 1.2 kW for 2BHK, 2.5BHK and 1.5 kW for 3BHK except for ACs and Geysers.
- •100% power backup for amenities, lifts, water pump, and common area lighting.
Abhee Eden Vista Amenities
Abhee Eden Vista is built around two clubhouses, a swimming pool and an open-air amphitheatre. The project also has multiple sports courts and a jogging and skating track for daily use.
Wellness facilities include a spa, saloon and health centre, alongside landscaped gardens. Families get a kids play area and creche and a multipurpose party area, and residents have a pharmacy, retail and cafe block within the project.
The mix of two clubhouses, a spa and health centre, and a dedicated retail block is fairly generous for a project of this scale. Buyers should ask which of these facilities are already operational and which are scheduled to open closer to possession in 2028.
"}Abhee Eden Vista Price & Payment
Abhee Eden Vista prices start at ₹69 lakh for the 1 BHK at 710 sq ft, which works out to roughly ₹9,700 a sq ft. The largest unit, the 4 BHK with a maid's room, is priced from ₹2.29 crore to ₹2.44 crore onwards.
As the project is under construction, payments are typically linked to construction milestones rather than paid in a lump sum. Buyers should ask for the milestone-linked payment schedule and check it against what has actually been built on site.
An under-construction purchase like this attracts GST on the construction component, on top of stamp duty and registration, which apply regardless of stage. Buyers should ask Abhee Ventures for a complete cost break-up, including parking, clubhouse membership and maintenance deposit, before booking.
Abhee Eden Vista Approvals & Documents
No RERA number is listed for Abhee Eden Vista. Current registration can be checked on the Karnataka RERA portal. The registration confirms the project's promised timeline is legally enforceable.
As construction is still underway, there is no occupancy certificate yet. Buyers should check the approved building plan, the khata for the land, and the latest property tax receipt before signing any agreement. They should also ask specifically for the tower-wise sanctioned plan for the unit they intend to book.
Frequently Asked Questions
What is the starting price of Abhee Eden Vista?
What configurations does Abhee Eden Vista offer?
When will Abhee Eden Vista be ready for possession?
Where is Abhee Eden Vista located?
Who is building Abhee Eden Vista?
How large is Abhee Eden Vista?
What amenities are included at Abhee Eden Vista?
Does Abhee Eden Vista have a RERA number?
About the Builder

Est. 2009
Abhee Ventures is a Bengaluru-based real estate developer building apartments, villas and plots, from affordable housing to luxury segments. Projects are approved under BMRDA, BDA and BBMP as applicable. The About page states 12 completed projects and 8 projects currently in development.
Let the Experts help you find the Best Property
Home Loan EMI Calculator
Related Projects
 UPCOMING
Century Wintersun
Doddaballapura Main Road, Bangalore
by Century Real Estate
Century Wintersun is a gated villa project on Doddaballapura Main Road, Bangalore. It is complete and sold out, with Sweet Bay and Rain Tree 4-bed villa formats.
 UPCOMING
Bren Avalon
Doddanekkundi, Bangalore
by Bren Corporation
Bren Avalon is a residential apartment project in Doddanekkundi, east Bangalore, with 386 units. It is complete, and the project is sold out with the developer.
 UPCOMING
Bren Edgewaters
Kasavanhalli (off Sarjapur Road), Bangalore
by Bren Corporation
Bren Edgewaters is a residential apartment project in Kasavanhalli, off Sarjapur Road, Bangalore, with 191 units across five towers. It is complete, and the project is sold out with the developer.
 UPCOMING
Bren Avaana
Kanakapura Main Road, Bangalore
by Bren Corporation
Bren Avaana is a residential apartment project on Kanakapura Main Road, Bangalore, built as three towers with 327 units. It is under construction, mostly in 3 BHK configuration.
 UPCOMING
Bren Celestia
Marathahalli, Bangalore
by Bren Corporation
Bren Celestia is a residential apartment project near Marathahalli, Bangalore, built on 3.5 acres across five 8-floor towers. Complete since July 2014, every unit is sold out.
 UPCOMING
Bren Imperia
Haralur, Bangalore
by Bren Corporation
Bren Imperia is a residential apartment project in Haralur, Bangalore, built on 16 acres with 540 units across a 17-floor tower. Completed in March 2021, every unit is sold out.