
Zenith Residences at Karle Town Centre
Zenith Residences at Karle Town Centre is a residential apartment project by Karle Infra Pvt Ltd at Hebbal in North Bangalore, on the 100 Feet Kempapura Main Road beside Nagavara Lake. The project is at the ready-to-move stage. Its occupancy certificate, OC/71/2017-18, was issued in 2017, and the developer is still selling homes from its remaining stock.
The towers stand on about 4.5 acres inside Karle Town Centre, a 62-acre lake-facing township that brings offices, an SEZ, retail and homes onto one campus. The developer describes the community as home to about 200 families, while listings count 396 apartments in three towers of 34 floors. The developer has not published tower and floor counts, so treat those figures as indicative.
Homes come as 3 BHK, 3.5 BHK and duplex apartments. Listings put the 3 BHK at about 2,360 to 2,431 sq ft of saleable area and the duplexes at about 5,092 to 6,297 sq ft. Prices start at Rs. 2.33 Crore, which on the smaller 3 BHK size works out to roughly Rs. 9,900 per sq ft. Because the building has its occupancy certificate, no GST is payable, a saving the developer puts at up to about Rs. 24 Lakhs.
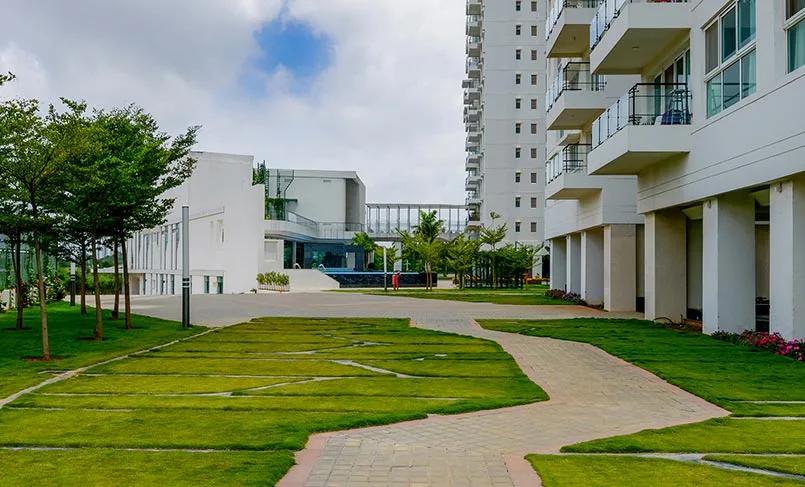
The towers are built to the LEED Gold standard, and 75 per cent of the podium is open green space with vehicles kept below it. Residents get a 37,500 sq ft clubhouse within about 1,25,000 sq ft of amenities, including a swimming pool, a gym, and tennis and badminton courts. The entrance lobby opens onto lily ponds, and many homes look out over the 90-acre Nagavara Lake.
Hebbal is the gateway to North Bangalore, and Kempegowda International Airport is about 20 km away. The Karle Town Centre SEZ is about 500 m from the homes, and a proposed metro station is about 1 km away. The project was launched before RERA came into force in Karnataka and carries no RERA number, so the occupancy certificate and the title chain are the documents to check. The sections below cover the location, master plan, floor plans, price and payment, approvals and amenities.
Key Facts at a Glance
Zenith Residences at Karle Town Centre Price List
| Unit Type | Size (SBA) | All-in Price (approx.) |
|---|---|---|
| 3 BHK Apartment | 2360 Sq.ft | Rs. 2.33 Crore Onwards |
| 3.5 BHK Apartment | — | Price on Request |
| 4 BHK Duplex Apartment | 5092 Sq.ft | Rs. 7 Crore Onwards (listings) |
Zenith Residences at Karle Town Centre Location
Zenith Residences, Sy. No. 61/1, 61/2, 94/1, adjacent to Nagavara Lake, 100 Feet Kempapura Main Road, Karle Town Centre, Hebbal, Bengaluru, Karnataka
Landmark: Adjacent to Nagavara Lake; Karle Town Centre SEZ 0.5 km
Zenith Residences at Karle Town Centre location is on the 100 Feet Kempapura Main Road at Hebbal in North Bangalore, with the 90-acre Nagavara Lake directly beside the towers. The address is Sy. No. 61/1, 61/2 and 94/1, Karle Town Centre, Hebbal, Bengaluru. Hebbal is where the northern arterial roads of the city meet, and it is the usual route out to the airport.
The Karle Town Centre SEZ is about 500 m away, so residents who work on the campus can walk to the office. A proposed metro station is about 1 km from the homes. Columbia Asia (Manipal) Hospital at Hebbal is about 3.8 km away, and Kempegowda International Airport is about 20 km by road.
Within the township there is retail at street level and offices across the campus, which keeps day-to-day errands close. The lake frontage is the reason many buyers choose this address: lake-facing homes get open views and a breeze that inner-city towers cannot offer.
On a site visit, drive the Kempapura road at peak hour to judge the last stretch from the main road, and ask which towers and floors face the lake. Distances above are the developer's and should be checked on the ground.
About Bangalore
Bangalore is a plateau city, sitting at around 900 metres, which gives it the mildest climate of any large Indian city. It grew from a garden town into the country's software capital, and that industry still sets the rhythm of the place. The population has roughly doubled since 2000.
Read more about Bangalore →Zenith Residences at Karle Town Centre Floor Plans
| Unit Type | Size (Sq.Ft) |
|---|---|
| 3 BHK Apartment | 2360 Sq.ft |
| 3.5 BHK Apartment | — |
| 4 BHK Duplex Apartment | 5092 Sq.ft |
Zenith Residences at Karle Town Centre Floor Plans cover 3 BHK, 3.5 BHK and duplex apartments. The developer does not publish unit sizes, so the figures below come from listings and should be confirmed against the cost sheet. Listings put the 3 BHK at about 2,360 to 2,431 sq ft of saleable area. The duplexes, sold as 4 BHK homes over two levels, are listed at about 5,092 to 6,297 sq ft. No size has been published for the 3.5 BHK.
At these sizes the 3 BHK is a large family home rather than a compact flat, with room for a separate dining area, a utility and generous balconies. The duplexes add a second level, which suits families who want a private floor for parents or older children. Carpet areas are not published, so ask for them in writing.
Because the building is complete, you can walk the actual apartment rather than a mock-up. Check the ceiling height, the direction each bedroom faces, the view from the balconies and the condition of the finishes, since the towers have stood since 2017. Confirm the number of car parks that come with the unit and whether they are covered.
Use the Download Brochure button for the unit plans, and ask our advisors which units are still available in each type.
Zenith Residences at Karle Town Centre Master Plan
Zenith Residences at Karle Town Centre Master Plan places the residential towers on about 4.5 acres at the lake edge of the 62-acre Karle Town Centre township. Homes are raised on a podium, with parking and vehicle movement kept below and 75 per cent of the podium surface left as open green space. That gives a traffic-free garden level between the towers.
The clubhouse of about 37,500 sq ft anchors the amenity zone, and the developer counts about 1,25,000 sq ft of amenities overall. The lobby with its lily ponds forms the arrival point. Beyond the residential parcel, the township plan holds the SEZ office blocks, retail and other phases, all facing Nagavara Lake.
Master plan highlights
- About 4.5 acres for the residences within a 62-acre mixed-use township
- Three towers of about 34 floors, per listings; the developer has not published the counts
- Podium design with 75 per cent open green space and no vehicle traffic at garden level
- 37,500 sq ft clubhouse and about 1,25,000 sq ft of amenities
- Lake frontage on the 90-acre Nagavara Lake
- LEED Gold certified buildings
Ask the developer for the approved site plan showing tower positions, the lake-facing units and the location of visitor parking, and compare it with what is built.
Zenith Residences at Karle Town Centre Specifications
Structure
- •RCC framed structure Building
- •Concrete Solid Block Masonry (Int & Ext) - 200MM Exterior walls, 100MM Interior walls
Flooring
- •Marble Flooring in Living, Dining, Foyer, Bedrooms. Premium Anti Skid Ceramic Tile flooring in Bathrooms, Utility.
Doors
- •Main door - Engineered door frame with veneer finished shutter with good quality hardware and security eye.
- •Bathroom doors - High Standard door frame with a shutter of veneer finish outside and laminated finish inside with good quality hinges and thumb-turn lock.
Plumbing and Sanitary
- •Premium branded CP fittings (Roca/Jaguar/Kohler/American standards/Grohe/Moen or equivalent) and sanitary fixtures (Kohler/Toto/Roca/Hindware/Jaguar/Parryware/American standards or equivalent).
- •Rainwater Harvesting drain pipes included.
Security
- •Automatic passenger lifts are provided in each block with emergency phone facility connected to security cabin with D. G. backup.
- •Round the clock security with intercom facility.
- •CCTV Camera at all vantage points.
Electrical
- •Grid Power from BESCOM for each home.
- •Premium Modular switches.
- •Copper electrical wiring all throughout via concealed conduits.
- •100 percent D.G. back-up for common area lighting, pumps, and lifts.
Zenith Residences at Karle Town Centre Amenities
Zenith Residences at Karle Town Centre Amenities are built around a 37,500 sq ft clubhouse and about 1,25,000 sq ft of facilities in all. They are set on a podium where 75 per cent of the surface is open green space.
Clubhouse and sports
- Clubhouse of about 37,500 sq ft
- Swimming pool
- Gymnasium
- Tennis courts
- Badminton courts
Landscape and arrival
- Traffic-free landscaped podium with vehicles kept below
- Entrance lobby with lily ponds
- Frontage on the 90-acre Nagavara Lake, with lake views from many homes
Township facilities
- Retail within Karle Town Centre
- Offices and the SEZ on the same campus
- LEED Gold certified buildings, which usually means lower energy and water use
The developer's page lists these headline facilities rather than a full itemised schedule. Ask for the complete amenity list and confirm which facilities are shared with other phases of the township. Because the project is complete, you can see every amenity in use on a visit, which is the best way to judge how well it is maintained and what the monthly charge buys.
Zenith Residences at Karle Town Centre Price & Payment
Zenith Residences at Karle Town Centre Price starts at Rs. 2.33 Crore, per the developer's current offer, for a ready-to-move home. On the listed 3 BHK size of about 2,360 sq ft that works out to roughly Rs. 9,900 per sq ft of saleable area. Duplex apartments are listed at about Rs. 7 to 8 Crore. Prices differ by floor, facing and lake view, so ask for a cost sheet for the exact unit.
What is payable on top. The project has its occupancy certificate, so no GST applies to the purchase. The developer puts that saving at up to about Rs. 24 Lakhs against a comparable under-construction home. Stamp duty and registration charges are payable in Karnataka when the sale deed is registered. Ask whether the price includes car parking, clubhouse membership, the maintenance deposit and the electricity and water connection charges.
Payment and loans. For a completed home the payment is usually a booking amount followed by the balance at registration, rather than a construction-linked schedule. Home loans are straightforward for a property with an occupancy certificate, and the bank will want the title chain and the khata. Ask the developer for the current payment terms and any offer running at the time.
Letting the home. A completed home can be let out immediately, and the offices and SEZ inside the township are the natural source of tenants. Ask our advisors for the current price list and which lake-facing units are still available.
Zenith Residences at Karle Town Centre Approvals & Documents
Zenith Residences at Karle Town Centre Approvals differ from those of a new launch because the project pre-dates RERA in Karnataka. No RERA number has been published for it. The document that matters instead is the occupancy certificate, OC/71/2017-18, issued before July 2017, which confirms the buildings were completed as sanctioned. You can still search the project name on the Karnataka RERA portal at rera.karnataka.gov.in to confirm that no later phase is registered under it.
The buildings are LEED Gold certified, a green-building rating that covers energy, water and material use. Ask for the certificate if it matters to you.
Documents to ask for before you book
- The occupancy certificate for the tower your apartment is in
- The sanctioned building plan and the completion certificate
- Title documents and an encumbrance certificate for the land, covering the period up to the present
- The khata for the project or the individual unit
- The draft agreement for sale and a cost sheet with parking, deposits and registration shown separately
- The current property tax receipts
At registration
- The registered sale deed in your name
- Transfer of the khata and the electricity and water connections
- The maintenance agreement and the residents' association rules
Because the towers have had their occupancy certificate since 2017, also ask how the common areas are maintained and whether a residents' association has been formed. A lawyer's title check is worth the fee on a purchase of this size.
Frequently Asked Questions
What is Zenith Residences at Karle Town Centre?
What is the price at Zenith Residences?
Is Zenith Residences ready to move in?
Is Zenith Residences RERA registered?
Where is Zenith Residences located?
What sizes are the apartments at Zenith Residences?
What amenities does Zenith Residences offer?
Is GST payable on a purchase at Zenith Residences?
About the Builder
Karle Infra is the real estate division of the Karle Group conglomerate. It builds residential and mixed-use developments in Bengaluru (including the 62-acre Karle Town Centre in Hebbal), Mysore, Goa and Yercaud. No founded year or a projects-delivered count is stated on the site.
Talk to a Property Expert
Home Loan EMI Calculator
Related Projects
Tula Rhythm Of Trees
Hunasamaranahalli, Bangalore
by TULA Properties
 NEW LAUNCH
Eara Amidst Nature
Kaggalipura, Bangalore
by Eara Group
 NEW LAUNCH
The Imperial Address
Chandapura, Bangalore
by Address Makers
 NEW LAUNCH
Embassy South Reserve
Tharahunise, Bangalore
by Embassy Group
 NEW LAUNCH
Address Maker Apollo
Nelamangala, Bangalore
by Address Makers
 NEW LAUNCH
Embassy Knowledge Park Villas
Yelahanka, Bangalore
by Embassy Group